
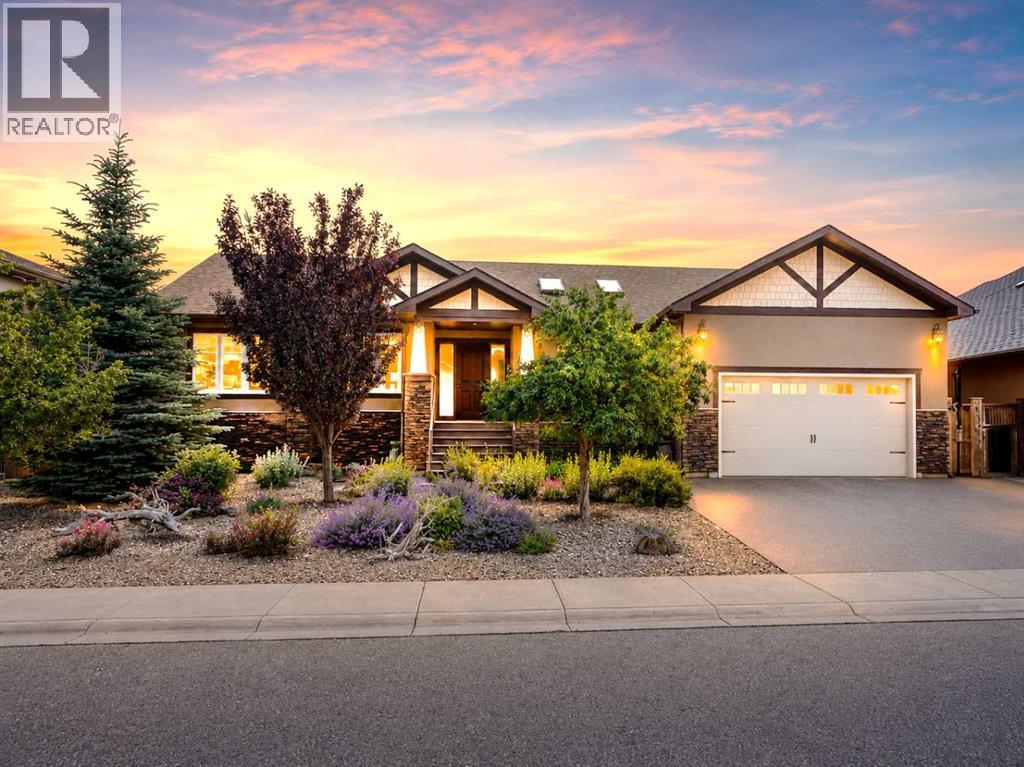
100 Canyoncrest Point W

100 Canyoncrest Point W

Paradise Canyon, Lethbridge, Alberta T1K0B4
Offered at $949,900 $924,900
5Bedrooms
3Bathrooms
1,755Interior Sq Ft
9,467Lot Sq Ft
2009Built
4Parking
The Residence

House in Paradise Canyon

Virtual tour
Share
WhatsApp Facebook X Email

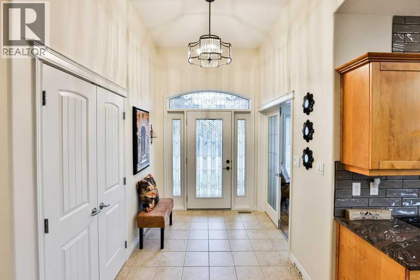
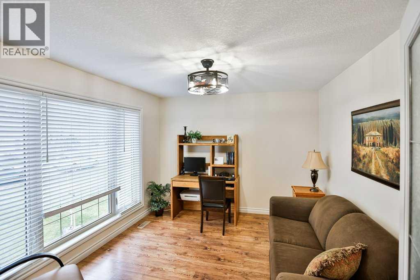
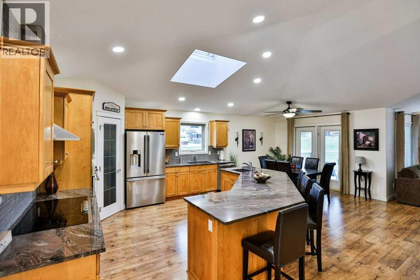
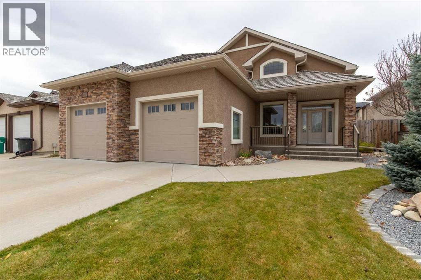
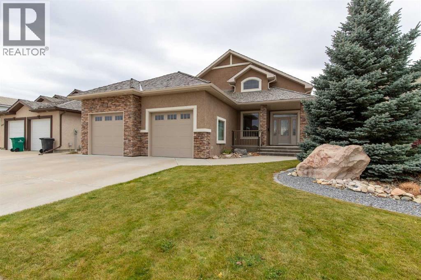
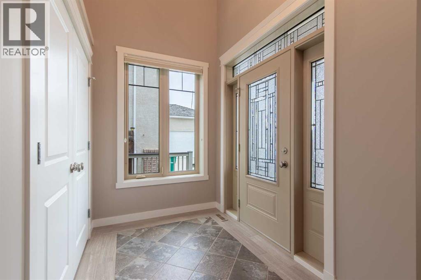
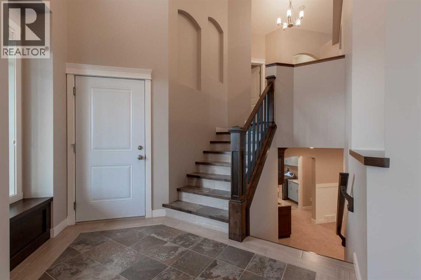
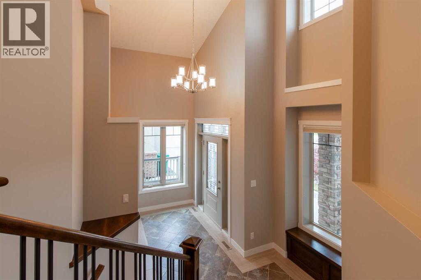
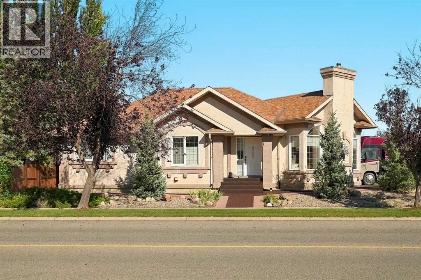
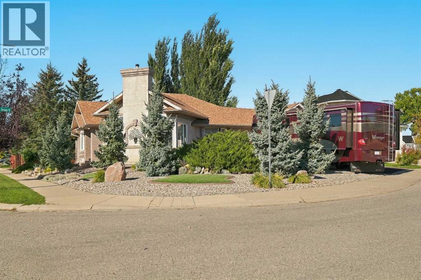
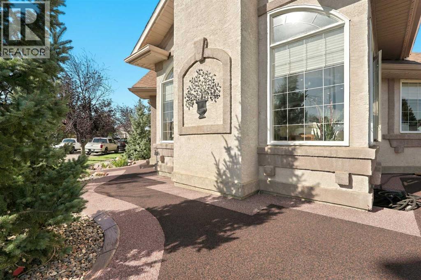
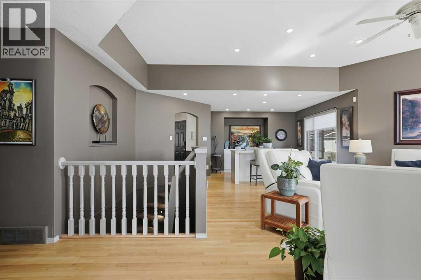
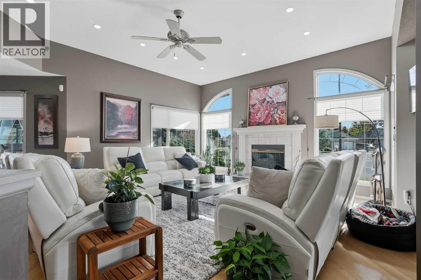
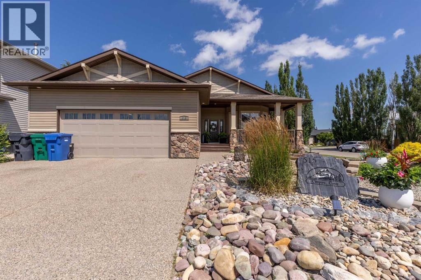
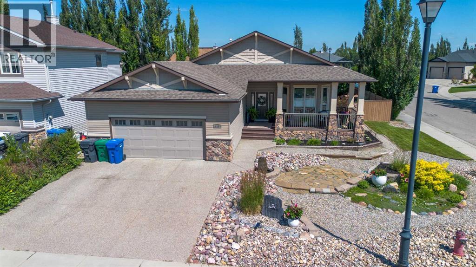
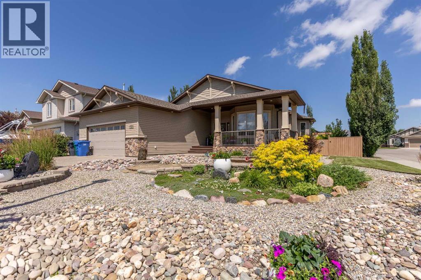
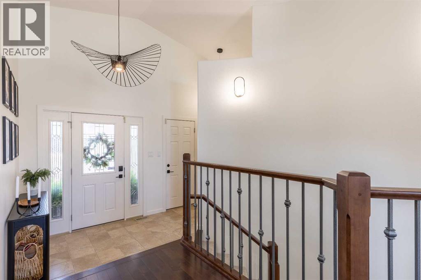
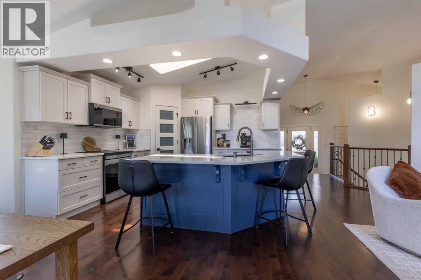
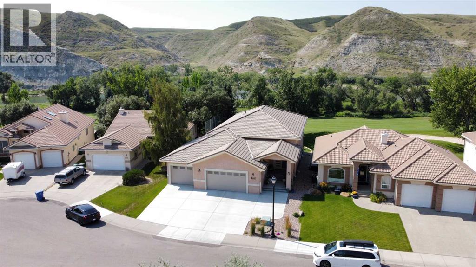
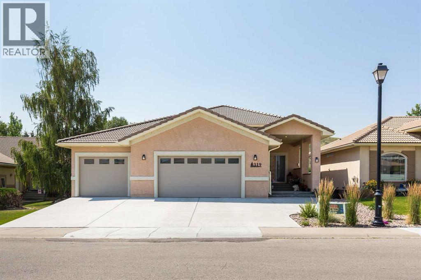
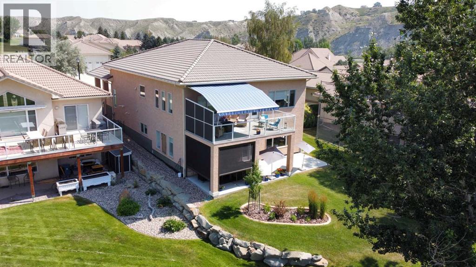
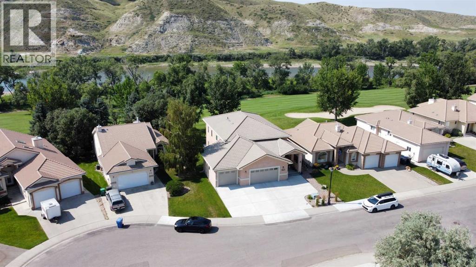
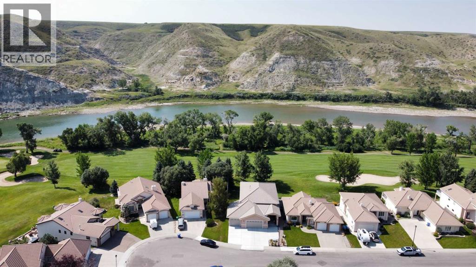
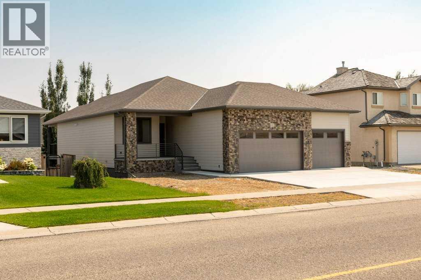
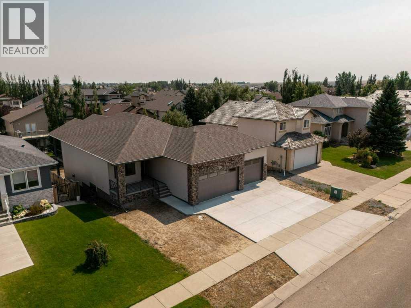
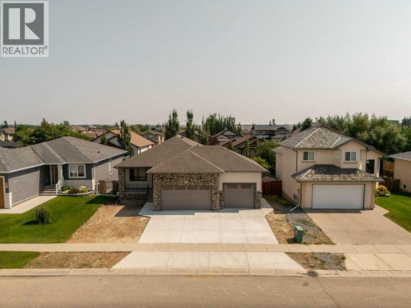
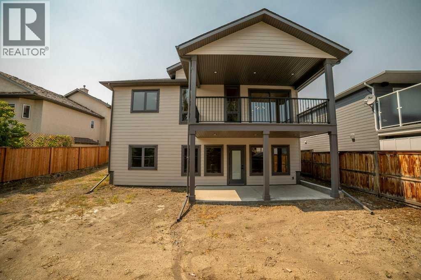
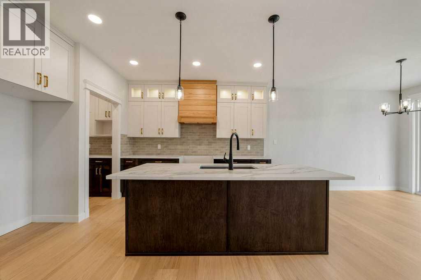
Discover luxury living in the exclusive community of Paradise Pointe with this exceptional craftsman-style bungalow backing directly onto the coulees of Paradise Canyon. Situated on a beautifully landscaped and fenced 79’ x 123’ lot, this executive home offers over 3,300 sq. ft. of fully developed living space designed for upscale comfort and entertaining.The bright open-concept main floor is filled with natural light and showcases premium finishes throughout, including granite countertops, a custom birchwood kitchen, and rich knotty alder doors and trim. With 5 bedrooms and 3 bathrooms, and room to spare, this home offers flexibility for families, professionals, and guests alike.The fully developed basement features a massive recreation room, wet bar, and additional entertaining space, while the large deck and patio overlook the stunning coulee landscape. Additional highlights include an oversized double attached garage, integrated solar panel system, built in home stereo system, and a prestigious west Lethbridge location near Paradise Canyon Golf Resort.A rare luxury bungalow offering privacy, craftsmanship, and breathtaking natural surroundings in one of Lethbridge’s most sought-after neighbourhoods all for under the appraised value.

MLS® NumberA2352176
Price$924,900
Property TypeHouse
Living Area1,755 sq ft
Bedrooms5 (3 above + 2 below)
Bathrooms3
Year Built2009
Storeys1
Lot Size9,467 square feet
Frontage24.08 meters
OwnershipFreehold
ZoningR-L
Annual Property Tax$10,491 (2026)
Days on Market30
The Gallery

Interiors & Grounds

Features & Amenities

Every Detail, Considered

Interior & Systems

FlooringTile, Hardwood, Carpeted
HeatingForced air, Natural gas, Other
CoolingCentral air conditioning
BasementFinished, Full
Fireplaces2

Appliances & Features

  • Washer
  • Gas stove(s)
  • Dishwasher
  • Dryer
  • Hood Fan
  • Window Coverings
  • Garage door opener
  • Smoke Detectors

Construction & Lot

StyleBungalow
FoundationPoured Concrete
ExteriorStucco
FencingFence
Lot FeaturesWet bar, PVC window, No neighbours behind, Closet Organizers, Level, Gas BBQ Hookup

Parking

Total Spaces4
TypeAttached Garage, Garage, Other, Oversize, Concrete, Heated Garage

Room Dimensions

Main level

Living room22.25 Ft x 19.50 Ft
Kitchen15.42 Ft x 12.67 Ft
Dining room10.75 Ft x 16.33 Ft
Laundry room8.33 Ft x 9.33 Ft
Primary Bedroom12.08 Ft x 14.50 Ft
5pc Bathroom19.08 Ft x 6.17 Ft
Bedroom9.83 Ft x 11.33 Ft
Bedroom9.58 Ft x 11.08 Ft
4pc Bathroom7.92 Ft x 7.67 Ft

Basement

Recreational, Games room27.67 Ft x 40.00 Ft
Other9.92 Ft x 12.75 Ft
Exercise room17.92 Ft x 19.92 Ft
Bedroom12.83 Ft x 10.67 Ft
Bedroom9.92 Ft x 10.58 Ft
3pc Bathroom6.92 Ft x 6.67 Ft
Furnace8.33 Ft x 13.00 Ft
Map & Location
Address100 Canyoncrest Point W
CommunityParadise Canyon
CityLethbridge
ProvinceAlberta
Postal CodeT1K0B4
CountryCanada
Open in Google Maps
Affordability

Estimate Your Monthly Payment

$0per month
  • Mortgage payment $0
  • Property tax $0
  • Home insurance $0
  • Condo fees $0
  • Down payment $0
  • CMHC insurance $0
  • Mortgage amount $0

Estimate only, using Canadian semi-annual compounding and standard CMHC premiums. Your lender will confirm your actual rate and payment.
By Appointment

Begin a Private Conversation.

Request a private showing of 100 Canyoncrest Point W, or speak with Champagne Taylor about this home and the market — in confidence.