
1026 Canyon Boulevard W

1026 Canyon Boulevard W

Paradise Canyon, Lethbridge, Alberta T1K7V4
Offered at $789,900
4Bedrooms
3Bathrooms
1,533Interior Sq Ft
6,861Lot Sq Ft
2010Built
4Parking
The Residence

House in Paradise Canyon

Virtual tour
Share
WhatsApp Facebook X Email

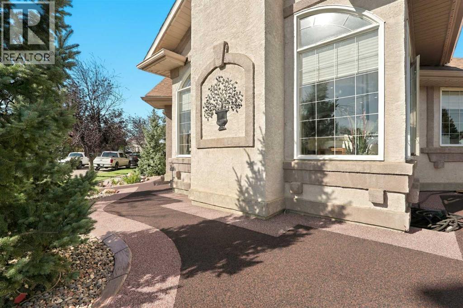
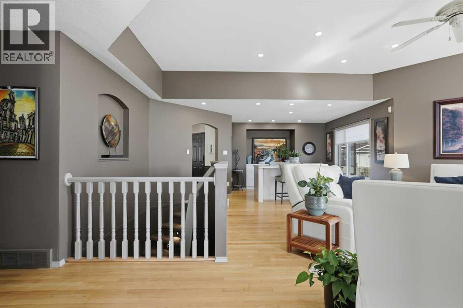
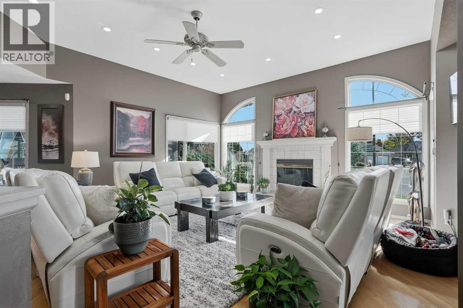
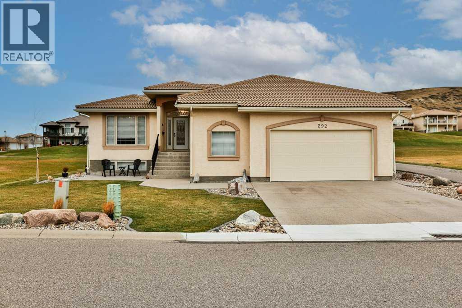
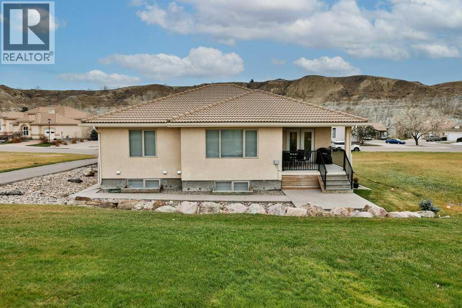
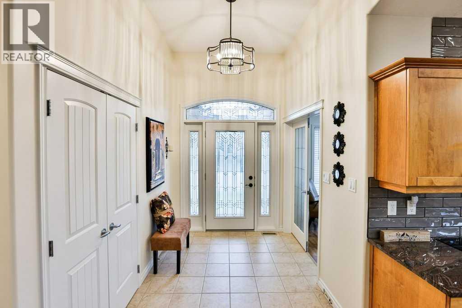
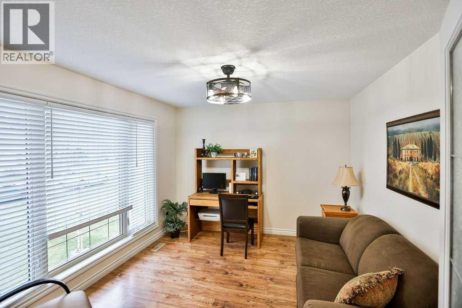
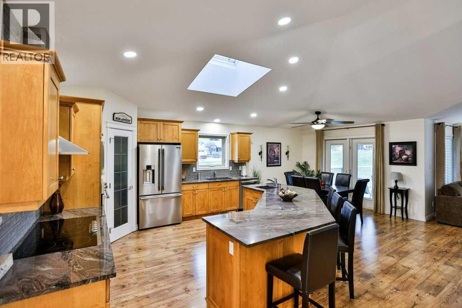
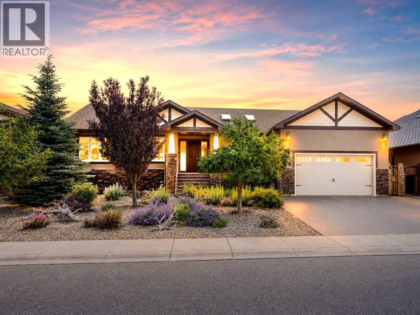
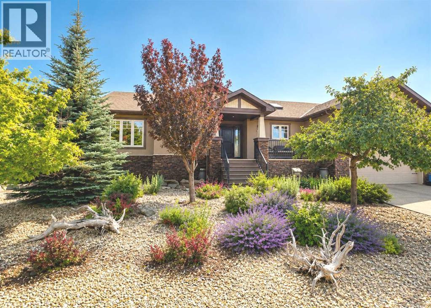
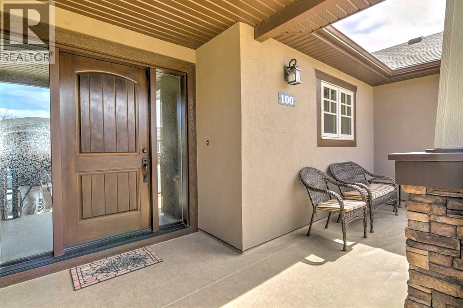
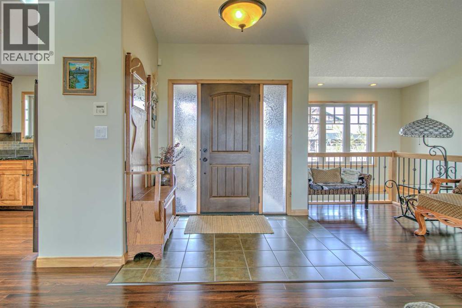
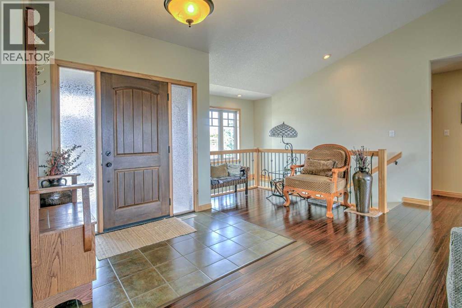
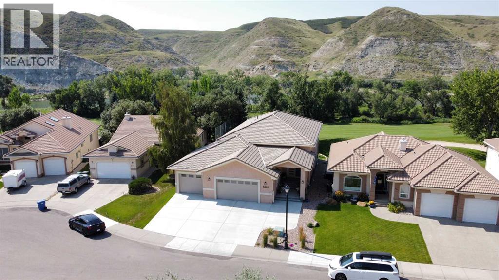
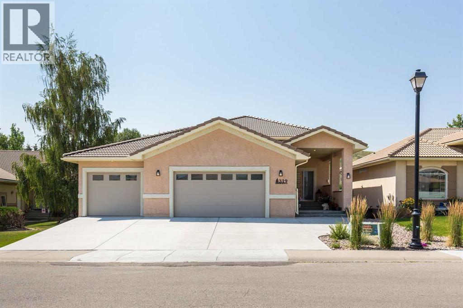
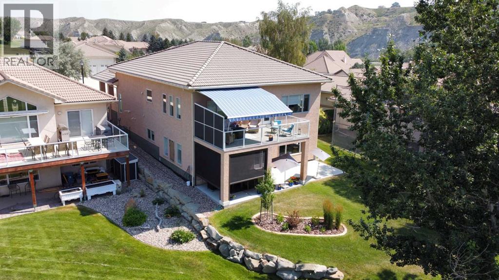
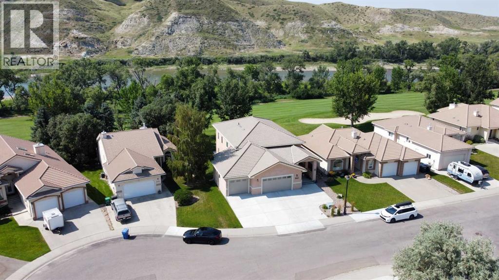
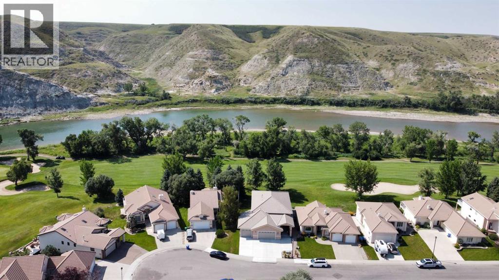
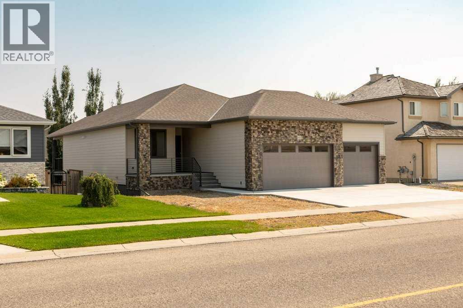
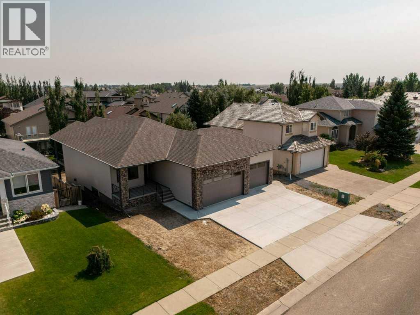
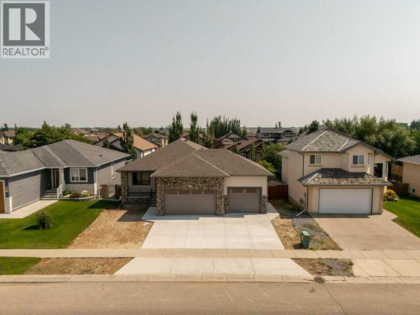
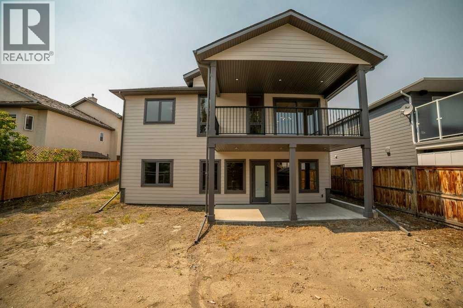
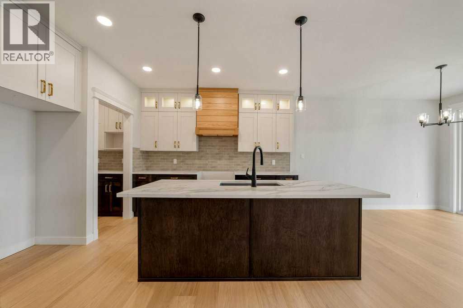
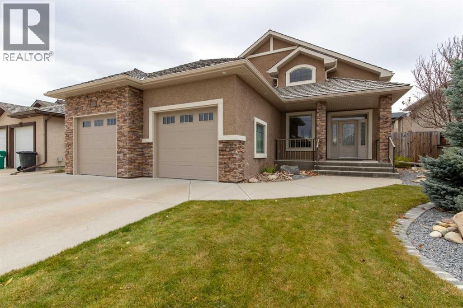
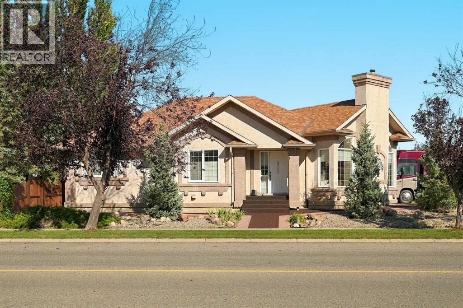
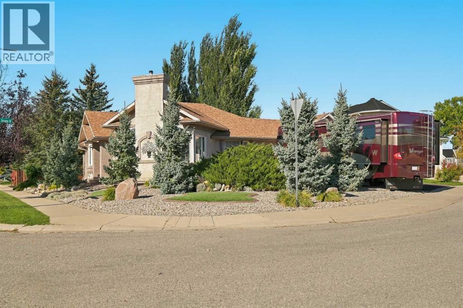
Stunning custom bungalow in the quiet community of Paradise Canyon! This designer home has been recently upgraded with new paint and flooring and it is as turn-key as a home can get! With stylish finishes and high-end features, you'll love the luxury this home has to offer. The main floor boasts soaring vaulted ceilings, a gas fireplace with statement floor to ceiling stone work, granite adorned kitchen with spacious island and 2 skylights to soak your kitchen in natural light. There are 2 bedrooms upstairs, with the primary retreat hosting a 4 piece en-suite with jetted tub and walk-in closet, as well as a secondary 4 piece bathroom for guests! The finished basement has a wet bar, second gas fireplace in the family room, 2 more bedrooms, 4 piece bathroom and a well sized laundry room, complete with sink, storage and even space to hang dry clothes! Your rear deck has privacy screens, gas line, enclosed storage underneath and with a beautifully landscaped yard that is west facing. There's a double heated garage, you're across the street from a park and just a short drive to Paradise Canyon Golf Resort!

MLS® NumberA2357338
Price$789,900
Property TypeHouse
Living Area1,533 sq ft
Bedrooms4 (2 above + 2 below)
Bathrooms3
Year Built2010
Lot Size6,861 square feet
Frontage17.68 meters
OwnershipFreehold
ZoningR-L
Annual Property Tax$6,574 (2026)
Days on Market2
The Gallery

Interiors & Grounds

Features & Amenities

Every Detail, Considered

Interior & Systems

FlooringTile, Carpeted
HeatingForced air
CoolingCentral air conditioning
BasementFinished, Full
Fireplaces2

Appliances & Features

  • Refrigerator
  • Dishwasher
  • Stove
  • Freezer
  • Microwave Range Hood Combo
  • Window Coverings
  • Garage door opener
  • Washer & Dryer

Construction & Lot

StyleBi-level
FoundationPoured Concrete
ExteriorBrick, Stucco
FencingFence

Parking

Total Spaces4
TypeAttached Garage

Building & Community

  • Golf Course Development
  • Lake Privileges

Room Dimensions

Main level

4pc Bathroom8.58 Ft x 4.92 Ft
4pc Bathroom10.33 Ft x 9.33 Ft
Kitchen11.92 Ft x 22.17 Ft
Dining room11.50 Ft x 11.42 Ft
Living room18.92 Ft x 14.67 Ft
Foyer10.92 Ft x 14.92 Ft
Primary Bedroom25.17 Ft x 13.08 Ft
Other5.08 Ft x 9.42 Ft
Bedroom12.25 Ft x 11.75 Ft

Basement

4pc Bathroom4.92 Ft x 9.25 Ft
Bedroom12.33 Ft x 12.33 Ft
Bedroom13.75 Ft x 12.42 Ft
Laundry room8.17 Ft x 8.67 Ft
Recreational, Games room30.17 Ft x 23.83 Ft
Storage8.67 Ft x 10.42 Ft
Furnace6.42 Ft x 12.58 Ft
Map & Location
Address1026 Canyon Boulevard W
CommunityParadise Canyon
CityLethbridge
ProvinceAlberta
Postal CodeT1K7V4
CountryCanada
Open in Google Maps
Affordability

Estimate Your Monthly Payment

$0per month
  • Mortgage payment $0
  • Property tax $0
  • Home insurance $0
  • Condo fees $0
  • Down payment $0
  • CMHC insurance $0
  • Mortgage amount $0

Estimate only, using Canadian semi-annual compounding and standard CMHC premiums. Your lender will confirm your actual rate and payment.
By Appointment

Begin a Private Conversation.

Request a private showing of 1026 Canyon Boulevard W, or speak with Champagne Taylor about this home and the market — in confidence.