1001 9th Avenue

1001 9th Avenue

Lions Park, Canmore, Alberta T1W1Z5
Offered at $1,917,000
4Bedrooms
2Bathrooms
2,311Interior Sq Ft
6,653Lot Sq Ft
1979Built
3Parking
The Residence

House in Lions Park

Virtual tour
Share
WhatsApp Facebook X Email

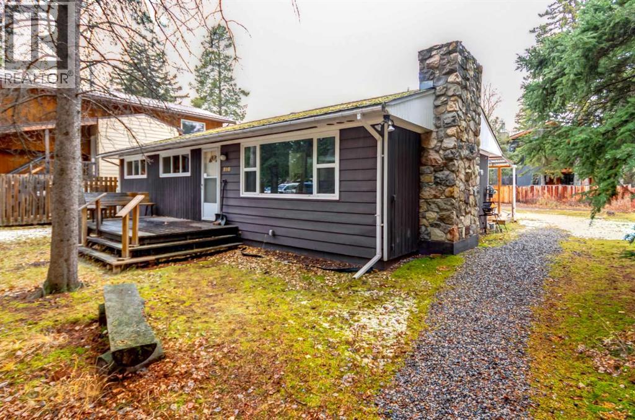
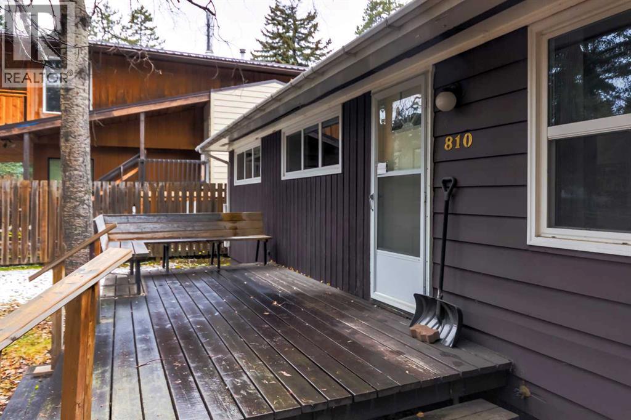
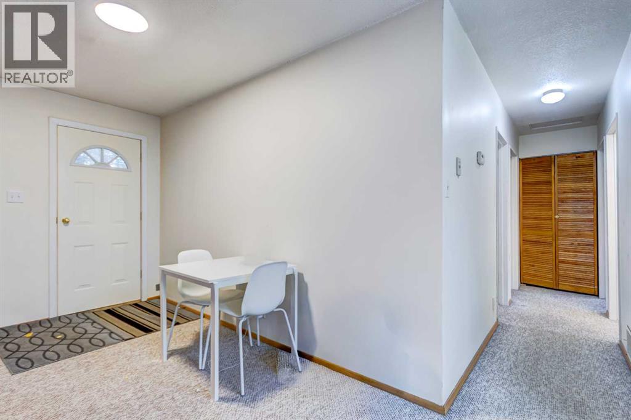
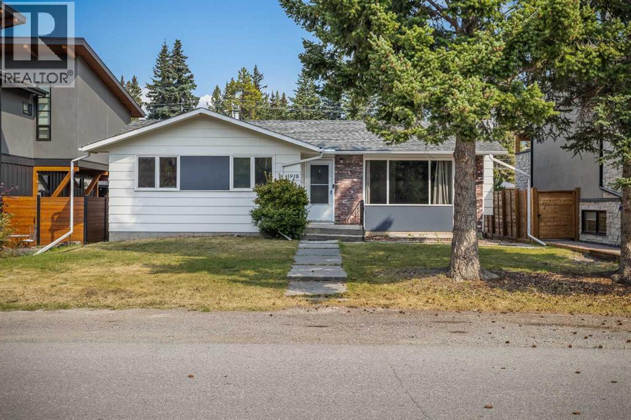
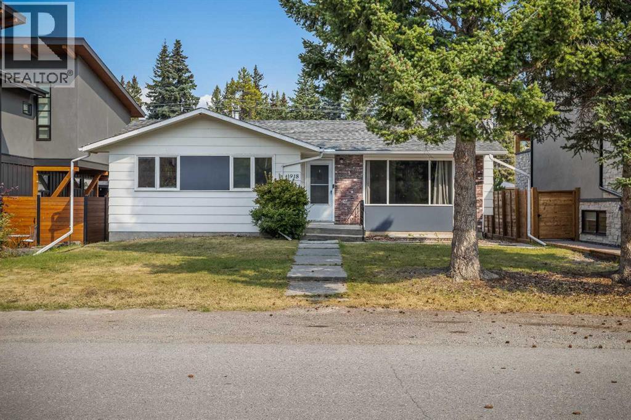
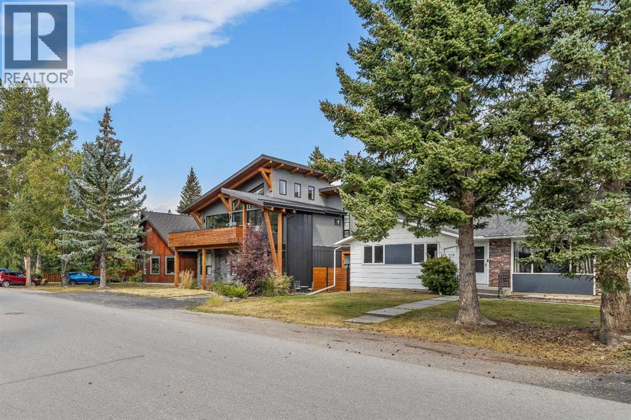
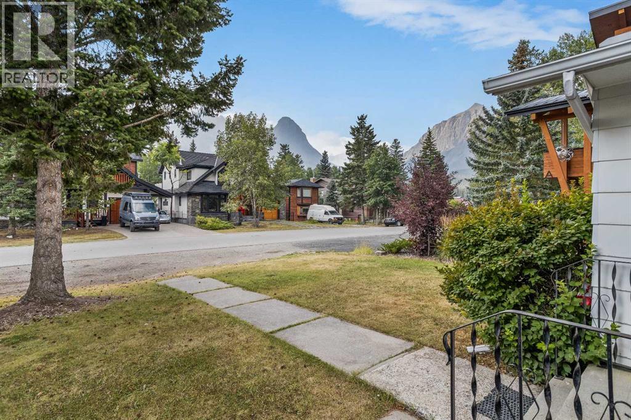
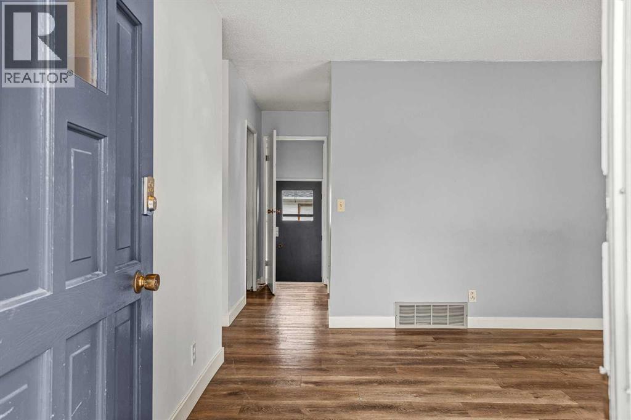
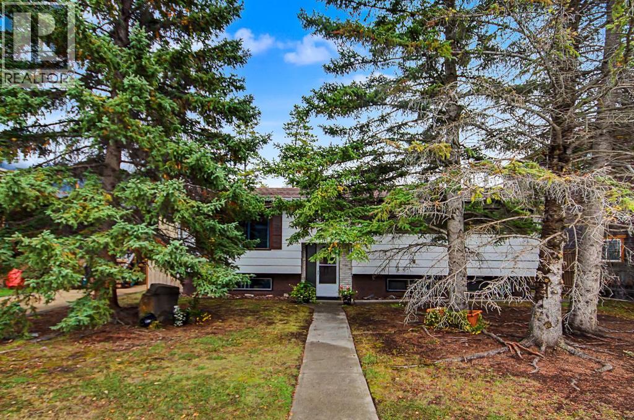
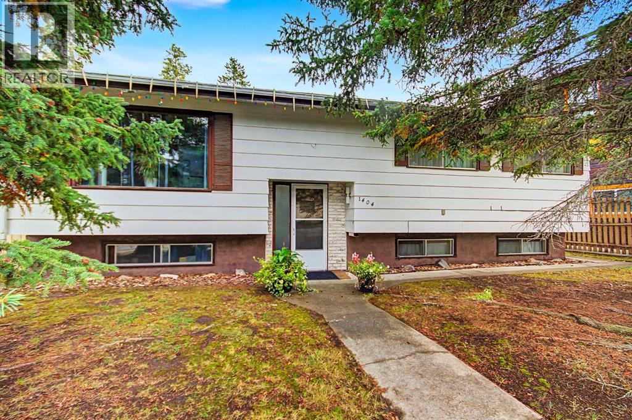
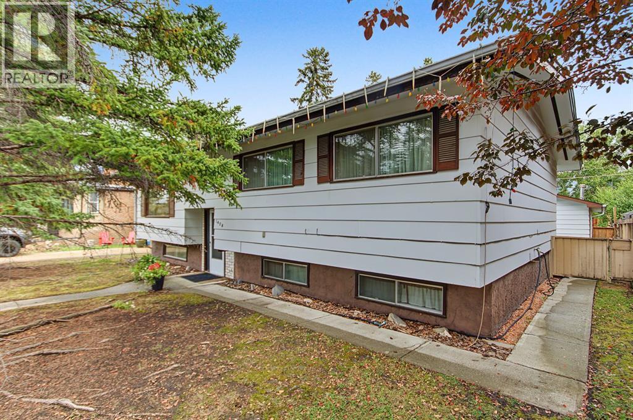
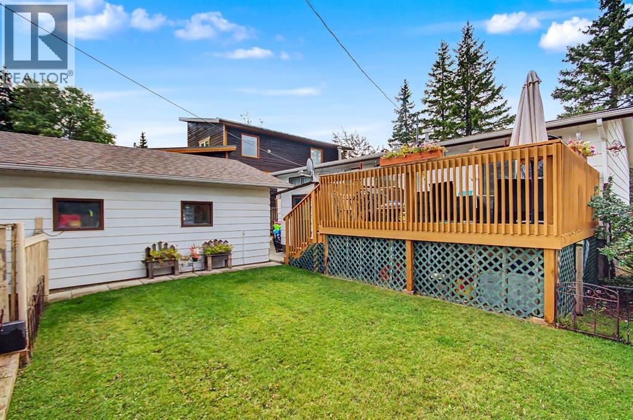
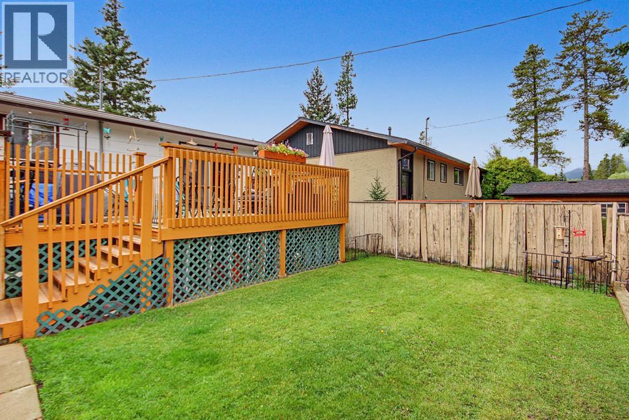
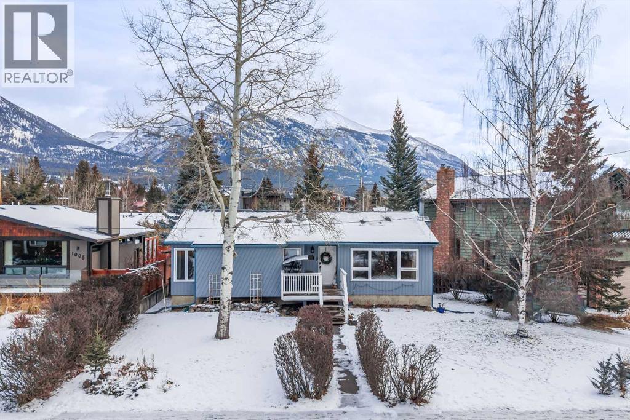
A charming single-family home located in the highly sought-after Lions Park. With over 2,300 sqft of living space, this 4-bedroom, 2-bath home offers a functional layout, picturesque views of Grotto and Lady Mac, and generously sized rooms filled with natural light. The main level features a bright living room, kitchen, and three spacious bedrooms, while the lower level includes an additional bedroom, a large family/recreation room, and a second kitchen—ideal for guests, multi-generational living, or suite potential. Situated on a 6,650 sqft lot, the property offers plenty of outdoor space to relax or expand. Enjoy direct access to nearby forested trails and the Bow River pathway, all just minutes from downtown Canmore’s shops, dining, and amenities. A rare opportunity to own in one of Canmore’s most desirable neighborhoods.

MLS® NumberA2351616
Price$1,917,000
Property TypeHouse
Living Area2,311 sq ft
Bedrooms4 (3 above + 1 below)
Bathrooms2
Year Built1979
Storeys1
Lot Size6,653 square feet
Frontage24.38 meters
OwnershipFreehold
ZoningR1
Annual Property Tax$6,570 (2025)
Days on Market36
The Gallery

Interiors & Grounds

Features & Amenities

Every Detail, Considered

Interior & Systems

FlooringCarpeted, Linoleum, Vinyl Plank
HeatingForced air, Natural gas, Other
CoolingNone
BasementFinished, Full
Fireplaces2

Appliances & Features

  • Refrigerator
  • Oven - Electric
  • Dishwasher
  • Dryer
  • Microwave
  • Washer/Dryer Stack-Up

Construction & Lot

StyleBungalow
FoundationPoured Concrete
ConstructionWood frame
FencingFence

Parking

Total Spaces3
TypeParking Pad

Building & Community

  • Golf Course Development

Room Dimensions

Main level

4pc Bathroom4.92 Ft x 13.25 Ft
Bedroom7.58 Ft x 9.92 Ft
Bedroom12.17 Ft x 9.33 Ft
Dining room10.58 Ft x 13.25 Ft
Kitchen10.17 Ft x 13.25 Ft
Living room15.00 Ft x 13.33 Ft
Primary Bedroom13.00 Ft x 10.75 Ft

Basement

4pc Bathroom4.83 Ft x 9.50 Ft
Bedroom11.83 Ft x 8.67 Ft
Kitchen13.25 Ft x 10.83 Ft
Recreational, Games room18.17 Ft x 15.17 Ft
Storage14.83 Ft x 12.83 Ft
Furnace7.08 Ft x 18.83 Ft
Map & Location
Address1001 9th Avenue
CommunityLions Park
CityCanmore
ProvinceAlberta
Postal CodeT1W1Z5
CountryCanada
Open in Google Maps
Affordability

Estimate Your Monthly Payment

$0per month
  • Mortgage payment $0
  • Property tax $0
  • Home insurance $0
  • Condo fees $0
  • Down payment $0
  • CMHC insurance $0
  • Mortgage amount $0

Estimate only, using Canadian semi-annual compounding and standard CMHC premiums. Your lender will confirm your actual rate and payment.
By Appointment

Begin a Private Conversation.

Request a private showing of 1001 9th Avenue, or speak with Champagne Taylor about this home and the market — in confidence.