918 15th Street

918 15th Street

Lions Park, Canmore, Alberta T1W1X3
Offered at $1,655,000
3Bedrooms
2.5Bathrooms
1,142Interior Sq Ft
6,602Lot Sq Ft
1970Built
2Parking
The Residence

House in Lions Park

Share
WhatsApp Facebook X Email

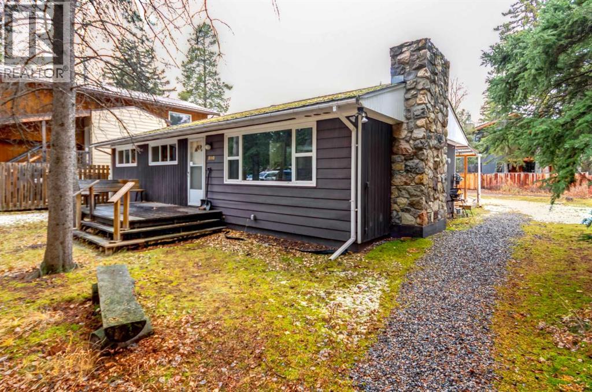
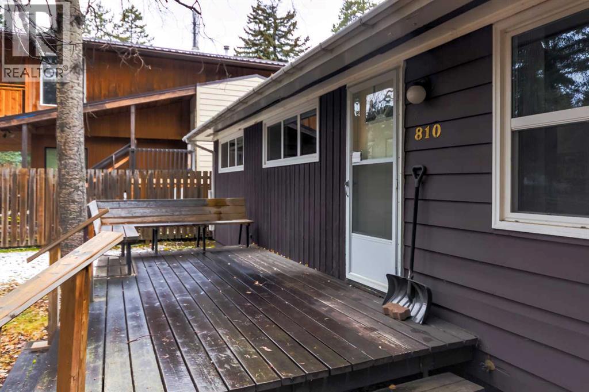
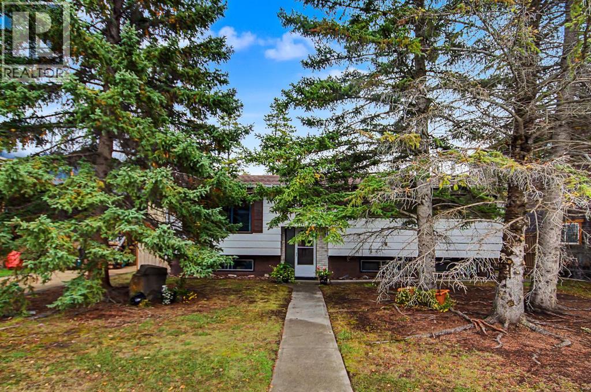
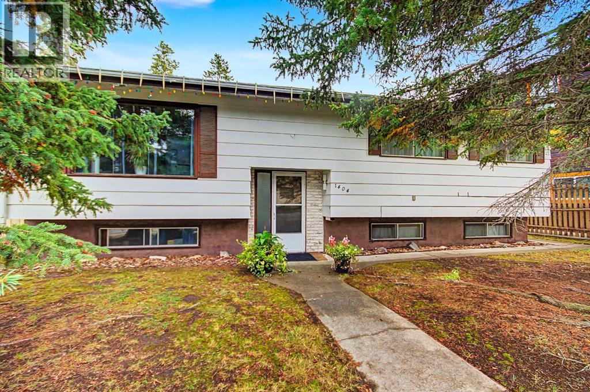
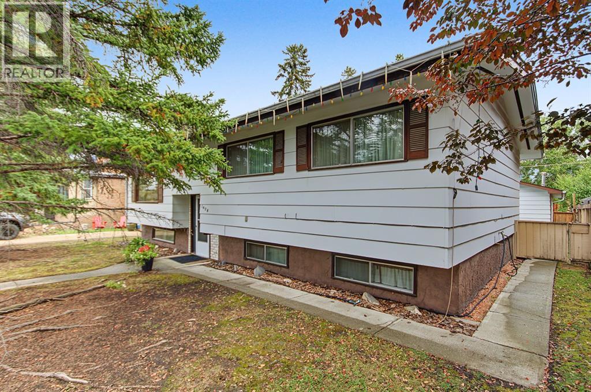
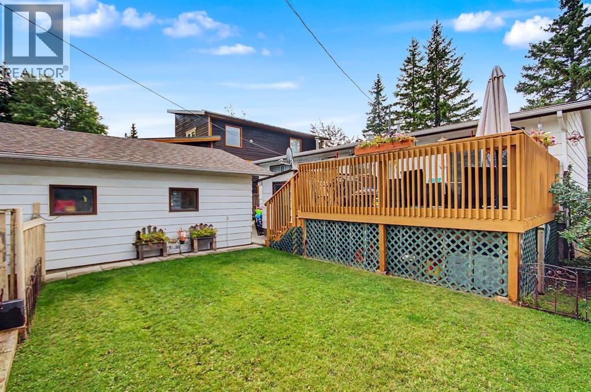
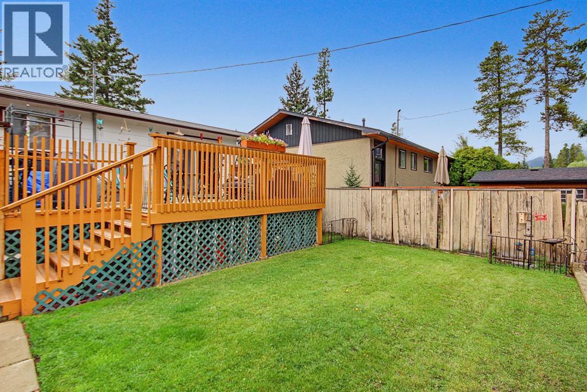
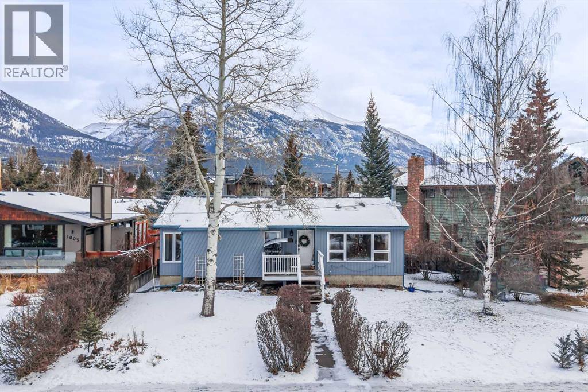
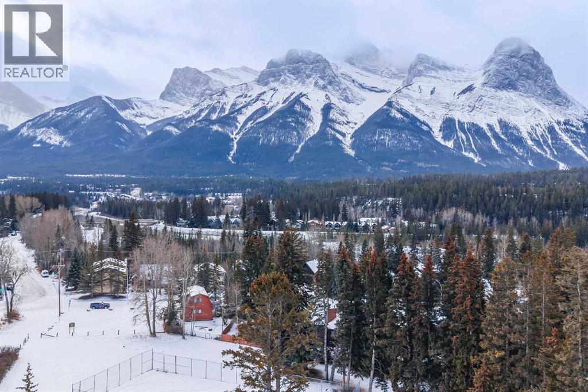
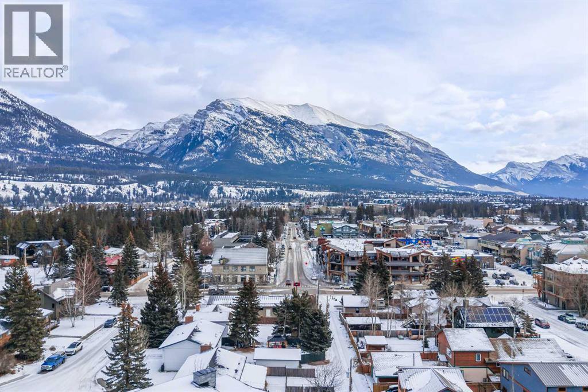
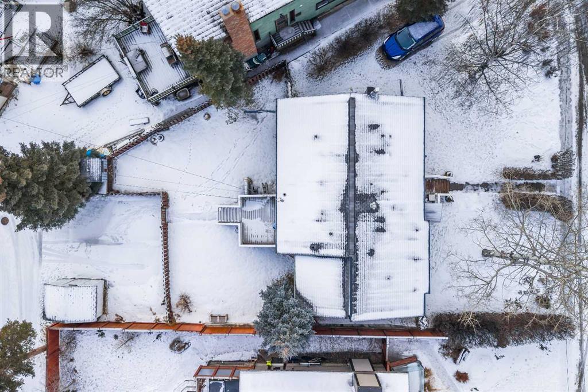
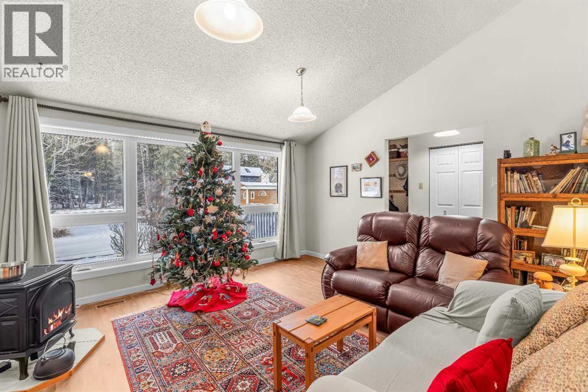
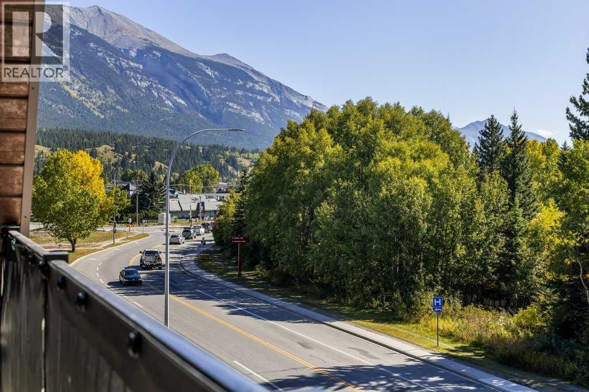
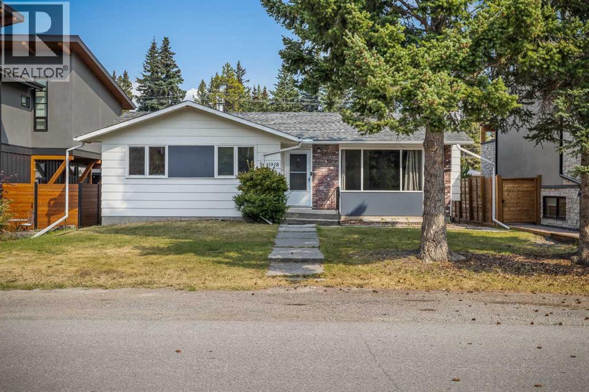
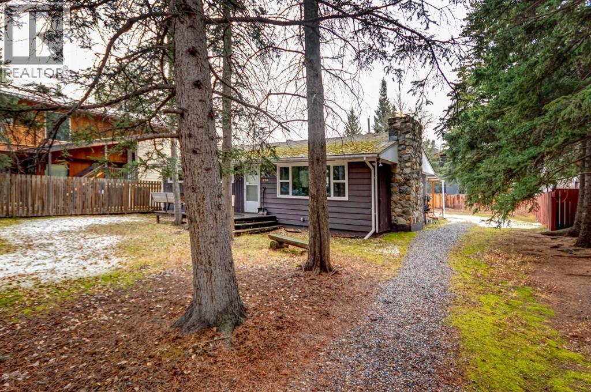
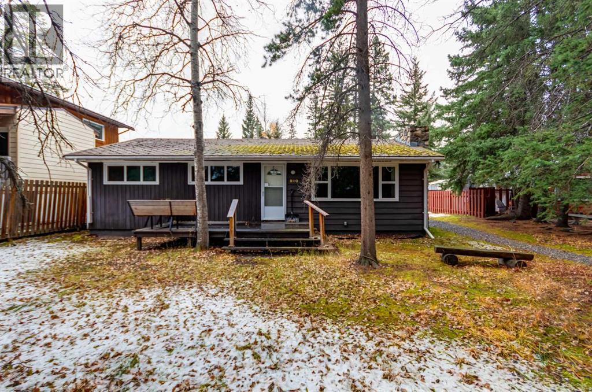
Opportunity in the Heart of Lions ParkSet on a quiet residential street in Canmore’s sought-after Lions Park neighbourhood, this 3-bedroom, 2-bathroom single-family home offers an exceptional opportunity for investors, renovators or those looking to create something new in a prime central location.The existing home provides plenty of space and flexibility, making it well suited as an investment property while you consider future plans. Large front windows frame impressive mountain views, while the wood-burning fireplace adds classic mountain character to the main living area.The single-family lot offers exciting redevelopment potential, with convenient back-lane access that may provide options for a secondary dwelling unit, subject to municipal approvals. Whether you renovate, redevelop or hold as an investment, the value here is in both the property and its location.Enjoy the convenience of being only minutes from Main Street, local schools, the Bow River pathway system and the Canmore Golf & Curling Club—all while tucked away on a quiet neighbourhood street. A rare opportunity to secure a single-family property in one of Canmore’s most established and walkable communities.

MLS® NumberA2341100
Price$1,655,000
Property TypeHouse
Living Area1,142 sq ft
Bedrooms3
Bathrooms2 (+1 half)
Year Built1970
Storeys1
Lot Size6,602 square feet
Frontage15.24 meters
OwnershipFreehold
ZoningResidential - Single Family
Annual Property Tax$7,501 (2026)
Days on Market77
The Gallery

Interiors & Grounds

Features & Amenities

Every Detail, Considered

Interior & Systems

FlooringVinyl Plank
HeatingForced air
CoolingNone
BasementPartially finished, Full
Fireplaces1

Appliances & Features

  • Washer
  • Refrigerator
  • Range - Electric
  • Dryer

Construction & Lot

StyleBungalow
FoundationPoured Concrete
ExteriorBrick, Aluminum siding
FencingFence
Lot FeaturesBack lane

Parking

Total Spaces2
TypeDetached Garage

Room Dimensions

Main level

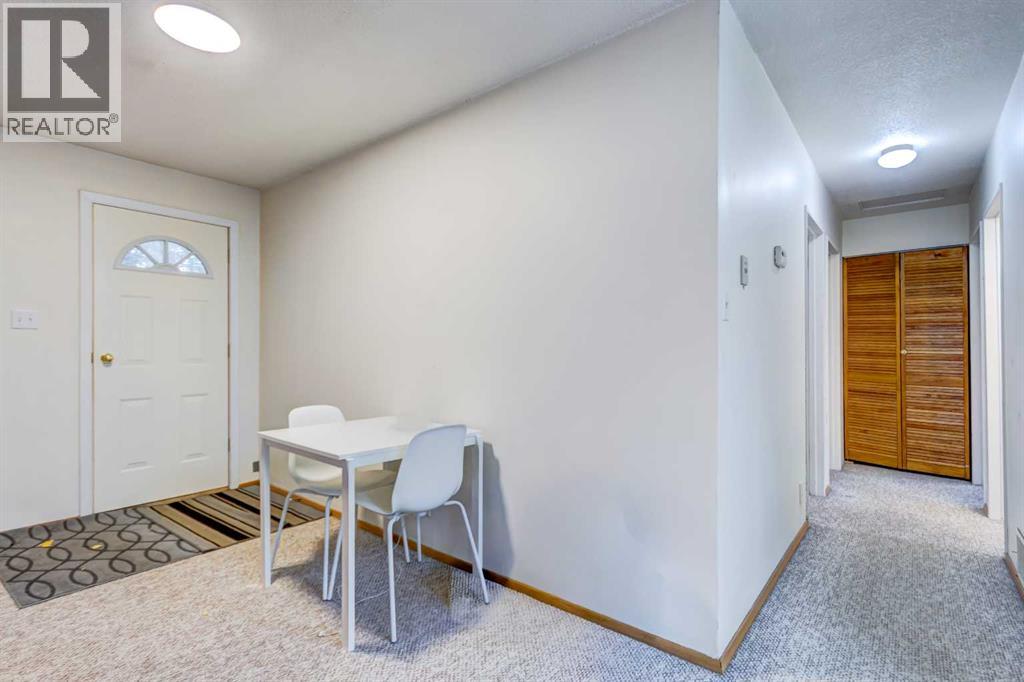
Dining room8.25 Ft x 13.33 Ft
Kitchen8.58 Ft x 13.00 Ft
Living room19.58 Ft x 11.92 Ft
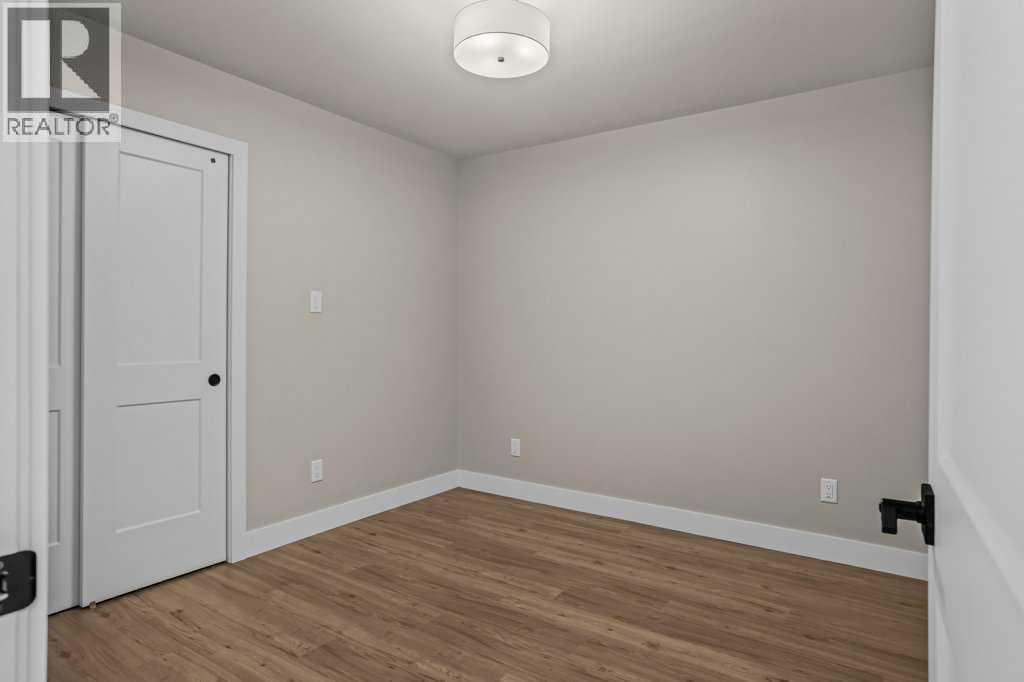
Primary Bedroom9.92 Ft x 13.00 Ft
Bedroom9.25 Ft x 12.42 Ft
Bedroom9.58 Ft x 12.42 Ft
2pc Bathroom4.92 Ft x 3.92 Ft
4pc Bathroom6.67 Ft x 8.42 Ft

Lower level

Furnace9.33 Ft x 13.25 Ft
Storage4.92 Ft x 2.33 Ft
Map & Location
Address918 15th Street
CommunityLions Park
CityCanmore
ProvinceAlberta
Postal CodeT1W1X3
CountryCanada
Open in Google Maps
Affordability

Estimate Your Monthly Payment

$0per month
  • Mortgage payment $0
  • Property tax $0
  • Home insurance $0
  • Condo fees $0
  • Down payment $0
  • CMHC insurance $0
  • Mortgage amount $0

Estimate only, using Canadian semi-annual compounding and standard CMHC premiums. Your lender will confirm your actual rate and payment.
By Appointment

Begin a Private Conversation.

Request a private showing of 918 15th Street, or speak with Champagne Taylor about this home and the market — in confidence.