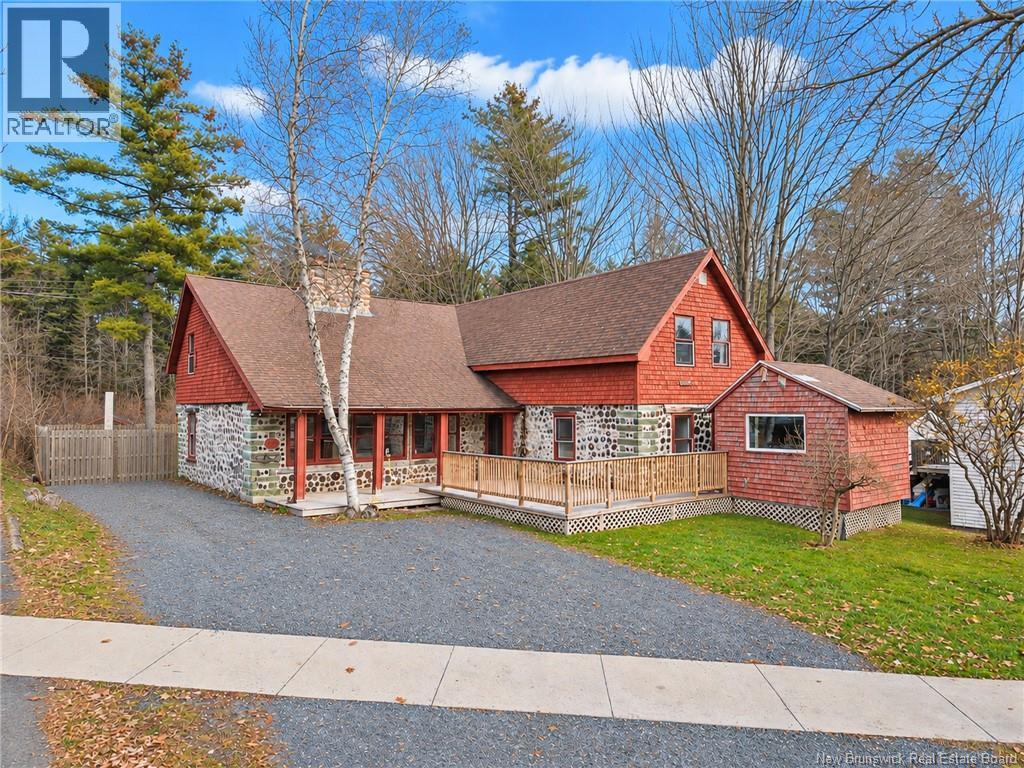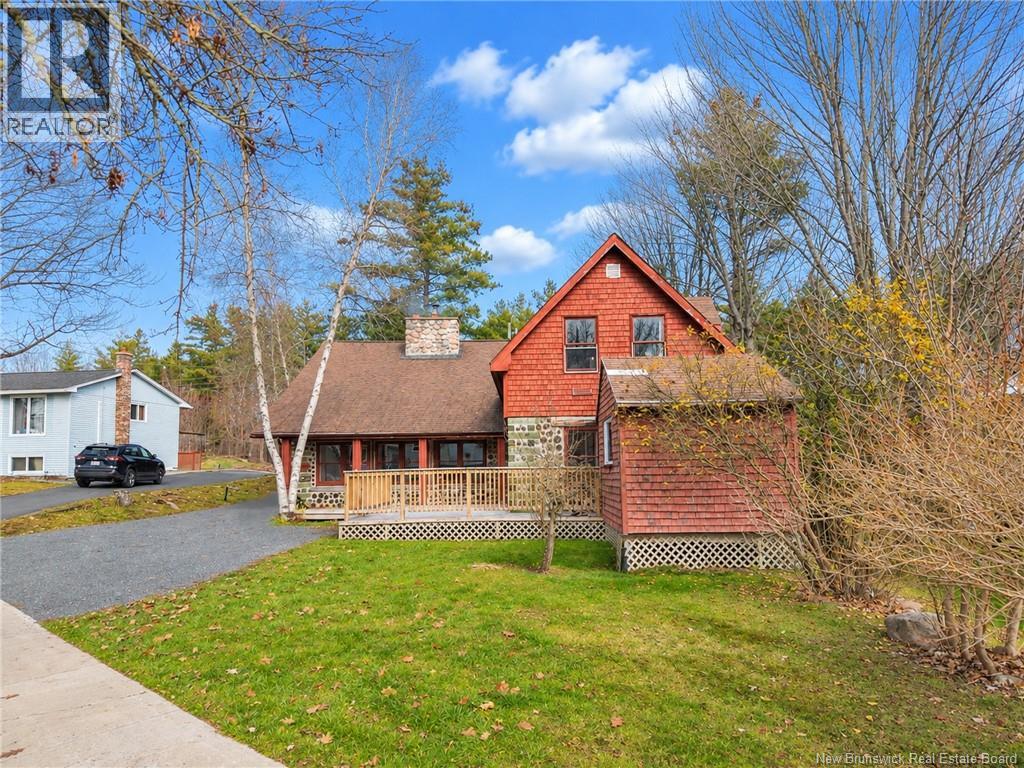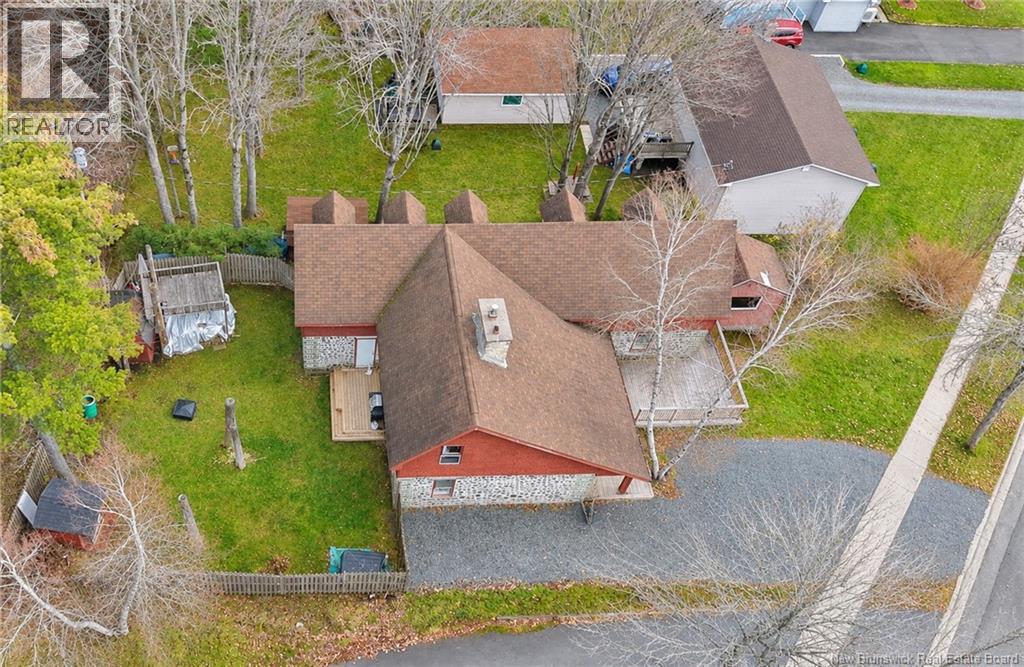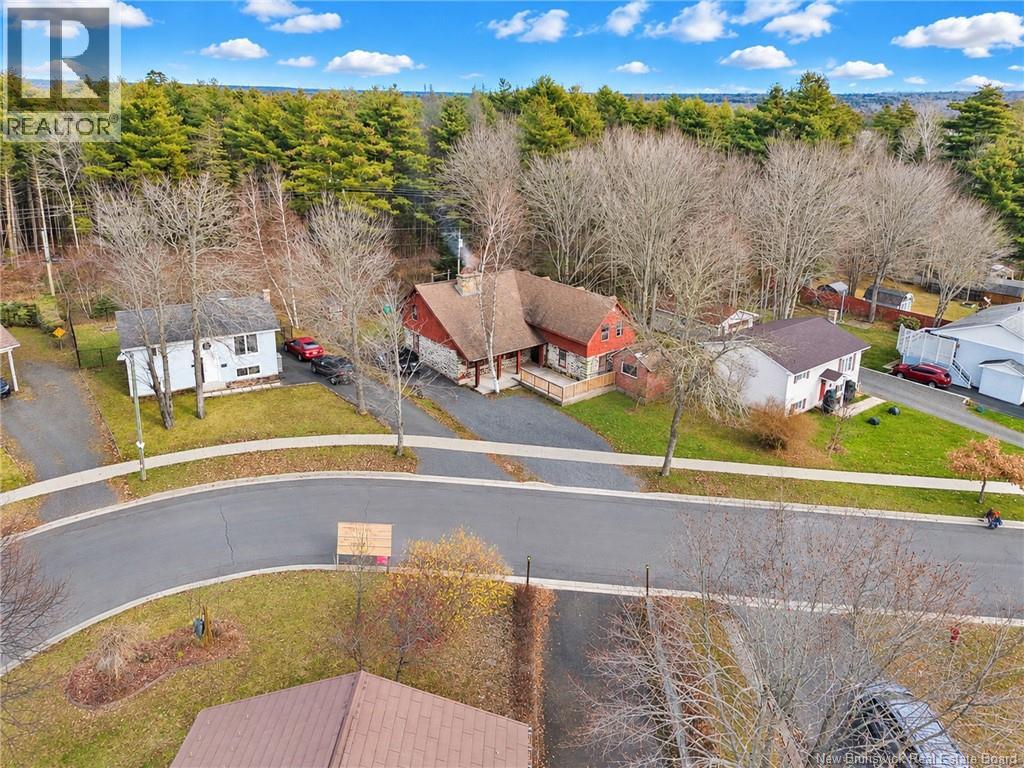

101 Glennorth

101 Glennorth

Fredericton, New Brunswick E3G0A6
Offered at $499,900
3Bedrooms
3.5Bathrooms
2,102Interior Sq Ft
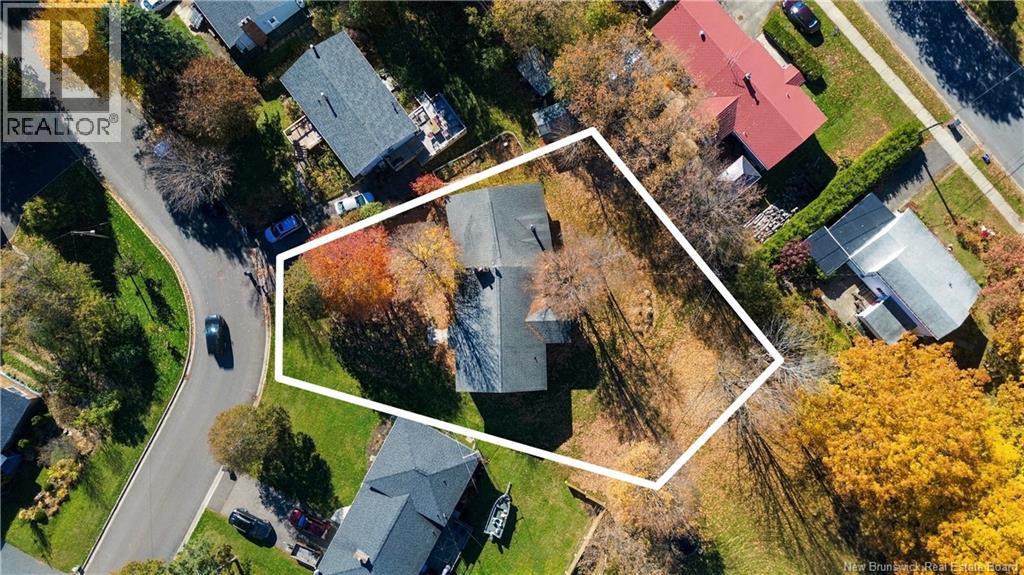
4,553Lot Sq Ft
2024Built
The Residence

Single Family in Fredericton

Virtual tour
Share
WhatsApp Facebook X Email

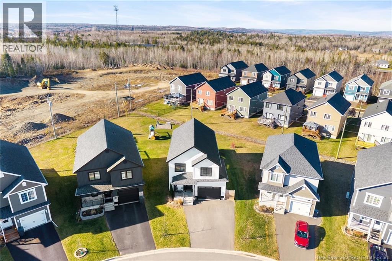
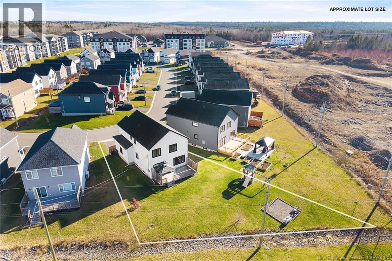
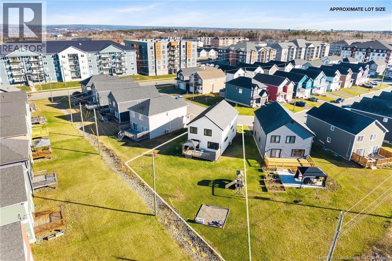
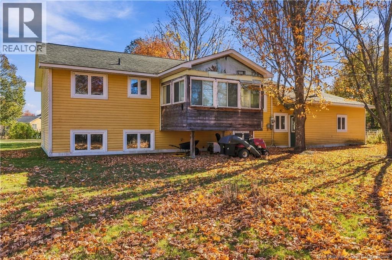
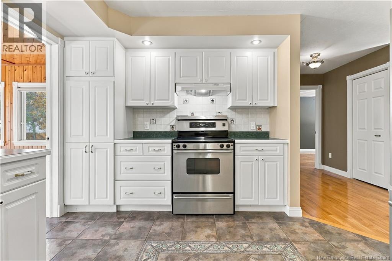
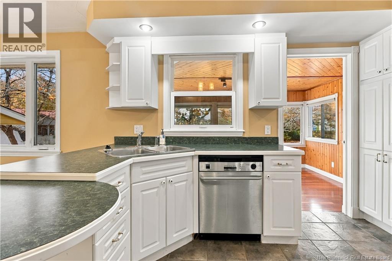
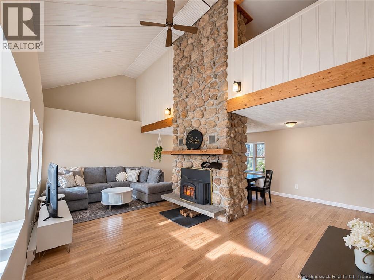
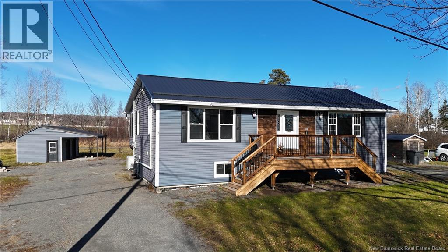
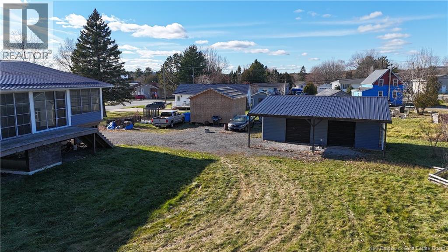
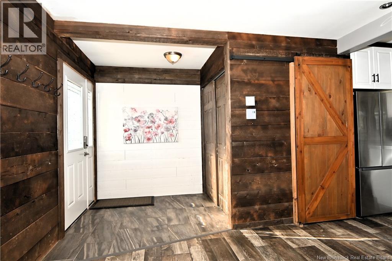
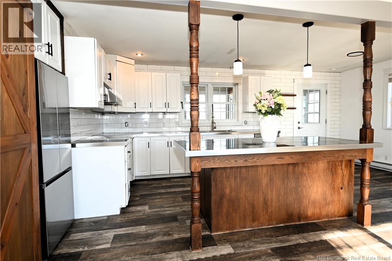
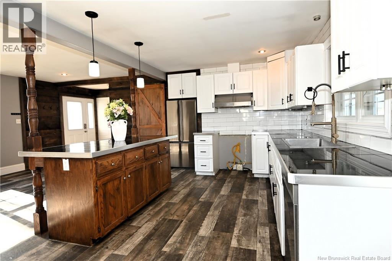
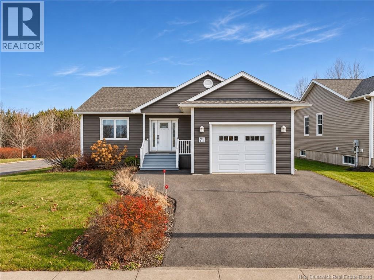
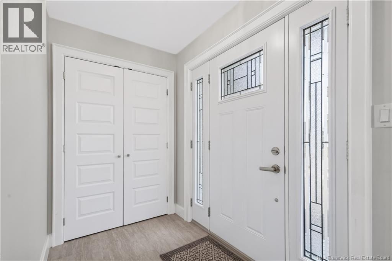
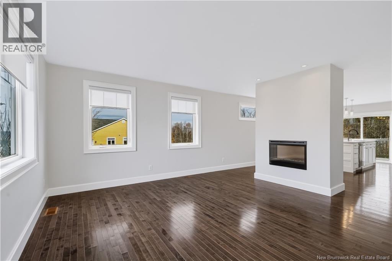
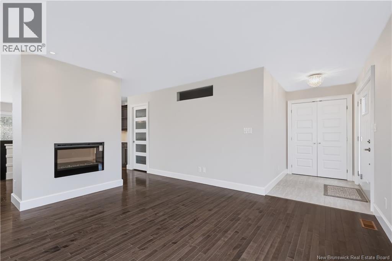
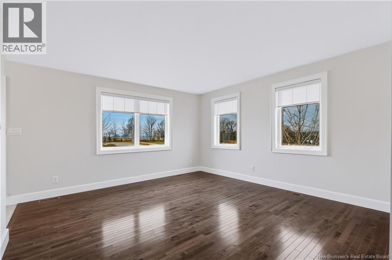
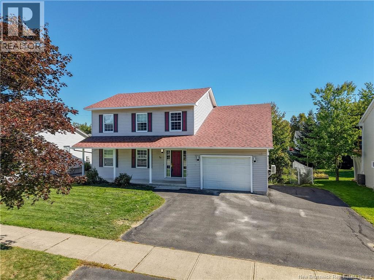
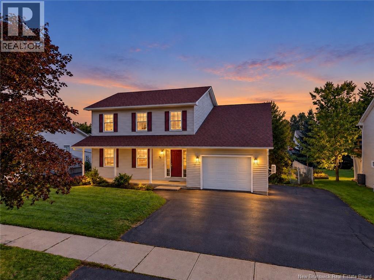
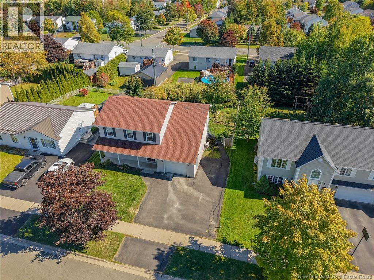
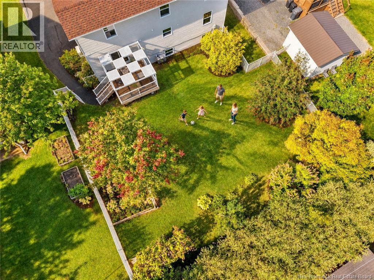
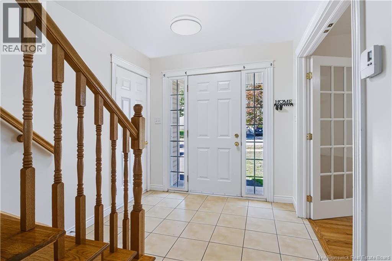
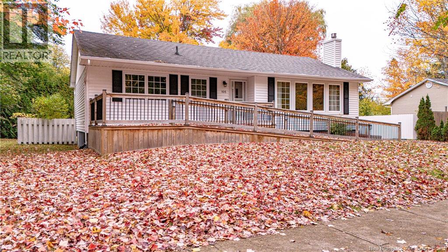
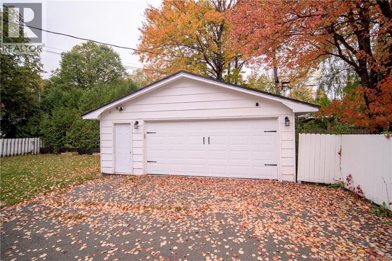
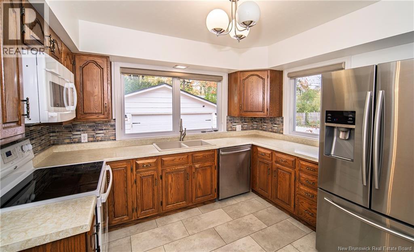
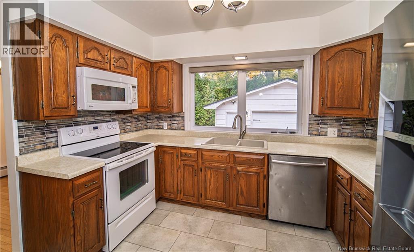
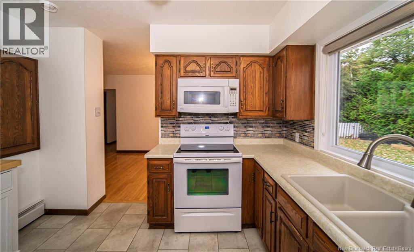
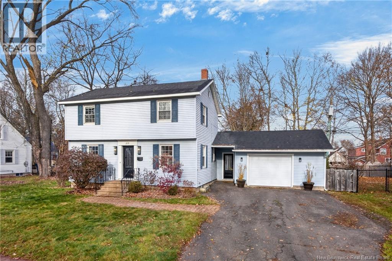
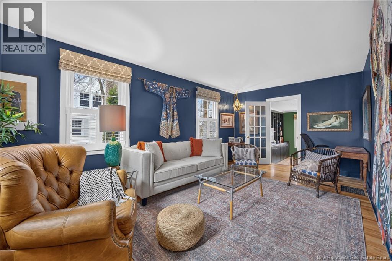
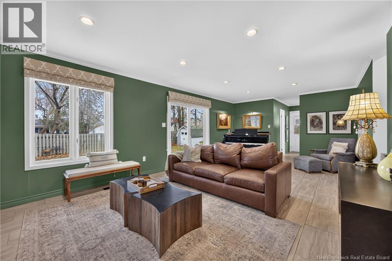
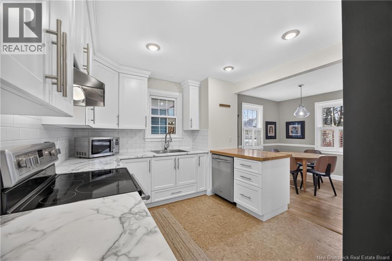
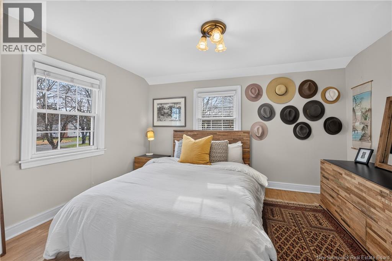
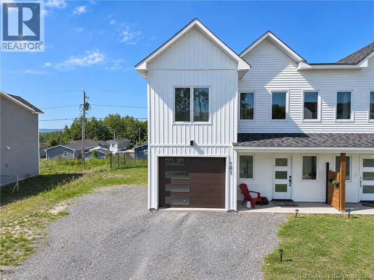
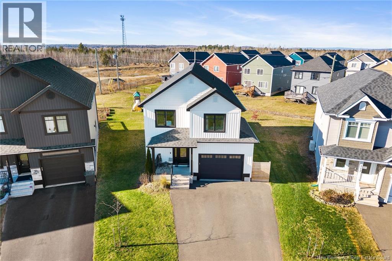
Welcome to this quality-built two level on slab semi-detached home in sought-after Nashwaaksis! Offering an attached single-car garage, a partially fenced backyard, and a thoughtfully designed layout, this home is perfect for families, professionals, or those looking for low maintenance living. The main level features an open-concept kitchen with bar seating, a spacious pantry, upgraded light fixtures, a convenient half bath, a front office or flex room, and patio doors leading to a private concrete patio. Upstairs, you'll find three bedrooms, including a spacious primary suite with a walk-in closet and private ensuite featuring stone countertops and ceramic tile. A second full bathroom, bedroom-level laundry, and engineered hardwood flooring throughout the upper level add to the home's appeal. Two ductless heat pumps provide efficient year-round comfort. Ideally located close to schools, parks, shopping, and everyday amenities, this move-in ready home offers the perfect combination of style, comfort, and convenience.

MLS® NumberNB143459
Price$499,900
Property TypeSingle Family
Living Area2,102 sq ft
Bedrooms3
Bathrooms3 (+1 half)
Year Built2024
Lot Size423 square meters
OwnershipFreehold
Annual Property Tax$3,733
Days on Market134
The Gallery

Interiors & Grounds

Features & Amenities

Every Detail, Considered

Interior & Systems

FlooringHardwood, Laminate, Ceramic
HeatingHeat Pump, Electric
CoolingHeat Pump

Construction & Lot

Style2 Level
FoundationSlab
ExteriorVinyl

Parking

TypeGarage

Room Dimensions

Second level

Bedroom11'7'' x 10'9''
Bedroom9'2'' x 11'3''
Laundry room9'2'' x 6'9''
Other6'8'' x 8'6''
Bath (# pieces 1-6)11'10'' x 6'1''
Bath (# pieces 1-6)11'10'' x 10'1''
Primary Bedroom15'4'' x 16'5''

Main level

Foyer5'9'' x 5'6''
Foyer21'6'' x 7'9''
Office7'4'' x 5'6''
2pc Bathroom5'1'' x 5'11''
Pantry5'3'' x 5'8''
Living room16'2'' x 11'1''
Kitchen/Dining room18'7'' x 13'1''
Map & Location
Address101 Glennorth
CityFredericton
ProvinceNew Brunswick
Postal CodeE3G0A6
CountryCanada
Open in Google Maps
Affordability

Estimate Your Monthly Payment

$0per month
  • Mortgage payment $0
  • Property tax $0
  • Home insurance $0
  • Condo fees $0
  • Down payment $0
  • CMHC insurance $0
  • Mortgage amount $0

Estimate only, using Canadian semi-annual compounding and standard CMHC premiums. Your lender will confirm your actual rate and payment.
By Appointment

Begin a Private Conversation.

Request a private showing of 101 Glennorth, or speak with Champagne Taylor about this home and the market — in confidence.