
1019 31A Street S

1019 31A Street S

Lakeview, Lethbridge, Alberta T1K2Z7
Offered at $448,000
5Bedrooms
2Bathrooms
1,144Interior Sq Ft
6,299Lot Sq Ft
1956Built
3Parking
The Residence

House in Lakeview

Virtual tour
Share
WhatsApp Facebook X Email

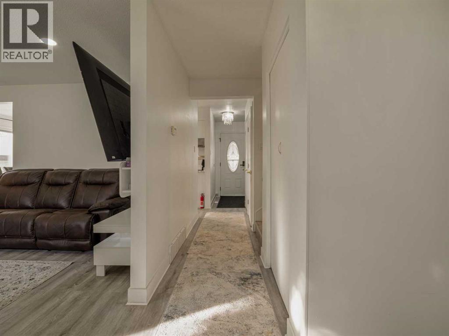
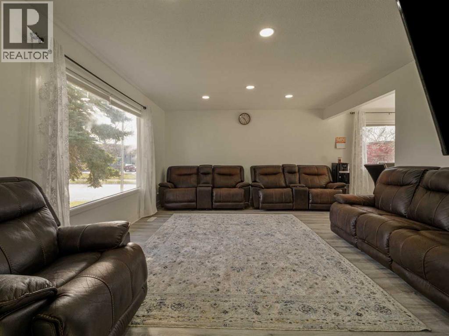
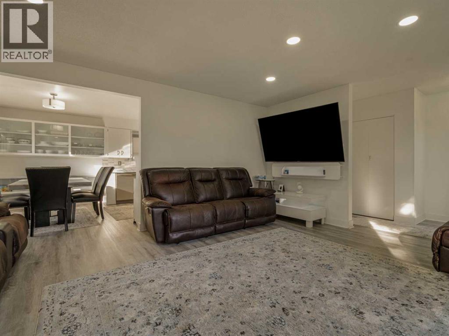
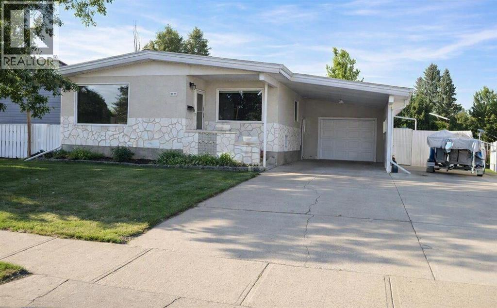
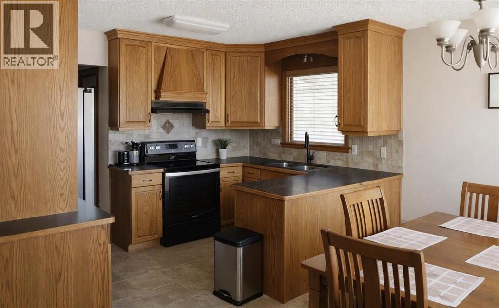
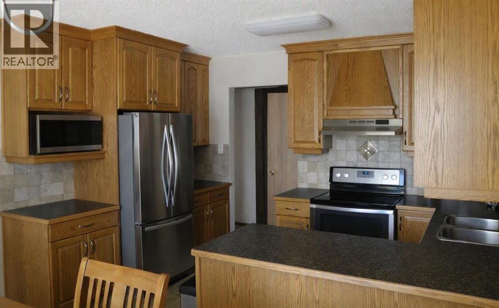
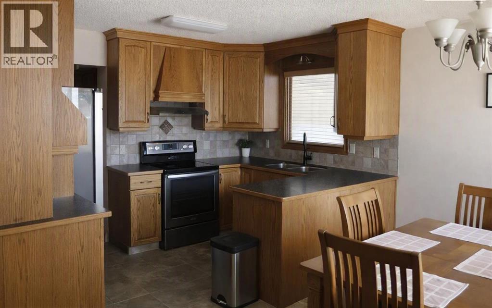
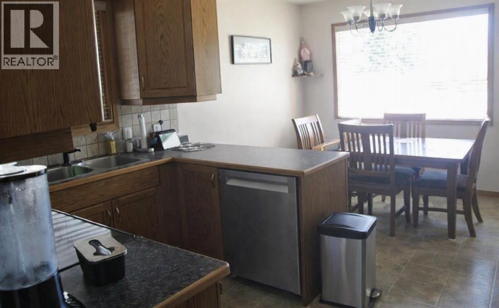
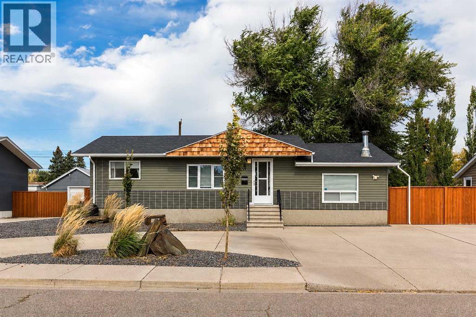
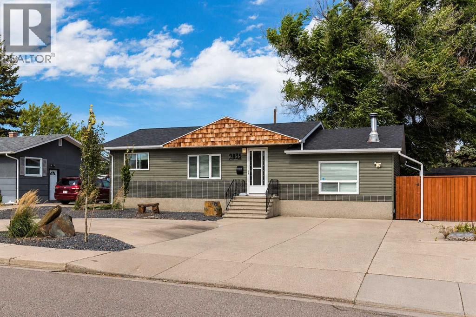
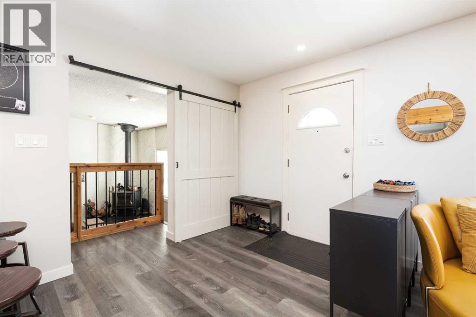
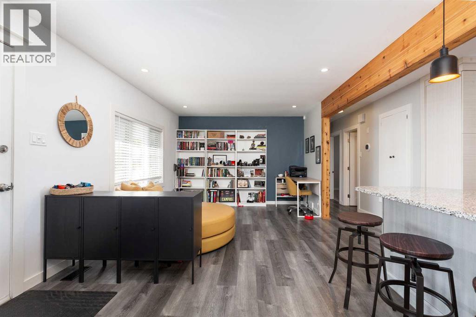
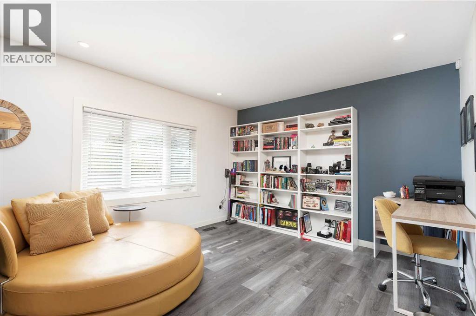
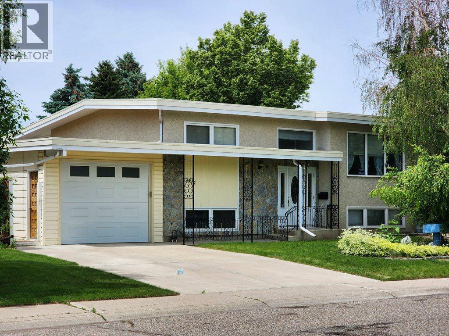
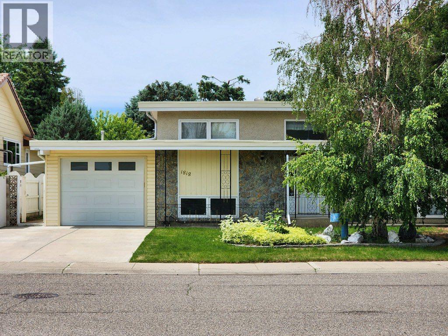
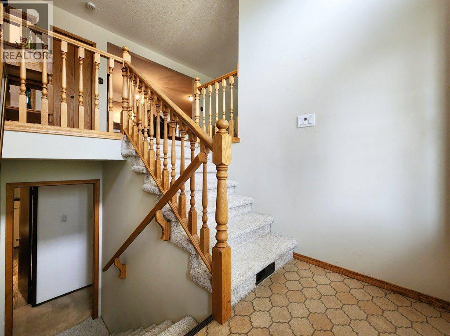
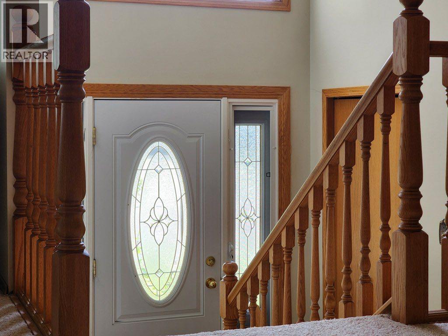
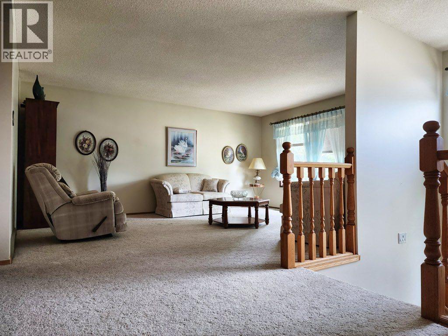
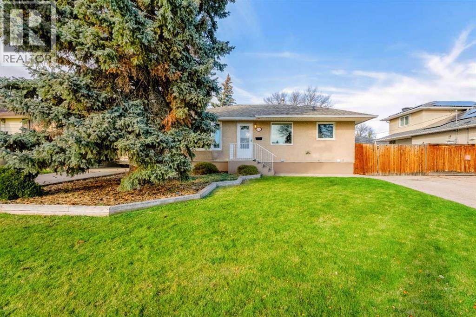
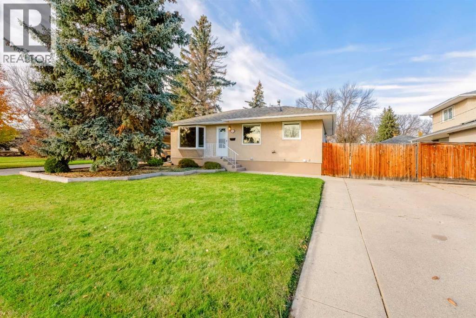
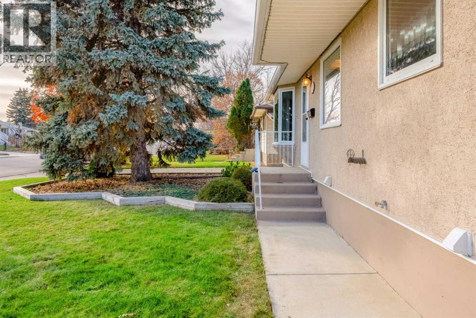
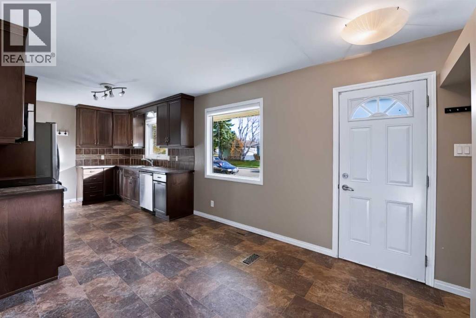
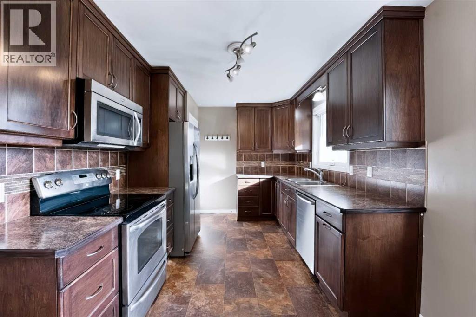
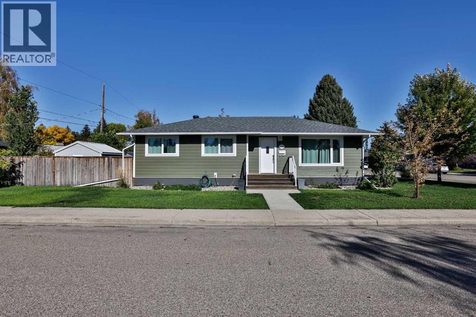
Classic charm meets thoughtful updates in this southside bungalow! Built in 1956, this approximately 1,157 sq. ft. home offers three bedrooms, two bathrooms, and refinished hardwood flooring that brings warmth and character to the living room. Carpet adds comfort to the bedrooms, while laminate in the kitchen and vinyl plank in the rear portion of the home provide practical everyday finishes. An updated bathroom features a newer vanity and tub/shower. Numerous improvements have been completed over the years, including new composite siding, replacement windows and updates to the roof, furnace, hot water tank, and electrical panel, reported by the seller to have been completed all in the last seven years ago. The basement was also renovated with new carpet paint and egress window. Central air conditioning adds summer comfort, and the working water softener is included. The oven was replaced in 2024, and the included washer and dryer add convenience, with the dryer approximately two years old. Outside, enjoy a fenced yard with an interlocking patio—an inviting spot for outdoor dining or relaxing. A large parking pad provides off-street parking, while two included sheds offer extra storage. This updated South Side bungalow on a corner lot is ready for its next chapter. Contact your REALTOR® to arrange a showing!

MLS® NumberA2350754
Price$448,000
Property TypeHouse
Living Area1,144 sq ft
Bedrooms5 (3 above + 2 below)
Bathrooms2
Year Built1956
Storeys1
Lot Size6,299 square feet
Frontage18.29 meters
OwnershipFreehold
ZoningR-L
Annual Property Tax$3,780 (2026)
Days on Market38
The Gallery

Interiors & Grounds

Features & Amenities

Every Detail, Considered

Interior & Systems

FlooringHardwood, Laminate, Carpeted, Vinyl Plank
HeatingForced air, Natural gas
CoolingCentral air conditioning
BasementFinished, Full

Appliances & Features

  • Refrigerator
  • Water softener
  • Cooktop - Electric
  • Dishwasher
  • Window Coverings
  • Washer & Dryer

Construction & Lot

StyleBungalow
FoundationPoured Concrete
ExteriorWood siding
ConstructionWood frame
FencingFence
Lot FeaturesBack lane

Parking

Total Spaces3
TypeParking Pad, Other, Concrete

Room Dimensions

Main level

4pc Bathroom4.92 Ft x 9.67 Ft
Bedroom8.83 Ft x 11.67 Ft
Bedroom10.33 Ft x 10.58 Ft
Dining room9.33 Ft x 9.67 Ft
Kitchen11.42 Ft x 9.67 Ft
Living room20.33 Ft x 13.17 Ft
Primary Bedroom12.00 Ft x 11.67 Ft

Basement

3pc Bathroom9.17 Ft x 7.92 Ft
Bedroom15.25 Ft x 9.67 Ft
Bedroom14.67 Ft x 11.42 Ft
Family room27.17 Ft x 11.75 Ft
Laundry room5.67 Ft x 6.50 Ft
Storage7.42 Ft x 7.00 Ft
Furnace10.08 Ft x 4.08 Ft
Map & Location
Address1019 31A Street S
CommunityLakeview
CityLethbridge
ProvinceAlberta
Postal CodeT1K2Z7
CountryCanada
Open in Google Maps
Affordability

Estimate Your Monthly Payment

$0per month
  • Mortgage payment $0
  • Property tax $0
  • Home insurance $0
  • Condo fees $0
  • Down payment $0
  • CMHC insurance $0
  • Mortgage amount $0

Estimate only, using Canadian semi-annual compounding and standard CMHC premiums. Your lender will confirm your actual rate and payment.
By Appointment

Begin a Private Conversation.

Request a private showing of 1019 31A Street S, or speak with Champagne Taylor about this home and the market — in confidence.