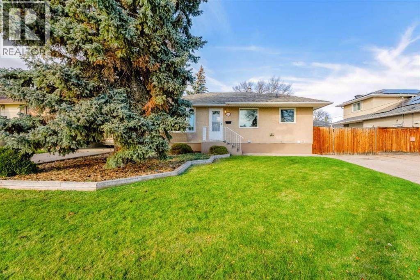
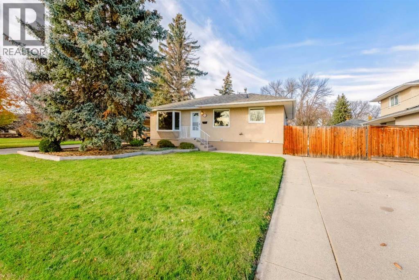
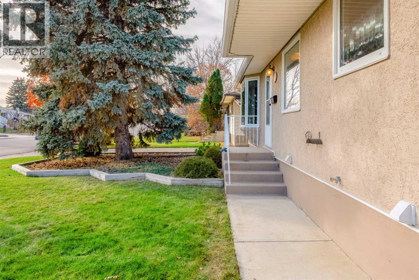
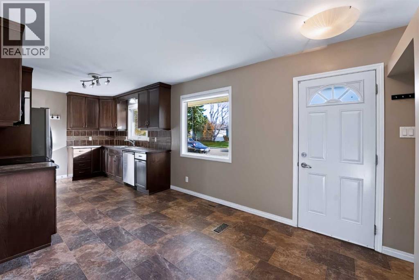
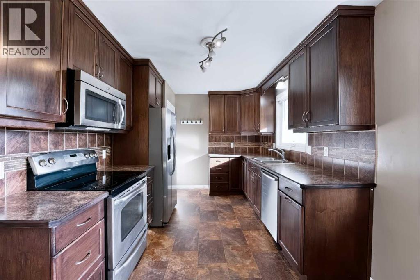

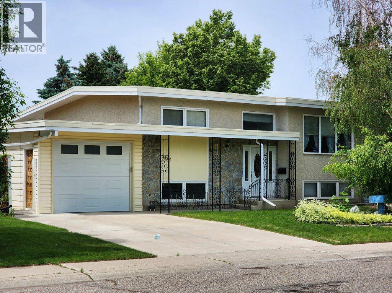
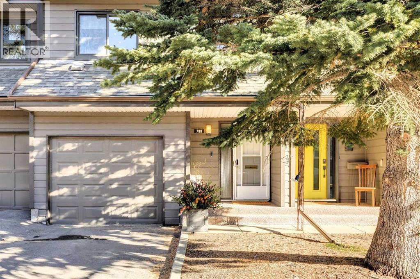
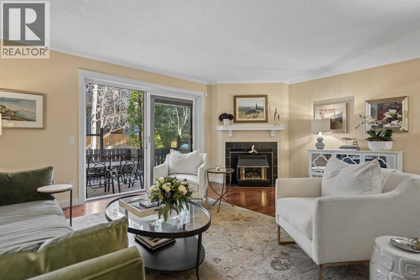
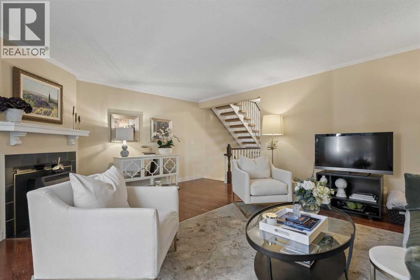
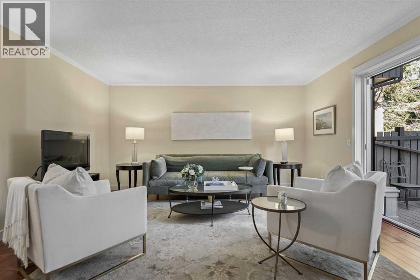
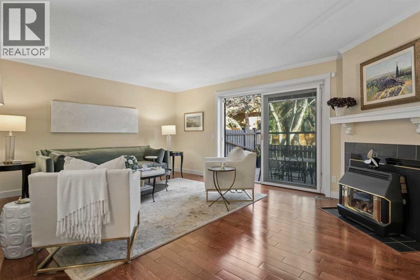
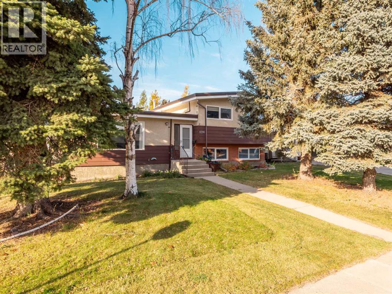
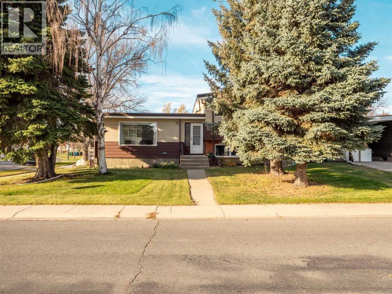
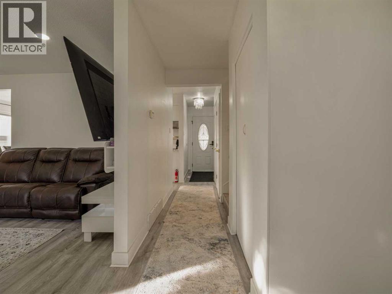
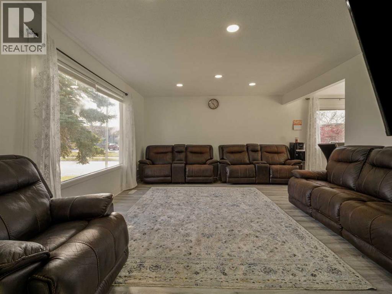
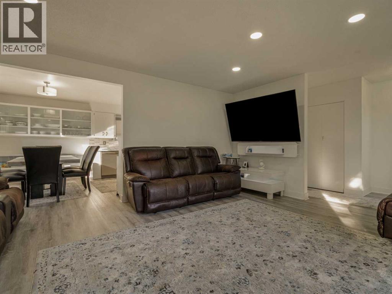
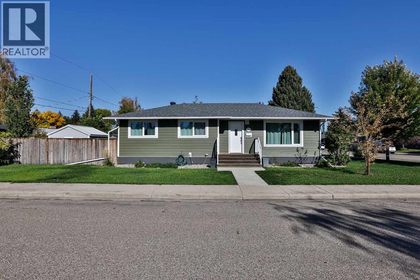
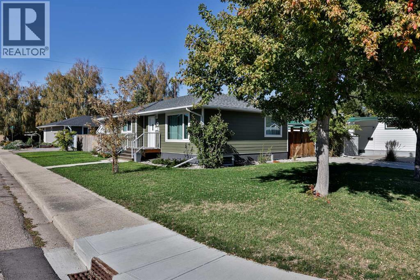
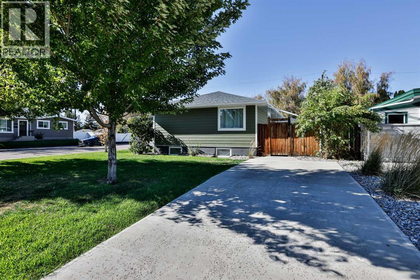
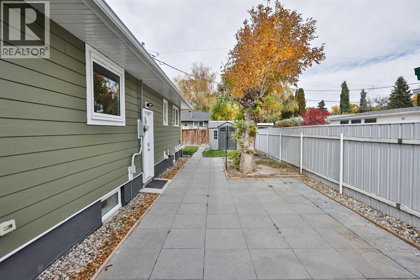
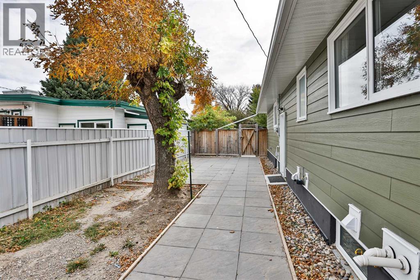
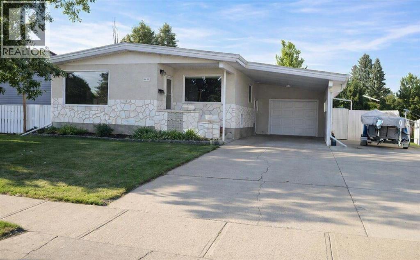
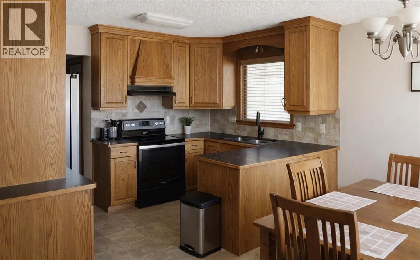
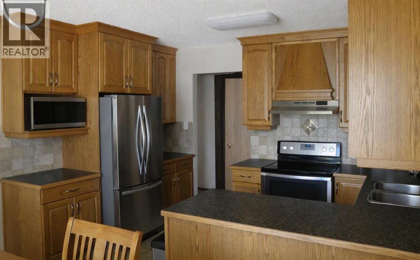
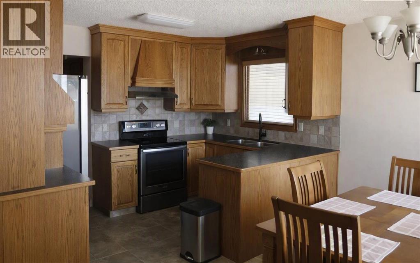
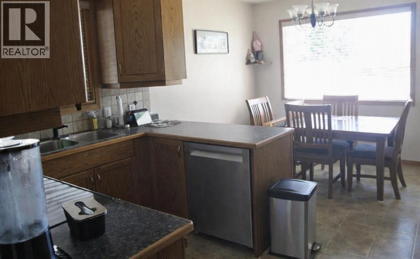
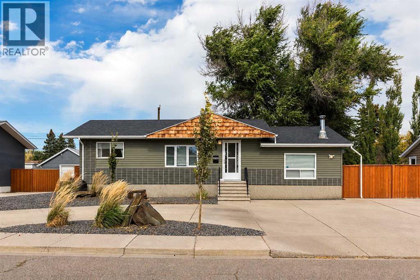
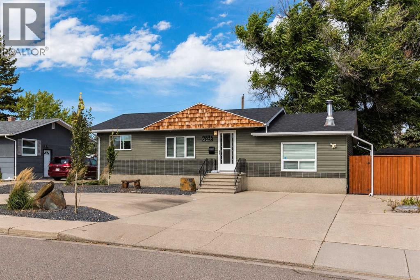
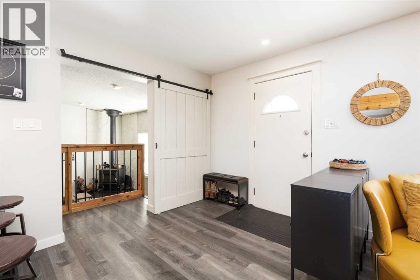
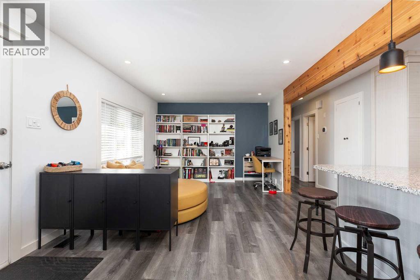
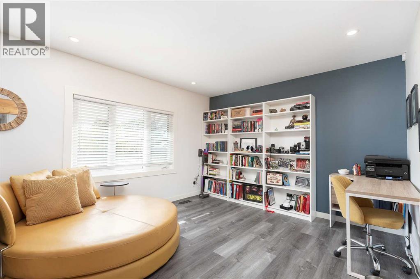
This unique and spacious home offers 1,749 sqft. above grade with roughly 3300 sqft. total living space when combined with the lower level. The main level features 2 bedrooms, a 5-piece main bathroom, a good sized living room, and a large family room complete with a cozy wood-burning fireplace. An enclosed sunroom extends the living space and provides a great spot to relax year-round. The main residence continues into the basement with an additional bedroom and 3-piece bathroom, along with plenty of storage space. Having the main residence retain dedicated basement space that is not occupied by the second living quarters, has proven to be a definite bonus. The basement living quarters has large windows, a kitchen, living room, and 4-piece bathroom. Laundry facilities are conveniently located in a common area accessible to both living spaces. Additional features include two furnaces, two hot water tanks, central air conditioning, underground sprinklers and a tandem double garage with overhead doors separating each bay. This one-of-a-kind property offers incredible space, versatility, and functionality in a layout that must be seen to be fully appreciated.
Estimate only, using Canadian semi-annual compounding and standard CMHC premiums. Your lender will confirm your actual rate and payment.
Request a private showing of 1818 Lakeside Road S, or speak with Champagne Taylor about this home and the market — in confidence.
Compare listings
Compare