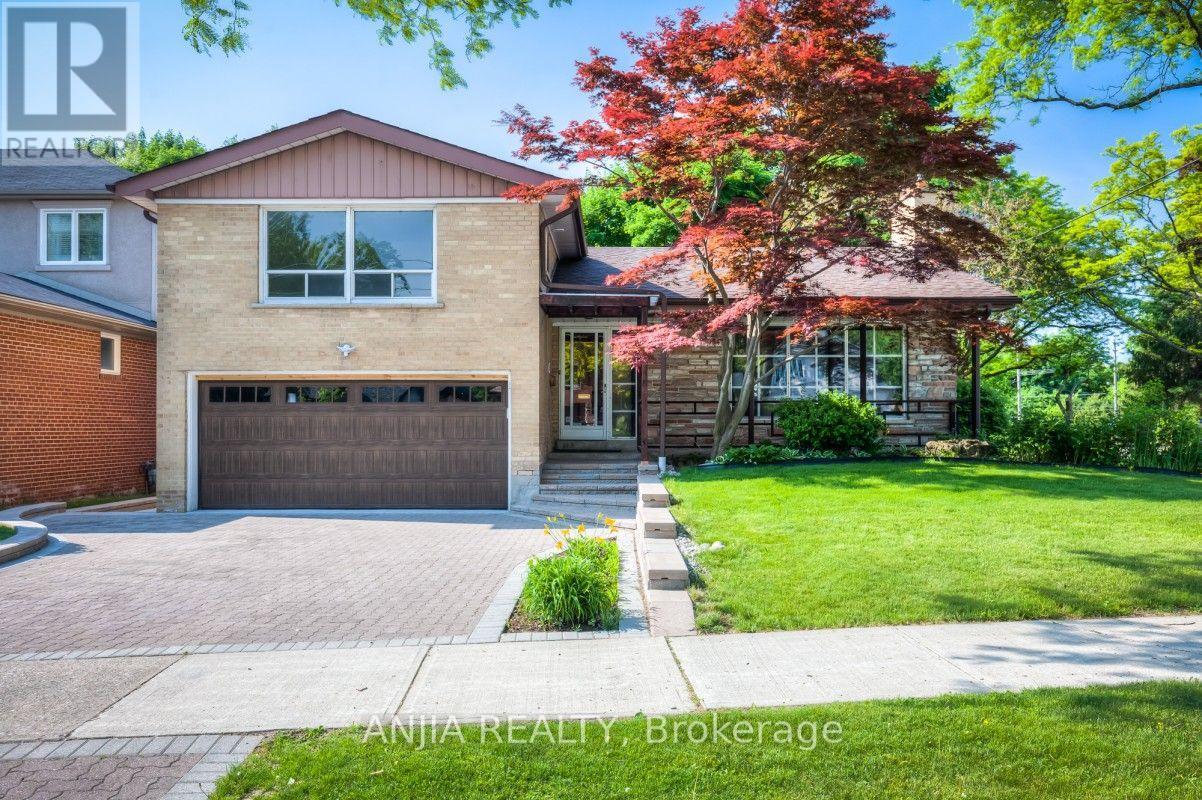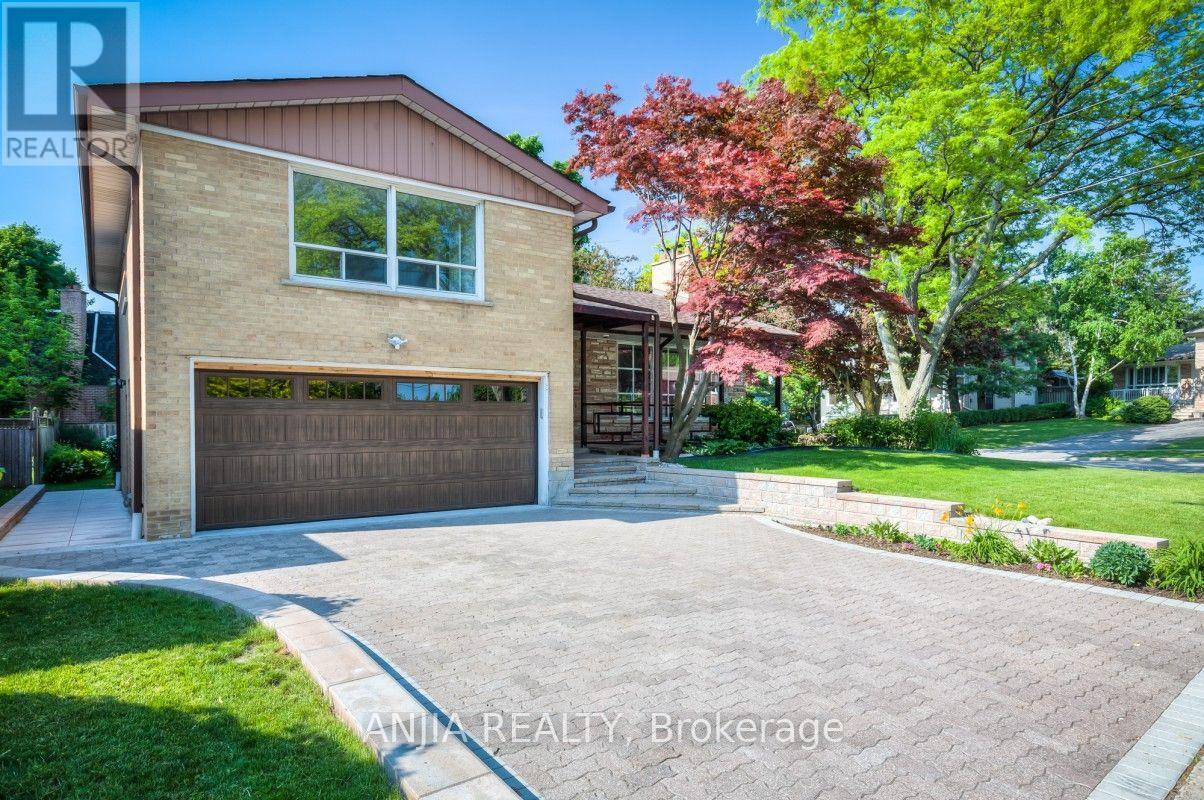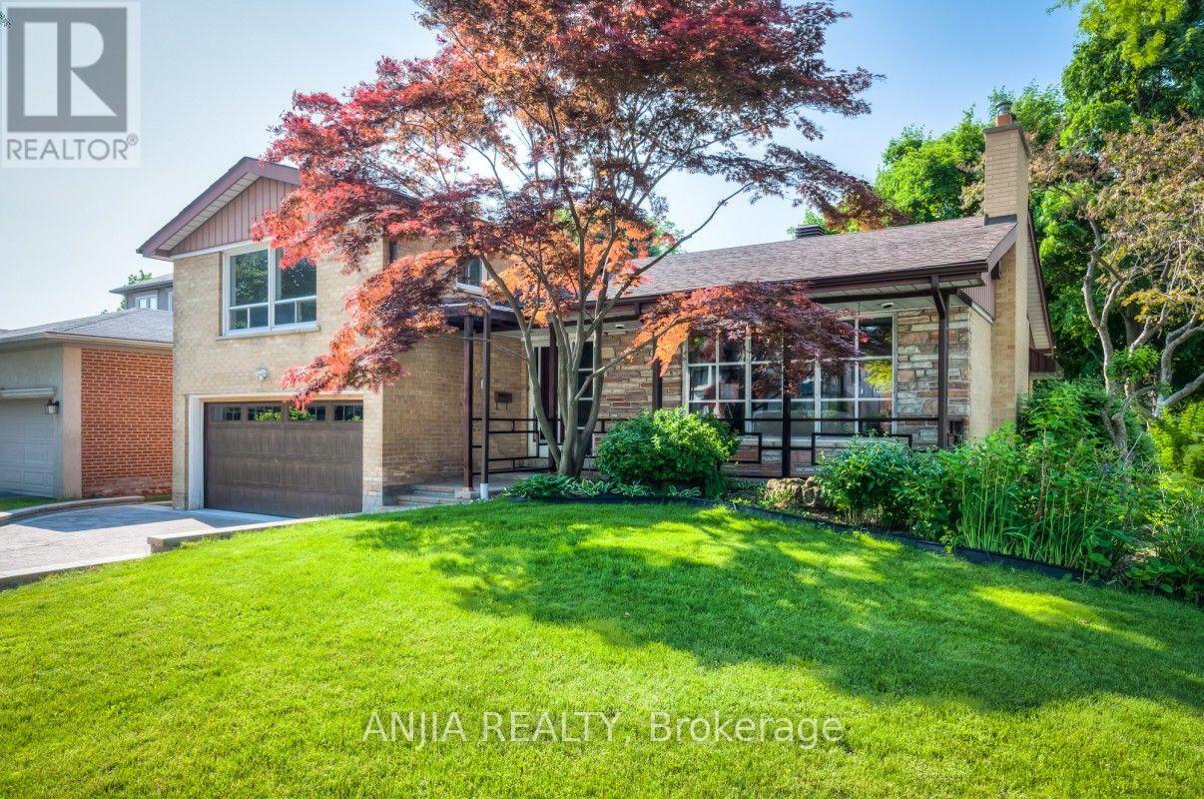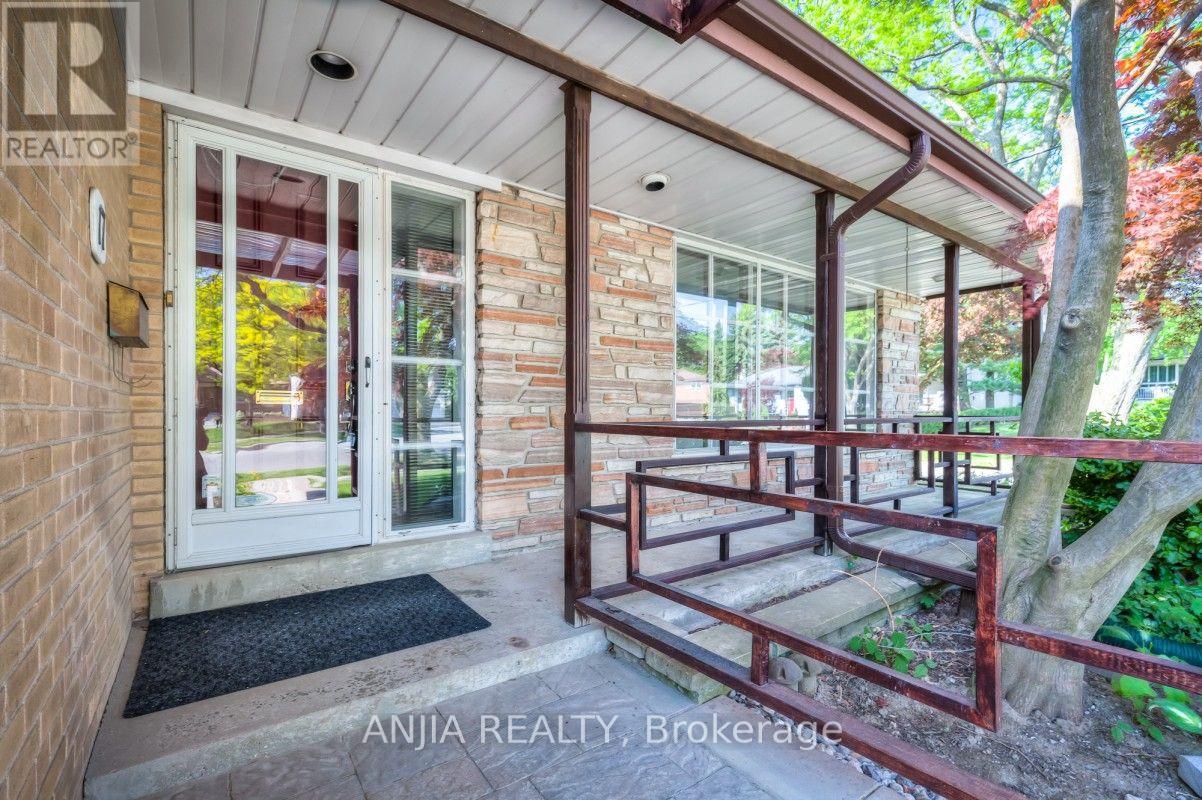

102 - 11 WILLIAM CARSON CRESCENT

102 - 11 WILLIAM CARSON CRESCENT

Toronto (St. Andrew-Windfields), Ontario M2P2G1
Offered at $1,989,000
2Bedrooms
3.5Bathrooms
2Parking
The Residence

Apartment in Toronto (St. Andrew-Windfields)

Share
WhatsApp Facebook X Email

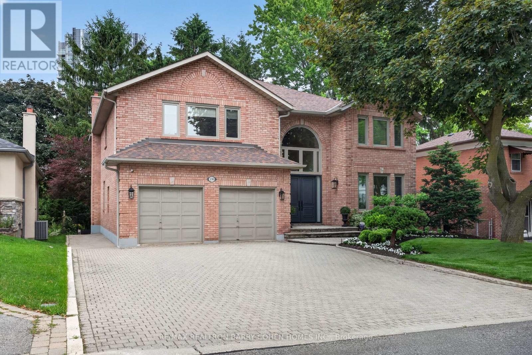
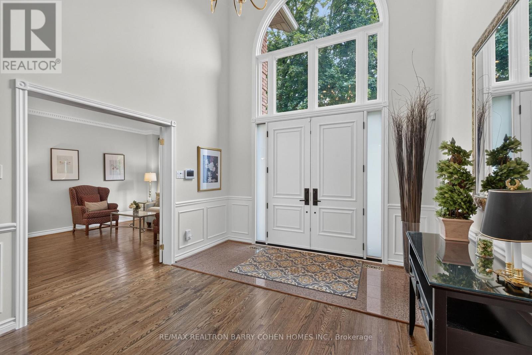
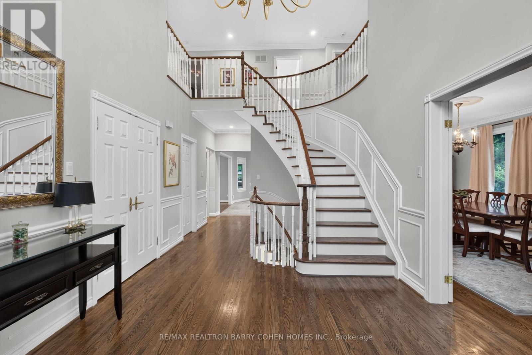
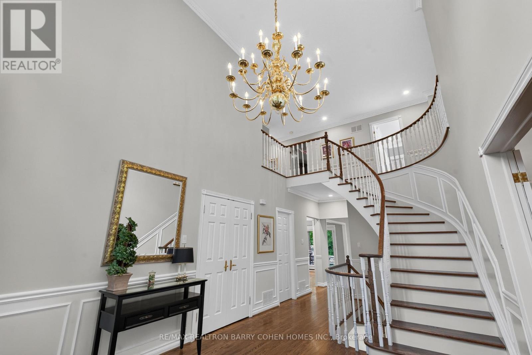
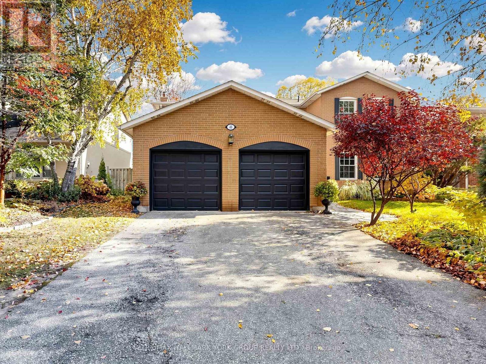
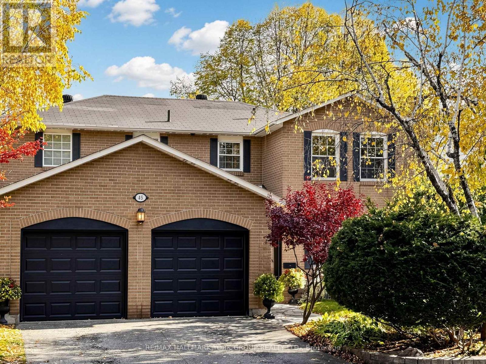
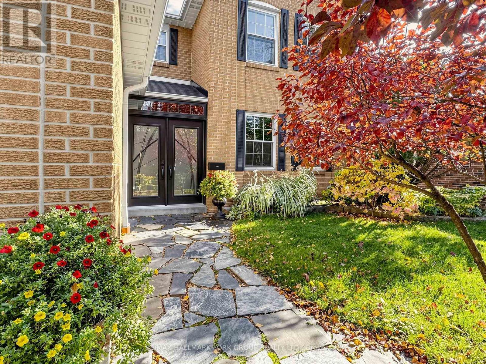
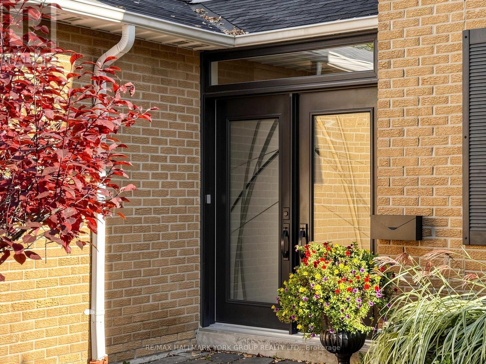
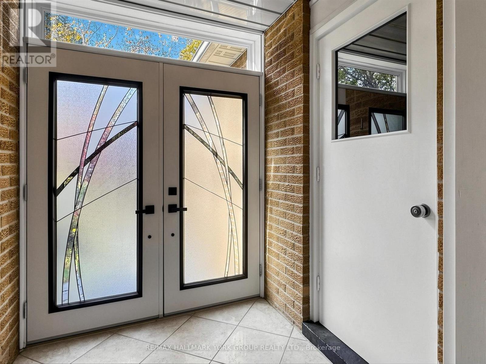
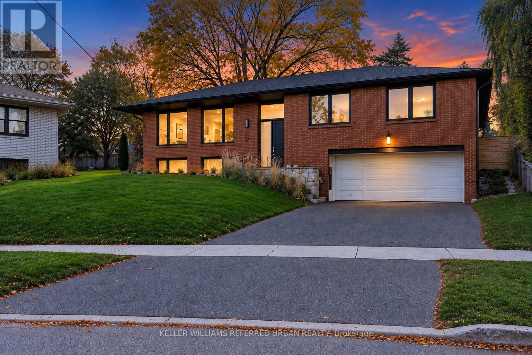
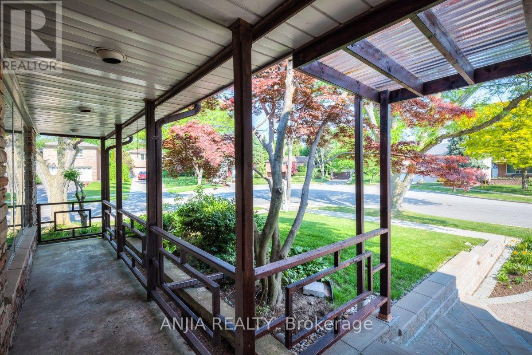
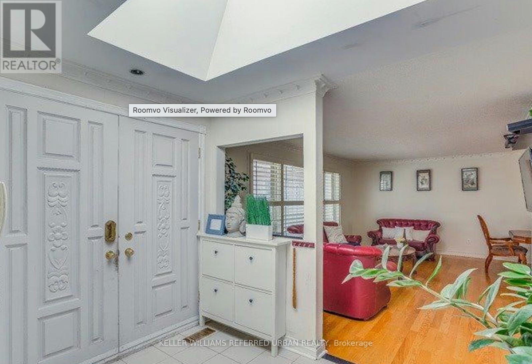
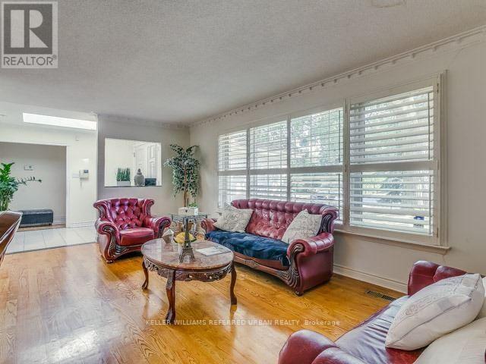
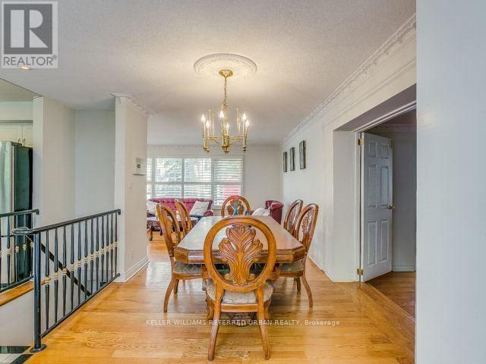
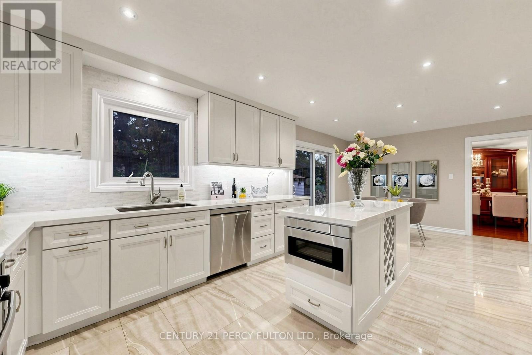
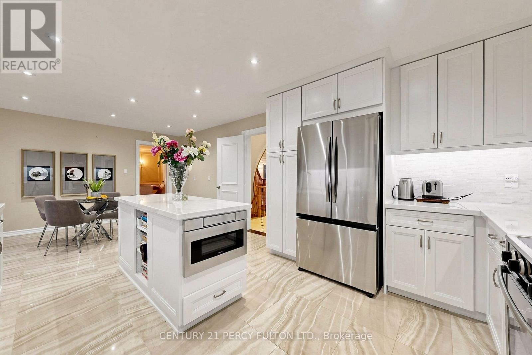
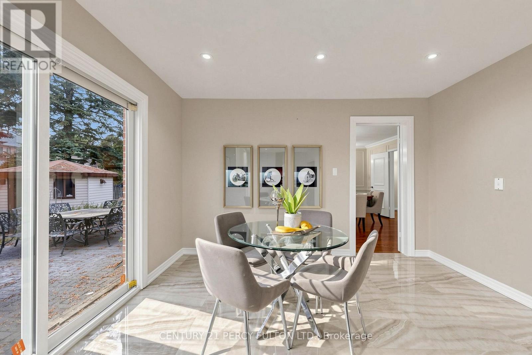
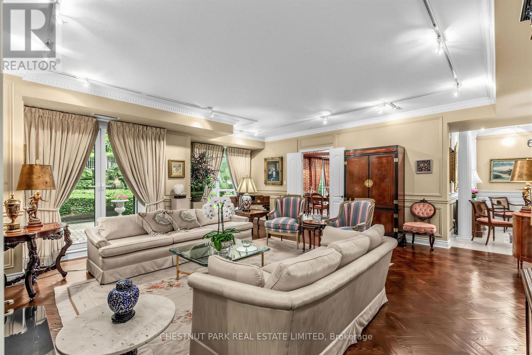
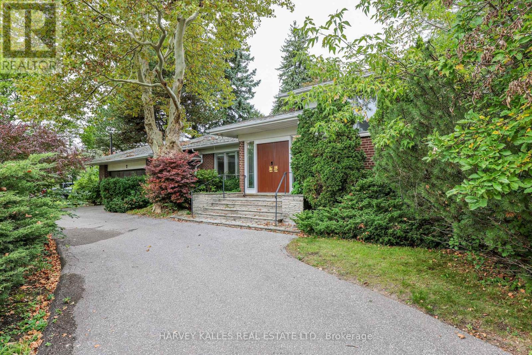
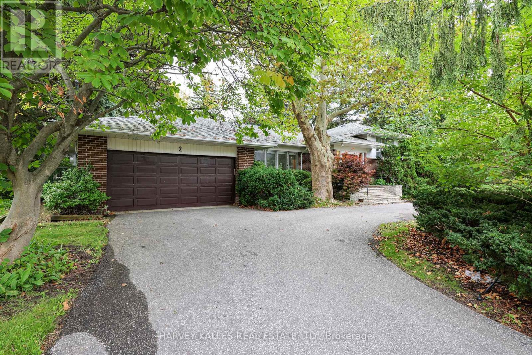
Welcome to Suite 102 at 11 William Carson Crescent, The Antiquary. Nestled in a highly sought-after enclave, this beautifully appointed condominium with newly renovated common areas, party rooms, and elevators offers a rare blend of luxury and convenience. This oversized suite-the result of combining two units-spans an impressive 2,525 sq. ft. and features 5 walkouts to an expansive 1,000 sq. ft. terrace that looks onto a garden oasis overlooking a private ravine, the perfect setting for morning coffee or afternoon relaxation. A thoughtful split-bedroom plan offers two bedrooms, each with its own ensuite, plus a third washroom, providing privacy and comfort for all. The Private Dining Room, Den, and full Living Room round out the principal rooms, creating a refined living experience. Custom upgrades throughout include herringbone hardwood flooring, a custom fireplace mantle, and two separate walk-in closets in the Primary Bedroom. Also included are two parking spots (conveniently located nearest the elevator) and an oversized private locker (13' 6"). Residents enjoy exceptional building amenities, including 24-hour concierge, visitor parking, a guest suite, indoor swimming pool, fitness centre, party room, and sauna. With easy access to York Mills Subway and Highway 401, this is a rare opportunity in a truly prime location.

MLS® NumberC14088918
Price$1,989,000
Property TypeApartment
Bedrooms2
Bathrooms3 (+1 half)
OwnershipCondo/Strata
Annual Property Tax$8,939
Condo Fee$2,717.04 / Monthly
Days on Market31
The Gallery

Interiors & Grounds

Features & Amenities

Every Detail, Considered

Interior & Systems

FlooringHardwood, Stone
HeatingForced air, Natural gas
CoolingCentral air conditioning
BasementNone
FireplacesYes

Appliances & Features

  • Washer
  • Refrigerator
  • Whirlpool
  • Dishwasher
  • Range
  • Oven
  • Dryer
  • Microwave
  • Alarm system
  • Security system
  • Smoke Detectors
  • Monitored Alarm

Construction & Lot

ExteriorStucco
Lot FeaturesCul-de-sac, Ravine

Parking

Total Spaces2
TypeGarage, Underground

Building & Community

  • Storage - Locker
  • Fireplace(s)
  • Security/Concierge
  • Pets Allowed With Restrictions

Condo Fees

Fee$2,717.04 / Monthly
Managed ByFirst Service Residential
  • Common Area Maintenance
  • Cable TV
  • Heat
  • Water
  • Insurance
  • Parking

Room Dimensions

Flat

Living room—
Dining room—
Den—
Kitchen—
Foyer—
Primary Bedroom—
Bedroom 2—
Map & Location
Address102 - 11 WILLIAM CARSON CRESCENT
CityToronto (St. Andrew-Windfields)
ProvinceOntario
Postal CodeM2P2G1
CountryCanada
Open in Google Maps
Affordability

Estimate Your Monthly Payment

$0per month
  • Mortgage payment $0
  • Property tax $0
  • Home insurance $0
  • Condo fees $0
  • Down payment $0
  • CMHC insurance $0
  • Mortgage amount $0

Estimate only, using Canadian semi-annual compounding and standard CMHC premiums. Your lender will confirm your actual rate and payment.
By Appointment

Begin a Private Conversation.

Request a private showing of 102 - 11 WILLIAM CARSON CRESCENT, or speak with Champagne Taylor about this home and the market — in confidence.