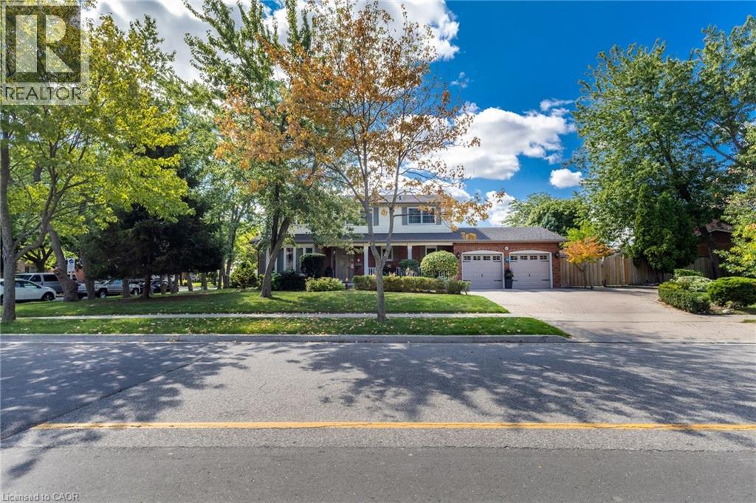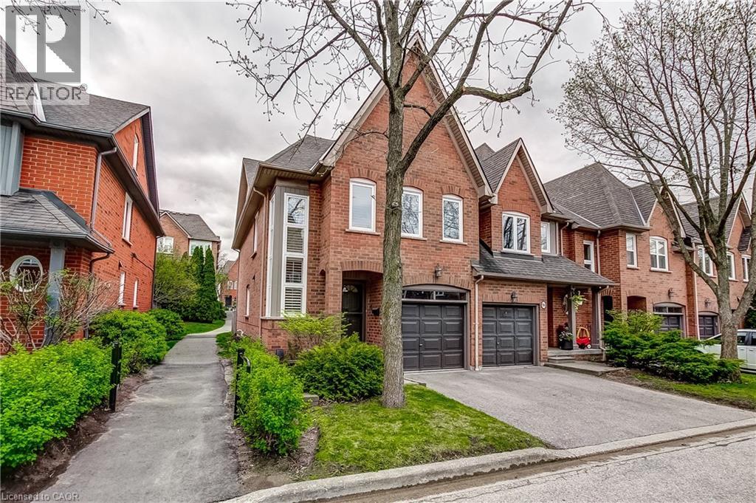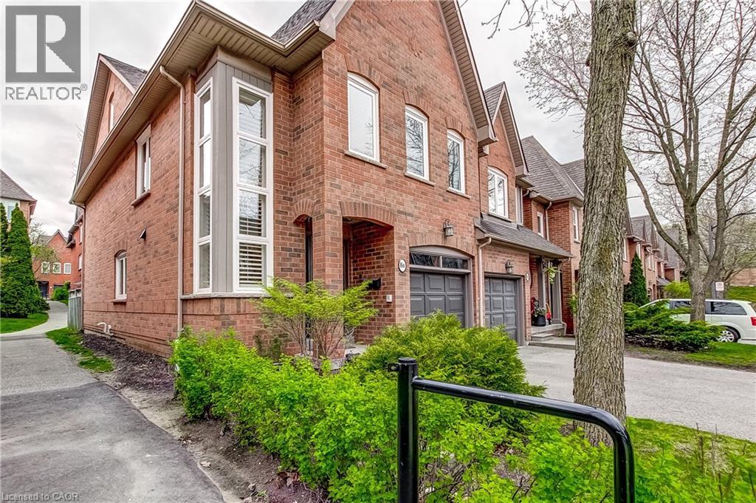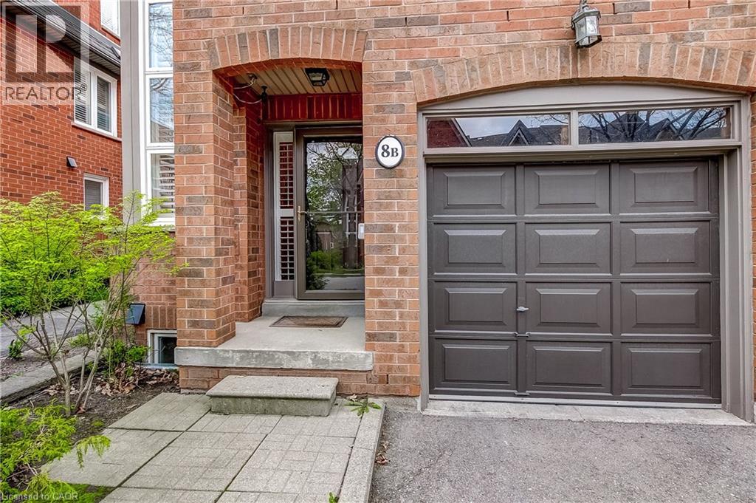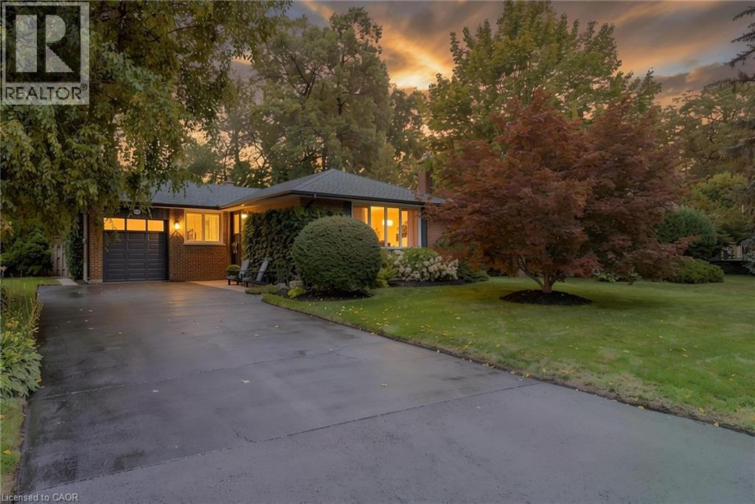
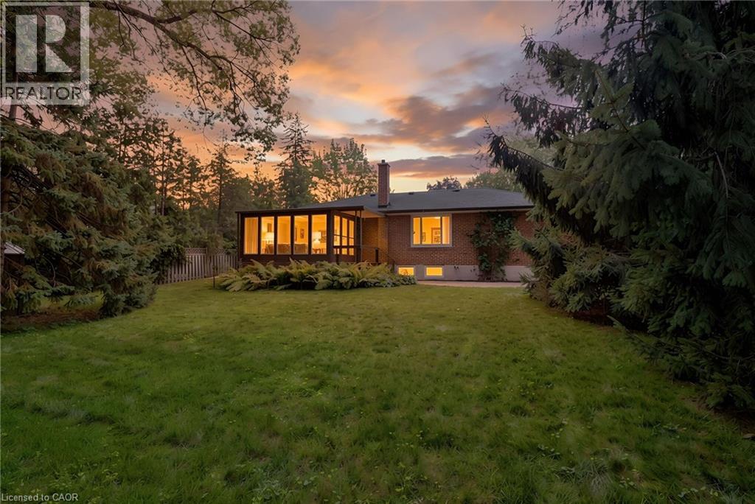
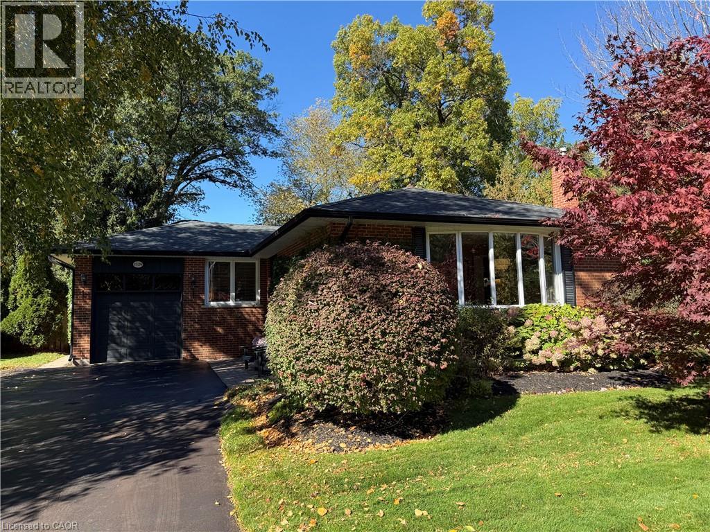
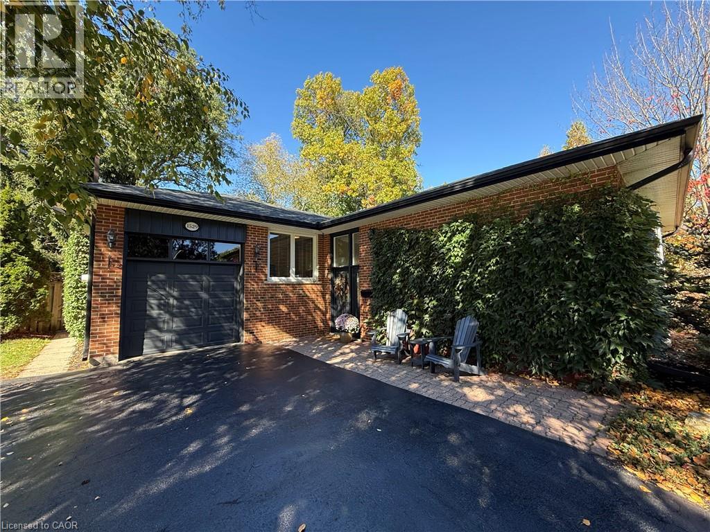
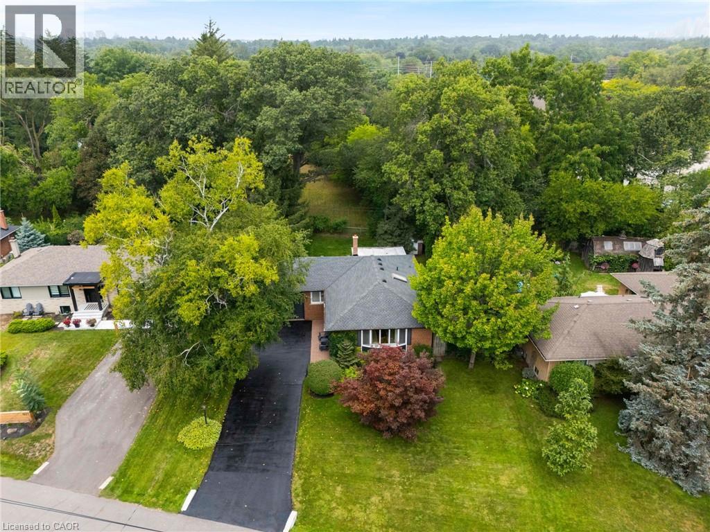

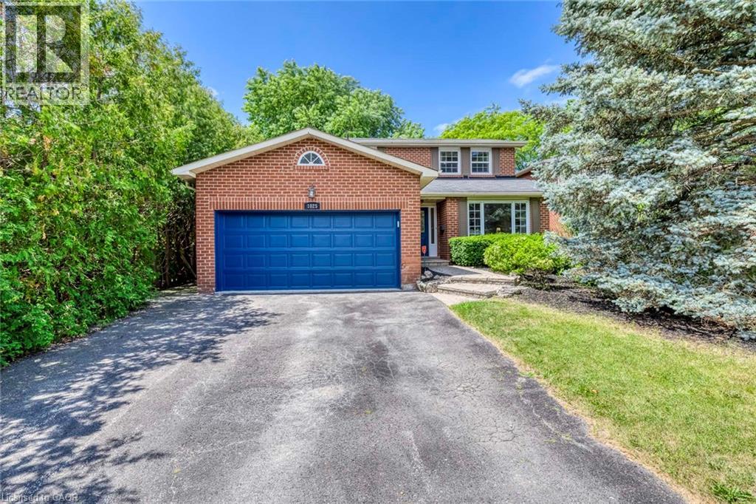
Welcoming brick Colonial featuring a spacious driveway, attached two-car garage with blue panel doors, mature landscaping with established trees and shrubs, manicured lawn, and a second-story design w

1025 VANIER Drive

0130 - Lorne Park, Mississauga, Ontario L5H4B2
Offered at $1,449,900
4Bedrooms
3.5Bathrooms
2,028Interior Sq Ft
1983Built
4Parking
The Residence

House in 0130 - Lorne Park

Share
WhatsApp Facebook X Email

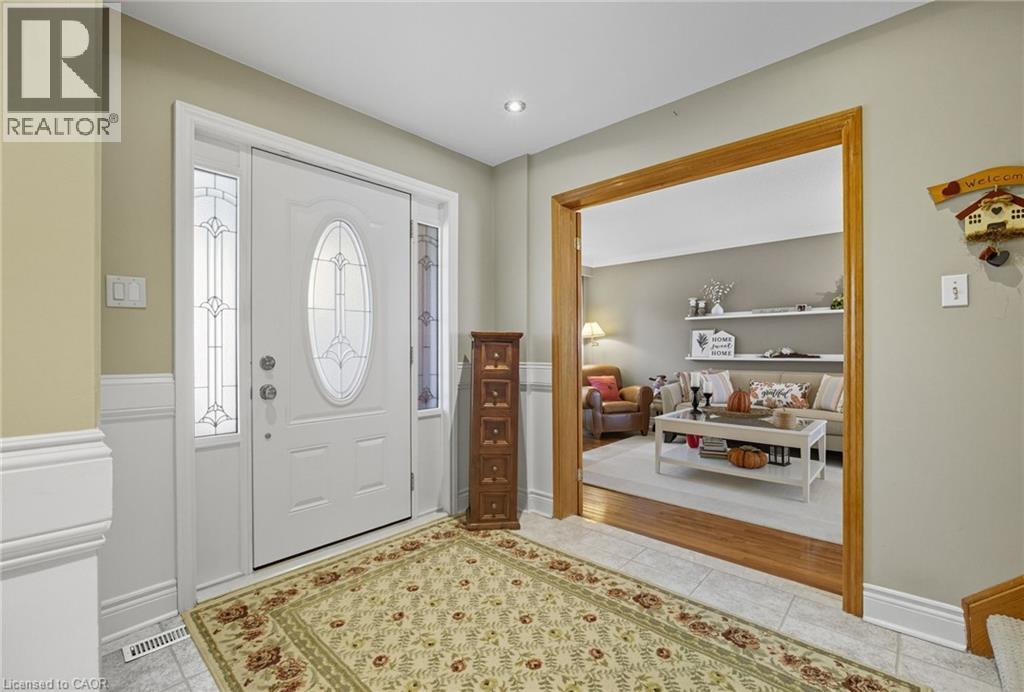
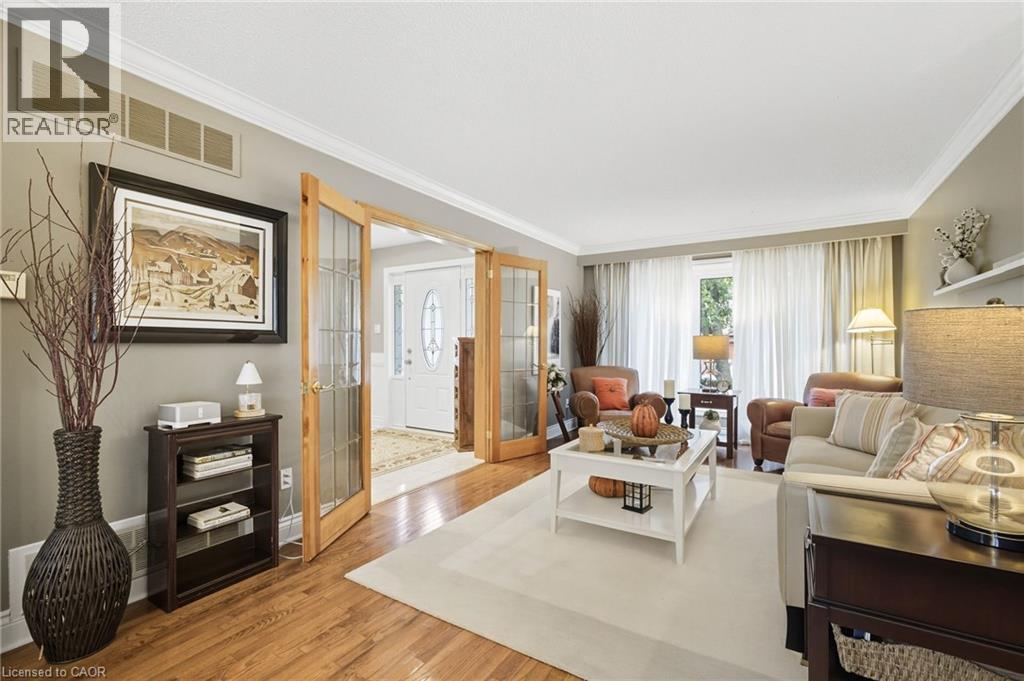
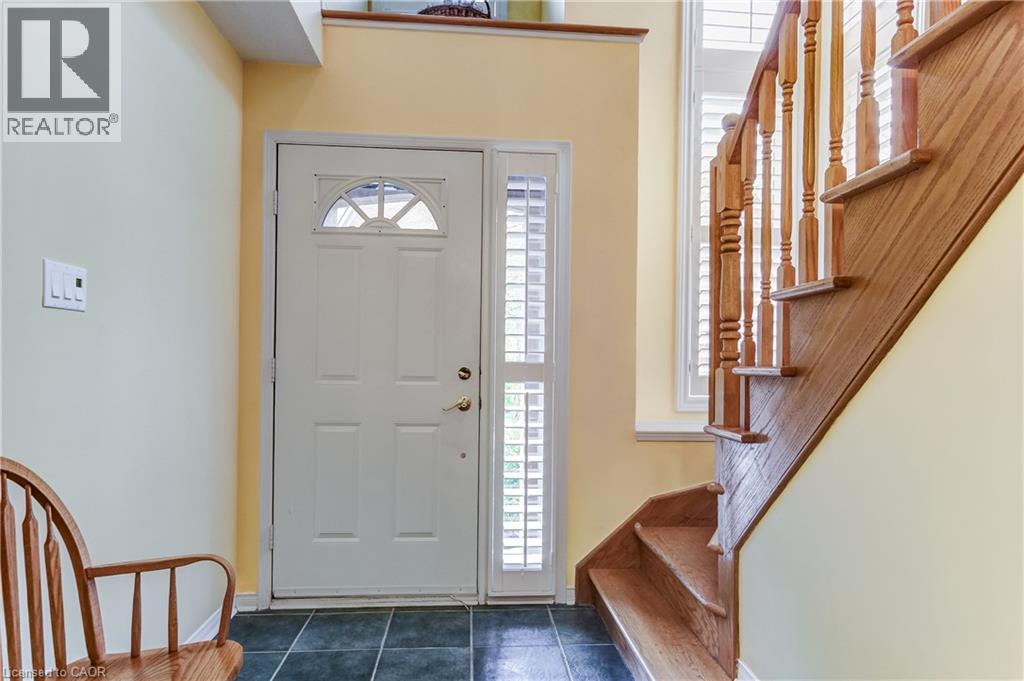
Situated in prestigious Lorne Park, this exceptional 2-storey home features 3 bedrooms and 3.5 bathrooms, offering the perfect blend of cozy and functional living. Freshly painted throughout, the main floor boasts gleaming hardwood floors, a combined living and dining room, and a gourmet kitchen complete with granite countertops that flows seamlessly into a cozy family room with a wood fireplace. Walk out from the breakfast area to a private interlock patio and fully fenced backyard oasis. Ascend the elegant hardwood staircase to the second floor, which features hardwood flooring throughout. Here, the primary retreat boasts a large walk-in closet and a 4-piece ensuite, alongside two additional spacious bedrooms. The fully finished basement adds incredible versatility with a large recreation/entertainment room, one bedroom, one dan, a full bathroom, and ample storage space. Enjoy total peace of mind with all-vinyl windows and furnace (2024), fridge(2022), dishwasher(2020). Conveniently closed to top-rated schools, parks, a recreation center, and offering easy highway access, this turnkey gem is nestled under a mature tree canopy in a highly sought-after neighborhood!

MLS® Number40860075
Price$1,449,900
Property TypeHouse
Living Area2,028 sq ft
Bedrooms4 (3 above + 1 below)
Bathrooms3 (+1 half)
Year Built1983
Storeys2
Frontage50 feet
OwnershipFreehold
ZoningR3
Annual Property Tax$9,584
Days on Market72
The Gallery

Interiors & Grounds

Features & Amenities

Every Detail, Considered

Interior & Systems

HeatingForced air, Natural gas
CoolingCentral air conditioning
BasementFinished, Full

Appliances & Features

  • Refrigerator
  • Water meter
  • Dishwasher
  • Stove
  • Dryer
  • Hood Fan
  • Garage door opener

Construction & Lot

StyleOther
FoundationPoured Concrete
ExteriorBrick
Lot FeaturesRavine, Automatic Garage Door Opener

Parking

Total Spaces4
TypeAttached Garage

Building & Community

  • Community Centre

Room Dimensions

Basement

Utility room—
Den9'0'' x 11'0''
Bedroom10'0'' x 18'0''
Recreation room11'0'' x 27'0''

Second level

4pc Bathroom—
Bedroom12'0'' x 15'0''
Bedroom12'0'' x 14'8''
4pc Ensuite bath—
Primary Bedroom11'6'' x 19'3''

Main level

Laundry room—
2pc Bathroom—
Family room11'0'' x 17'0''
Breakfast10'0'' x 10'5''
Kitchen9'8'' x 11'0''
Dining room10'0'' x 11'6''
Living room11'6'' x 17'0''
Foyer—
Map & Location
Address1025 VANIER Drive
Community0130 - Lorne Park
CityMississauga
ProvinceOntario
Postal CodeL5H4B2
CountryCanada
Open in Google Maps
Affordability

Estimate Your Monthly Payment

$0per month
  • Mortgage payment $0
  • Property tax $0
  • Home insurance $0
  • Condo fees $0
  • Down payment $0
  • CMHC insurance $0
  • Mortgage amount $0

Estimate only, using Canadian semi-annual compounding and standard CMHC premiums. Your lender will confirm your actual rate and payment.
By Appointment

Begin a Private Conversation.

Request a private showing of 1025 VANIER Drive, or speak with Champagne Taylor about this home and the market — in confidence.