
1580 WOODEDEN Drive

1580 WOODEDEN Drive

0130 - Lorne Park, Mississauga, Ontario L5H3S5
Offered at $1,549,000
5Bedrooms
4.5Bathrooms
3,412Interior Sq Ft
5Parking
The Residence

House in 0130 - Lorne Park

Share
WhatsApp Facebook X Email

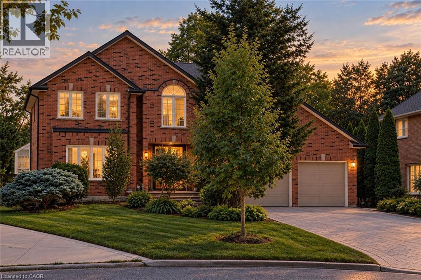
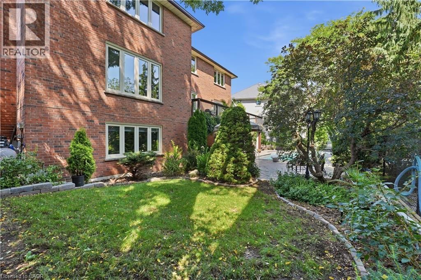
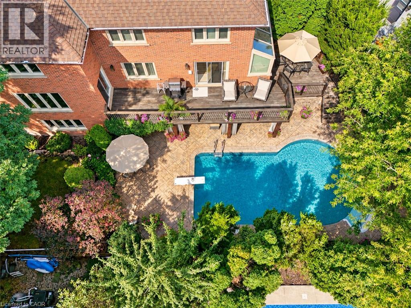
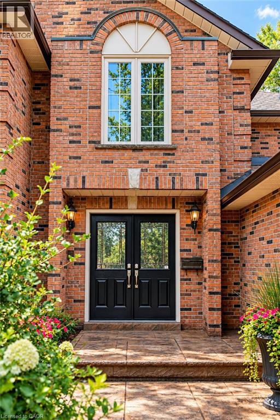
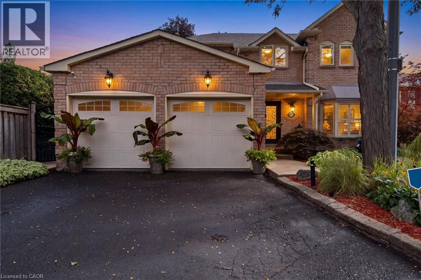
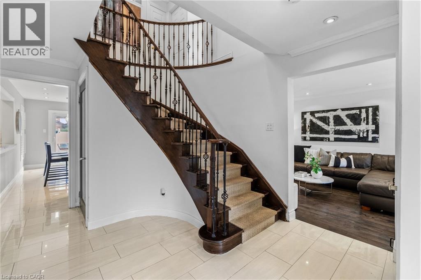
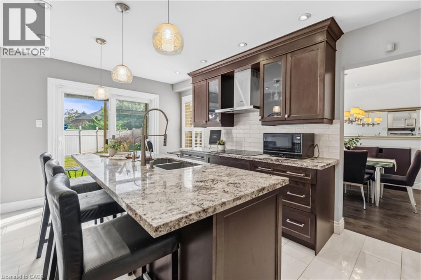
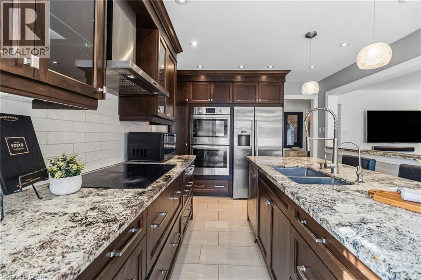
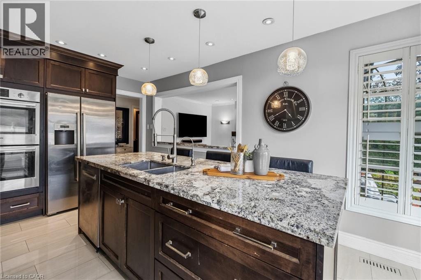
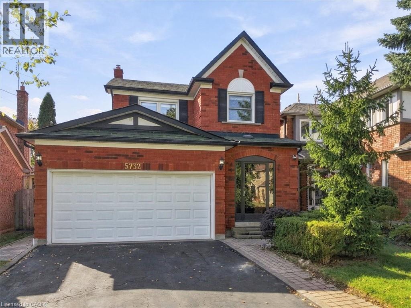
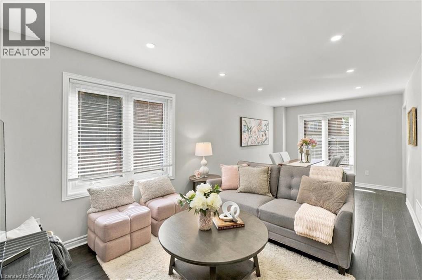
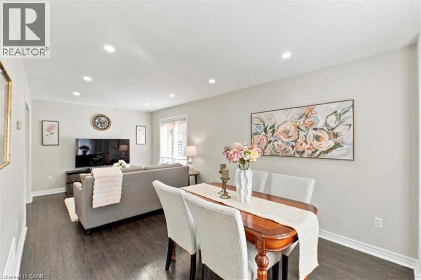
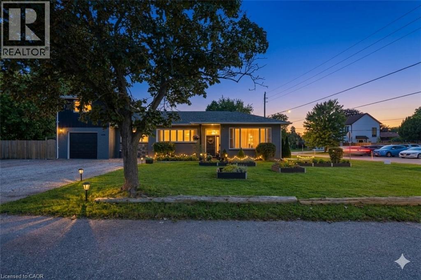
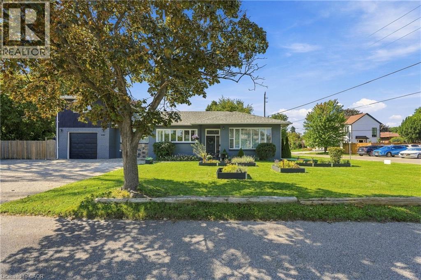
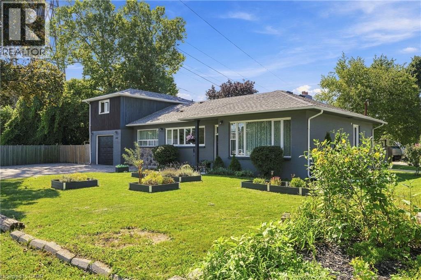
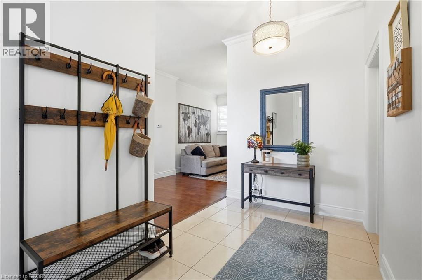
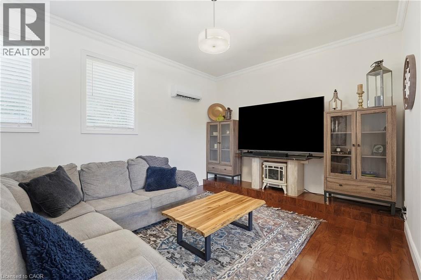
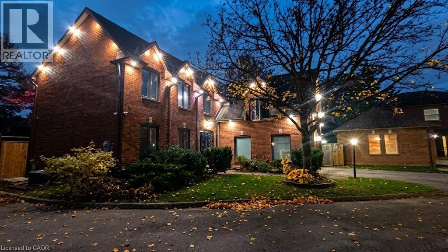
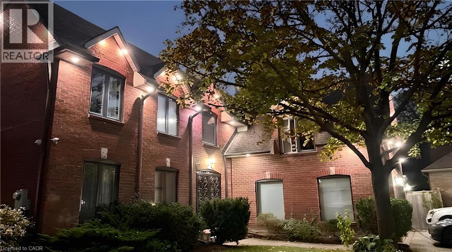
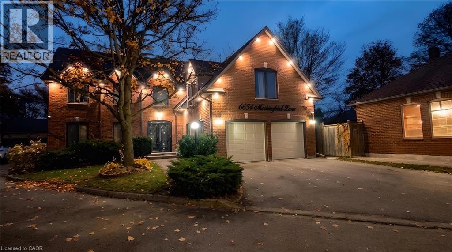
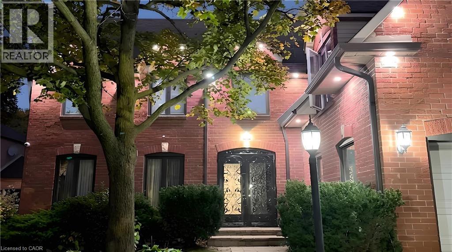
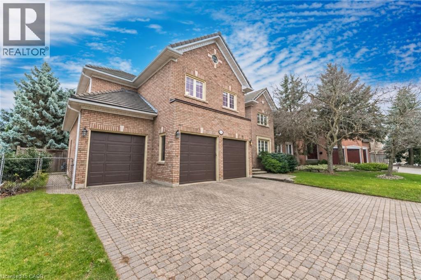
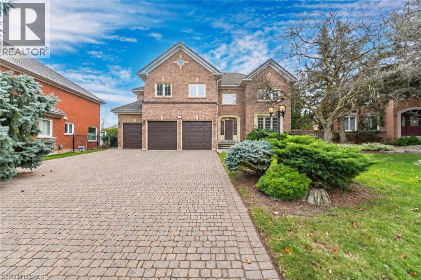
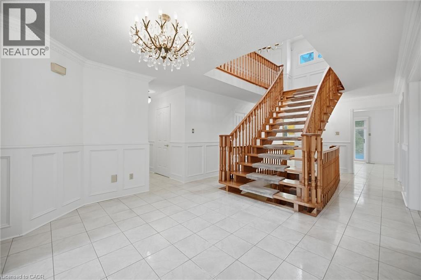
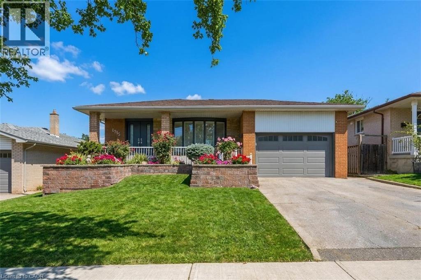
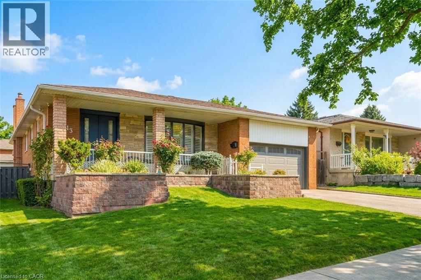
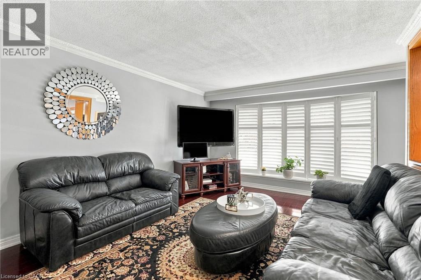
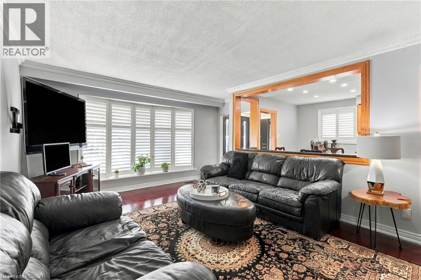
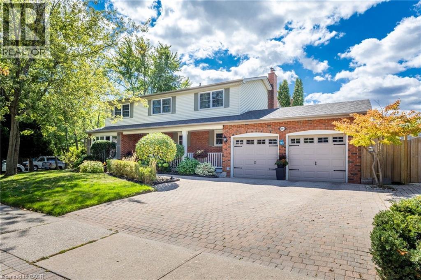
This spacious 4+1 bedroom, 2+2 bathroom home offers the perfect blend of comfort and function in one of Mississauga’s most sought-after neighbourhoods. Situated on a corner lot with side yards and impeccably maintained by the original owner. Step inside to an excellent floor plan designed for both family living and entertaining. The main level features a bright family room, ideal for gatherings, with a cozy gas fireplace to create warmth and charm throughout the seasons. Upstairs, the primary suite is a private retreat complete with its own ensuite bathroom, providing the perfect escape at the end of the day. The finished lower level includes an additional bedroom, recreation space, and a convenient second powder room — ideal for guests, a home office, or multigenerational living. Irrigation throughout the property will keep your lawn and gardens in pristine shape. Outside your door, you’re just steps to Woodeden Park, where you can enjoy tennis courts, green space, and family-friendly recreation. The home also offers easy access to major highways, making commuting and city connections seamless. Located in prestigious Lorne Park, this home offers proximity to top-ranked schools, scenic parks, Lake Ontario, shopping, and more.

MLS® Number40855492
Price$1,549,000
Property TypeHouse
Living Area3,412 sq ft
Bedrooms5 (4 above + 1 below)
Bathrooms4 (+2 half)
Storeys2
Frontage134 feet
OwnershipFreehold
ZoningR2
Annual Property Tax$10,060
Days on Market95
The Gallery

Interiors & Grounds

Features & Amenities

Every Detail, Considered

Interior & Systems

HeatingForced air, Natural gas
CoolingCentral air conditioning
BasementFinished, Full
Fireplaces2

Appliances & Features

  • Washer
  • Refrigerator
  • Central Vacuum
  • Gas stove(s)
  • Dishwasher
  • Dryer
  • Window Coverings
  • Garage door opener
  • Microwave Built-in

Construction & Lot

StyleOther
FoundationPoured Concrete
ExteriorBrick, Vinyl siding
Lot FeaturesConservation/green belt, Automatic Garage Door Opener

Parking

Total Spaces5
TypeAttached Garage

Building & Community

  • Community Centre

Room Dimensions

Basement

2pc Bathroom2'10'' x 7'7''
Bedroom10'8'' x 10'9''
Family room18'5'' x 20'8''
Recreation room23'10'' x 17'0''

Second level

3pc Bathroom6'7'' x 10'3''
Bedroom10'3'' x 11'9''
Bedroom13'11'' x 11'9''
Bedroom9'7'' x 13'11''
4pc Bathroom5'6'' x 7'7''
Primary Bedroom18'8'' x 11'0''

Main level

Laundry room8'1'' x 11'7''
2pc Bathroom4'3'' x 6'7''
Family room16'1'' x 12'0''
Kitchen11'0'' x 16'2''
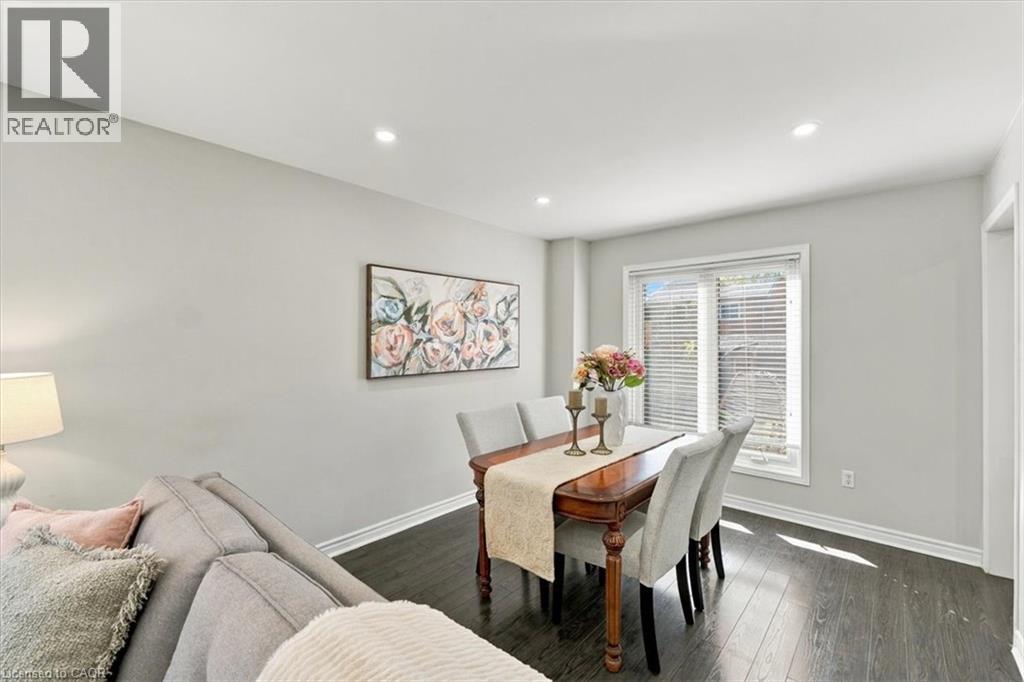
Dining room10'11'' x 9'11''
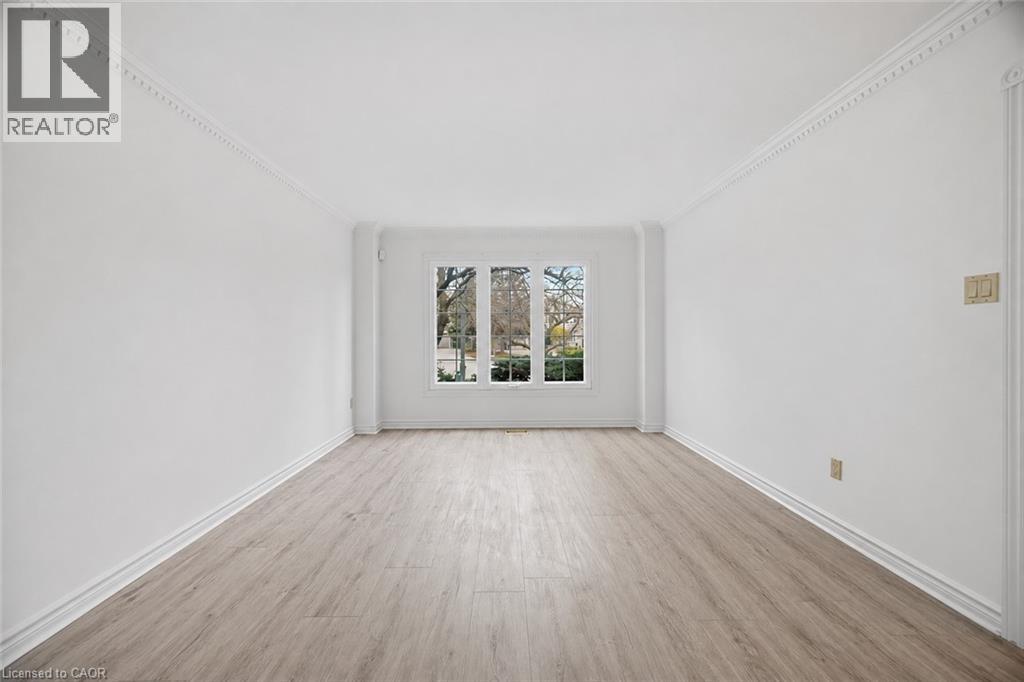
Living room19'10'' x 11'0''
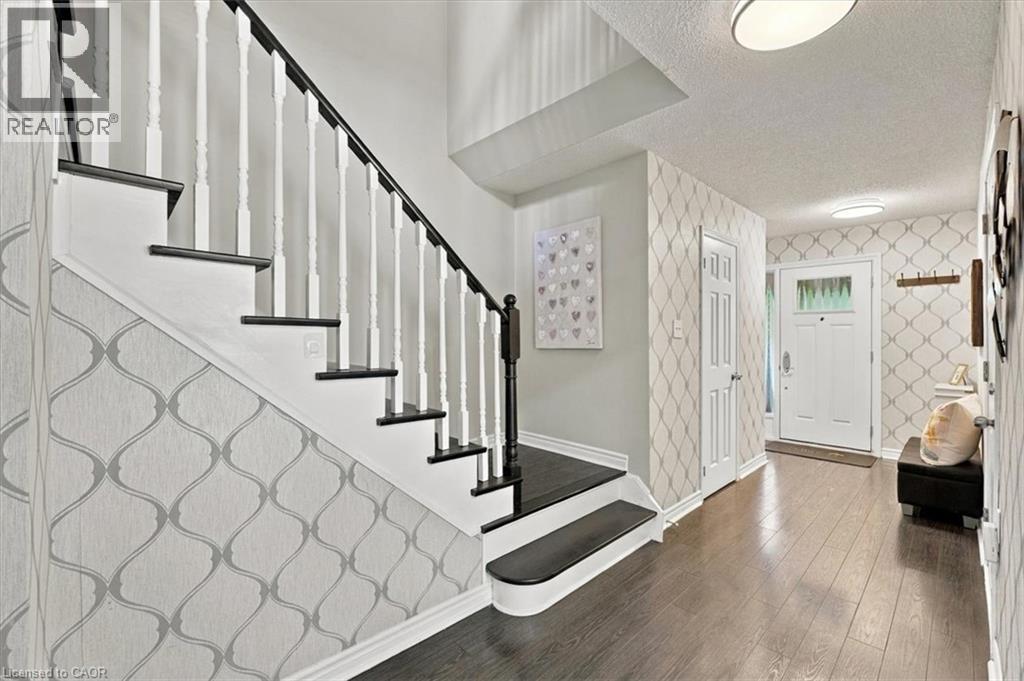
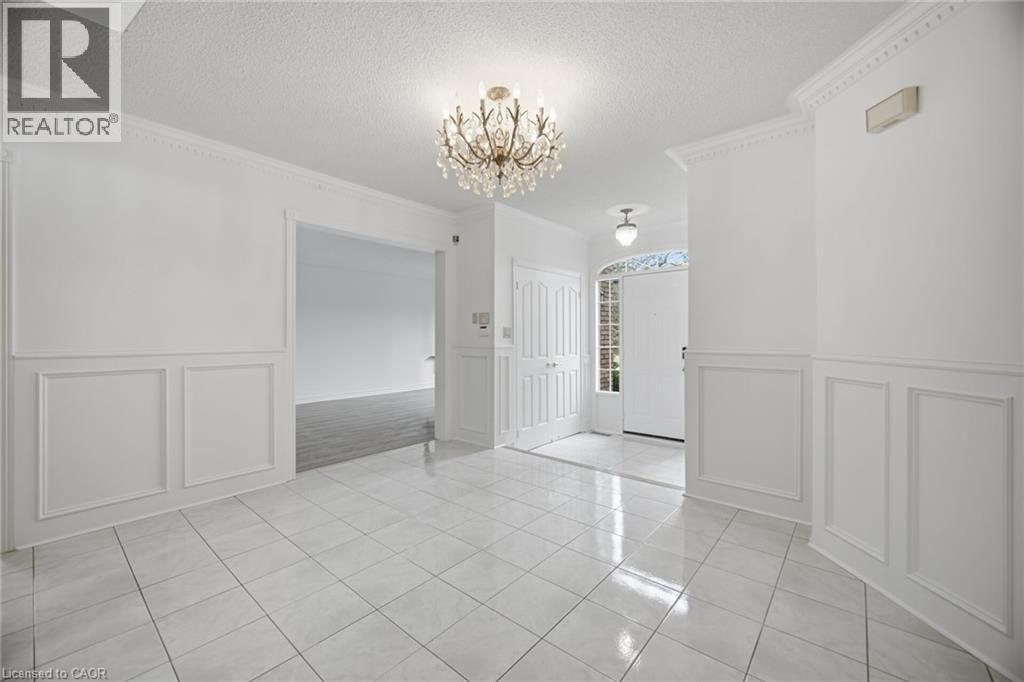
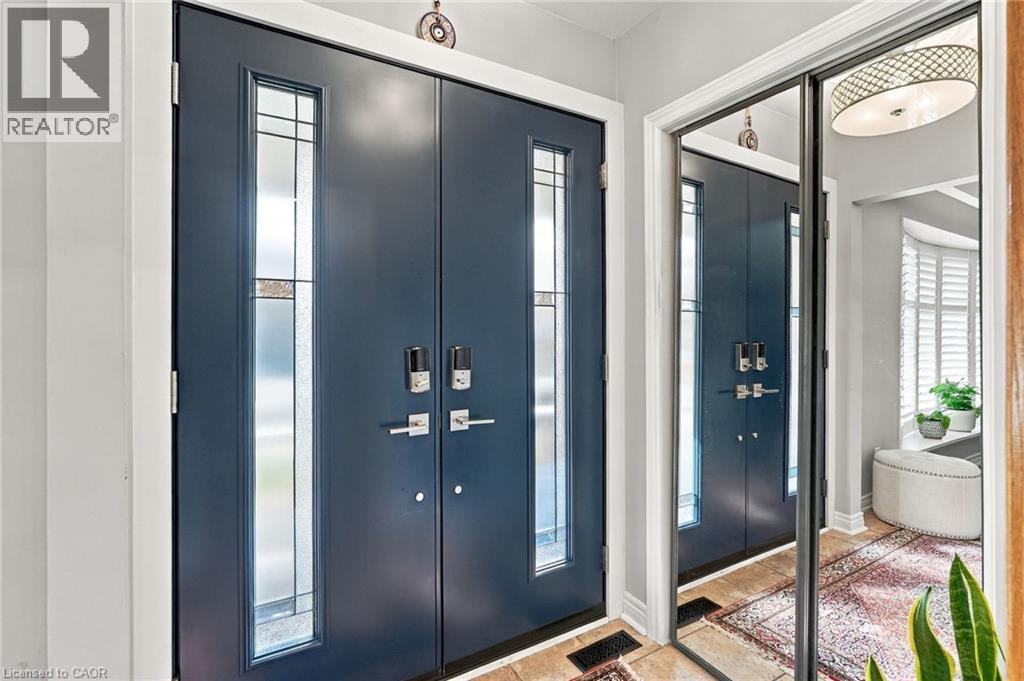
Foyer10'4'' x 15'1''
Map & Location
Address1580 WOODEDEN Drive
Community0130 - Lorne Park
CityMississauga
ProvinceOntario
Postal CodeL5H3S5
CountryCanada
Open in Google Maps
Affordability

Estimate Your Monthly Payment

$0per month
  • Mortgage payment $0
  • Property tax $0
  • Home insurance $0
  • Condo fees $0
  • Down payment $0
  • CMHC insurance $0
  • Mortgage amount $0

Estimate only, using Canadian semi-annual compounding and standard CMHC premiums. Your lender will confirm your actual rate and payment.
By Appointment

Begin a Private Conversation.

Request a private showing of 1580 WOODEDEN Drive, or speak with Champagne Taylor about this home and the market — in confidence.