
1029 Quesnel Road

1029 Quesnel Road

Kelowna, British Columbia V1Y3J4
Offered at $920,000
6Bedrooms
2Bathrooms
2,569Interior Sq Ft
0.29Acres
1970Built
7Parking
The Residence

House in Kelowna

Share
WhatsApp Facebook X Email

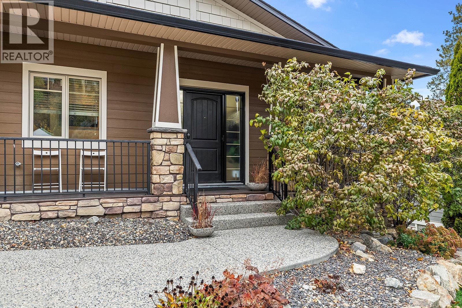
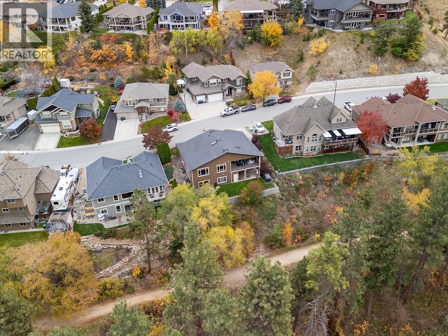
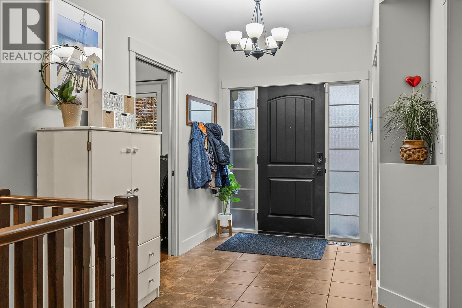
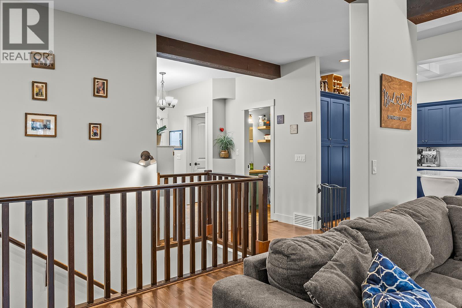
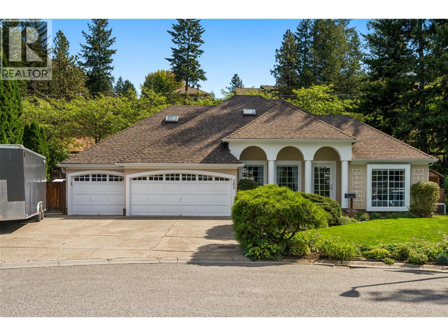
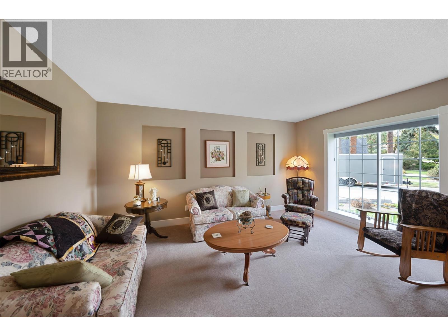
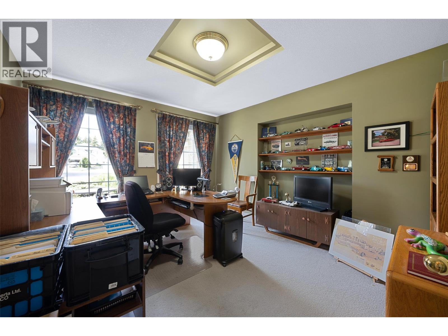
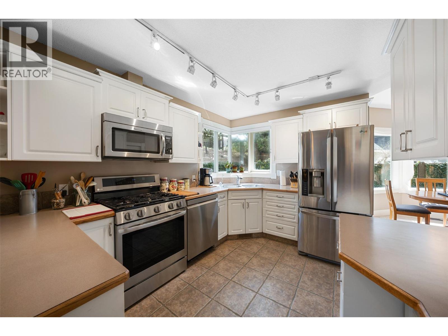
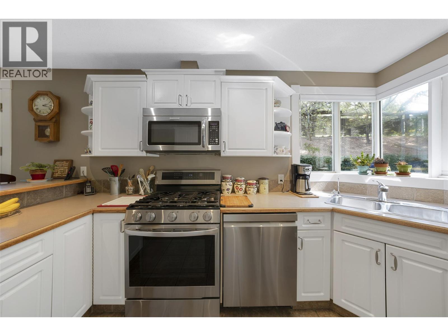
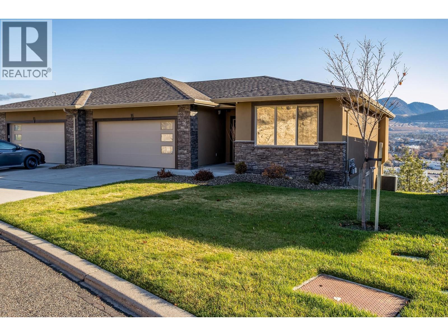
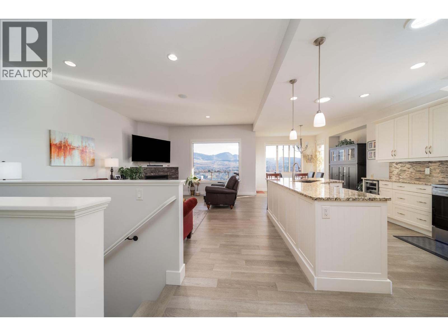
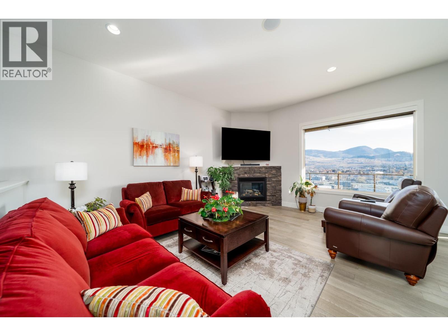
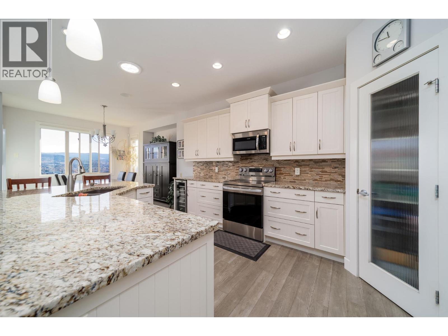
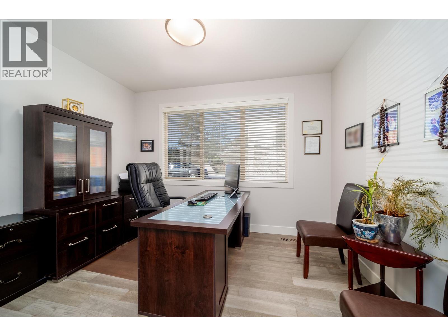
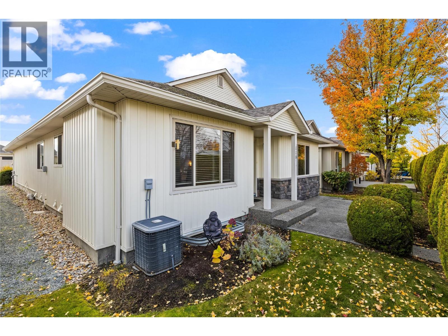
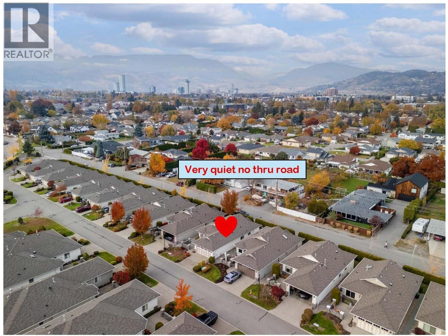
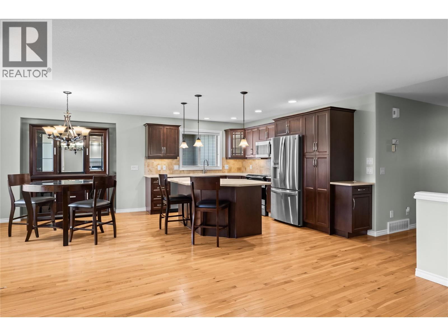
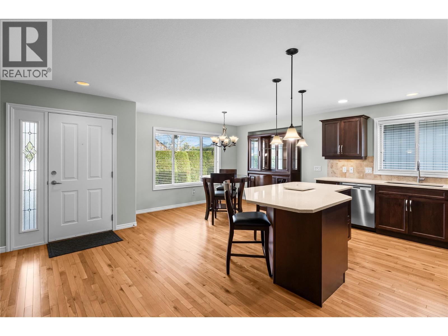
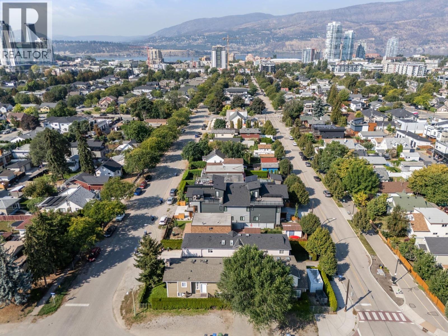
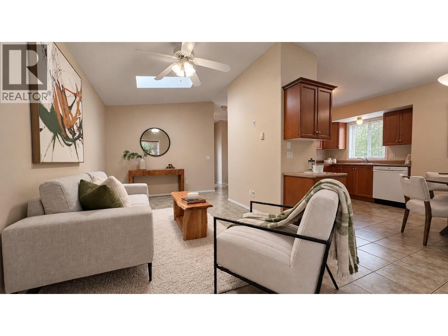
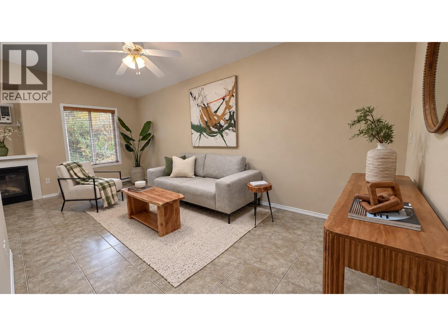
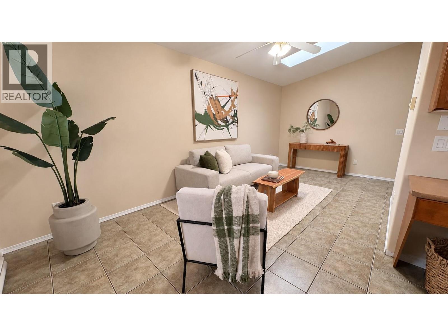
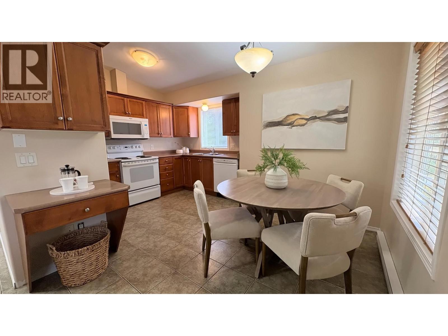
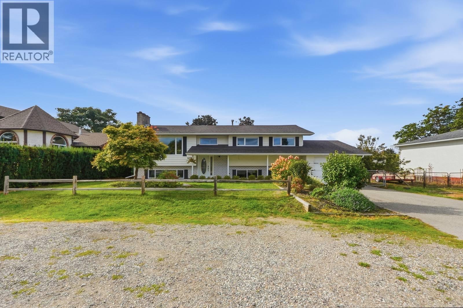
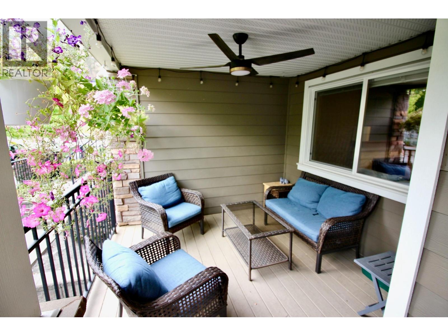
Welcome to this six-bedroom home in Kelowna’s Lower Mission, offering a legal three-bedroom suite and a generous 0.29-acre lot. Upstairs, vinyl plank flooring runs through the bright living and dining areas and into the kitchen, where white cabinetry, ample counter space and casual seating create an inviting space for everyday living. The living room features a fireplace, while doors from the dining area lead to a spacious covered deck overlooking the backyard. Three bedrooms, a full bathroom and laundry complete the upper level. Downstairs, the separately metered legal suite offers tile flooring, a kitchen with laundry, a family room, three bedrooms and a full bathroom. It provides flexibility for extended family or rental income. Practical updates include windows replaced in 2021, a hot water tank replaced in 2026, plumbing replaced in 2023 and a new air conditioning unit in 2024. The roof was replaced in 2011. The expansive yard offers room to play or relax outdoors, with garden beds, underground irrigation and a creek at the back of the property. A powered storage area beneath the deck provides useful extra space. Close to schools in a great Lower Mission neighbourhood, this home pairs a versatile layout with a wonderful outdoor setting. AVAILABLE AND EASY TO SHOW!

MLS® Number10402169
Price$920,000
Property TypeHouse
Living Area2,569 sq ft
Bedrooms6
Bathrooms2
Year Built1970
Storeys2
Lot Size0 acres
Frontage75 feet
OwnershipFreehold
Annual Property Tax$4,567
Days on Market50
The Gallery

Interiors & Grounds

Features & Amenities

Every Detail, Considered

Interior & Systems

FlooringTile, Laminate
HeatingForced air, See remarks
CoolingCentral air conditioning
BasementFull
Fireplaces2

Appliances & Features

  • Washer
  • Refrigerator
  • Range - Electric
  • Dishwasher
  • Dryer

Construction & Lot

ExteriorBrick, Wood siding
RoofAsphalt shingle, Unknown
FencingFence
Lot FeaturesTreed

Parking

Total Spaces7
TypeAttached Garage

Building & Community

  • Family Oriented
  • Pets Allowed

Room Dimensions

Basement

Living room16'0'' x 11'9''
Kitchen11'6'' x 21'0''
Foyer5'11'' x 9'6''
Storage7'7'' x 13'0''
4pc Bathroom5'0'' x 8'0''
Bedroom11'2'' x 11'0''
Bedroom9'0'' x 8'5''
Bedroom9'0'' x 8'6''

Main level

Foyer8'6'' x 5'6''
4pc Bathroom11'8'' x 11'0''
Bedroom9'6'' x 10'6''
Bedroom9'6'' x 10'0''
Primary Bedroom11'8'' x 11'0''
Kitchen11'0'' x 22'0''
Living room14'0'' x 16'6''
Map & Location
Address1029 Quesnel Road
CityKelowna
ProvinceBritish Columbia
Postal CodeV1Y3J4
CountryCanada
Open in Google Maps
Affordability

Estimate Your Monthly Payment

$0per month
  • Mortgage payment $0
  • Property tax $0
  • Home insurance $0
  • Condo fees $0
  • Down payment $0
  • CMHC insurance $0
  • Mortgage amount $0

Estimate only, using Canadian semi-annual compounding and standard CMHC premiums. Your lender will confirm your actual rate and payment.
By Appointment

Begin a Private Conversation.

Request a private showing of 1029 Quesnel Road, or speak with Champagne Taylor about this home and the market — in confidence.