
KIRSCHNER MOUNTAIN WALKOUT RANCHER WITH A PRIVATE 1-BEDROOM SUITE!

1496 Kloppenburg Road

Kelowna, British Columbia V1P1N5
Offered at $1,120,000
4Bedrooms
3.5Bathrooms
2,919Interior Sq Ft
0.18Acres
2007Built
6Parking
The Residence

House in Kelowna

Virtual tour
Share
WhatsApp Facebook X Email

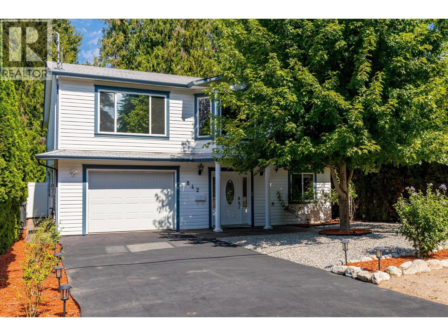
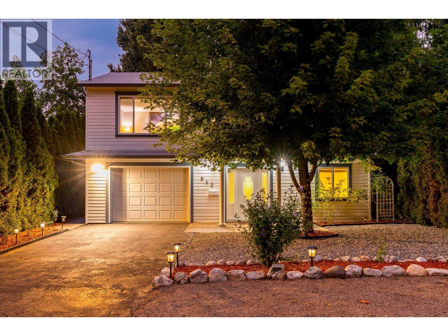
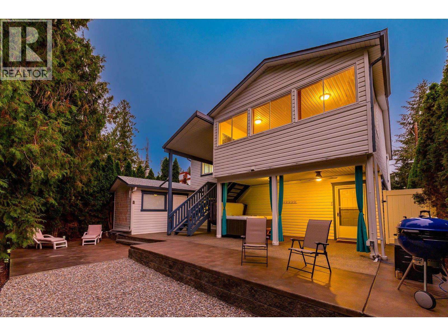
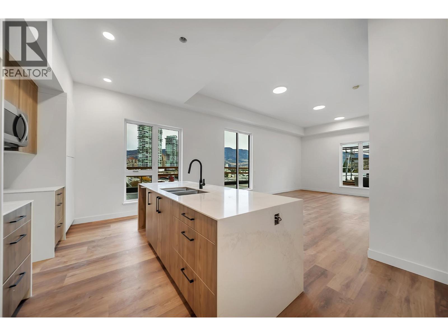
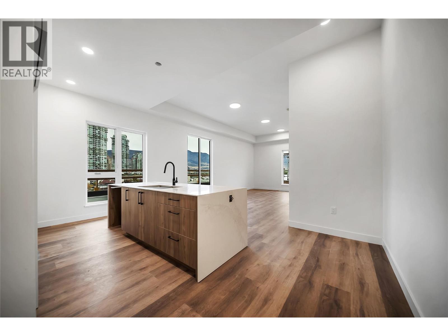
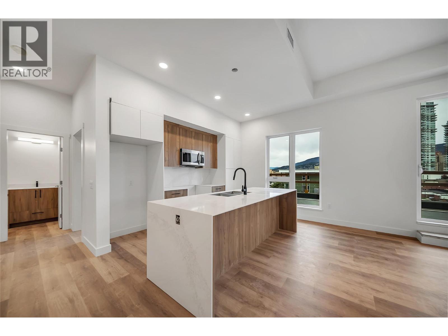
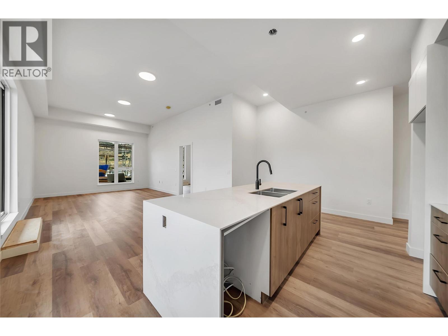
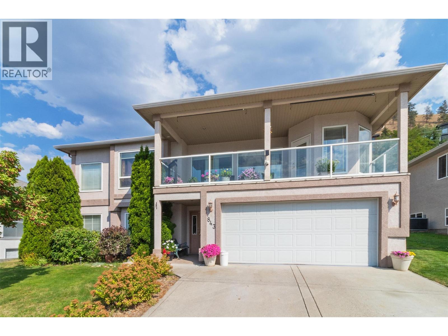
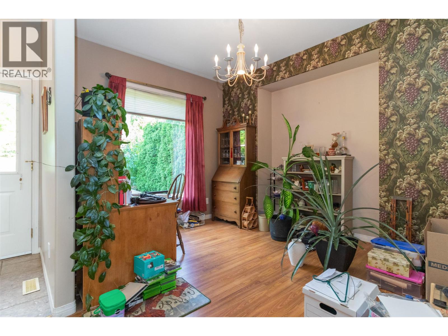
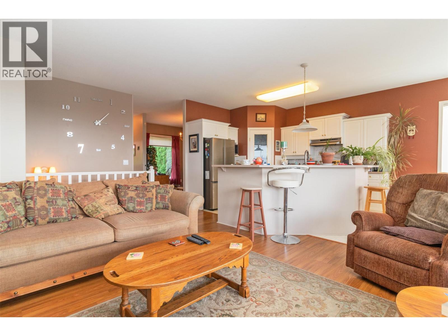
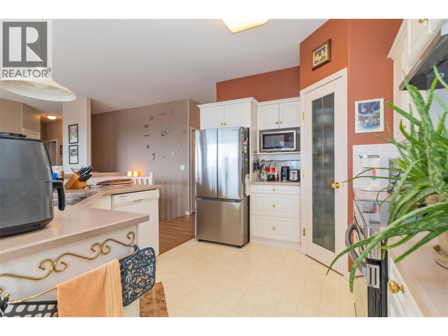
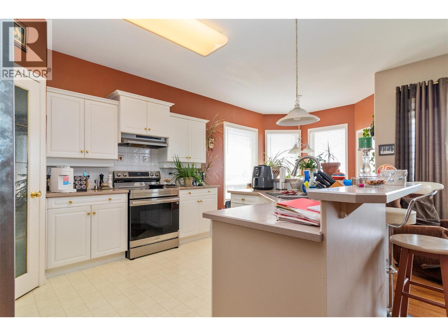
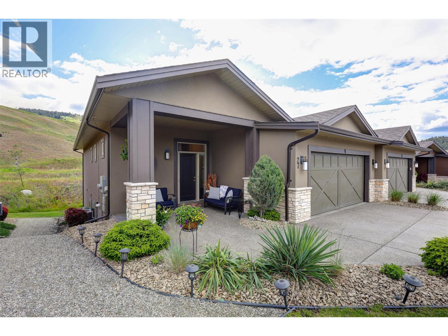
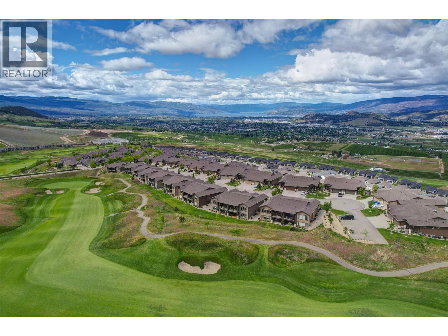
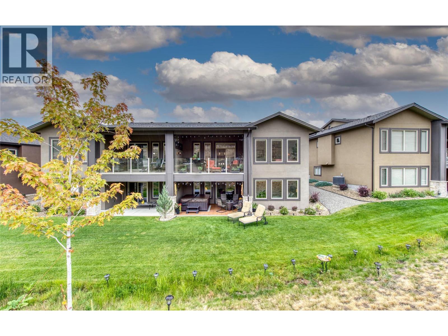
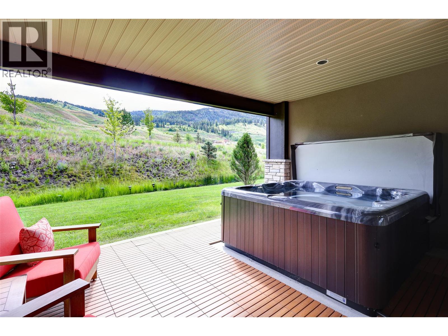
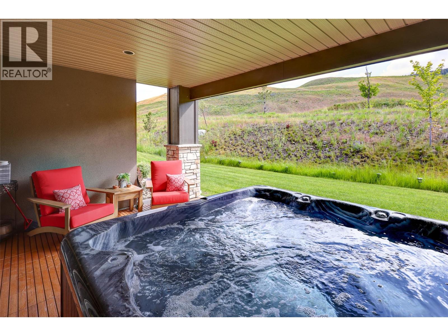
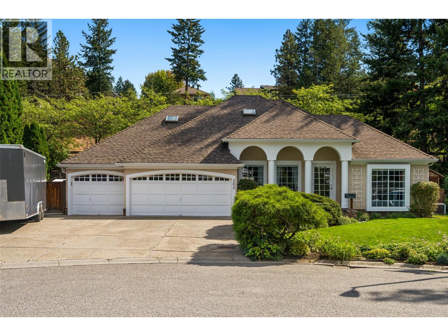
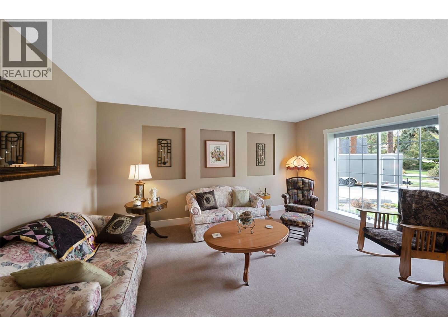
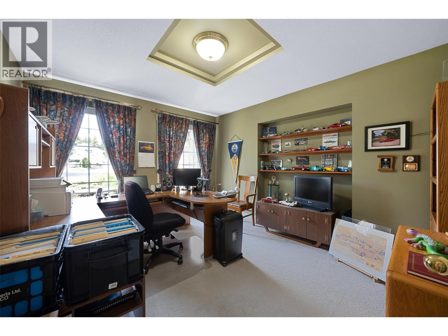
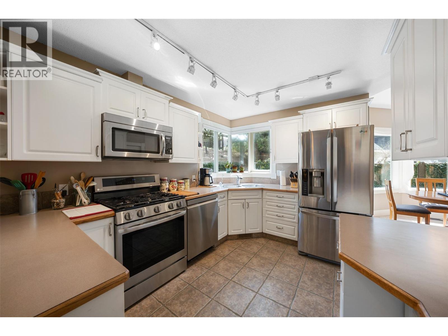
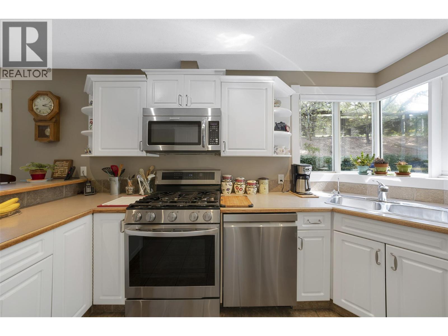
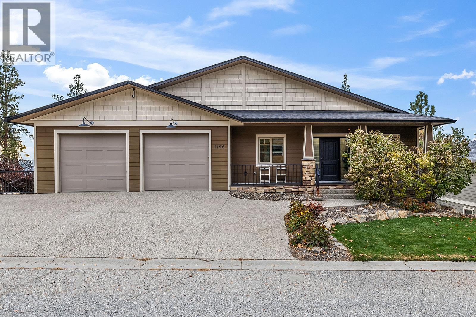
KIRSCHNER MOUNTAIN WALKOUT RANCHER WITH A PRIVATE 1-BEDROOM SUITE! This unique reverse walkout rancher offers a functional floorplan, beautiful finishes and plenty of room for everyone. The bright, open-concept main floor features vaulted ceilings, reclaimed wood accent beams, a spacious kitchen with plenty of storage and a covered deck overlooking peaceful treed greenspace. Downstairs, you'll find the primary bedroom plus two additional bedrooms, keeping the bedrooms conveniently together. A spacious family room opens directly onto the patio, fully fenced backyard. The private 1-bedroom suite is tucked beneath the garage, offering added privacy and quiet, along with its own laundry, storage and covered patio. Perfect for extended family or rental income! Storage is plentiful throughout, including two heated storage rooms in the oversized double garage. The extra-large, flat driveway offers parking for up to FIVE vehicles! Enjoy the peace and quiet of Kirschner Mountain while staying just minutes from Orchard Park Shopping Centre, downtown Kelowna, the lake, YLW, UBC Okanagan and Black Mountain Golf Club, and big white. 3 bedrooms plus den main home with 1-bedroom suite, a flexible floorplan, income potential and room to park all the toys - this home checks all the boxes.

MLS® Number10405488
Price$1,120,000
Property TypeHouse
Living Area2,919 sq ft
Bedrooms4
Bathrooms3 (+1 half)
Year Built2007
Storeys2
Lot Size0 acres
OwnershipFreehold
Annual Property Tax$5,906
Days on Market6
The Gallery

Interiors & Grounds

Features & Amenities

Every Detail, Considered

Interior & Systems

FlooringTile, Hardwood, Carpeted
HeatingBaseboard heaters, Forced air, Electric, See remarks
CoolingCentral air conditioning
BasementFull

Appliances & Features

  • Washer
  • Refrigerator
  • Range - Gas
  • Dishwasher
  • Dryer
  • Microwave

Construction & Lot

StyleRanch
ExteriorOther
RoofAsphalt shingle, Unknown
FencingFence
Lot FeaturesOne Balcony

Parking

Total Spaces6
TypeAttached Garage

Room Dimensions

Additional Accommodation

Bedroom11'10'' x 11'6''
Dining room6'2'' x 16'10''
Living room11'11'' x 16'10''
Kitchen6'8'' x 16'1''

Lower level

Utility room8'8'' x 9'11''
4pc Bathroom5'10'' x 8'2''
Bedroom10'4'' x 12'5''
Bedroom8'11'' x 10'7''
3pc Ensuite bath7'5'' x 8'8''
Primary Bedroom12'7'' x 11'9''
Family room14'11'' x 16'1''

Main level

Storage8'4'' x 6'6''
Laundry room5'4'' x 6'3''
Partial bathroom5'1'' x 4'6''
Den9'10'' x 10'11''
Kitchen13'7'' x 15'1''
Dining room13'7'' x 10'9''
Living room14'10'' x 16'11''
Map & Location
Address1496 Kloppenburg Road
CityKelowna
ProvinceBritish Columbia
Postal CodeV1P1N5
CountryCanada
Open in Google Maps
Affordability

Estimate Your Monthly Payment

$0per month
  • Mortgage payment $0
  • Property tax $0
  • Home insurance $0
  • Condo fees $0
  • Down payment $0
  • CMHC insurance $0
  • Mortgage amount $0

Estimate only, using Canadian semi-annual compounding and standard CMHC premiums. Your lender will confirm your actual rate and payment.
By Appointment

Begin a Private Conversation.

Request a private showing of 1496 Kloppenburg Road, or speak with Champagne Taylor about this home and the market — in confidence.