
103 Riverford Close W

103 Riverford Close W

Riverstone, Lethbridge, Alberta T1K8E6
Offered at $619,000
3Bedrooms
3.5Bathrooms
1,710Interior Sq Ft
4,833Lot Sq Ft
2026Built
4Parking
The Residence

House in Riverstone

Virtual tour
Share
WhatsApp Facebook X Email

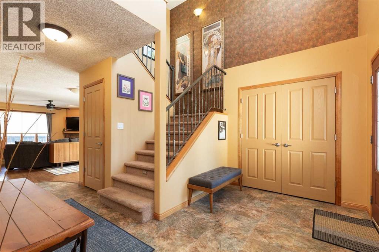
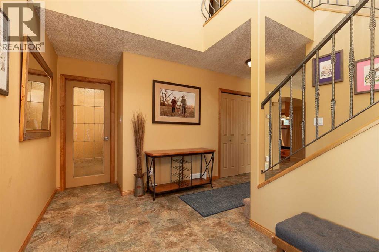
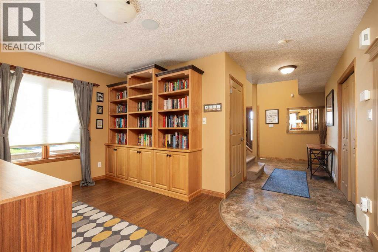
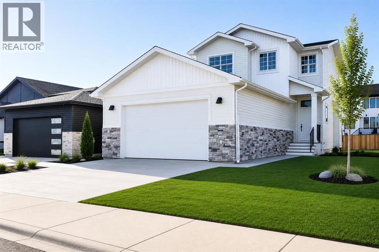
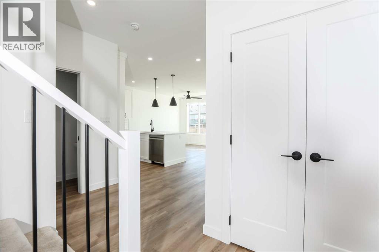
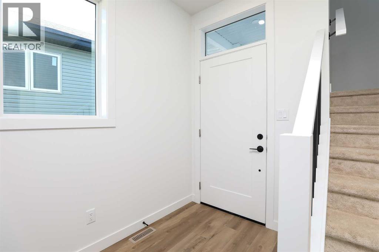
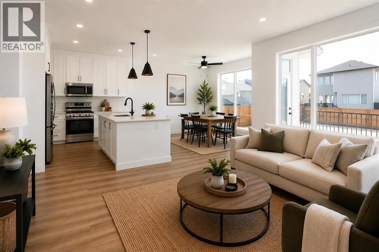
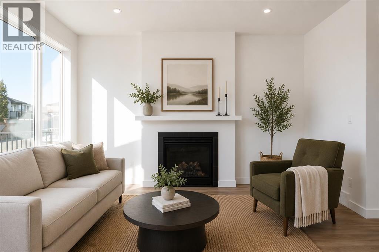
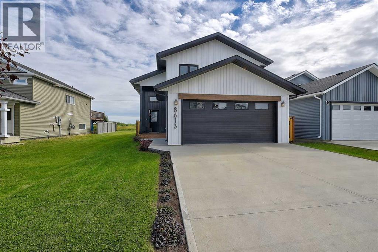
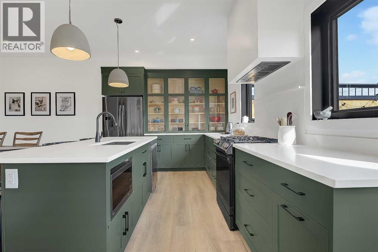
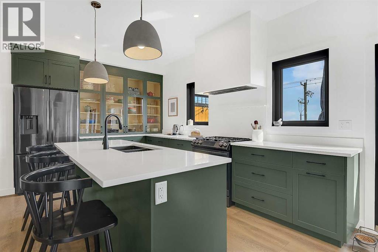
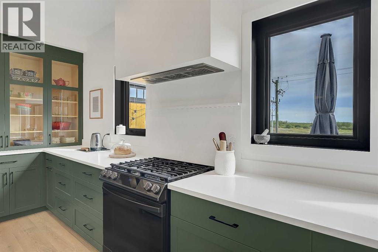
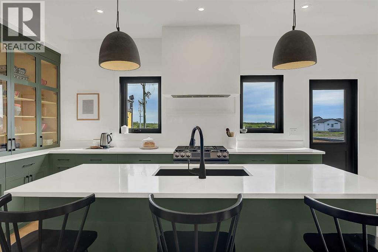
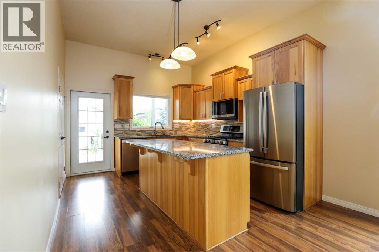
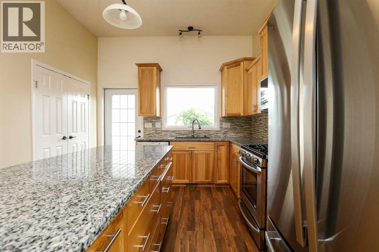
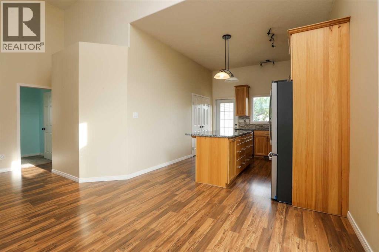
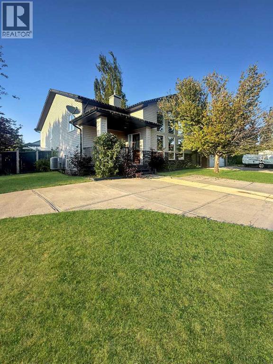
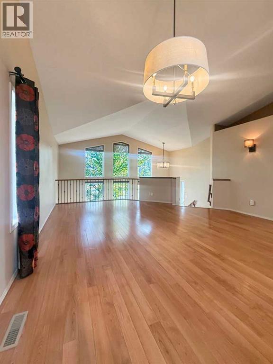
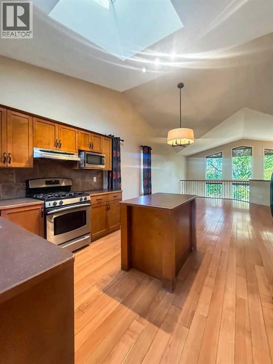
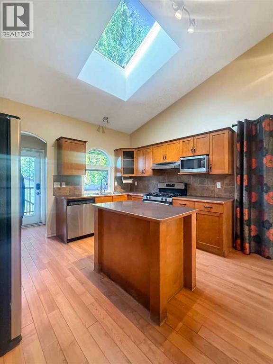
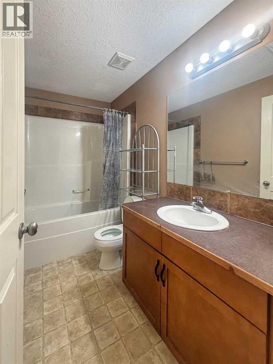
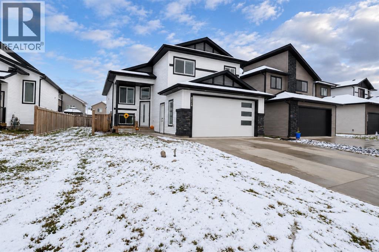
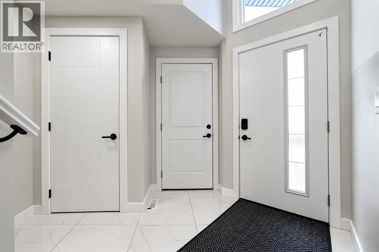
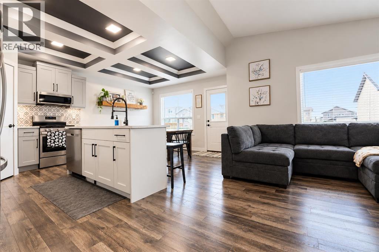
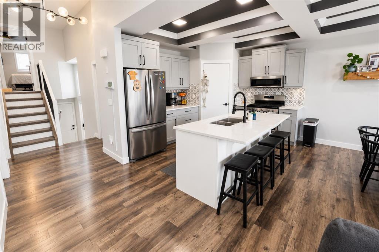
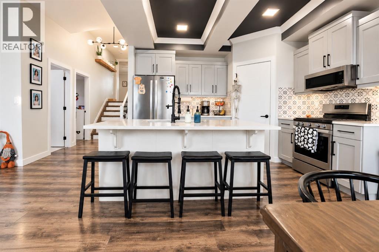
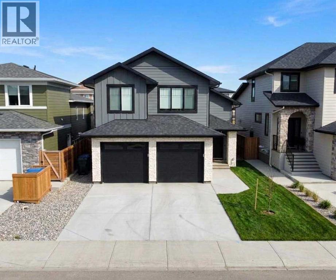
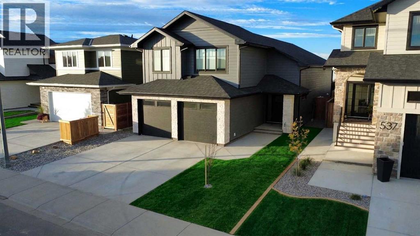
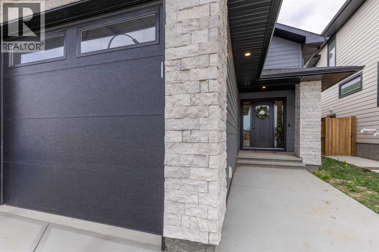
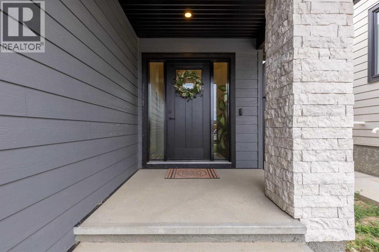
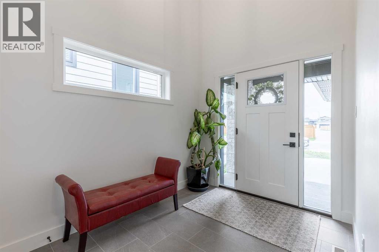
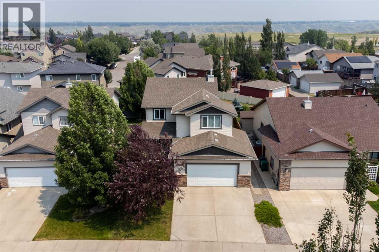
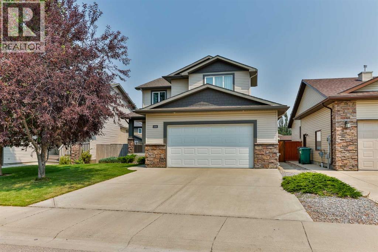
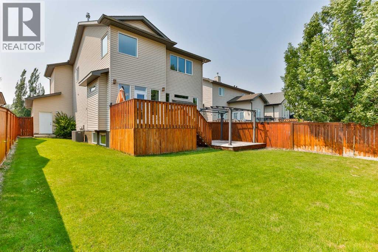
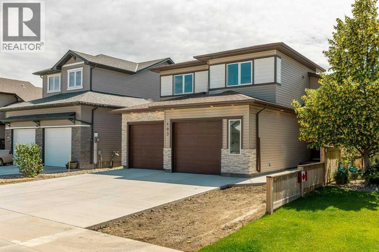
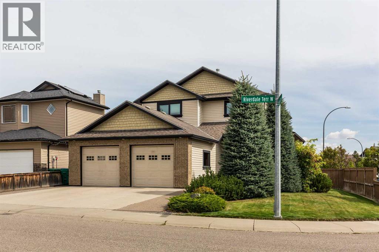
Welcome to this brand-new Kalegaric Homes build offering 1,710 sq. ft. of thoughtfully designed living space with 3 bedrooms, 2.5 bathrooms, and quality finishes throughout. The functional layout features a main-floor primary suite for added privacy, while two generously sized bedrooms upstairs are ideal for family or guests. The Adora two-tone kitchen is the centerpiece of the home, complete with quartz countertops, a large island, corner pantry, and walkout access to the deck. The living room is warmed by a striking feature fireplace, creating an inviting space to gather. Waterproof laminate flooring runs throughout the main living areas, with carpet in the bedrooms for added comfort. Additional features include central A/C, upgraded doors and trim, a large painted double attached garage, and new home warranty coverage. The unfinished basement offers excellent future potential, with room for two additional bedrooms, a bathroom, and a spacious family room to suit your needs.

MLS® NumberA2330240
Price$619,000
Property TypeHouse
Living Area1,710 sq ft
Bedrooms3
Bathrooms3 (+1 half)
Year Built2026
Lot Size4,833 square feet
Frontage12.8 meters
OwnershipFreehold
ZoningR-CL
Annual Property Tax$2,394 (2026)
Days on Market120
The Gallery

Interiors & Grounds

Features & Amenities

Every Detail, Considered

Interior & Systems

FlooringLaminate, Carpeted
HeatingForced air, Natural gas
CoolingCentral air conditioning
BasementUnfinished, Full
Fireplaces1

Appliances & Features

  • Refrigerator
  • Dishwasher
  • Stove
  • Hood Fan

Construction & Lot

FoundationPoured Concrete
ConstructionWood frame
FencingFence

Parking

Total Spaces4
TypeAttached Garage, Oversize

Building & Community

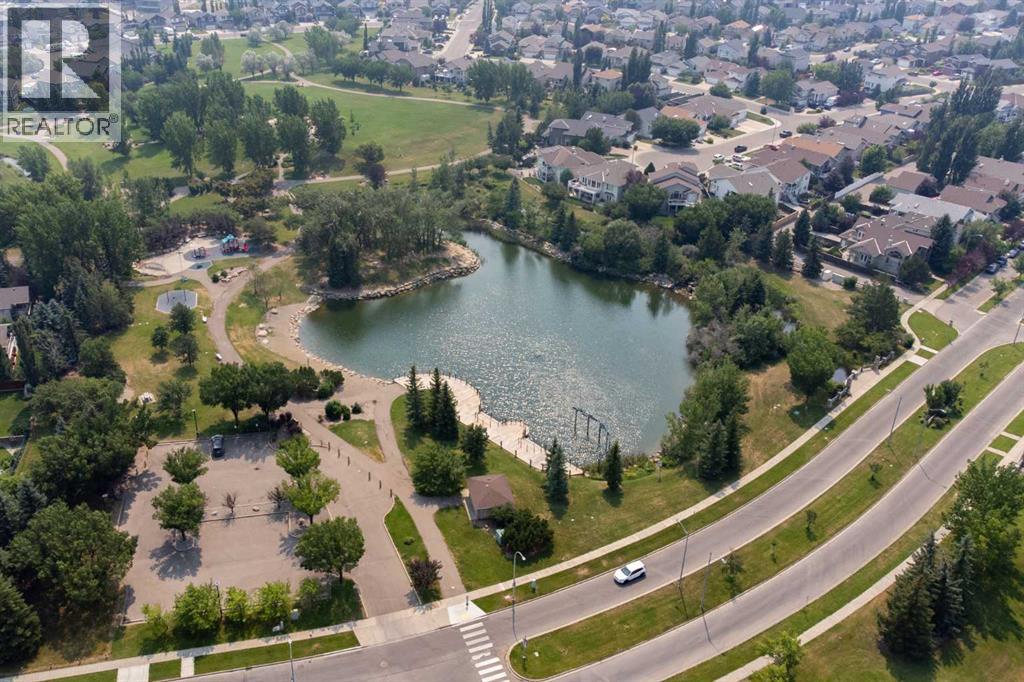
  • Lake Privileges

Room Dimensions

Main level

Dining room10.67 Ft x 10.83 Ft
Living room11.50 Ft x 15.42 Ft
Kitchen16.17 Ft x 12.75 Ft
Primary Bedroom14.67 Ft x 12.17 Ft
5pc Bathroom8.75 Ft x 10.42 Ft
Other8.67 Ft x 7.83 Ft
2pc Bathroom7.50 Ft x 3.50 Ft
Foyer9.17 Ft x 12.08 Ft

Upper Level

Bedroom10.50 Ft x 12.08 Ft
Bedroom11.17 Ft x 11.08 Ft
4pc Bathroom5.08 Ft x 9.42 Ft
Laundry room5.92 Ft x 6.67 Ft

Lower level

Furnace11.08 Ft x 7.67 Ft
Map & Location
Address103 Riverford Close W
CommunityRiverstone
CityLethbridge
ProvinceAlberta
Postal CodeT1K8E6
CountryCanada
Open in Google Maps
Affordability

Estimate Your Monthly Payment

$0per month
  • Mortgage payment $0
  • Property tax $0
  • Home insurance $0
  • Condo fees $0
  • Down payment $0
  • CMHC insurance $0
  • Mortgage amount $0

Estimate only, using Canadian semi-annual compounding and standard CMHC premiums. Your lender will confirm your actual rate and payment.
By Appointment

Begin a Private Conversation.

Request a private showing of 103 Riverford Close W, or speak with Champagne Taylor about this home and the market — in confidence.