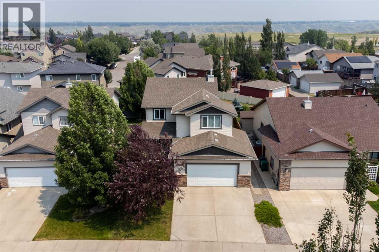
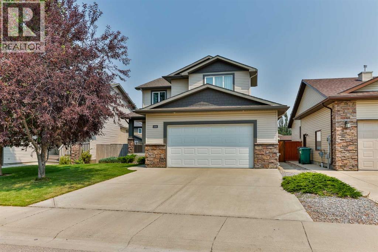
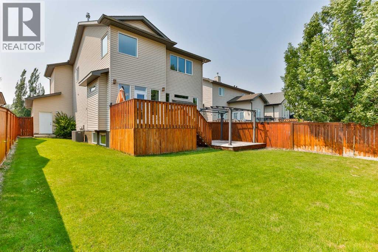
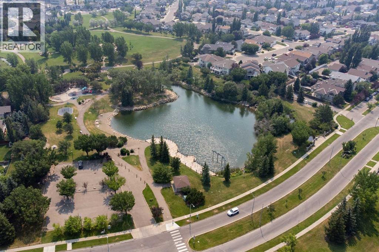
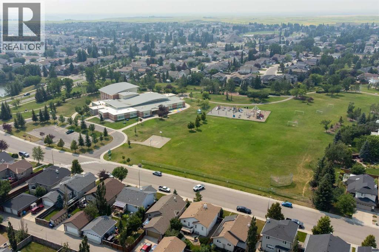

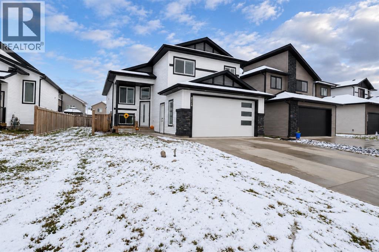
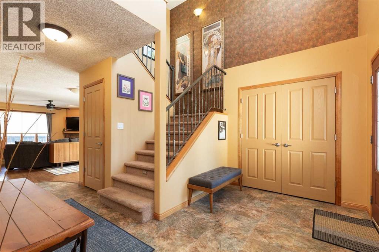
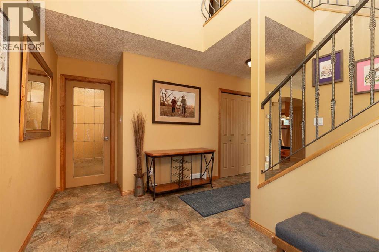
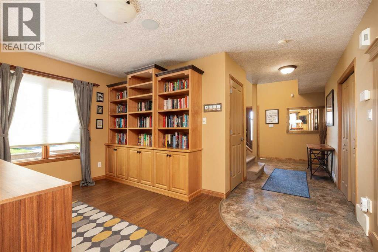
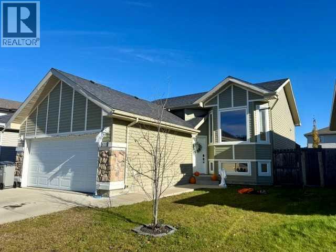
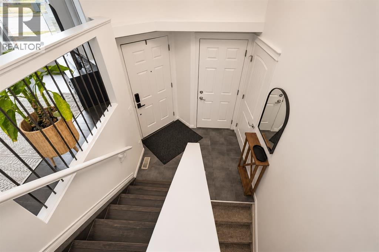
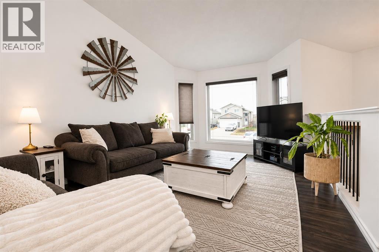
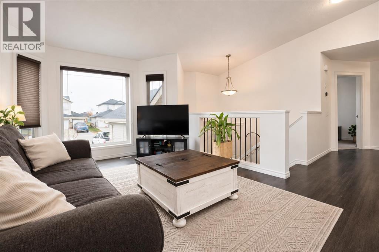
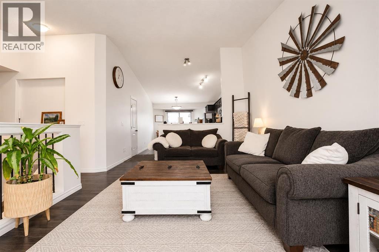
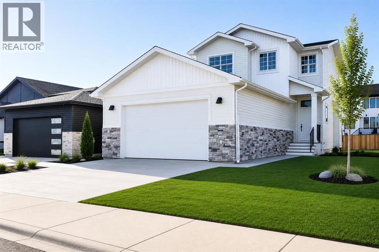
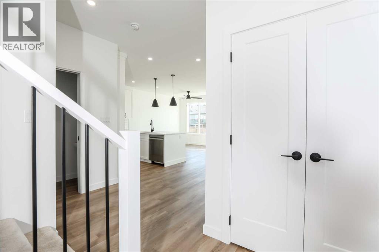
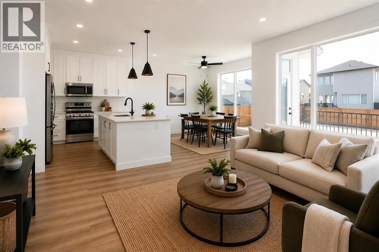
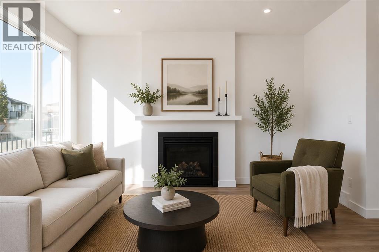
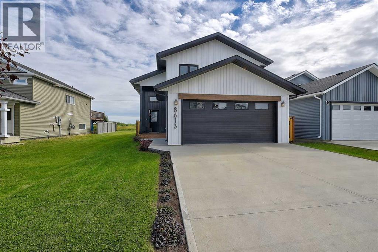
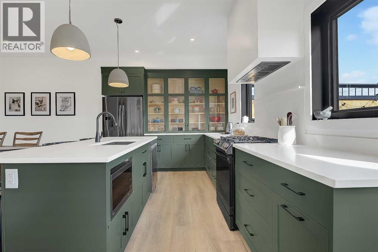
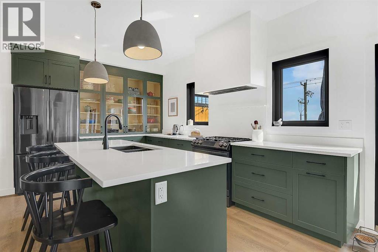
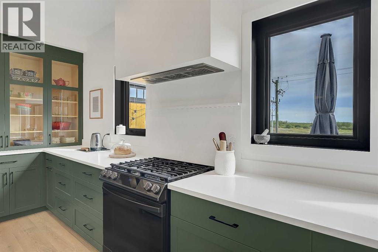
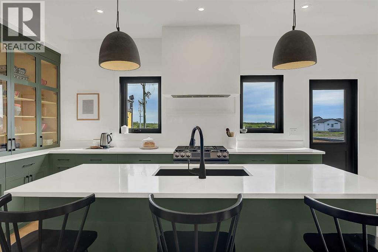
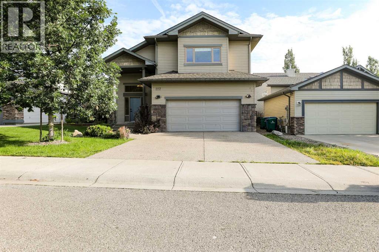
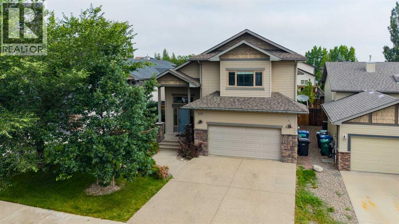
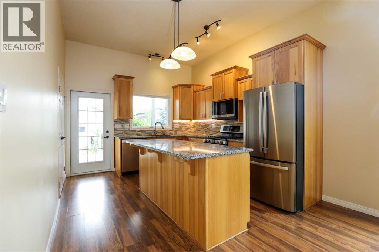
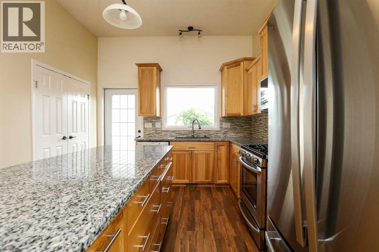
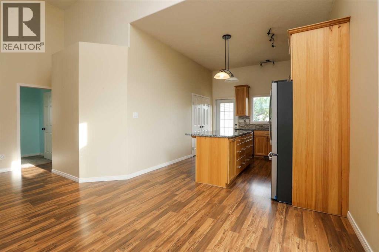
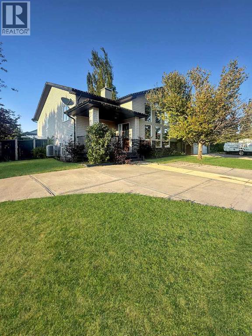
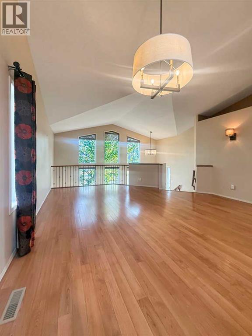
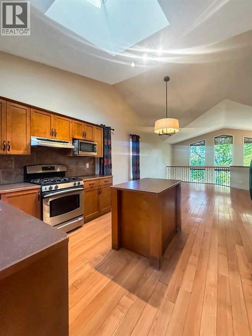
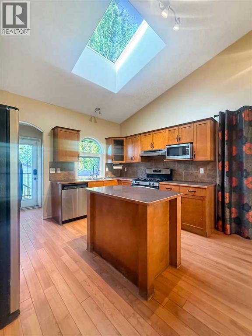
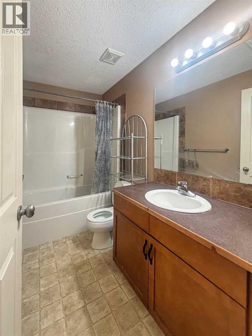
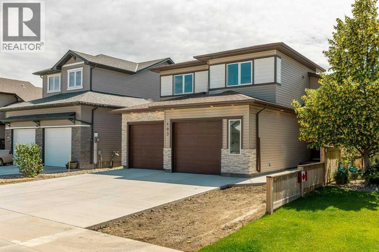
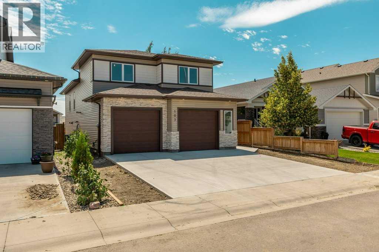
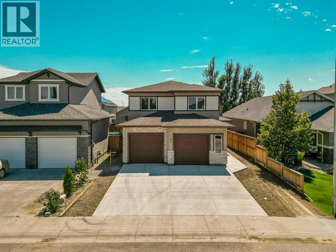
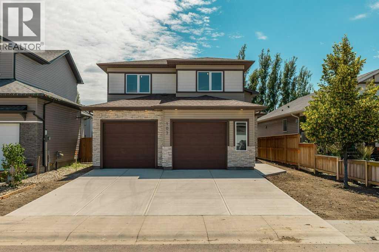
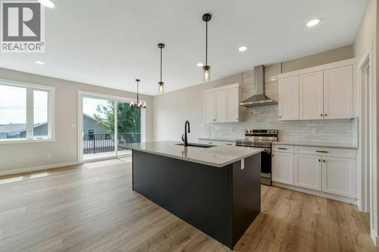
Beautifully finished and impeccably maintained, this 2019 built modified bi-level in family friendly Riverstone offers 4 bedrooms, 3 bathrooms and the incredible convenience of having everything already done! From the fully developed basement to the heated garage, landscaped yard, fence, spacious deck and dog run, this move-in-ready home lets you settle in and enjoy from day one. A bright, airy great room welcomes you with a crisp white colour palette, elegant coffered ceilings and an inviting open layout made for entertaining. The stunning kitchen showcases gleaming quartz countertops, a generous island, stylish backsplash, corner pantry, abundant cabinetry and premium appliances. Two comfortable bedrooms and a full bathroom complete the main level, while the private primary retreat above the garage features a walk-in closet and a luxurious ensuite with quartz countertops and an indulgent steam shower. Downstairs, the beautifully finished basement offers an expansive family room perfect for movie nights or game days, along with a fourth bedroom, a third bathroom, dedicated storage and a utility/laundry room. The heated garage impresses with durable epoxy-coated floors and a floor drain, while the fully fenced backyard provides plenty of room for kids and pets to play, complemented by a large deck for summer entertaining and a convenient dog run. Within walking distance of Riverstone school, neighbourhood parks and grocery shopping, this thoughtfully finished home delivers comfort, style and everyday convenience in a fantastic family friendly location. Book your private viewing and see how easy your next move could be!
Estimate only, using Canadian semi-annual compounding and standard CMHC premiums. Your lender will confirm your actual rate and payment.
Request a private showing of 8846 85A Avenue, or speak with Champagne Taylor about this home and the market — in confidence.
Compare listings
Compare