
10304 Braeside Drive SW

10304 Braeside Drive SW

Braeside, Calgary, Alberta T2W1B4
Offered at $435,000
3Bedrooms
2.5Bathrooms
1,331Interior Sq Ft
1970Built
2Parking
The Residence

Row / Townhouse in Braeside

Share
WhatsApp Facebook X Email

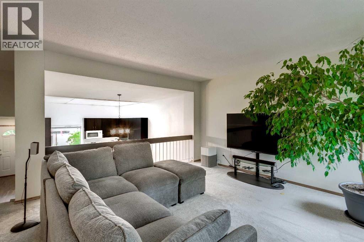
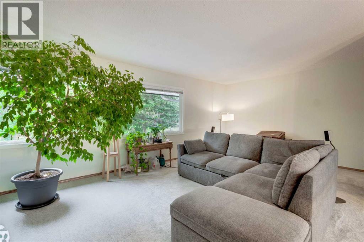
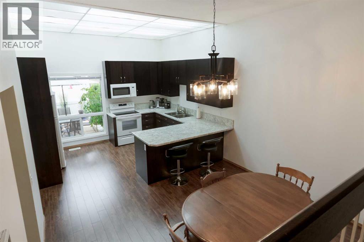
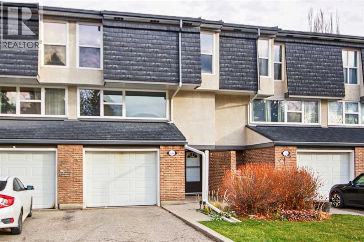
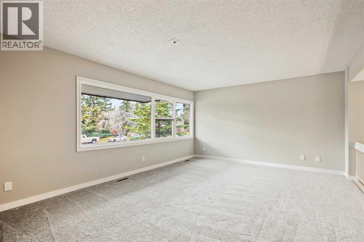
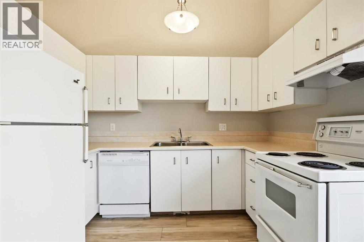
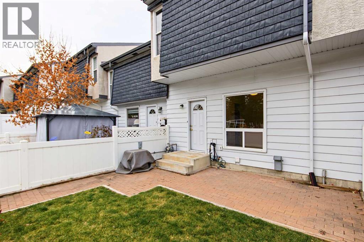
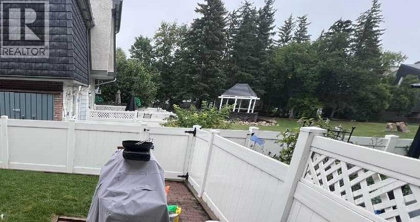
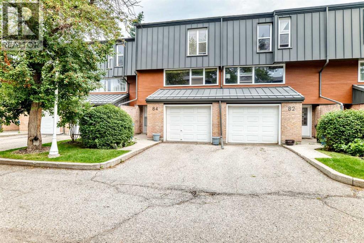
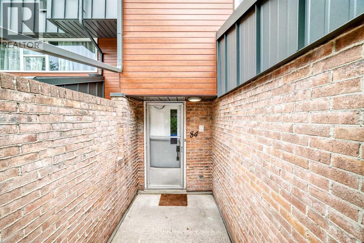
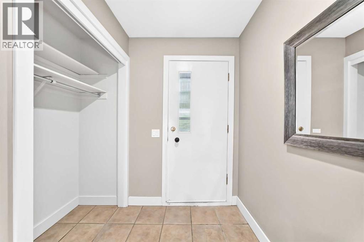
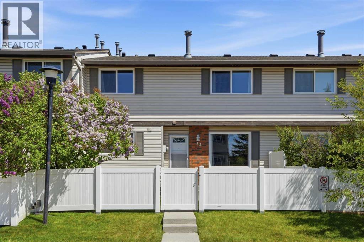
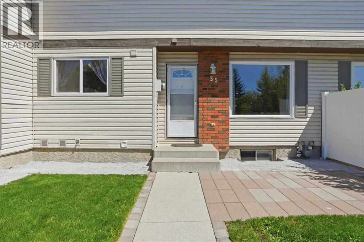
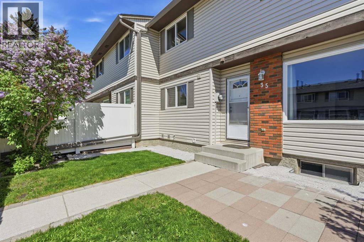
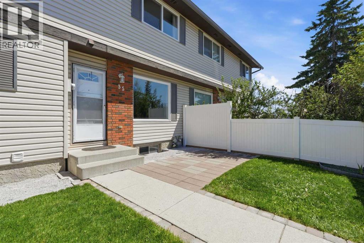
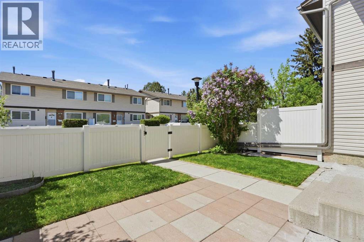
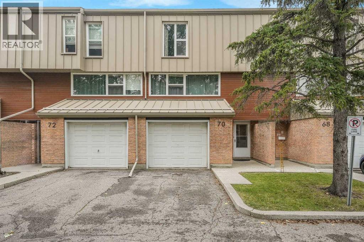
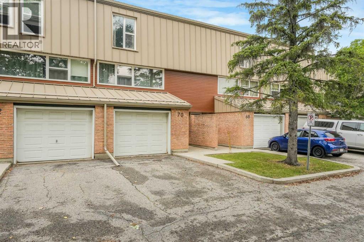
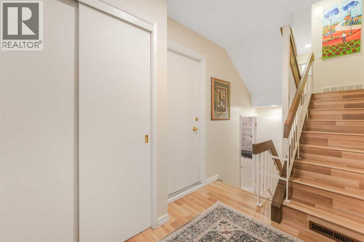
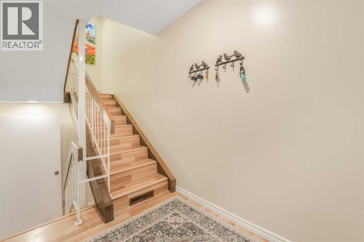
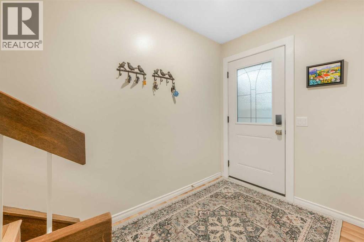
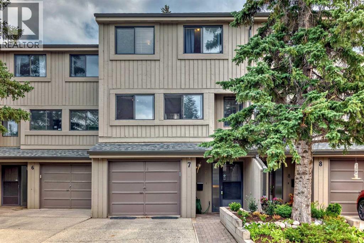
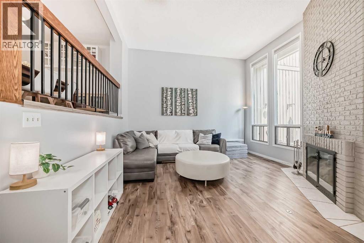
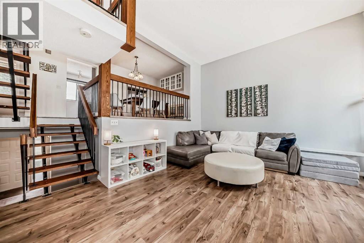
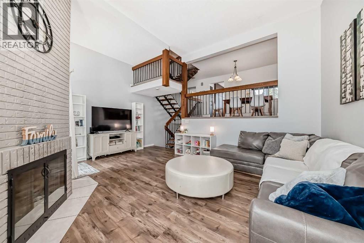
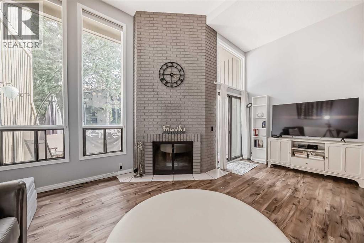
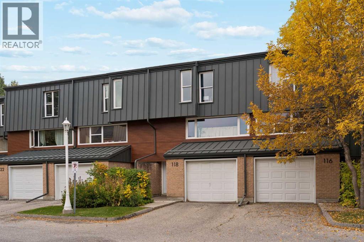
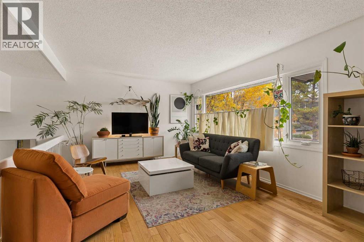
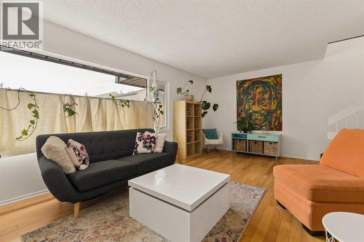
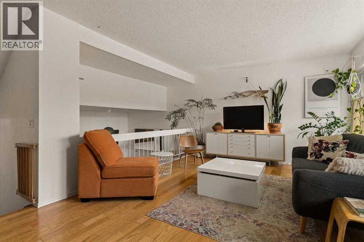
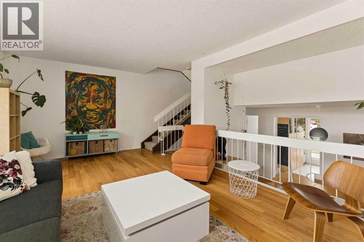
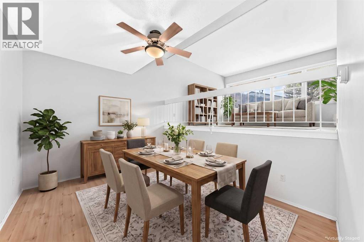
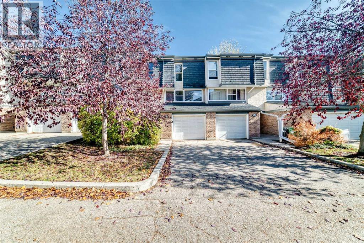
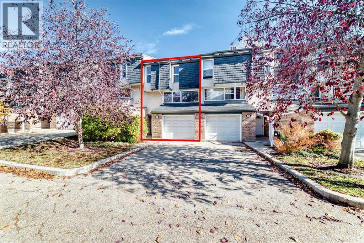
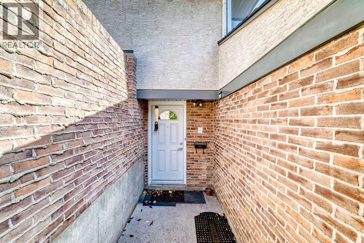
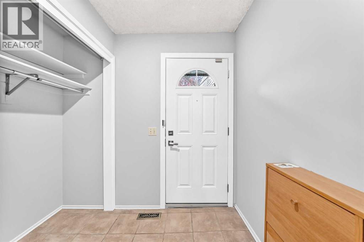
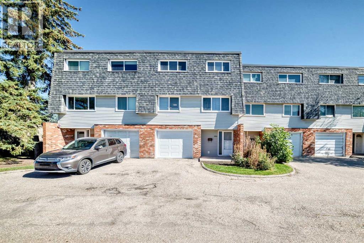
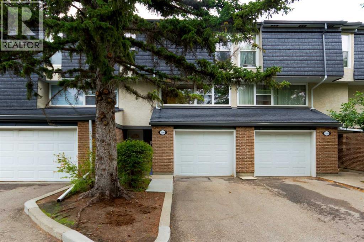
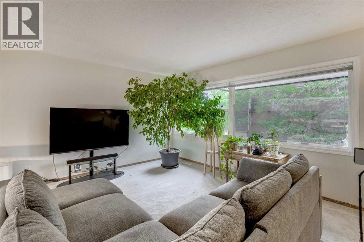
OPEN HOUSE SAT OCT 24, 2:00-4:00PM! Welcome to this beautifully EXTENSIVE updated townhome in sought-after Braeside! Offers a comfortable layout, generous living space, and a long list of recent improvements. With 3 bedrooms, 2 bathrooms, a single attached garage, and a private fenced backyard! UPDATE completed in this summer 2026, include Freshly painted Walls and Ceilings throughout, 2 NEW Bathrooms! NEW flooring throughout the entire third floor including the stairs, NEW Baseboards throughout the home, NEW Closet doors, NEW entrance floor tiles, NEW lighting fixtures. The Kitchen features NEW Countertop + NEW Sink + NEW Backsplash, + NEW Range hood, and NEW Lighting. NEW smoke alarms, and NEW sod in most of the backyard. Additional improvements include a NEW Hot water tank in 2026, garage door replaced in 2025, and refrigerator, dishwasher, and induction cooktop replaced in 2022.Excellent location just minutes from Southland Leisure Centre, Glenmore Reservoir, and Fish Creek Park, with easy access to walking and biking paths, schools, parks, shopping, transit, and major routes for an easy commute downtown. A great opportunity to own a nicely updated home in a mature and established southwest community.

MLS® NumberA2347476
Price$435,000
Property TypeRow / Townhouse
Living Area1,331 sq ft
Bedrooms3
Bathrooms2 (+1 half)
Year Built1970
Storeys2
OwnershipCondo/Strata
ZoningM-CG d36
Annual Property Tax$2,763 (2026)
Condo Fee$468.75 / Monthly
Days on Market45
The Gallery

Interiors & Grounds

Features & Amenities

Every Detail, Considered

Interior & Systems

FlooringHardwood, Ceramic Tile, Vinyl Plank
HeatingNatural gas, Central heating
CoolingNone
BasementFinished, See Remarks

Appliances & Features

  • Washer
  • Refrigerator
  • Range - Electric
  • Dishwasher
  • Dryer
  • Microwave
  • Hood Fan
  • Window Coverings
  • Garage door opener

Construction & Lot

FoundationPoured Concrete
ExteriorBrick, Metal
ConstructionWood frame
FencingFence
Lot FeaturesBack lane, No Animal Home, No Smoking Home, Parking

Parking

Total Spaces2
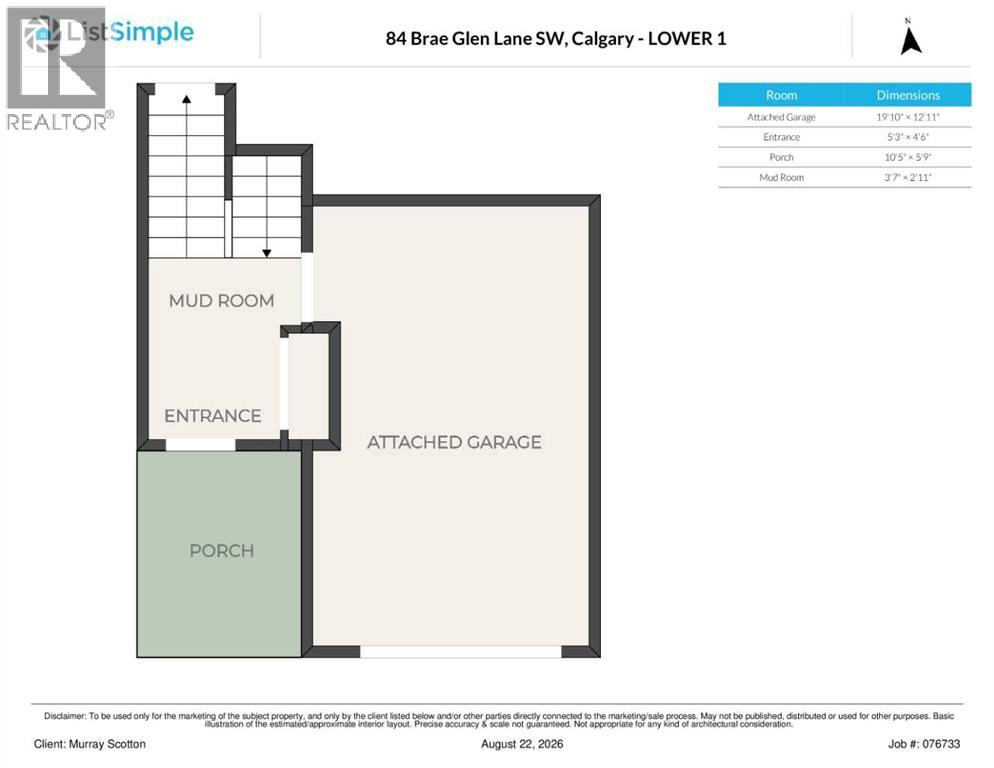
TypeAttached Garage, Concrete

Building & Community

  • Pets Allowed
  • Pets Allowed With Restrictions

Condo Fees

Fee$468.75 / Monthly
  • Common Area Maintenance
  • Water
  • Insurance
  • Parking
  • Reserve Fund Contributions

Room Dimensions

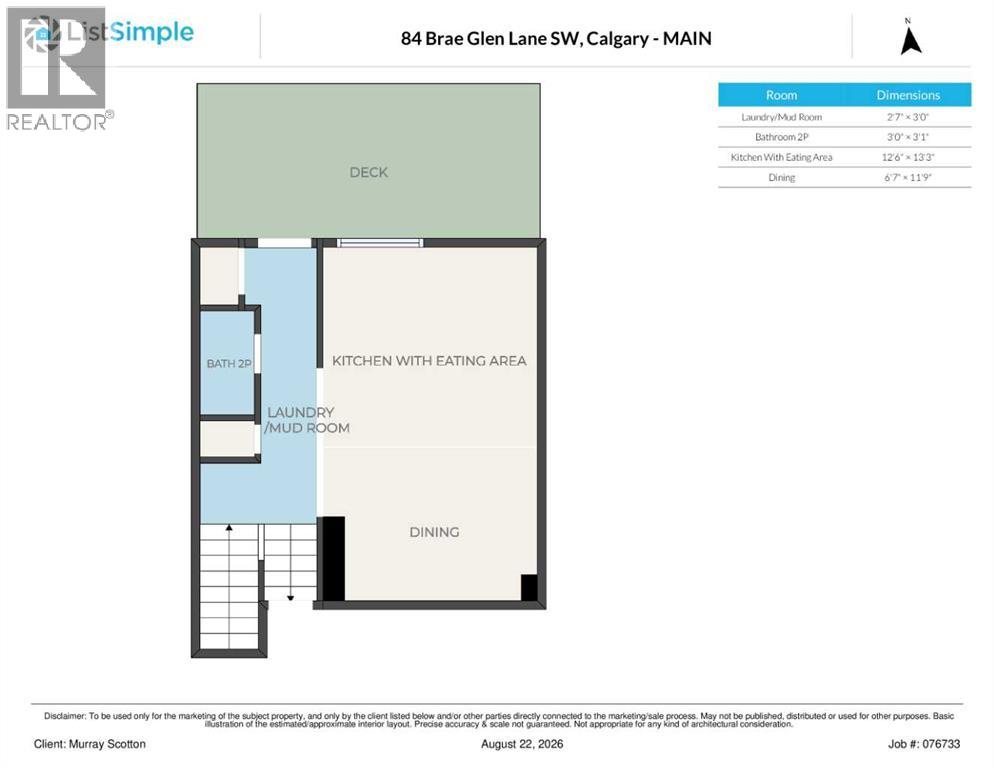
Main level

2pc Bathroom—
Other10.17 Ft x 19.83 Ft
Living room14.92 Ft x 13.58 Ft
Dining room8.00 Ft x 8.75 Ft

Upper Level

4pc Bathroom—
Bedroom14.50 Ft x 8.83 Ft
Primary Bedroom11.92 Ft x 14.50 Ft
Bedroom14.50 Ft x 9.25 Ft
Map & Location
Address10304 Braeside Drive SW
CommunityBraeside
CityCalgary
ProvinceAlberta
Postal CodeT2W1B4
CountryCanada
Open in Google Maps
Affordability

Estimate Your Monthly Payment

$0per month
  • Mortgage payment $0
  • Property tax $0
  • Home insurance $0
  • Condo fees $0
  • Down payment $0
  • CMHC insurance $0
  • Mortgage amount $0

Estimate only, using Canadian semi-annual compounding and standard CMHC premiums. Your lender will confirm your actual rate and payment.
By Appointment

Begin a Private Conversation.

Request a private showing of 10304 Braeside Drive SW, or speak with Champagne Taylor about this home and the market — in confidence.