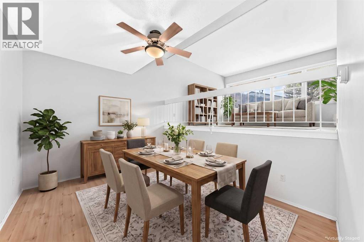
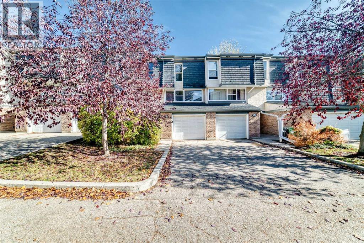
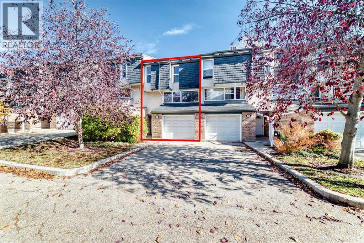
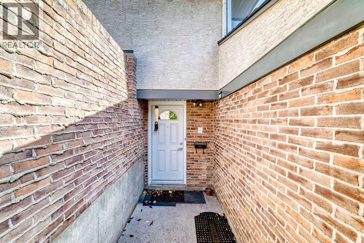
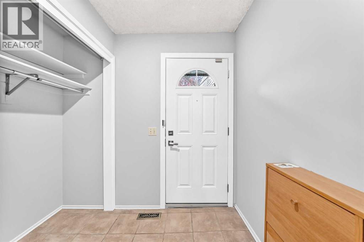

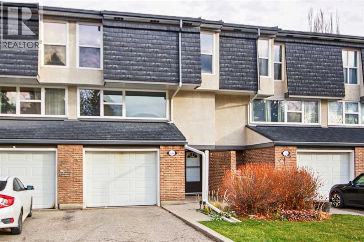
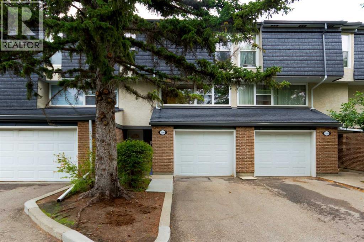
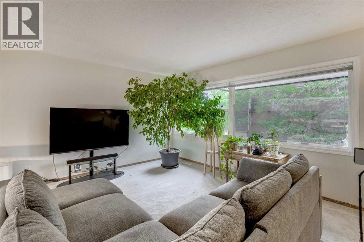
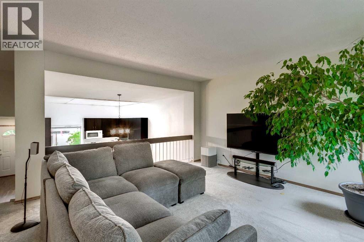
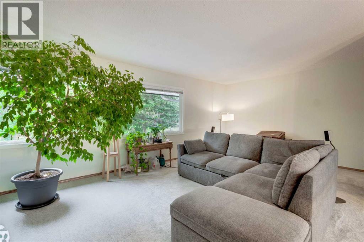
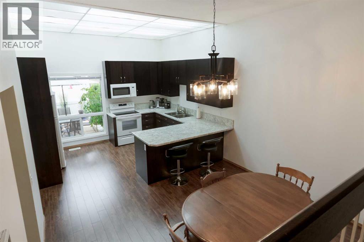
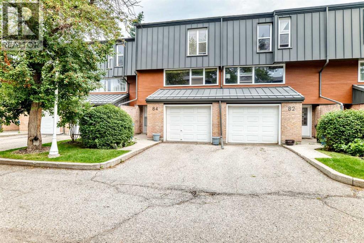
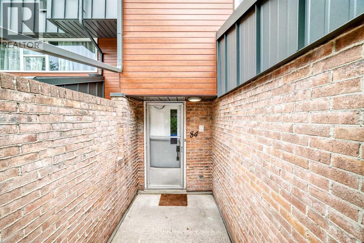
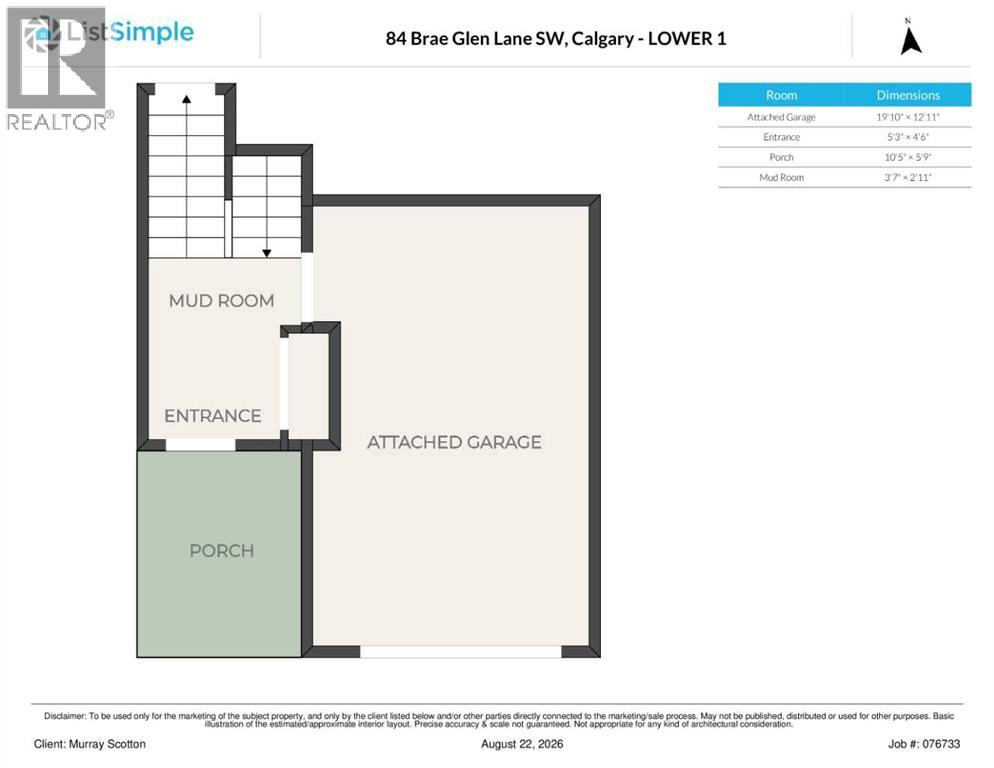
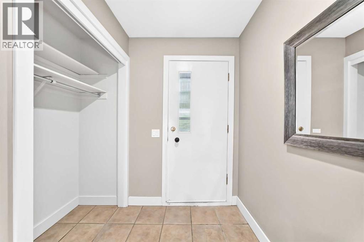
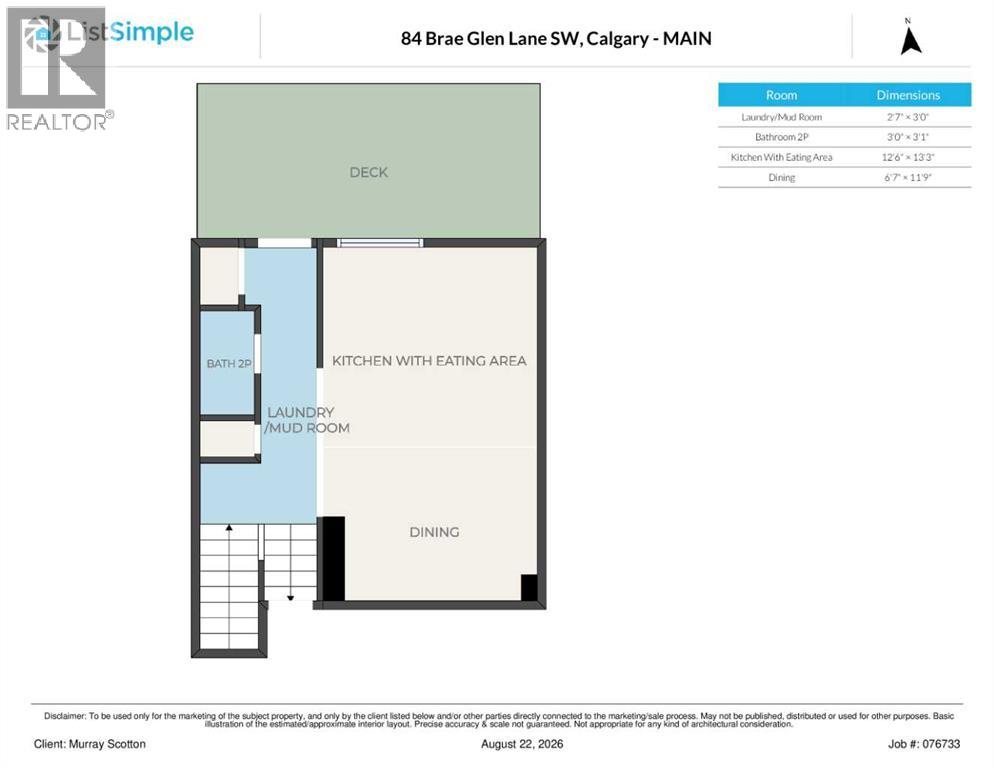
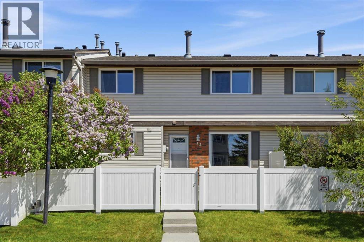
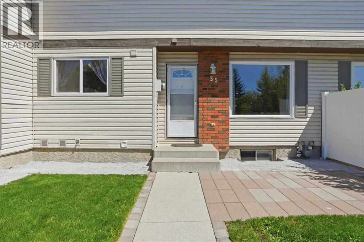
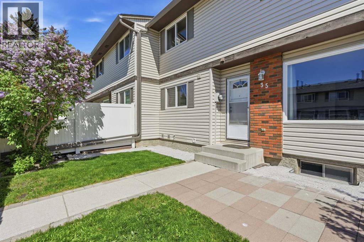
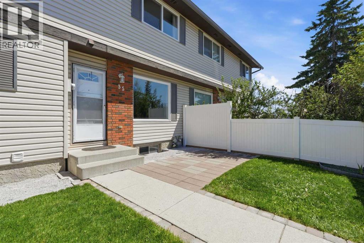
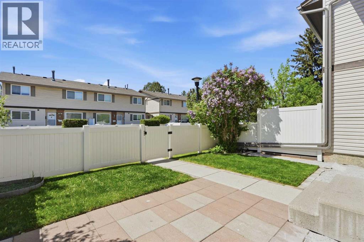
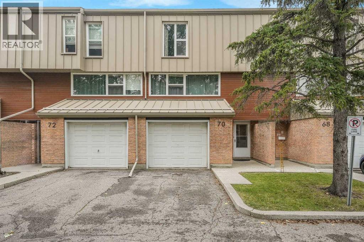
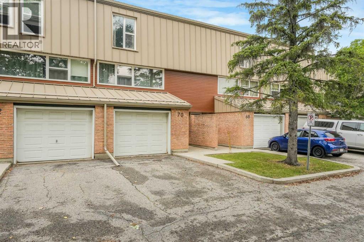
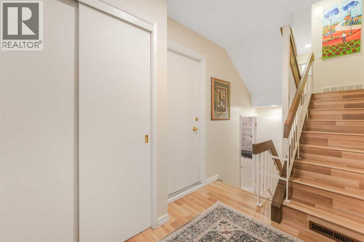
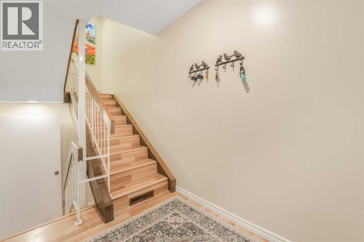
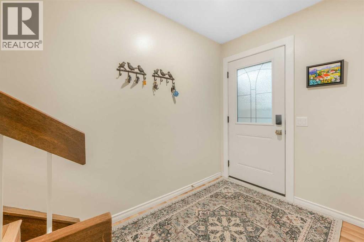
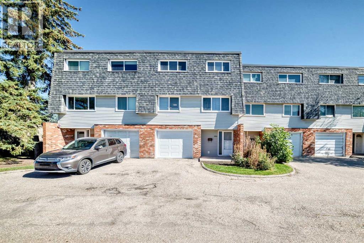
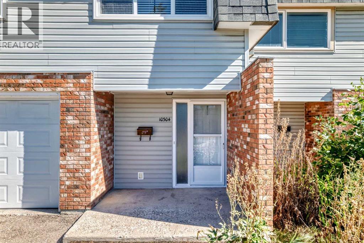
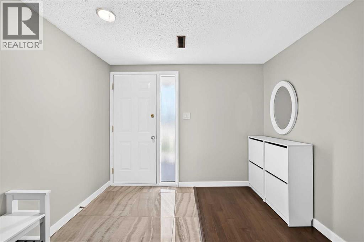
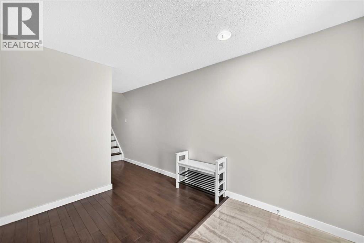
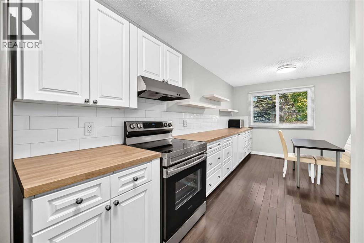
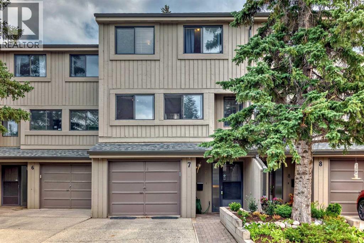
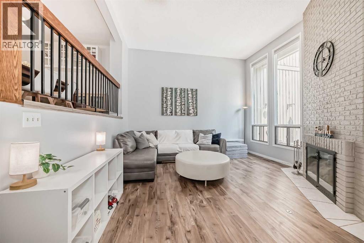
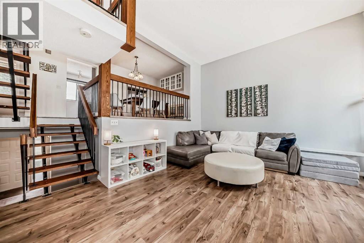
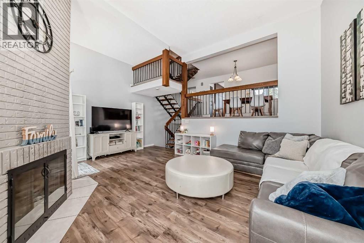
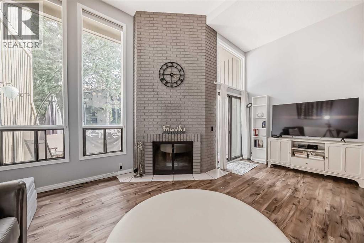
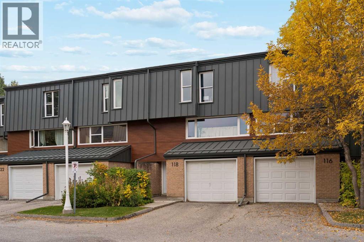
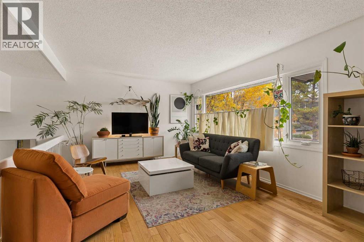
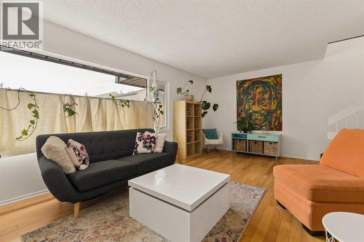
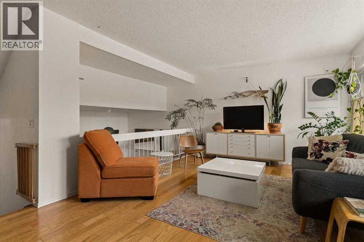
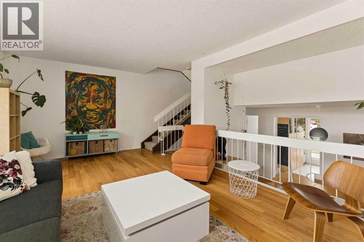
If space is what you're looking for, this one is sure to impress! Offering an incredible amount of functional living space spread across five levels, this unique home boasts a highly sought-after and rarely available four-bedroom layout, giving you the flexibility and room that is so hard to find! Step inside and discover a bright, airy atmosphere, soaring vaulted ceilings, and an abundance of natural light streaming through the oversized windows. The generous kitchen overlooks the beautiful green space behind the home, while the spacious living and dining areas provide plenty of room for everyday living, entertaining, and gathering with family and friends. Convenience is built right in with a single attached garage, allowing you to bring groceries straight into your home without ever having to step outside. There's also a private driveway, plus plenty of additional street parking for extra vehicles and guests. The home has been freshly painted and features brand-new vinyl plank flooring and carpet throughout, along with a newer hot water tank. With 2.5 bathrooms and a fully finished basement, there's no shortage of versatile space for everyone to enjoy. And the outdoor setting? Another reason to fall in love! Enjoy your own small fenced backyard, backing directly onto green space complete with a gazebo. With a desirable west-facing exposure, you can relax in the living room and watch the evening sun set through those beautiful oversized windows. Even better, this home is tucked away in the established, mature, tree-lined community of Braeside, ideally situated between the Glenmore Reservoir and Fish Creek Provincial Park. You'll enjoy convenient access to Catholic and Public schools, Southland Leisure Centre, CO-OP, Glenmore Landing, and an abundance of shopping, dining, recreation, and everyday amenities. There's more good news! Both the unit and the complex have benefited from recent improvements, including newer windows, siding, and shingles throughout the compl ex (believed to have been completed around 2023). And for those with furry family members, pets are welcome, with up to two pets permitted per unit, subject to board approval. Five levels of living space, four bedrooms, an attached garage, and a beautiful green space setting in an established community. This is a rare opportunity to enjoy the space of a house with the convenience of townhouse living! Come see everything this home has to offer. You'll be pleasantly surprised by just how much space you have!
Estimate only, using Canadian semi-annual compounding and standard CMHC premiums. Your lender will confirm your actual rate and payment.
Request a private showing of 348 Brae Glen Road SW, or speak with Champagne Taylor about this home and the market — in confidence.
Compare listings
Compare