
104 Crystal Heights Lane

104 Crystal Heights Lane

Crystal Heights, Grande Prairie, Alberta T8X1R7
Offered at $439,000
5Bedrooms
3Bathrooms
1,455Interior Sq Ft
5,500Lot Sq Ft
2004Built
2Parking
The Residence

House in Crystal Heights

Share
WhatsApp Facebook X Email

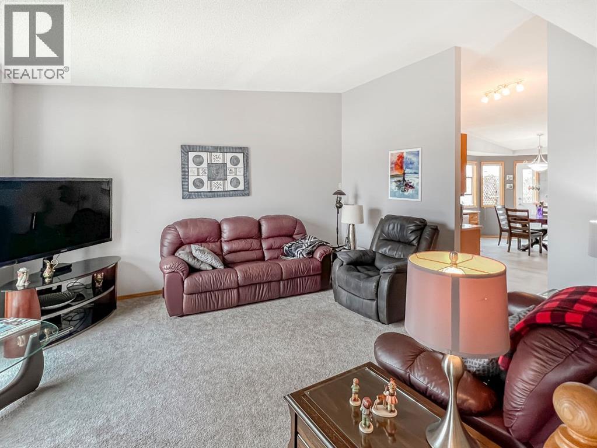
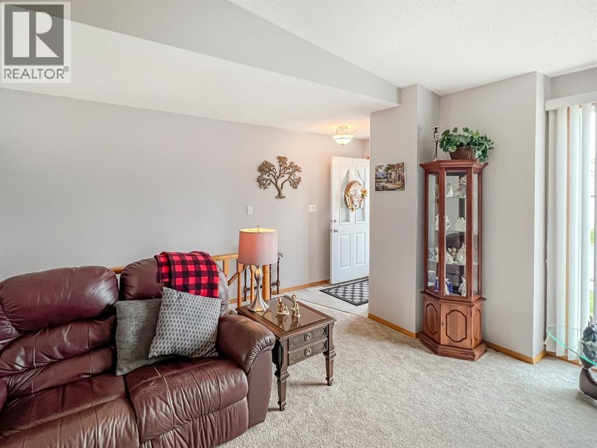
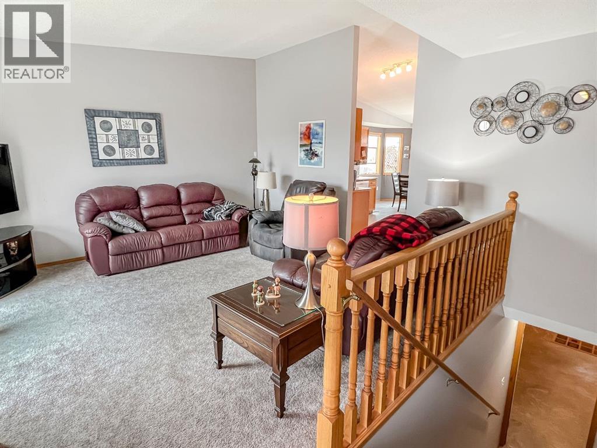
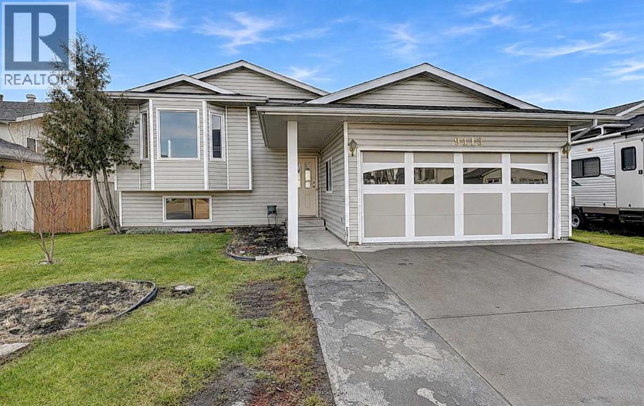
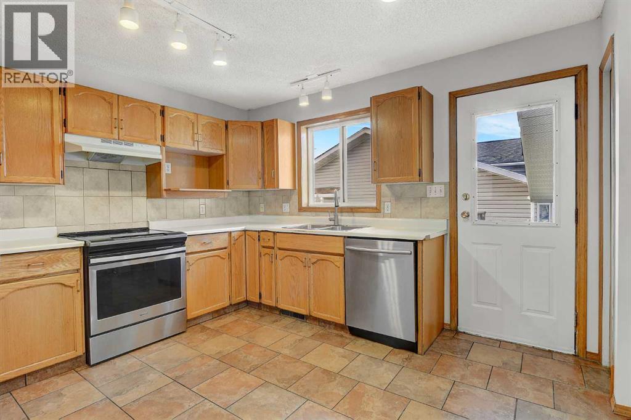
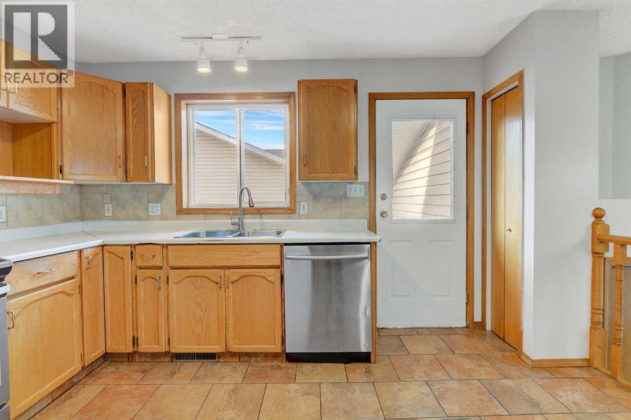
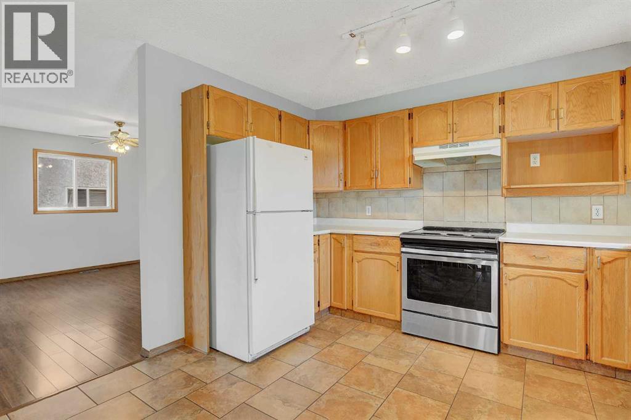
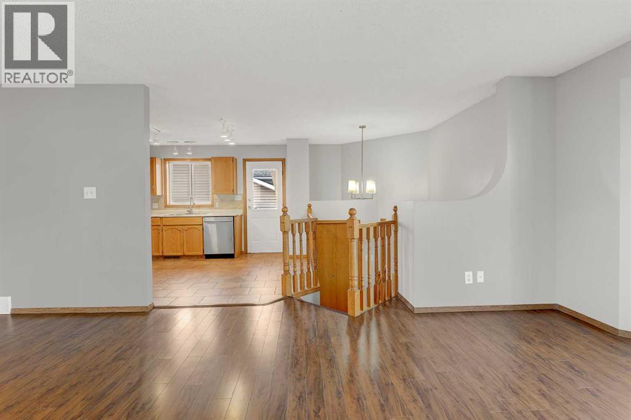
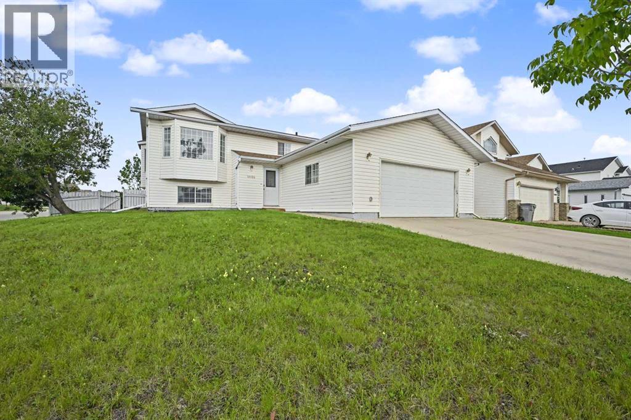
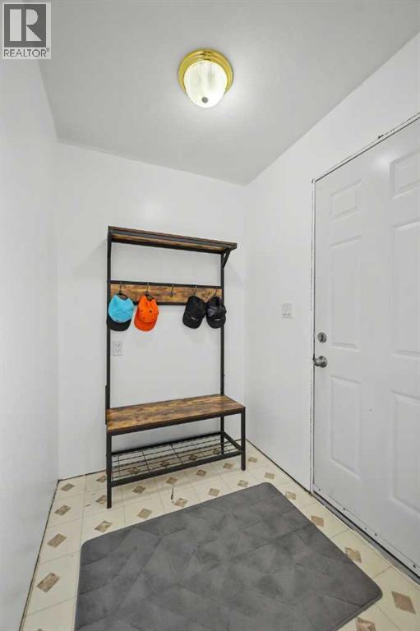
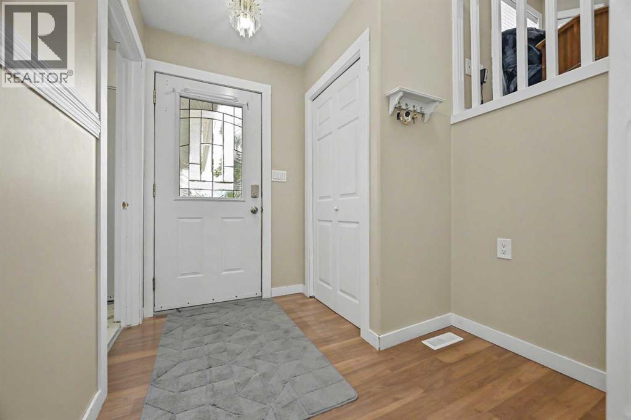
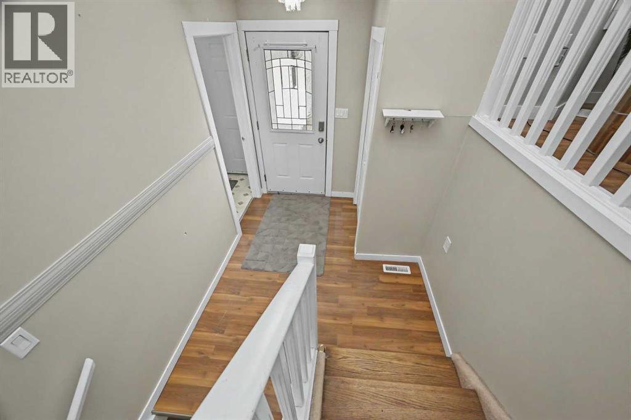
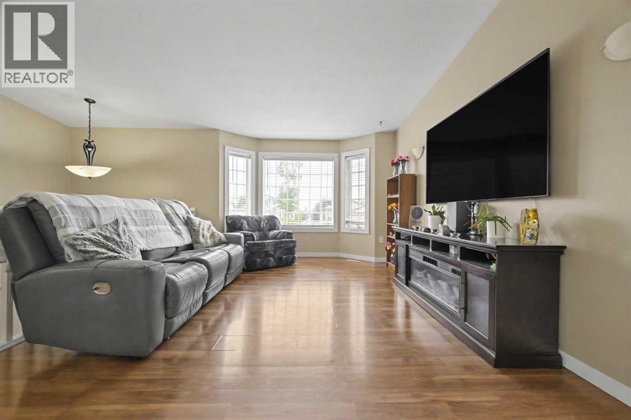
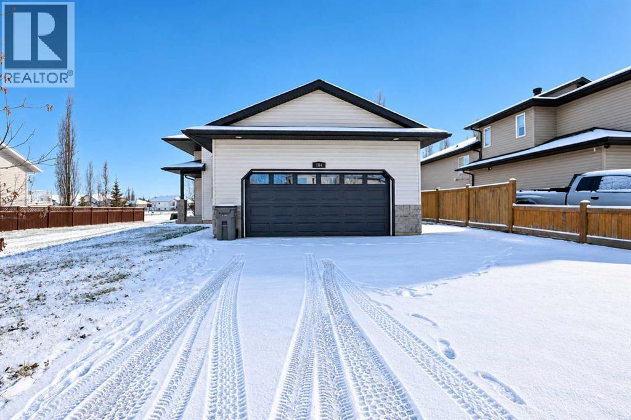
COURT-ORDERED SALE IN CRYSTAL HEIGHTS! Sold “as is, where is.” All offers must be unconditional.This bright and spacious modified bi-level backs onto green space and is just steps from I.V. Macklin Public School and Holy Cross Catholic School.A welcoming, light-filled entry leads upstairs to the generous living room, where large windows and a cozy gas fireplace create an inviting space. The sun-soaked kitchen offers an eating bar, plenty of counter and cupboard space, and a pantry.The spacious primary bedroom features a four-piece ensuite with a jetted tub, while two additional bedrooms and a four-piece bathroom complete the main floor. A double-car garage provides convenient parking and storage.The lower level offers impressively high ceilings that create a bright, open feel throughout. Featuring a separate entrance, laundry facilities, a good-sized full kitchen, and a comfortable living room with a second gas fireplace, there’s plenty of additional living space. Two bedrooms and a five-piece bathroom complete the lower level.

MLS® NumberA2355820
Price$439,000
Property TypeHouse
Living Area1,455 sq ft
Bedrooms5 (3 above + 2 below)
Bathrooms3
Year Built2004
Lot Size5,500 square feet
Frontage15.24 meters
OwnershipFreehold
ZoningLow Density Res
Annual Property Tax$5,588 (2025)
Days on Market21
The Gallery

Interiors & Grounds

Features & Amenities

Every Detail, Considered

Interior & Systems

FlooringTile, Carpeted
HeatingForced air, See remarks
CoolingSee Remarks
BasementFinished, Full, Separate entrance, Suite
Fireplaces2

Appliances & Features

  • See remarks

Construction & Lot

StyleBi-level
FoundationPoured Concrete
ExteriorVinyl siding
ConstructionWood frame
FencingNot fenced
Lot FeaturesSee remarks, Other, No neighbours behind

Parking

Total Spaces2
TypeAttached Garage

Room Dimensions

Main level

Primary Bedroom14.92 Ft x 12.58 Ft
4pc Bathroom8.92 Ft x 7.67 Ft
Bedroom10.58 Ft x 9.92 Ft
Bedroom9.50 Ft x 10.08 Ft
4pc Bathroom4.92 Ft x 9.83 Ft

Lower level

5pc Bathroom4.92 Ft x 13.17 Ft
Bedroom11.58 Ft x 11.58 Ft
Bedroom11.58 Ft x 11.08 Ft
Map & Location
Address104 Crystal Heights Lane
CommunityCrystal Heights
CityGrande Prairie
ProvinceAlberta
Postal CodeT8X1R7
CountryCanada
Open in Google Maps
Affordability

Estimate Your Monthly Payment

$0per month
  • Mortgage payment $0
  • Property tax $0
  • Home insurance $0
  • Condo fees $0
  • Down payment $0
  • CMHC insurance $0
  • Mortgage amount $0

Estimate only, using Canadian semi-annual compounding and standard CMHC premiums. Your lender will confirm your actual rate and payment.
By Appointment

Begin a Private Conversation.

Request a private showing of 104 Crystal Heights Lane, or speak with Champagne Taylor about this home and the market — in confidence.