
11102 90 Street

11102 90 Street

Crystal Heights, Grande Prairie, Alberta T8X1K4
Offered at $404,900
5Bedrooms
3Bathrooms
1,250Interior Sq Ft
7,481Lot Sq Ft
1995Built
4Parking
The Residence

House in Crystal Heights

Share
WhatsApp Facebook X Email

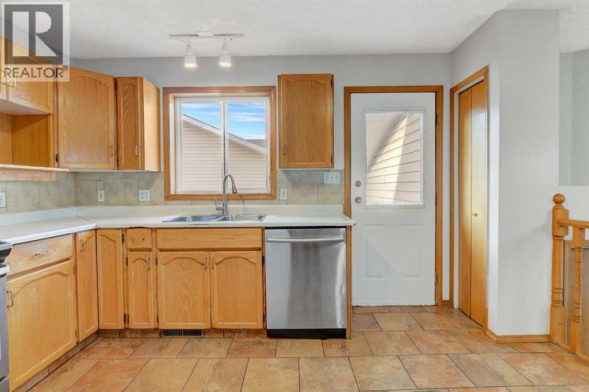
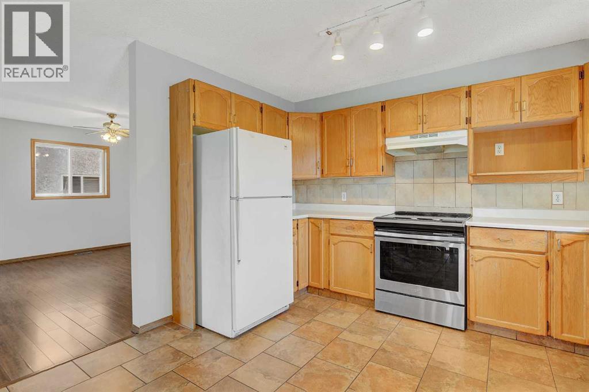
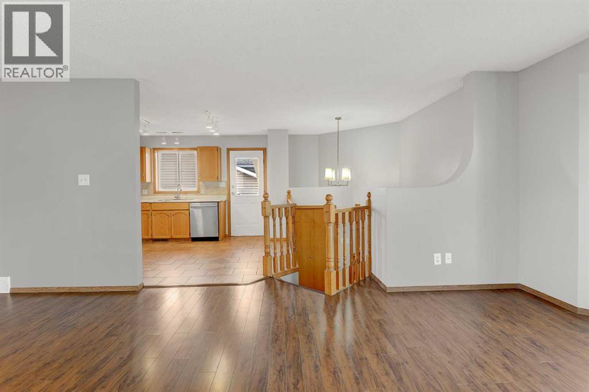
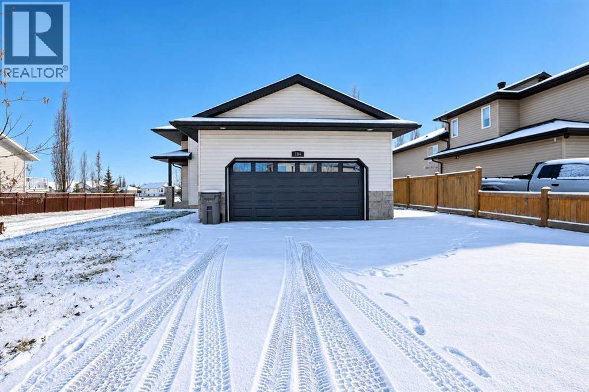
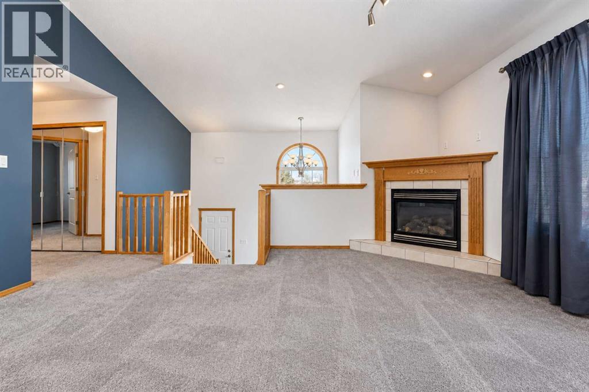
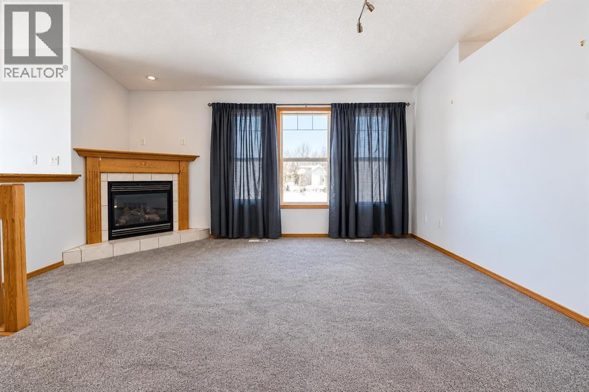
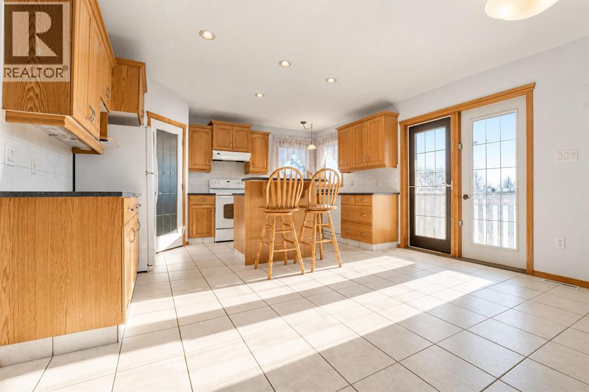
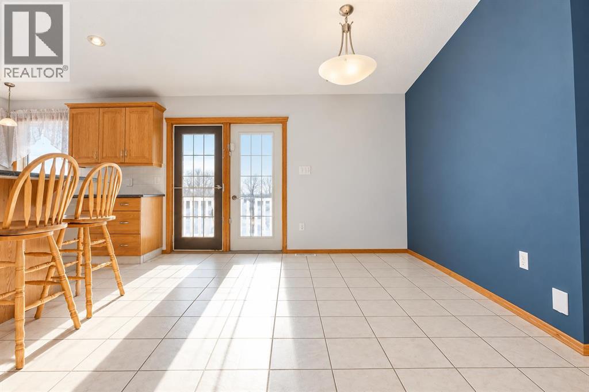
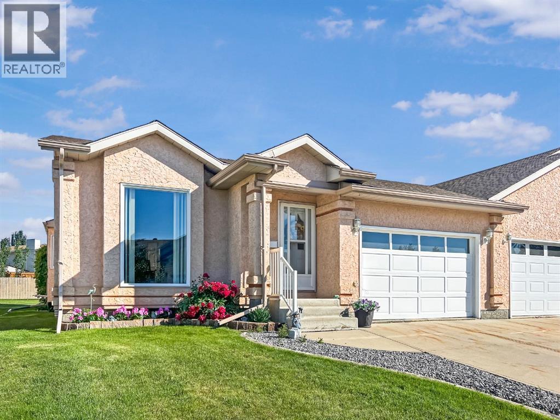
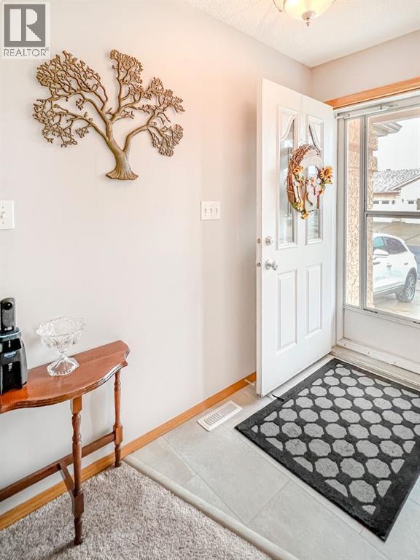
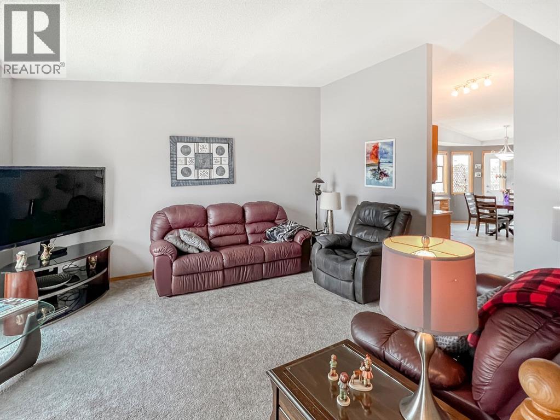
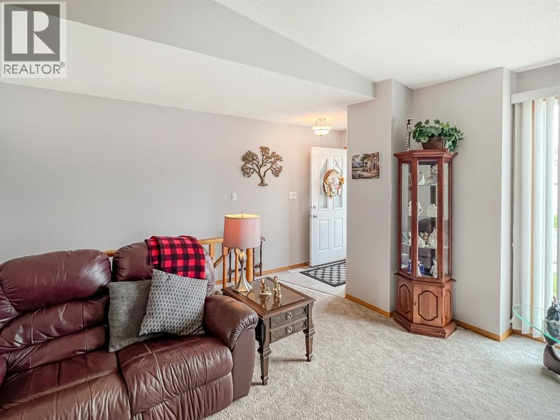
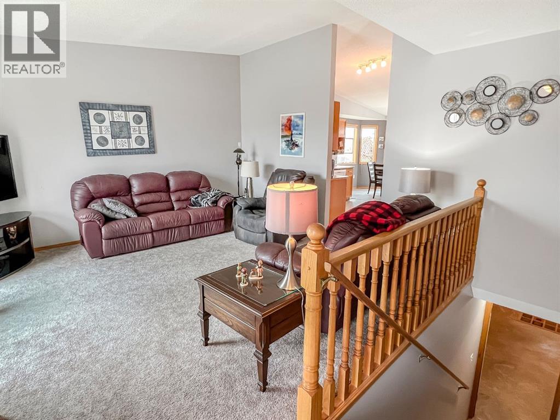
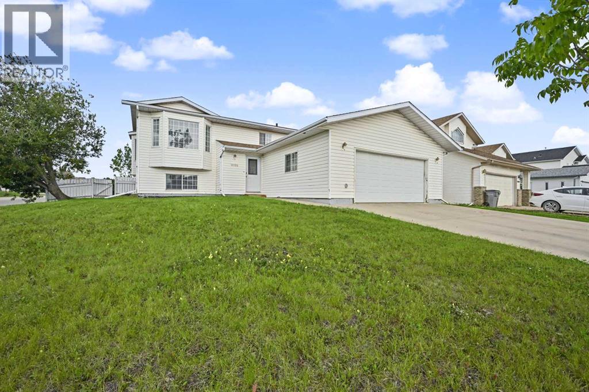
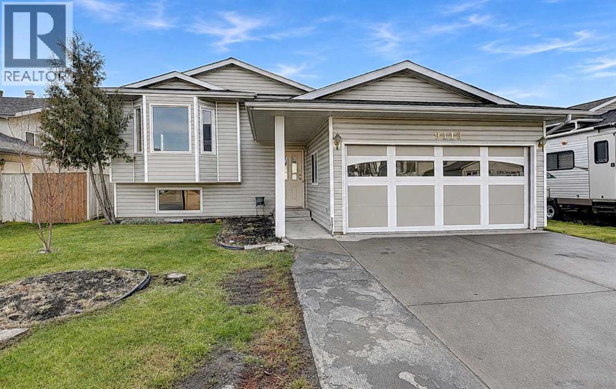
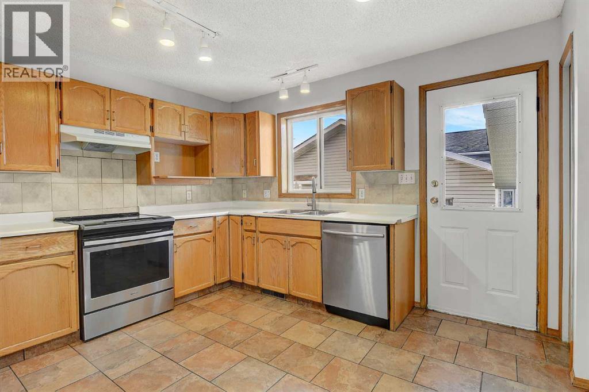
Fully developed 5 Bed 3 Bath house situated on a corner lot, with brand new deck & furnace that is only a few years old! Walking distance to two schools, walking/biking/running trails, park/playground and public bus stops. Situated in the sought after subdivision of Crystal Heights. Spacious entry way welcomes you, with must have boot room off garage entrance as well. Heading up a few stairs to the main level that has a good sized living room with large window allow natural light in, that flows into your spacious dining, and kitchen that has adequate cabinet + counter space and over the window sink allowing you to peer into your beautiful back yard. To complete the main floor is the master bedroom with walk in closet and full en-suite, two more bedrooms, and full bathroom. Lets make our way to your fully finished basement that has two massive bedrooms, full bathroom, big second living room, laundry room, and storage + utility room. Furnace just replaced in December. Back yard is fully fenced and complimented by a shed great for storage and brand new deck. Corner lot allows you for access to your backyard with ease. Attached double car garage is fully insulated with a garage heater. Book your viewing today

MLS® NumberA2344227
Price$404,900
Property TypeHouse
Living Area1,250 sq ft
Bedrooms5 (3 above + 2 below)
Bathrooms3
Year Built1995
Lot Size7,481 square feet
Frontage18.61 meters
OwnershipFreehold
ZoningRG
Annual Property Tax$4,241 (2026)
Days on Market70
The Gallery

Interiors & Grounds

Features & Amenities

Every Detail, Considered

Interior & Systems

FlooringLaminate, Vinyl Plank
HeatingForced air, Natural gas
CoolingNone
BasementFinished, Full

Appliances & Features

  • Washer
  • Refrigerator
  • Dishwasher
  • Stove
  • Dryer
  • Microwave

Construction & Lot

StyleBi-level
FoundationPoured Concrete
FencingFence
Lot FeaturesNo Smoking Home

Parking

Total Spaces4
TypeAttached Garage

Room Dimensions

Main level

Primary Bedroom12.42 Ft x 13.58 Ft
3pc Bathroom6.42 Ft x 5.42 Ft
3pc Bathroom7.67 Ft x 4.83 Ft
Bedroom9.42 Ft x 10.08 Ft
Bedroom10.08 Ft x 9.42 Ft

Lower level

Bedroom12.42 Ft x 12.08 Ft
Bedroom13.67 Ft x 11.58 Ft
3pc Bathroom8.00 Ft x 6.58 Ft
Map & Location
Address11102 90 Street
CommunityCrystal Heights
CityGrande Prairie
ProvinceAlberta
Postal CodeT8X1K4
CountryCanada
Open in Google Maps
Affordability

Estimate Your Monthly Payment

$0per month
  • Mortgage payment $0
  • Property tax $0
  • Home insurance $0
  • Condo fees $0
  • Down payment $0
  • CMHC insurance $0
  • Mortgage amount $0

Estimate only, using Canadian semi-annual compounding and standard CMHC premiums. Your lender will confirm your actual rate and payment.
By Appointment

Begin a Private Conversation.

Request a private showing of 11102 90 Street, or speak with Champagne Taylor about this home and the market — in confidence.