
104 Fraser Street

104 Fraser Street

Hardisty, Hinton, Alberta T7V1B7
Offered at $348,900
2Bedrooms
2Bathrooms
960Interior Sq Ft
6,793Lot Sq Ft
1956Built
4Parking
The Residence

House in Hardisty

Share
WhatsApp Facebook X Email

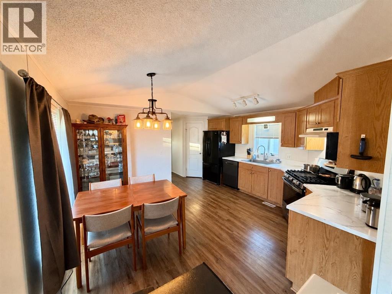
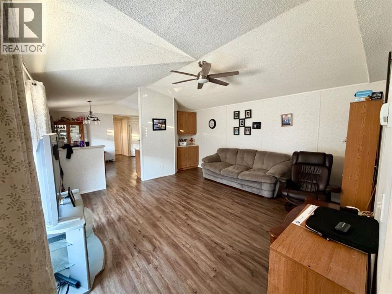
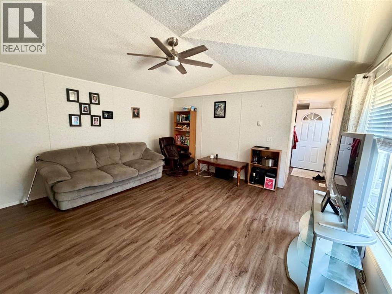
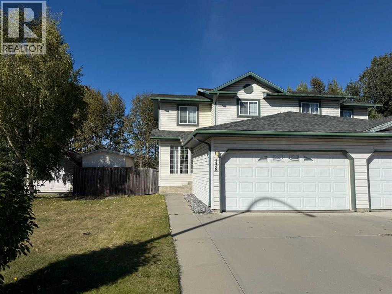
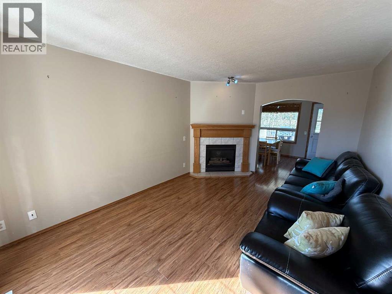
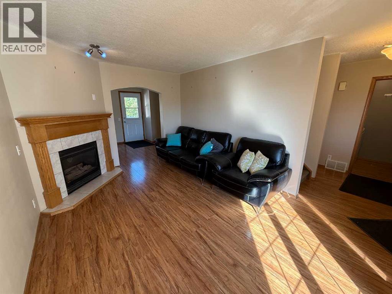
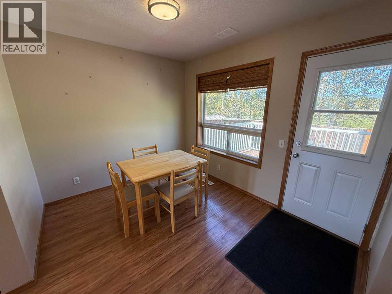
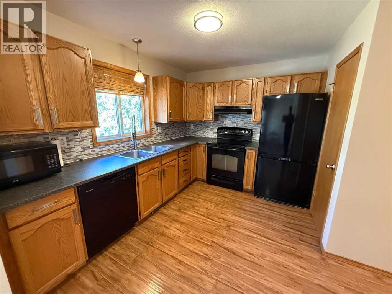
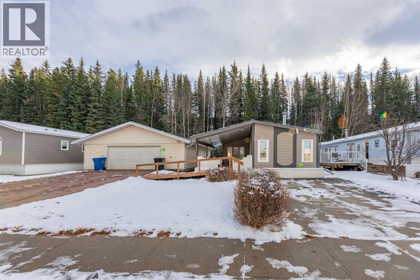
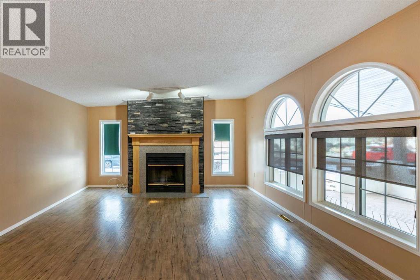
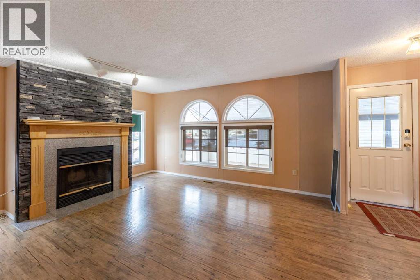
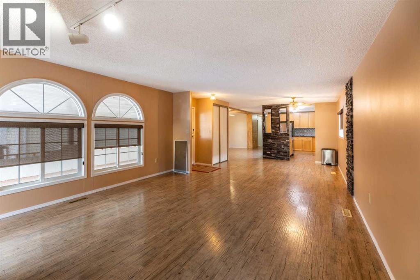
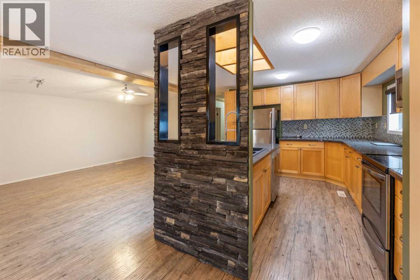
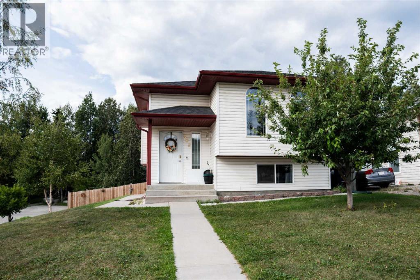
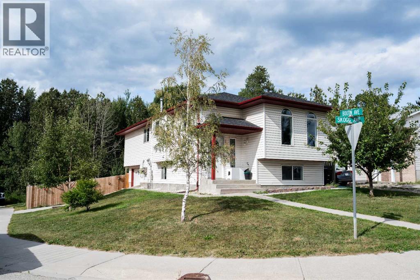
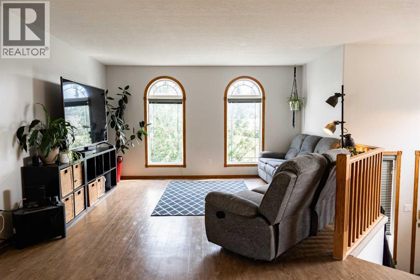
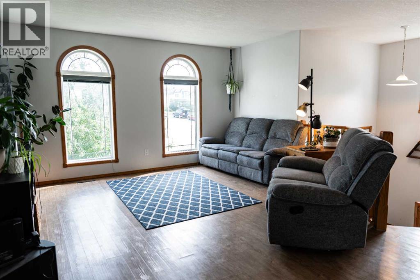
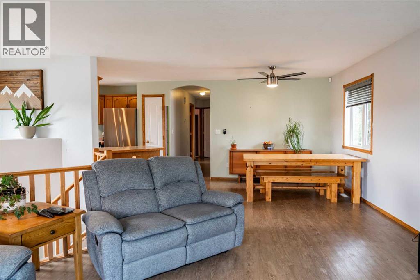
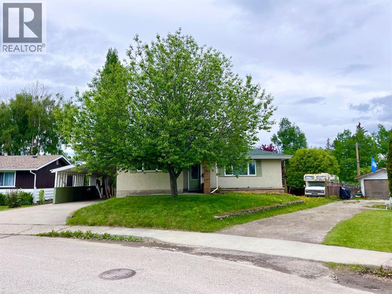
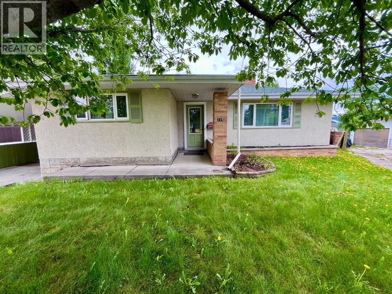
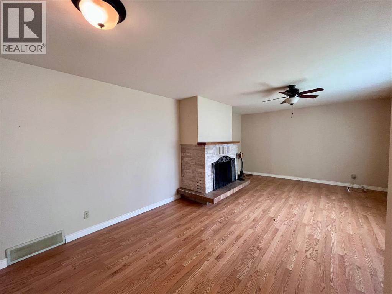
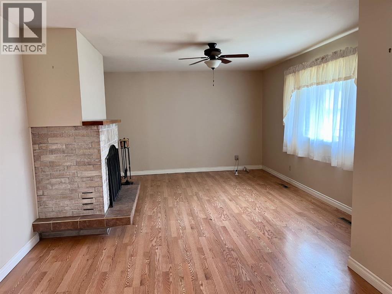
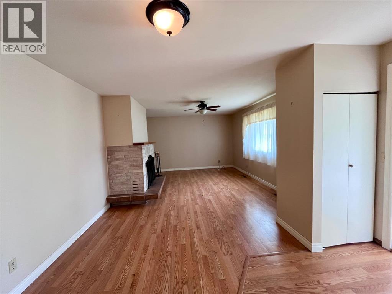
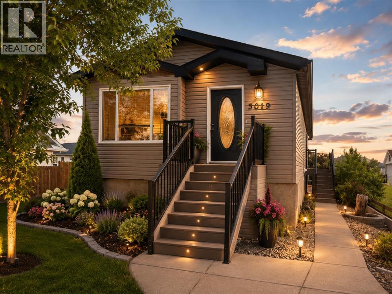
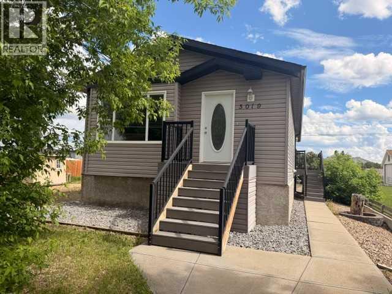
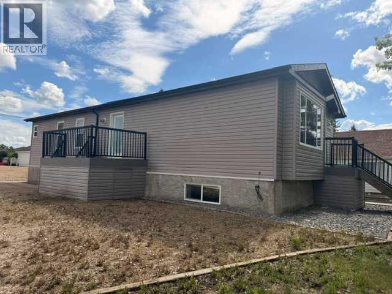
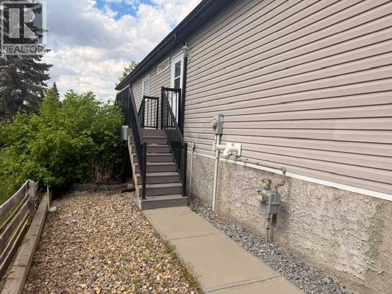
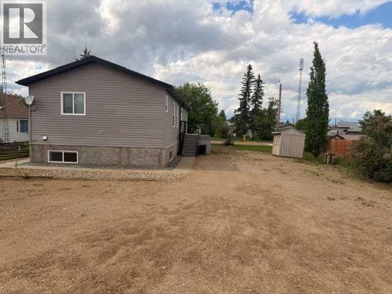
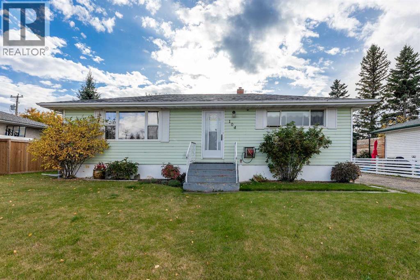
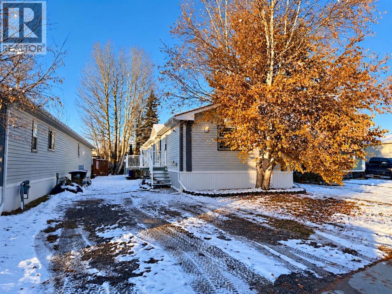
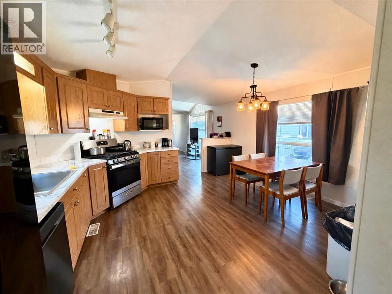
A great little starter home or perfect for someone looking to downsize. This mill home offers great upgrades including to the windows, shingles, and furnace. Upstairs, the front entry is adjacent the large living room which is open to the spacious dining room and kitchen. The kitchen offers a breakfast bar, plenty of prep space, and a brand new fridge and stove. There are 2 bedrooms upstairs and a full bathroom. The lower level is partly developed and leaves room for your finishing touches. There is a family room and a couple spaces that could easily be converted into extra bedrooms. Plus, the back door leads straight downstairs, a layout that could work great for the addition of a suite, subject to appropriate approvals. The yard has been meticulously maintained over the years and features flower beds with perennial flowers, 2 sheds, and a patio. There's a large paved driveway and an oversized single detached garage. All of this is located on a quiet valley street close to amenities, a school, and grocery store.

MLS® NumberA2348190
Price$348,900
Property TypeHouse
Living Area960 sq ft
Bedrooms2
Bathrooms2
Year Built1956
Storeys1
Lot Size6,793 square feet
Frontage6.28 meters
OwnershipFreehold
ZoningR-S2
Annual Property Tax$2,897 (2026)
Days on Market53
The Gallery

Interiors & Grounds

Features & Amenities

Every Detail, Considered

Interior & Systems

FlooringHardwood, Carpeted, Linoleum
HeatingForced air
CoolingNone
BasementPartially finished, Full

Appliances & Features

  • Refrigerator
  • Dishwasher
  • Stove
  • Washer & Dryer

Construction & Lot

StyleBungalow
FoundationPoured Concrete
ExteriorVinyl siding
FencingPartially fenced
Lot FeaturesPVC window, Closet Organizers

Parking

Total Spaces4
TypeDetached Garage

Room Dimensions

Main level

Kitchen10.92 Ft x 11.67 Ft
Dining room8.33 Ft x 9.42 Ft
Living room10.92 Ft x 19.00 Ft
Primary Bedroom9.17 Ft x 13.67 Ft
Bedroom8.92 Ft x 13.50 Ft
3pc Bathroom—

Lower level

Office15.58 Ft x 10.58 Ft
Family room10.50 Ft x 19.58 Ft
Furnace11.67 Ft x 14.42 Ft
3pc Bathroom—
Map & Location
Address104 Fraser Street
CommunityHardisty
CityHinton
ProvinceAlberta
Postal CodeT7V1B7
CountryCanada
Open in Google Maps
Affordability

Estimate Your Monthly Payment

$0per month
  • Mortgage payment $0
  • Property tax $0
  • Home insurance $0
  • Condo fees $0
  • Down payment $0
  • CMHC insurance $0
  • Mortgage amount $0

Estimate only, using Canadian semi-annual compounding and standard CMHC premiums. Your lender will confirm your actual rate and payment.
By Appointment

Begin a Private Conversation.

Request a private showing of 104 Fraser Street, or speak with Champagne Taylor about this home and the market — in confidence.