
1041 SHEPHERD'S Drive

1041 SHEPHERD'S Drive

303 - Aldershot South, Burlington, Ontario L7T3R4
Offered at $984,900
4Bedrooms
2Bathrooms
2,271Interior Sq Ft
9Parking
The Residence

House in 303 - Aldershot South

Virtual tour
Share
WhatsApp Facebook X Email

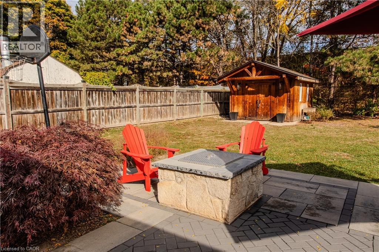
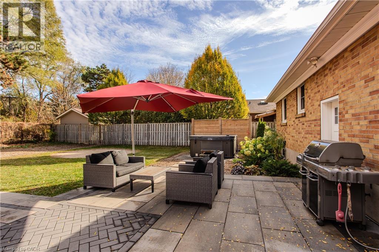
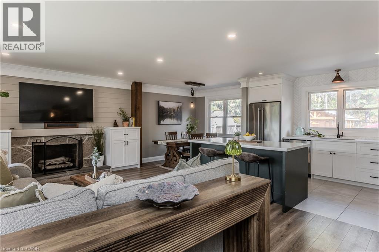
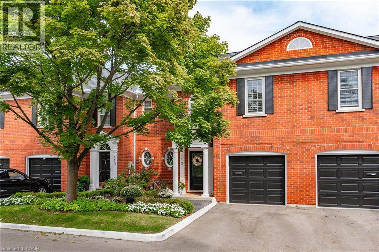
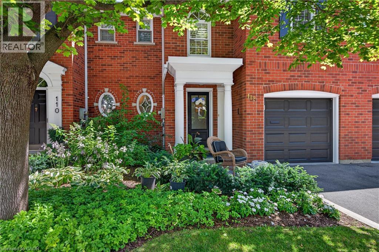
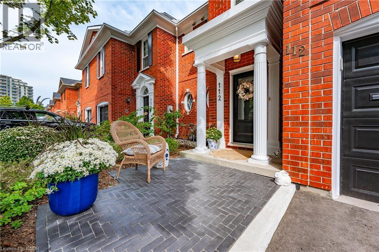
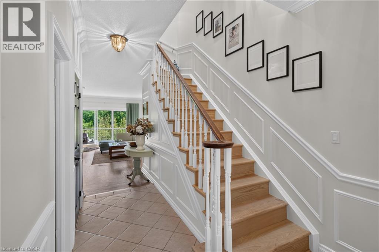
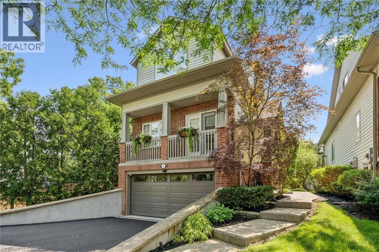
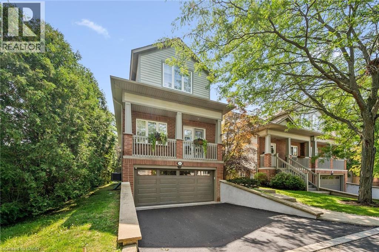
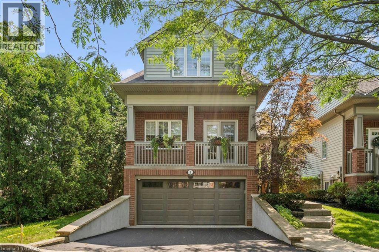
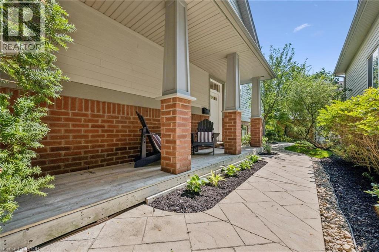
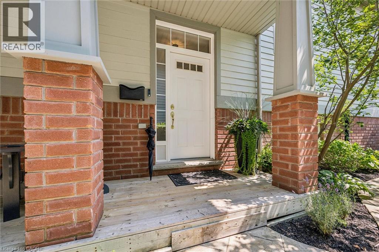
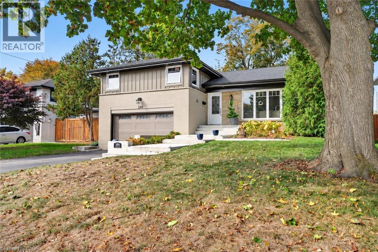
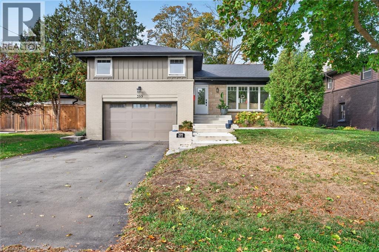
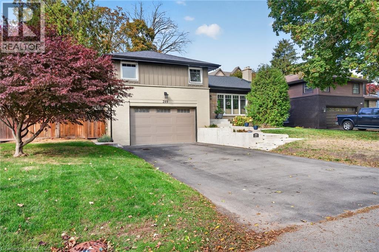
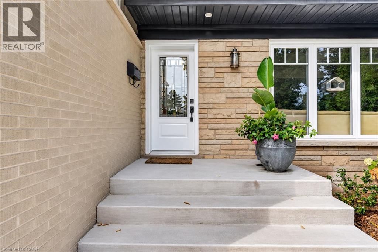
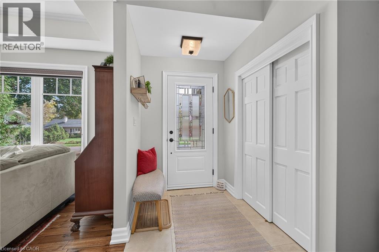
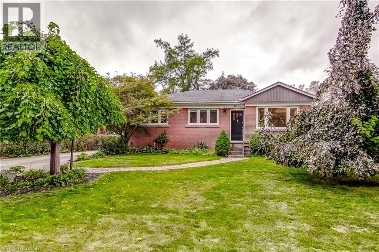
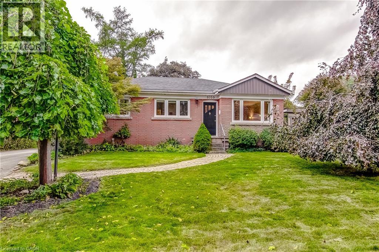
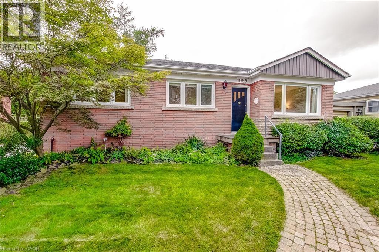
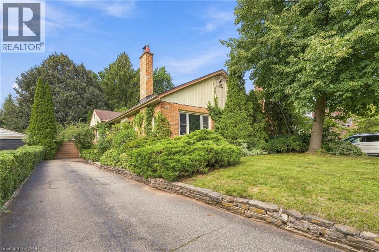
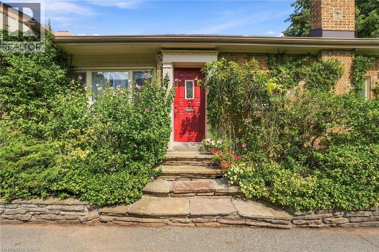
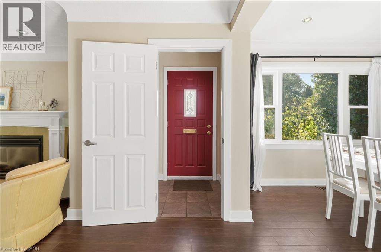
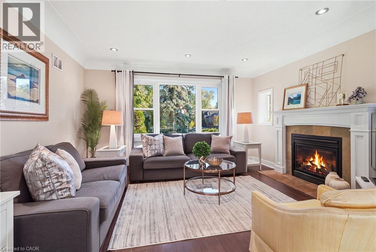
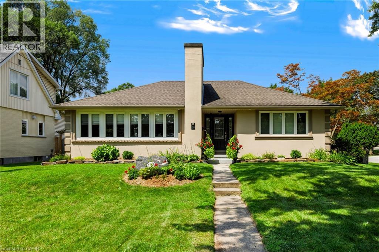
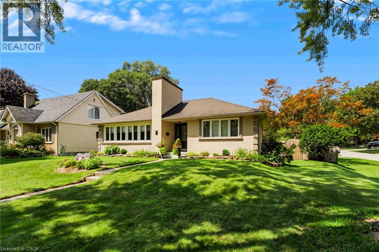
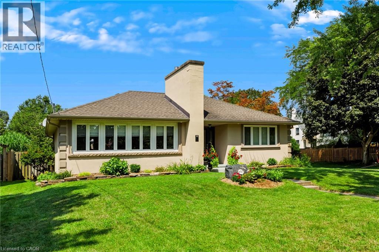
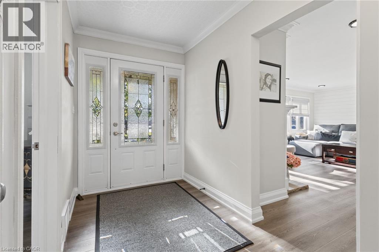
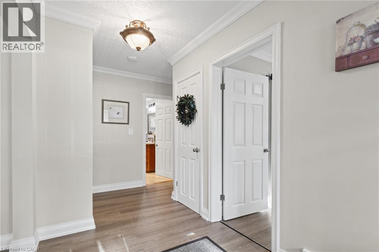
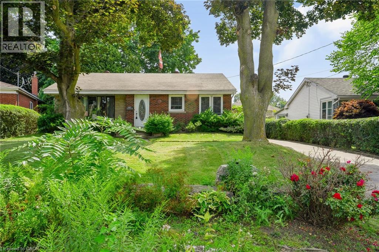
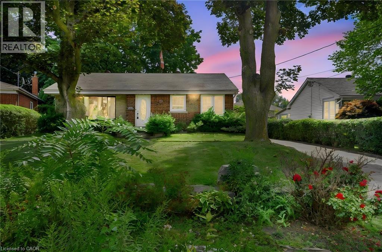
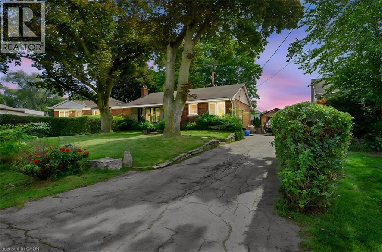
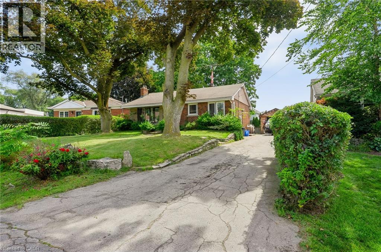
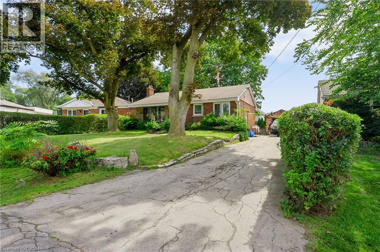
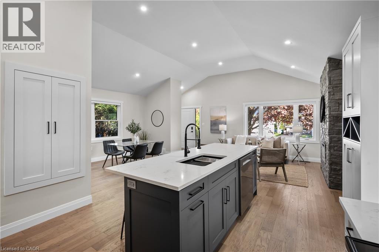
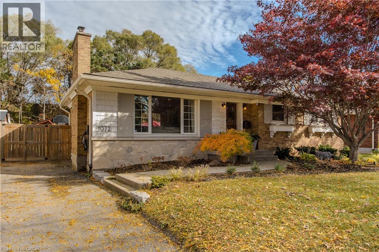
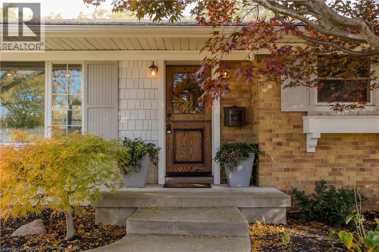
Welcome to 1041 Shepherd’s Drive, nestled in Burlington’s highly sought-after Aldershot community. This fully renovated home is a true showstopper, thoughtfully updated from top to bottom with all work completed under closed construction and electrical permits—offering both style and peace of mind. The main level boasts three spacious bedrooms, a beautifully updated four-piece bathroom, and a bright and versatile side mudroom that also works perfectly as a home office—ideal for keeping the main entrance organized and clutter-free. The heart of the home is the stunning open-concept great room featuring soaring 12-foot vaulted ceilings, a striking floor-to-ceiling fireplace, and a custom kitchen designed for both entertaining and everyday comfort. Downstairs, the fully finished lower level offers incredible space and flexibility. It includes a large recreation room, a fourth bedroom, a modern three-piece bathroom, plenty of storage, and a convenient walk-up entrance—perfect for those considering the addition of a nanny or in-law suite. Ideally located just steps from Earl Court Park and several excellent schools, including French immersion options, this home is also just minutes from downtown Burlington, Mapleview Mall, and easy highway access. This exceptional family home has everything you’ve been looking for—come and see it for yourself!

MLS® Number40869966
Price$984,900
Property TypeHouse
Living Area2,271 sq ft
Bedrooms4 (3 above + 1 below)
Bathrooms2
Storeys1
Frontage60 feet
OwnershipFreehold
ZoningR2.1
Annual Property Tax$5,388
Days on Market37
The Gallery

Interiors & Grounds

Features & Amenities

Every Detail, Considered

Interior & Systems

HeatingForced air, Natural gas
CoolingCentral air conditioning
BasementFinished, Full
Fireplaces1

Appliances & Features

  • Washer
  • Refrigerator
  • Dishwasher
  • Stove
  • Dryer
  • Window Coverings
  • Microwave Built-in

Construction & Lot

StyleBungalow
FoundationBlock
ExteriorBrick, Vinyl siding
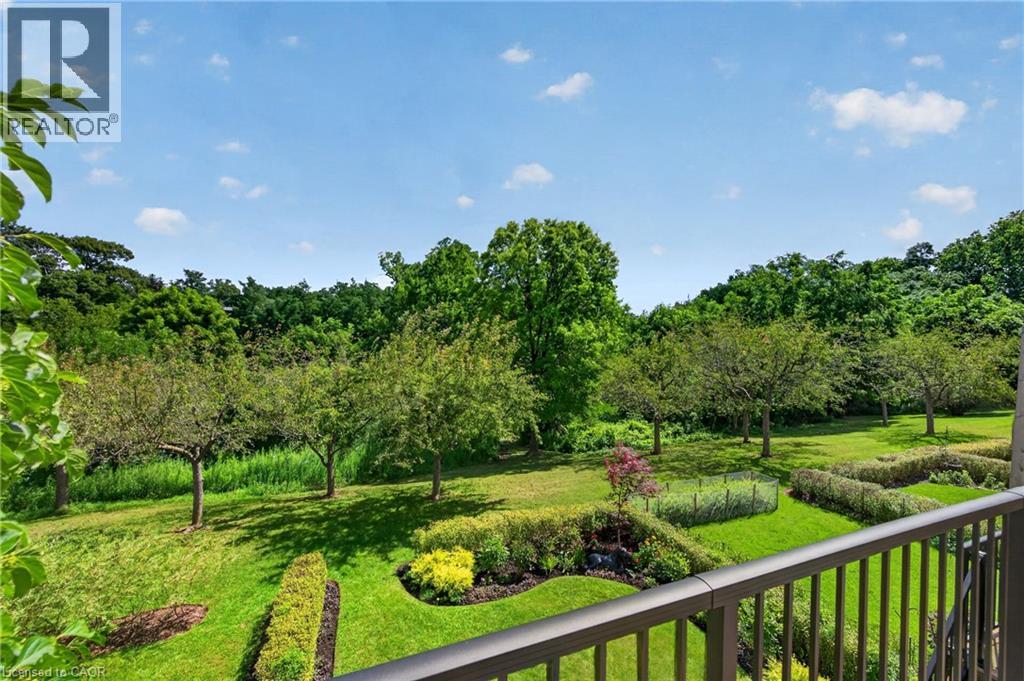
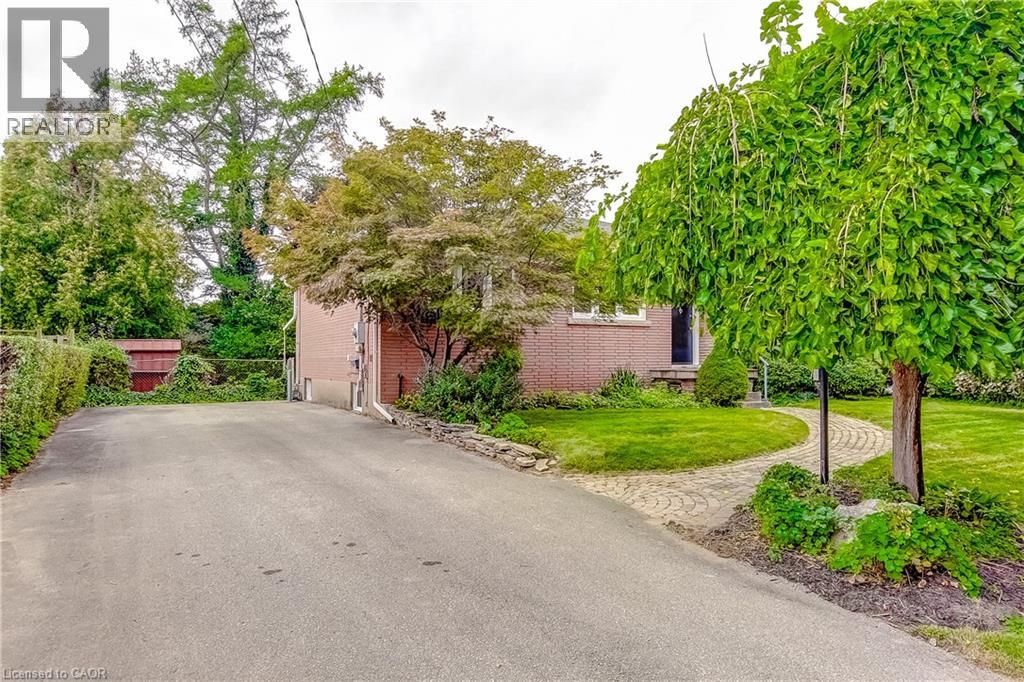
Lot FeaturesConservation/green belt, Paved driveway

Parking

Total Spaces9
TypeDetached Garage

Room Dimensions

Basement

Bonus Room14'11'' x 11'4''
Mud room8'4'' x 6'5''
Utility room6'10'' x 5'2''
Laundry room11'7'' x 6'1''
3pc Bathroom8'6'' x 6'2''
Bedroom8'3'' x 10'4''
Recreation room37'10'' x 16'7''

Main level

Office15'8'' x 7'11''
4pc Bathroom5' x 9'3''
Primary Bedroom12'0'' x 10'5''
Bedroom12'0'' x 9'5''
Bedroom9'5'' x 9'6''
Dining room13'4'' x 9'10''
Living room12'11'' x 12'8''
Kitchen13'8'' x 12'8''
Map & Location
Address1041 SHEPHERD'S Drive
Community303 - Aldershot South
CityBurlington
ProvinceOntario
Postal CodeL7T3R4
CountryCanada
Open in Google Maps
Affordability

Estimate Your Monthly Payment

$0per month
  • Mortgage payment $0
  • Property tax $0
  • Home insurance $0
  • Condo fees $0
  • Down payment $0
  • CMHC insurance $0
  • Mortgage amount $0

Estimate only, using Canadian semi-annual compounding and standard CMHC premiums. Your lender will confirm your actual rate and payment.
By Appointment

Begin a Private Conversation.

Request a private showing of 1041 SHEPHERD'S Drive, or speak with Champagne Taylor about this home and the market — in confidence.