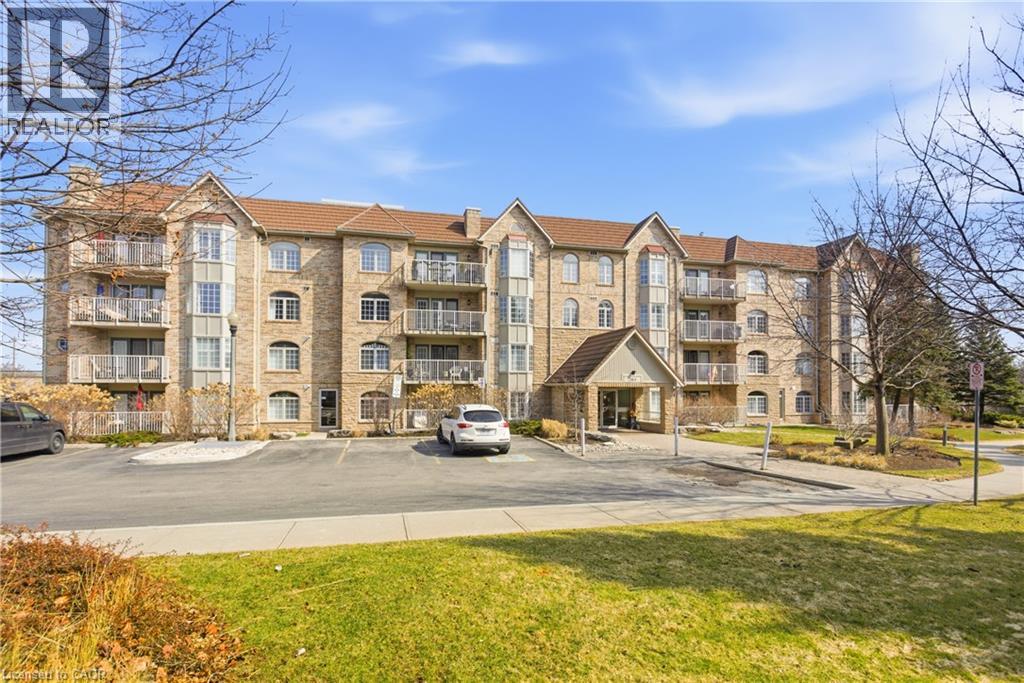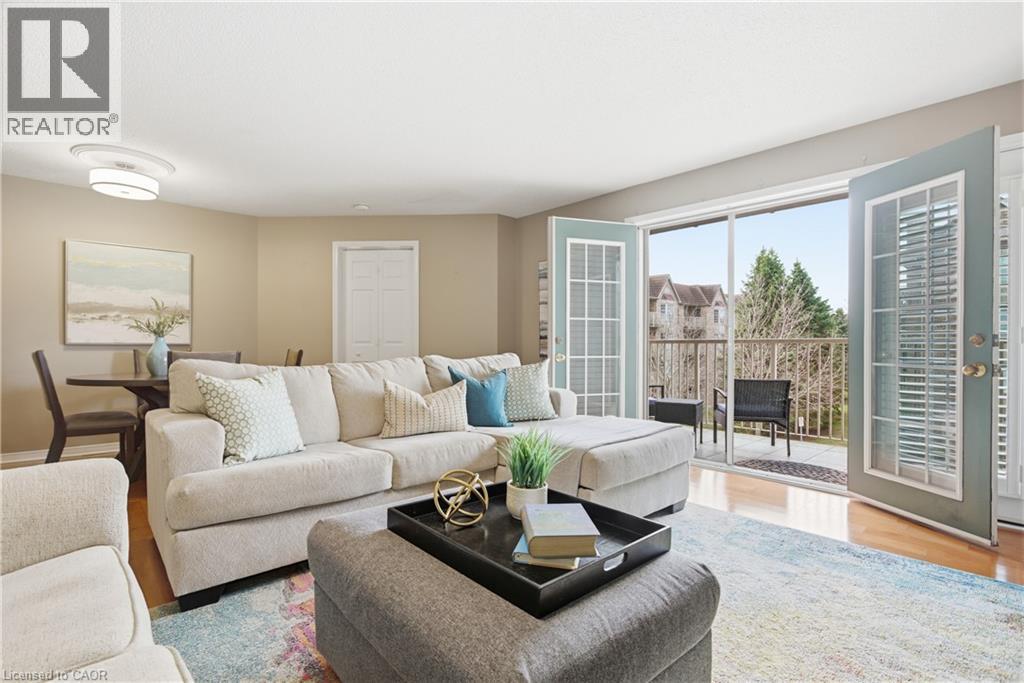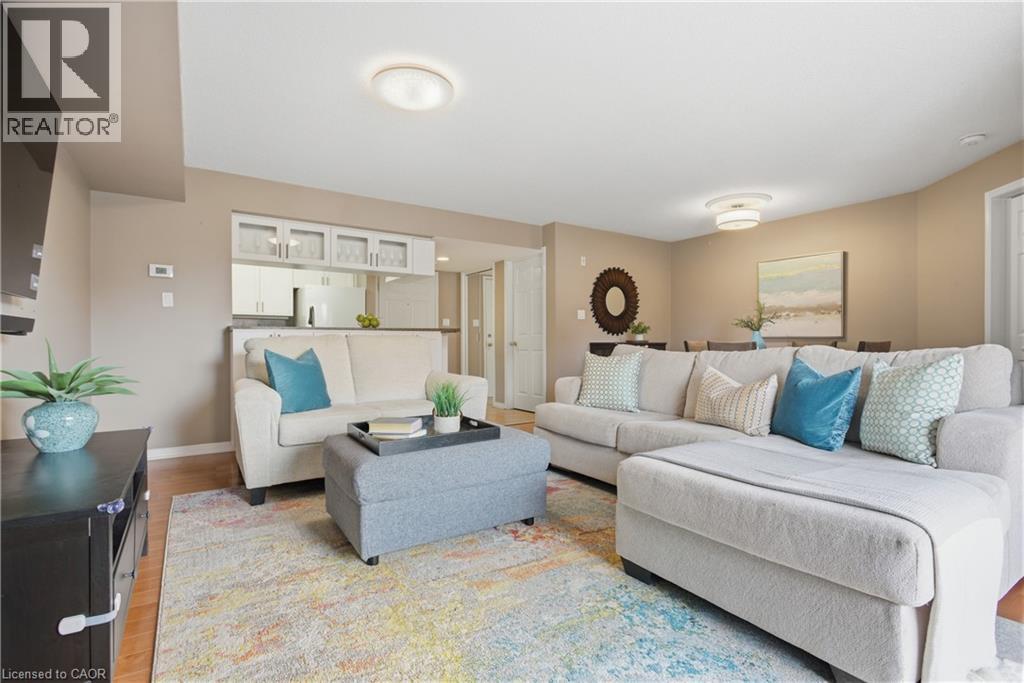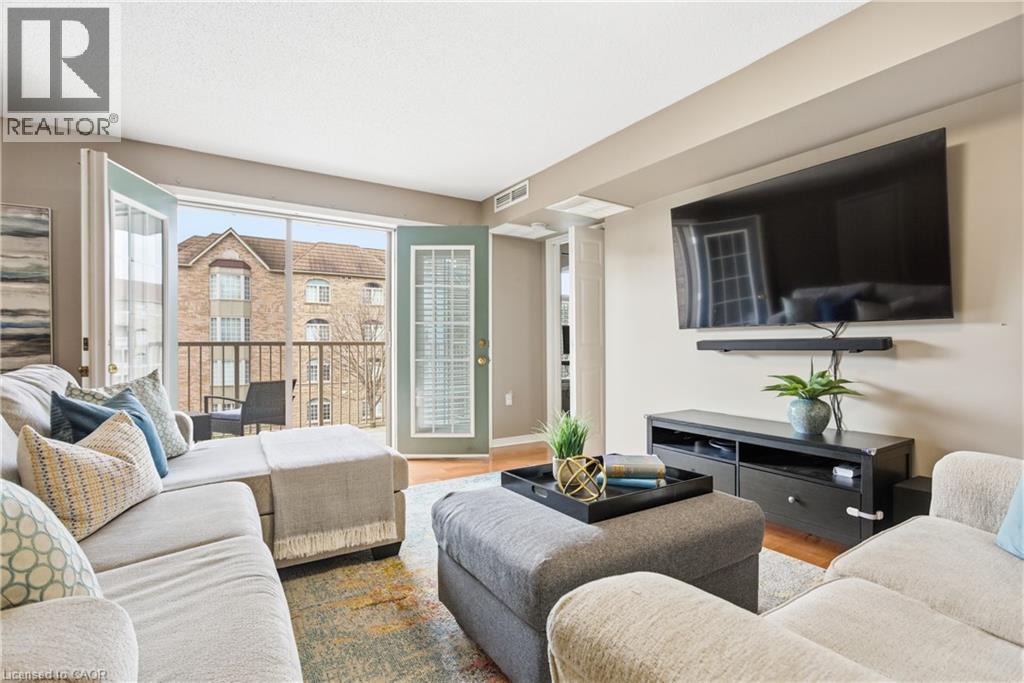

1059 SHEPHERDS Drive

1059 SHEPHERDS Drive

303 - Aldershot South, Burlington, Ontario L7T3R4
Offered at $784,900
3Bedrooms
2.5Bathrooms
2,046Interior Sq Ft
1955Built
4Parking
The Residence

House in 303 - Aldershot South

Virtual tour
Share
WhatsApp Facebook X Email

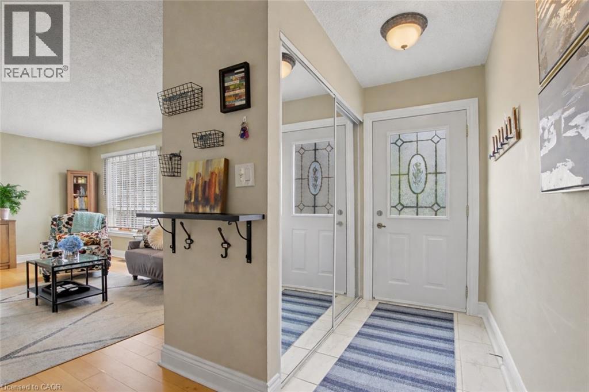
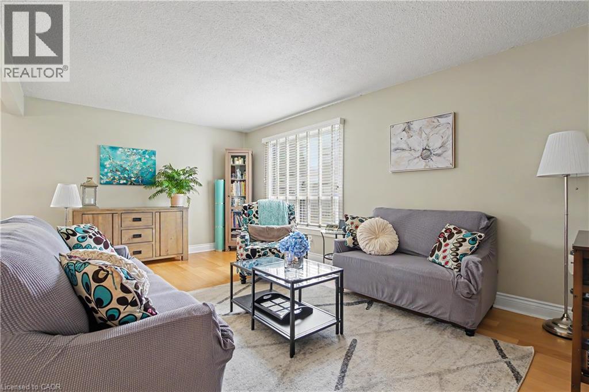
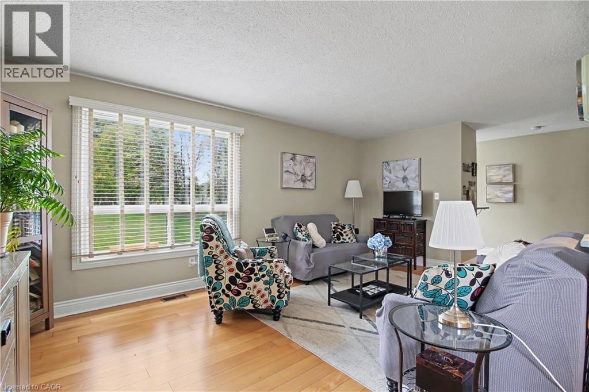
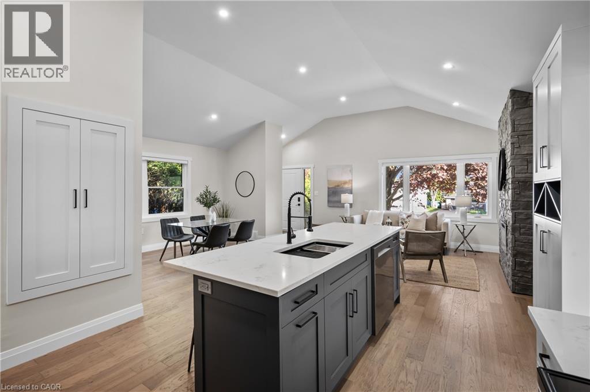
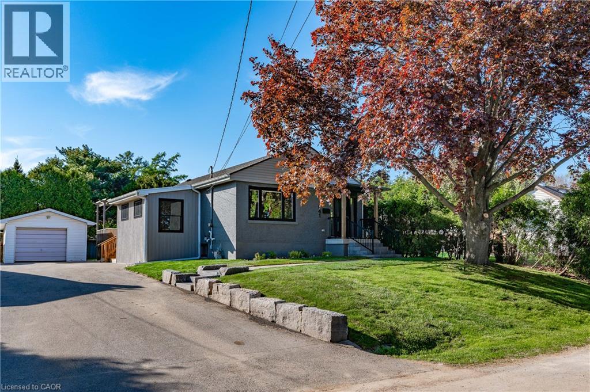
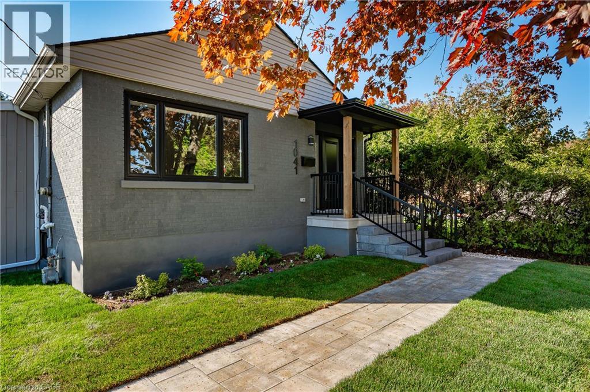
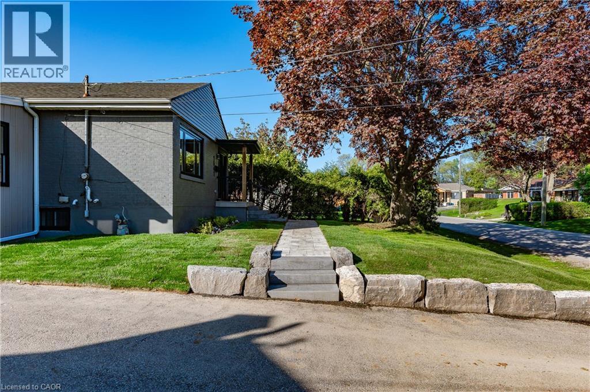
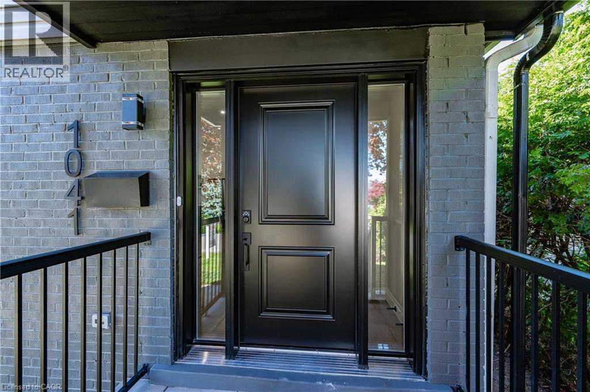
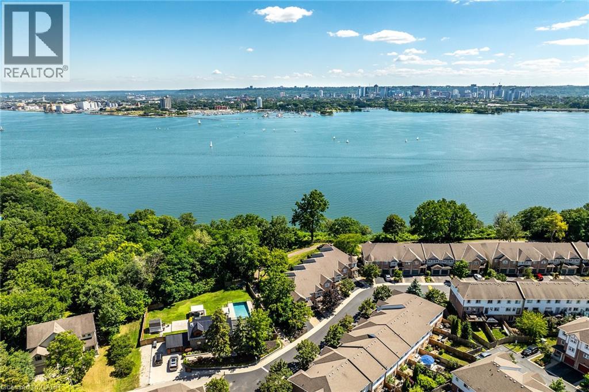
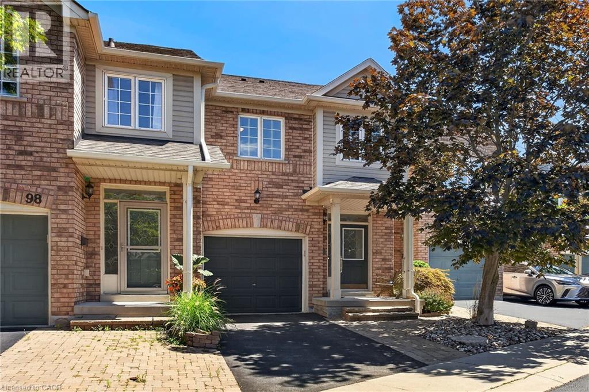
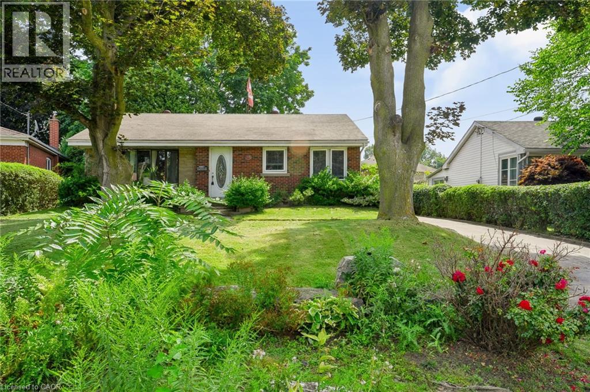
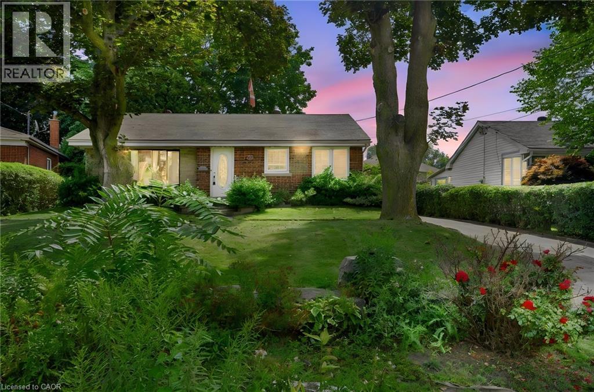
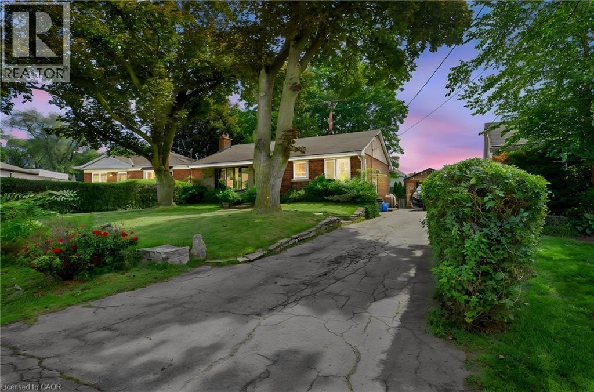
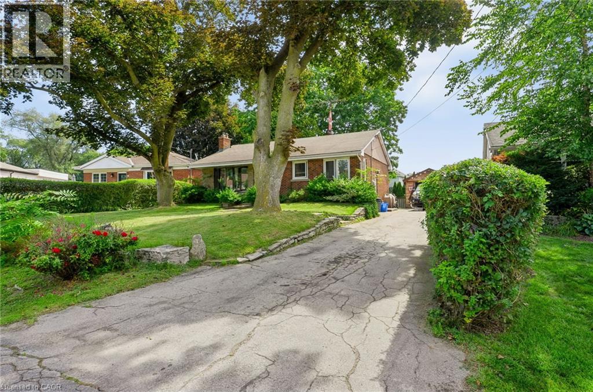
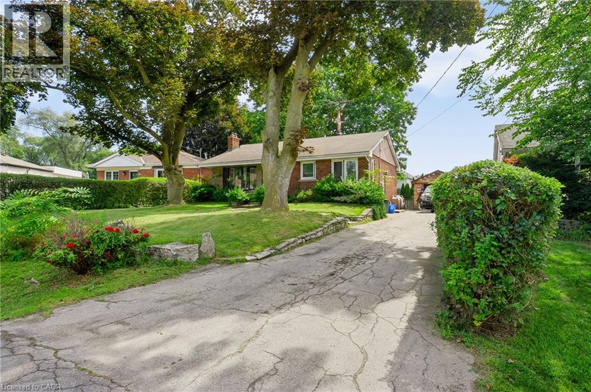
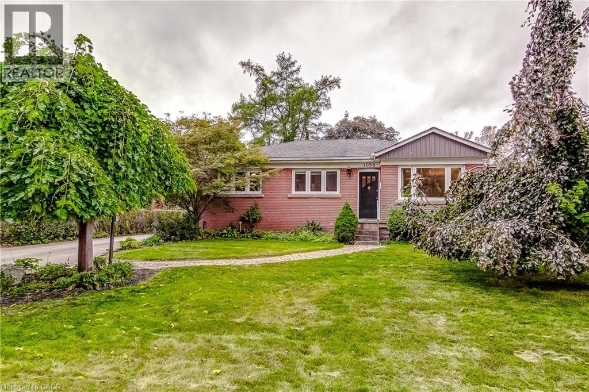
Solid brick raised bungalow, built in 1955, on a quiet, family-friendly street in desirable South Aldershot. A true opportunity for buyers with vision, whether you're a first-time buyer ready to build equity, a downsizer, or an investor seeking a sought-after location. The all-brick construction provides a strong foundation to work with. Update the interior to suit your own taste and style, and unlock the potential this home holds. The large, partially finished basement adds valuable extra living space and could suit an in-law suite or present potential for added income. Additional highlights include a very large workshop, perfect for the handy person, a separate laundry room, and a recently improved 2-piece bathroom. The long, double-wide driveway easily fits four cars, a rare find that makes daily life and hosting family and friends much simpler. The location is hard to beat. Downtown Burlington's shops, restaurants and cafes are close by, as is the waterfront with its trails, parks and lakeside views. Schools and neighbourhood parks are nearby, making this an ideal setting for families. The hospital is close, and quick access to major highways makes commuting to Toronto or Niagara straightforward.

MLS® Number40865736
Price$784,900
Property TypeHouse
Living Area2,046 sq ft
Bedrooms3
Bathrooms2 (+1 half)
Year Built1955
Storeys1
Frontage65 feet
OwnershipFreehold
ZoningR2.1
Annual Property Tax$4,914
Days on Market50
The Gallery

Interiors & Grounds

Features & Amenities

Every Detail, Considered

Interior & Systems

HeatingForced air, Natural gas
CoolingCentral air conditioning
BasementPartially finished, Full

Appliances & Features

  • Washer
  • Refrigerator
  • Stove
  • Dryer
  • Window Coverings

Construction & Lot

StyleRaised bungalow
ExteriorBrick

Parking

Total Spaces4

Building & Community

  • Quiet Area

Room Dimensions

Basement

Storage8'4'' x 12'4''
Workshop12'11'' x 17'11''
Laundry room10'10'' x 12'7''
2pc Bathroom3'10'' x 4'8''
Storage10'10'' x 8'0''
Recreation room10'7'' x 19'2''

Main level

4pc Bathroom6'1'' x 8'6''
Bedroom10'1'' x 12'10''
Bedroom9'1'' x 12'1''
Primary Bedroom12'4'' x 12'11''
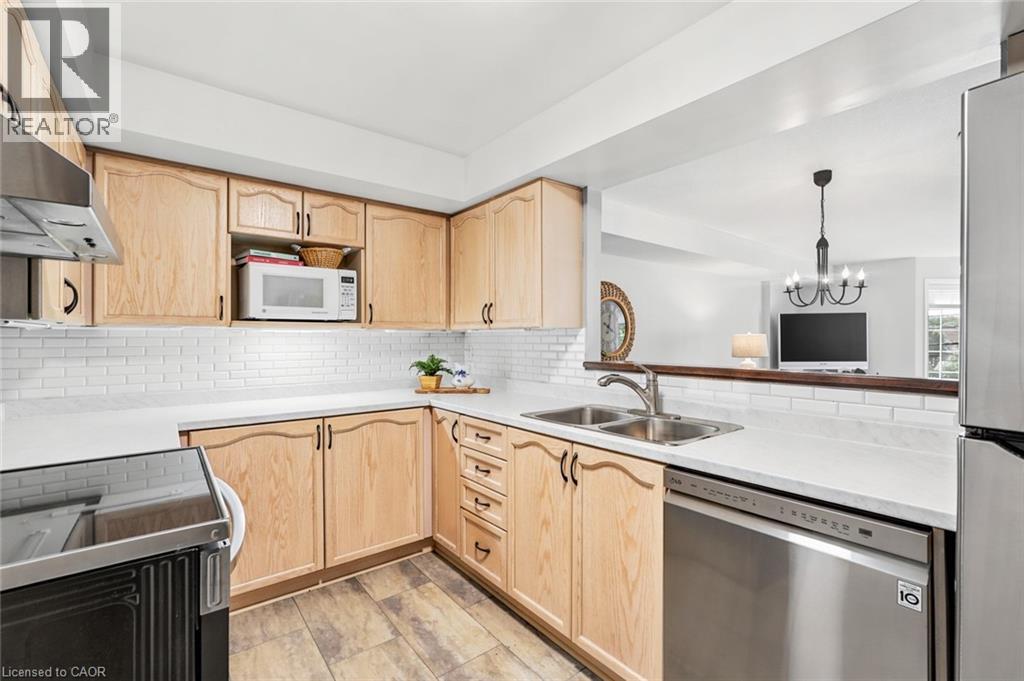
Kitchen10'6'' x 9'8''
Dining room7'10'' x 10'2''
Living room11'0'' x 17'6''
Map & Location
Address1059 SHEPHERDS Drive
Community303 - Aldershot South
CityBurlington
ProvinceOntario
Postal CodeL7T3R4
CountryCanada
Open in Google Maps
Affordability

Estimate Your Monthly Payment

$0per month
  • Mortgage payment $0
  • Property tax $0
  • Home insurance $0
  • Condo fees $0
  • Down payment $0
  • CMHC insurance $0
  • Mortgage amount $0

Estimate only, using Canadian semi-annual compounding and standard CMHC premiums. Your lender will confirm your actual rate and payment.
By Appointment

Begin a Private Conversation.

Request a private showing of 1059 SHEPHERDS Drive, or speak with Champagne Taylor about this home and the market — in confidence.