
105, 30 Carleton Avenue

105, 30 Carleton Avenue

Clearview Ridge, Red Deer, Alberta T4P0M8
Offered at $319,900
3Bedrooms
3.5Bathrooms
1,151Interior Sq Ft
1,433Lot Sq Ft
2013Built
2Parking
The Residence

Row / Townhouse in Clearview Ridge

Virtual tour
Share
WhatsApp Facebook X Email

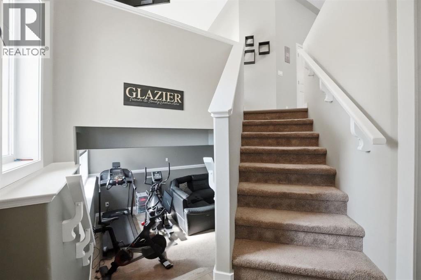
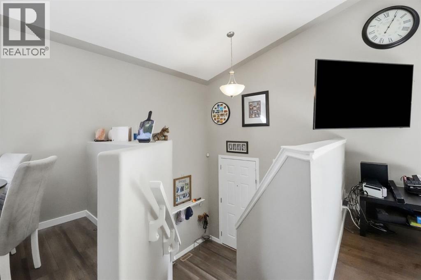
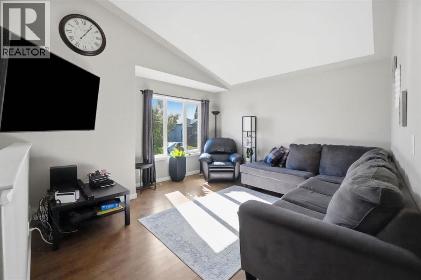
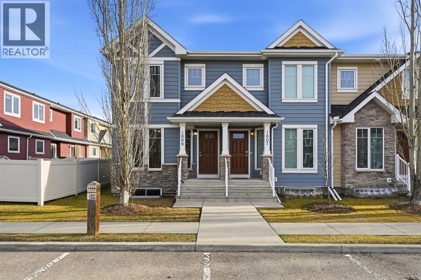
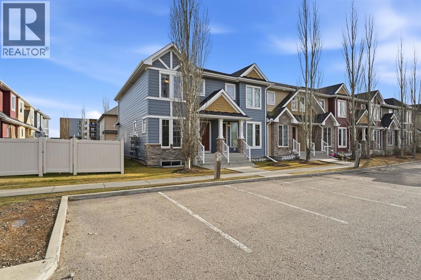
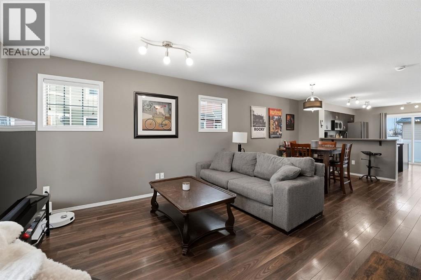
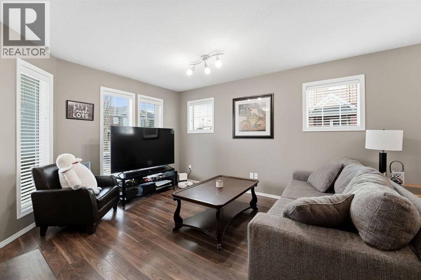
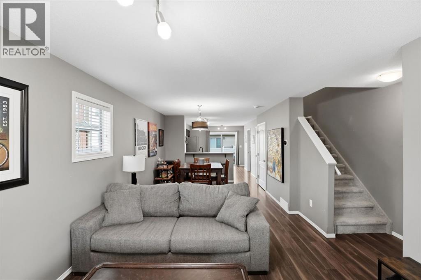
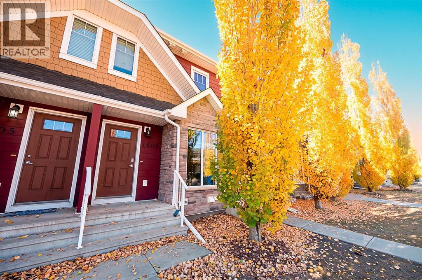
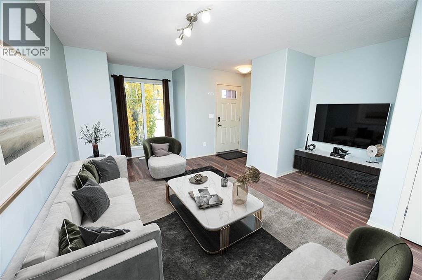
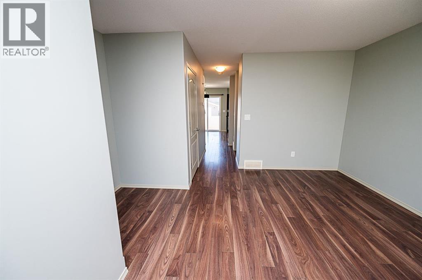
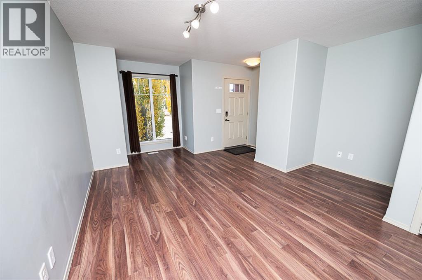
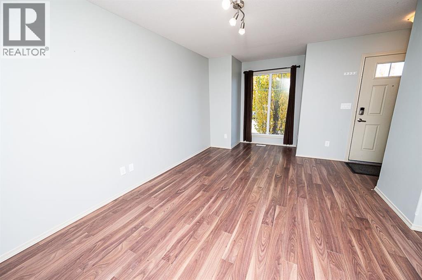
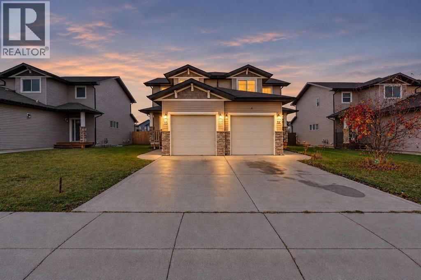
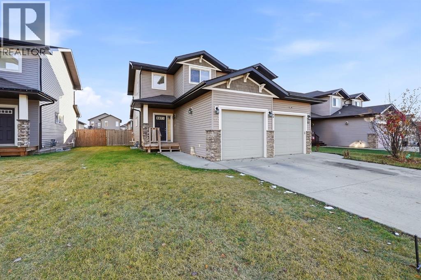
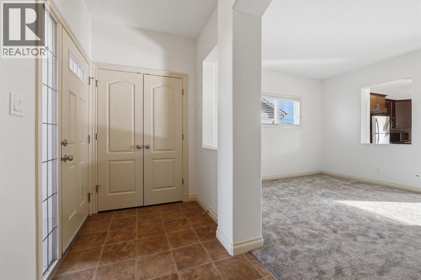
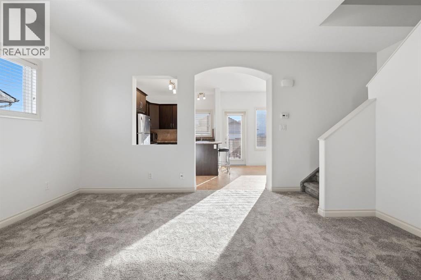
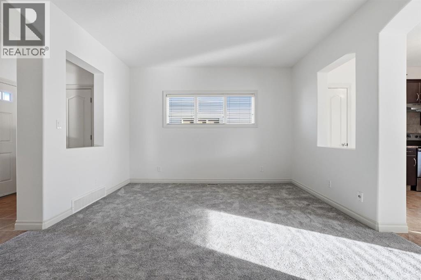
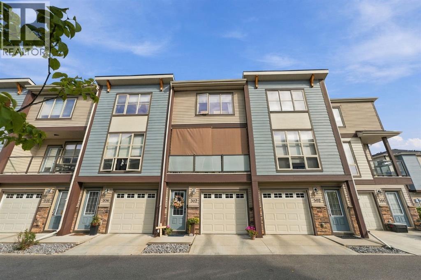
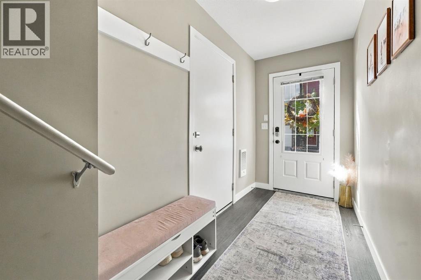
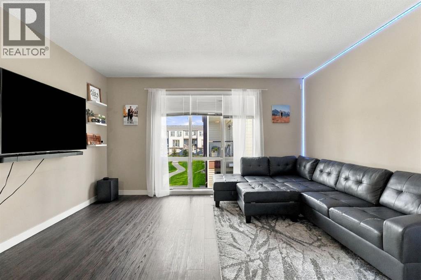
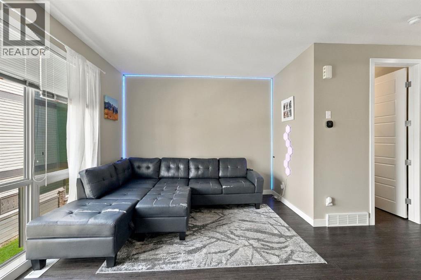
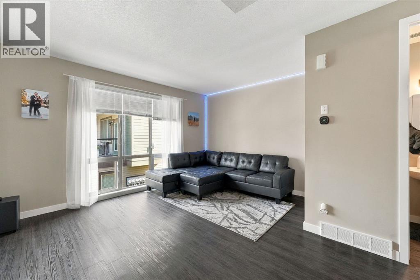
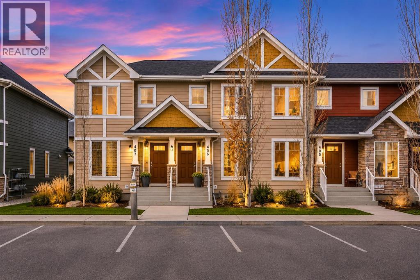
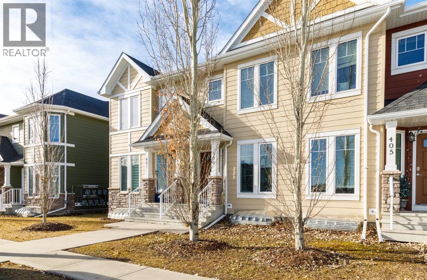
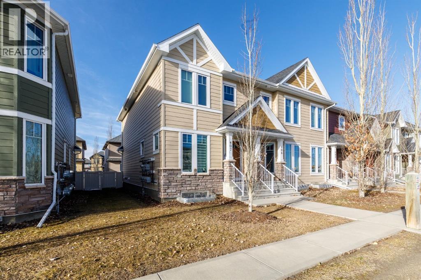
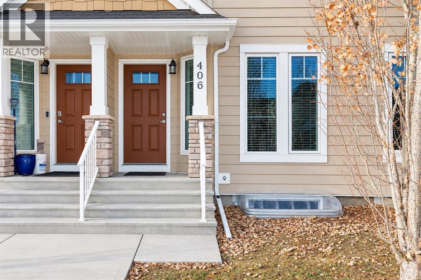
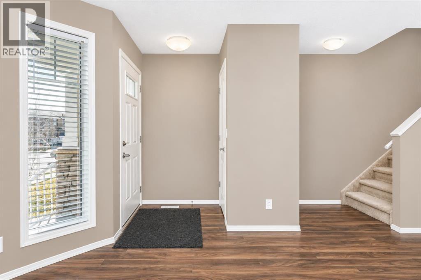
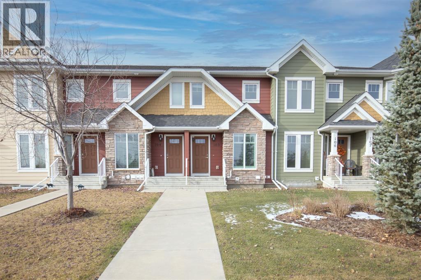
Be prepared to be impressed by the upgrades in this gorgeous fully finished townhome! Located in popular Clearview Ridge with walking distance to all that the neighbourhood has to offer from shopping, restaurants, coffee shops, gyms, the walking/biking paths + more. Premium location within the complex as it faces the street and has 2 parking spots behind - rather than the high density feel of the units in the back rows. The home has a designer feel with the finishing details including laminate flooring throughout (with the exception of the stairs), granite countertops, larger baseboards and door casings, white cabinets, designer chosen top of the line window coverings and stylish light fixtures including pot lights with LED. The backyard has been expertly landscaped to xeroscape with a concrete patio and rock + a shed. Excellent use of space with 2 large bedrooms upstairs - the master has a cheater door to the bathroom. Downstairs was professionally finished with a family room, third bedroom and a bathroom. Extra insulation has been added to provide additional sound barrier - ideal for movie nights. Extensive storage with Canadian closet shelving throughout the home For your comfort the home offers central AC. Builder Avalon Homes installed top of the line mechanical. With no age restrictions & pets allowed all are welcome. Enjoy the condo lifestyle with no shovelling or grass cutting in this best of the best townhome!

MLS® NumberA2355927
Price$319,900
Property TypeRow / Townhouse
Living Area1,151 sq ft
Bedrooms3 (2 above + 1 below)
Bathrooms3 (+1 half)
Year Built2013
Storeys2
Lot Size1,433 square feet
Frontage4.57 meters
OwnershipFreehold
ZoningR-M
Annual Property Tax$3,024 (2026)
Condo Fee$239.88 / Monthly
Days on Market12
The Gallery

Interiors & Grounds

Features & Amenities

Every Detail, Considered

Interior & Systems

FlooringLaminate, Carpeted
HeatingForced air
CoolingCentral air conditioning
BasementFinished, Full

Appliances & Features

  • Washer
  • Refrigerator
  • Dishwasher
  • Range
  • Dryer
  • Microwave Range Hood Combo
  • Window Coverings

Construction & Lot

FoundationPoured Concrete
ConstructionWood frame
FencingFence
Lot FeaturesPVC window, Closet Organizers, No Animal Home, No Smoking Home, Parking

Parking

Total Spaces2
TypeOther

Building & Community

  • Pets Allowed

Condo Fees

Fee$239.88 / Monthly
Managed BySunreal Property Management
  • Common Area Maintenance
  • Property Management
  • Waste Removal
  • Reserve Fund Contributions

Room Dimensions

Main level

Living room18.00 Ft x 14.08 Ft
Kitchen13.50 Ft x 7.42 Ft
Dining room11.50 Ft x 6.58 Ft
2pc Bathroom7.08 Ft x 3.00 Ft

Upper Level

Primary Bedroom12.08 Ft x 14.17 Ft
Other3.92 Ft x 6.83 Ft
4pc Bathroom8.67 Ft x 7.00 Ft
Bedroom14.08 Ft x 14.17 Ft

Basement

Recreational, Games room17.50 Ft x 10.67 Ft
Bedroom10.25 Ft x 11.00 Ft
4pc Bathroom9.25 Ft x 4.75 Ft
Furnace11.00 Ft x 8.50 Ft
Map & Location
Address105, 30 Carleton Avenue
CommunityClearview Ridge
CityRed Deer
ProvinceAlberta
Postal CodeT4P0M8
CountryCanada
Open in Google Maps
Affordability

Estimate Your Monthly Payment

$0per month
  • Mortgage payment $0
  • Property tax $0
  • Home insurance $0
  • Condo fees $0
  • Down payment $0
  • CMHC insurance $0
  • Mortgage amount $0

Estimate only, using Canadian semi-annual compounding and standard CMHC premiums. Your lender will confirm your actual rate and payment.
By Appointment

Begin a Private Conversation.

Request a private showing of 105, 30 Carleton Avenue, or speak with Champagne Taylor about this home and the market — in confidence.