
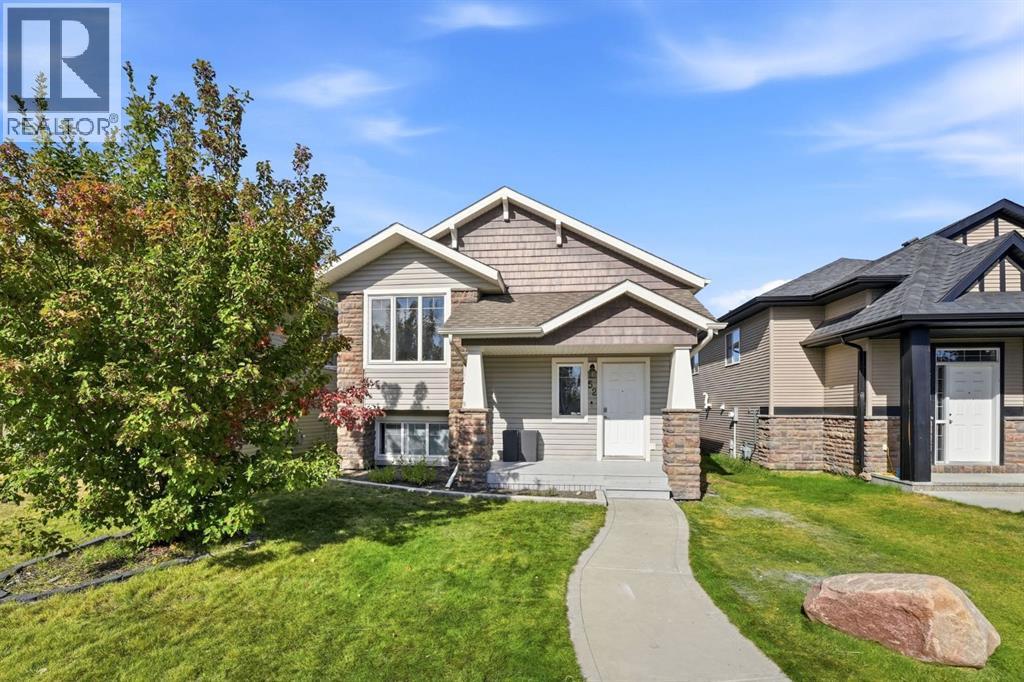
52 Castella Crescent

52 Castella Crescent

Clearview Ridge, Red Deer, Alberta T4P0L8
Offered at $404,900
4Bedrooms
2Bathrooms
924Interior Sq Ft
4,123Lot Sq Ft
2011Built
2Parking
The Residence

House in Clearview Ridge

Virtual tour
Share
WhatsApp Facebook X Email

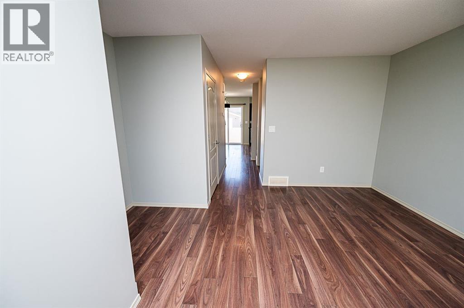
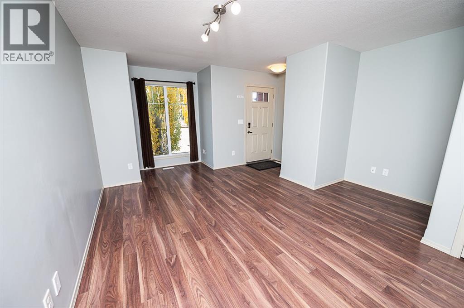
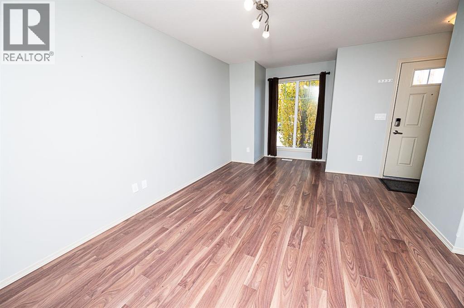
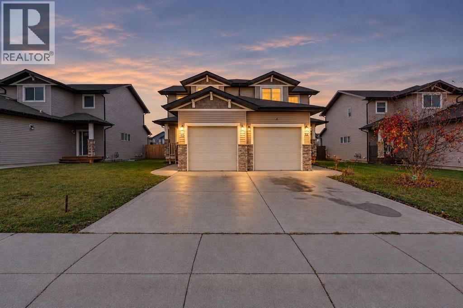
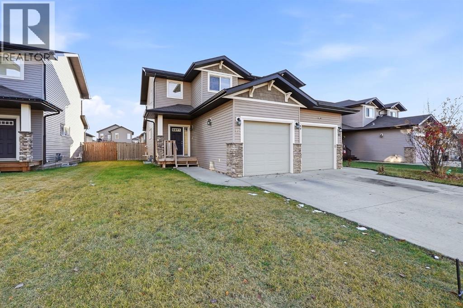
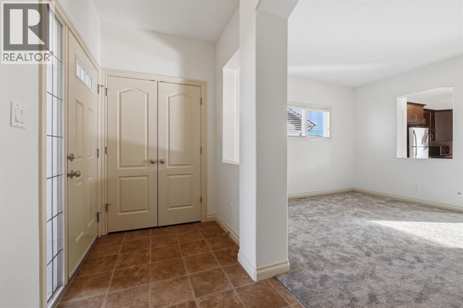
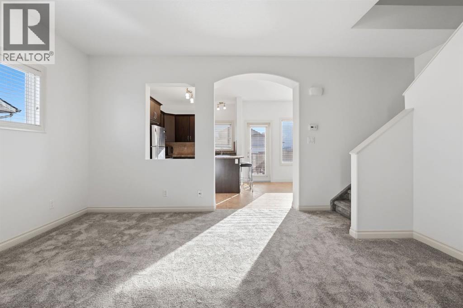
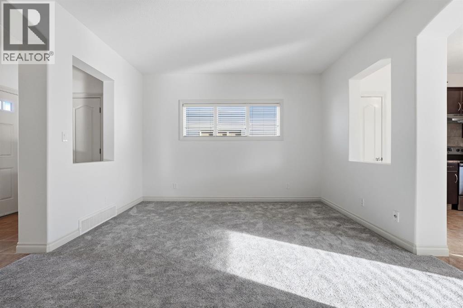
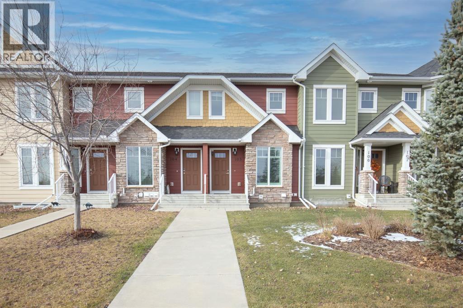
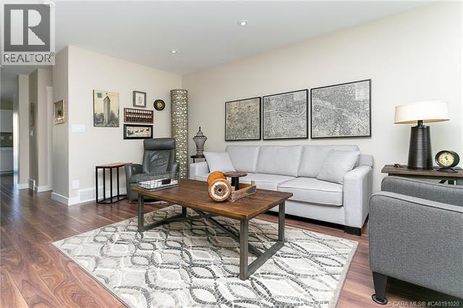
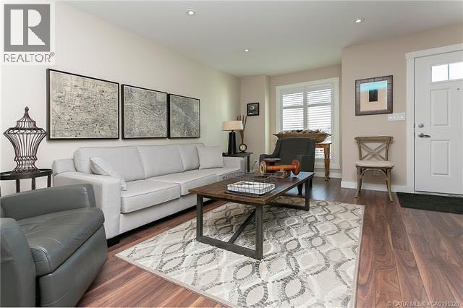
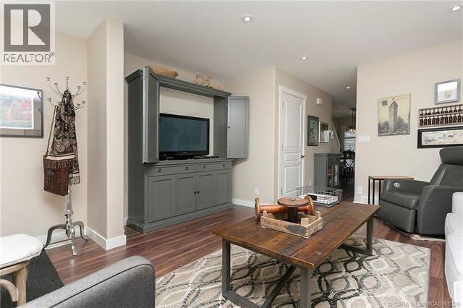
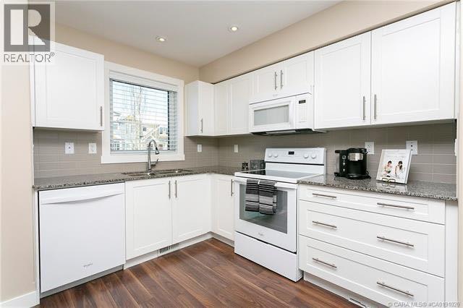
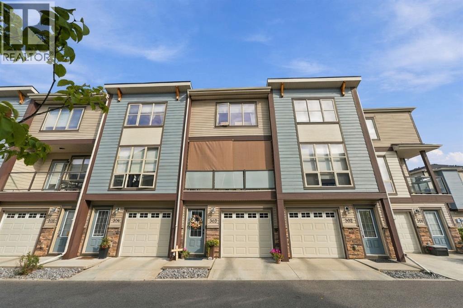
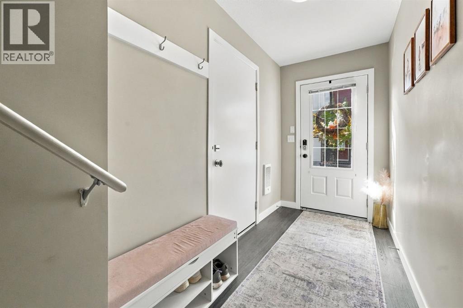
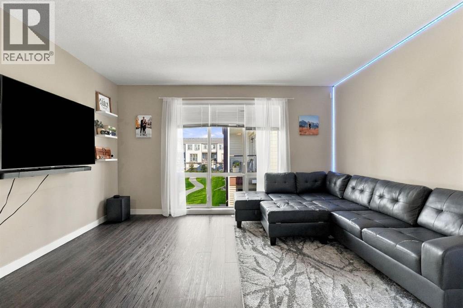
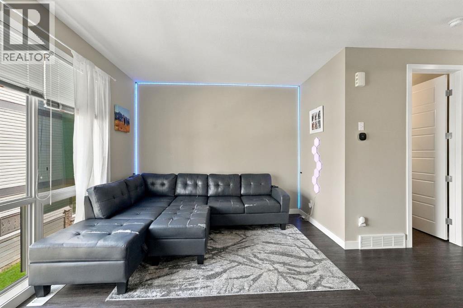
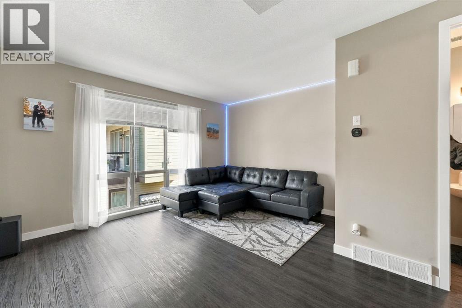
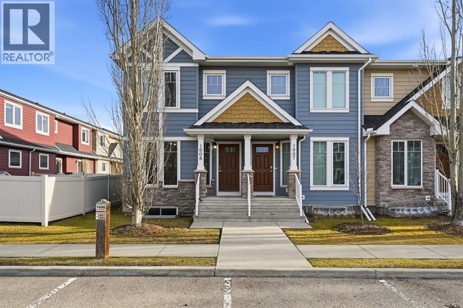
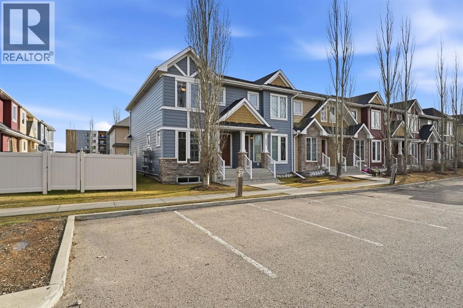
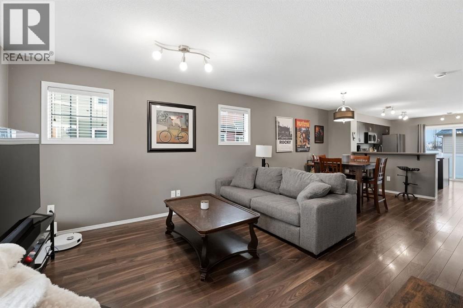
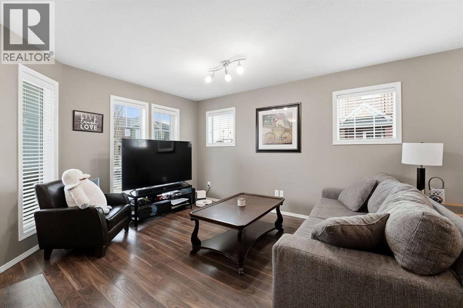
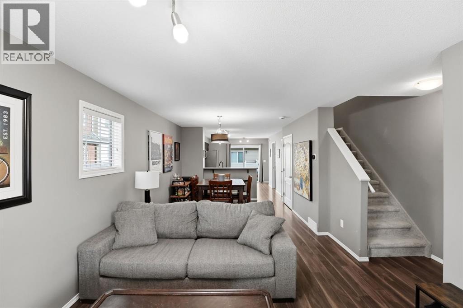
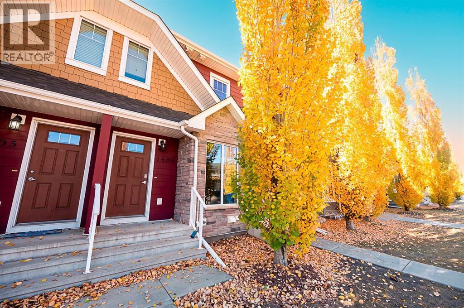
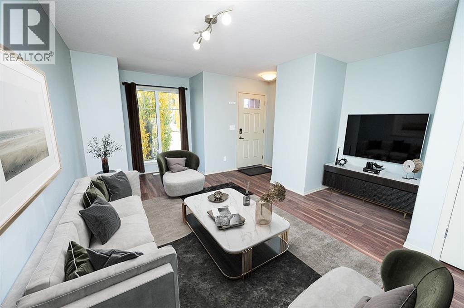
Welcome to 52 Castella Crescent — a beautifully refreshed four bedroom, two bathroom bi-level in the desirable community of Clearview Ridge, Red Deer. With 924 square feet of thoughtfully updated main floor living and a fully developed lower level, this home offers exceptional space and value for families, first time buyers, and savvy investors alike.The updates speak for themselves. Brand new luxury vinyl plank flooring installed throughout in 2026 sets the tone the moment you step inside. Fresh paint, new trim and baseboards — also completed in 2026 — give the entire home a crisp, modern feel that looks and feels brand new without the brand new price tag. Professionally cleaned ducts and freshly cleaned carpets + A freshly stained deck round out a home that has been prepared with genuine care and attention for its next owner.The lower level provides additional living space with four bedrooms across both levels offering remarkable flexibility for growing families or anyone who needs room to spread out. A layout that simply works, in a neighbourhood that families keep coming back to.Located in Clearview Ridge with easy access to schools, parks, shopping, and all of Red Deer's north end amenities, this is a home that checks every box at a price point that makes sense. Turnkey, tasteful, and ready for a new owner.

MLS® NumberA2349492
Price$404,900
Property TypeHouse
Living Area924 sq ft
Bedrooms4 (2 above + 2 below)
Bathrooms2
Year Built2011
Lot Size4,123 square feet
Frontage10.36 meters
OwnershipFreehold
ZoningR-N
Annual Property Tax$3,336 (2026)
Days on Market43
The Gallery

Interiors & Grounds

Features & Amenities

Every Detail, Considered

Interior & Systems

FlooringCarpeted, Vinyl Plank
HeatingForced air, Natural gas
CoolingNone
BasementFinished, Full

Appliances & Features

  • Refrigerator
  • Dishwasher
  • Stove
  • Microwave
  • Washer & Dryer

Construction & Lot

StyleBi-level
FoundationPoured Concrete
ConstructionWood frame
FencingFence
Lot FeaturesBack lane, PVC window, No Smoking Home

Parking

Total Spaces2
TypeOther

Room Dimensions

Main level

4pc Bathroom5.00 Ft x 8.00 Ft
Bedroom9.83 Ft x 11.50 Ft
Dining room13.92 Ft x 13.25 Ft
Kitchen10.92 Ft x 9.92 Ft
Living room13.08 Ft x 13.58 Ft
Primary Bedroom11.00 Ft x 13.92 Ft

Basement

3pc Bathroom4.92 Ft x 8.17 Ft
Other3.08 Ft x 8.67 Ft
Bedroom10.83 Ft x 8.58 Ft
Bedroom9.83 Ft x 11.75 Ft
Recreational, Games room26.50 Ft x 13.17 Ft
Furnace11.75 Ft x 9.25 Ft
Map & Location
Address52 Castella Crescent
CommunityClearview Ridge
CityRed Deer
ProvinceAlberta
Postal CodeT4P0L8
CountryCanada
Open in Google Maps
Affordability

Estimate Your Monthly Payment

$0per month
  • Mortgage payment $0
  • Property tax $0
  • Home insurance $0
  • Condo fees $0
  • Down payment $0
  • CMHC insurance $0
  • Mortgage amount $0

Estimate only, using Canadian semi-annual compounding and standard CMHC premiums. Your lender will confirm your actual rate and payment.
By Appointment

Begin a Private Conversation.

Request a private showing of 52 Castella Crescent, or speak with Champagne Taylor about this home and the market — in confidence.