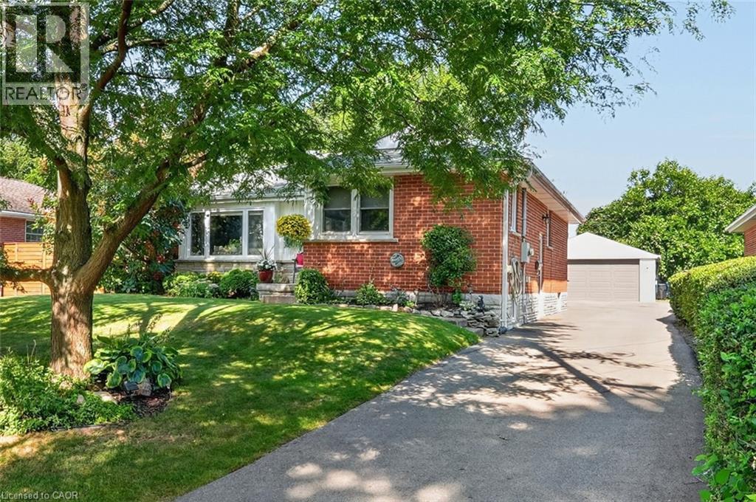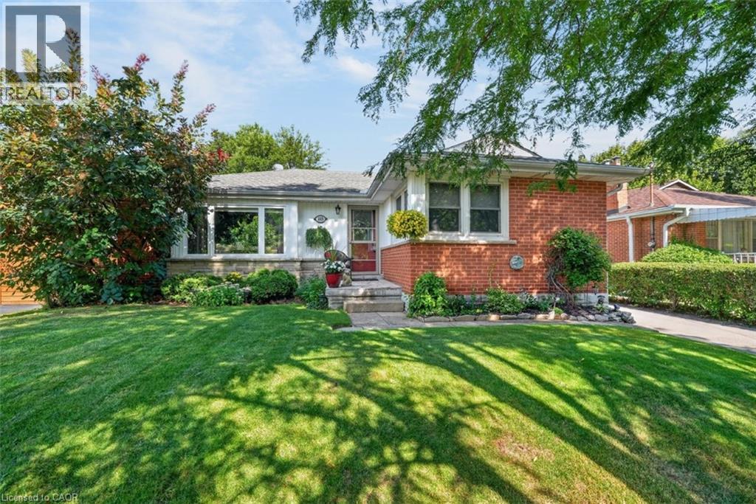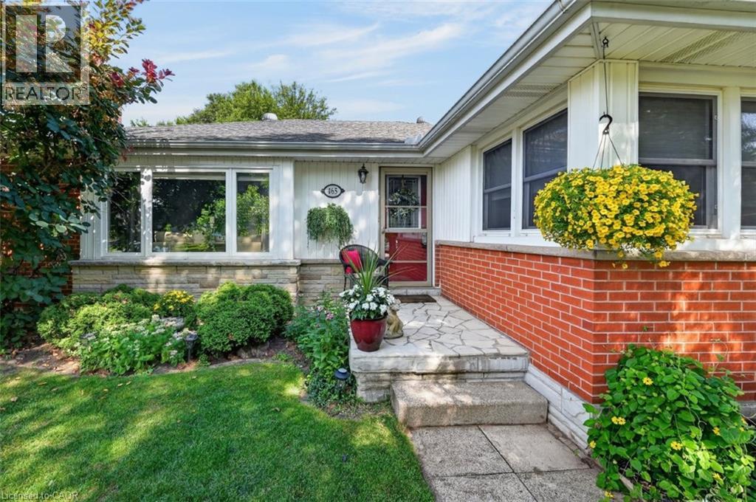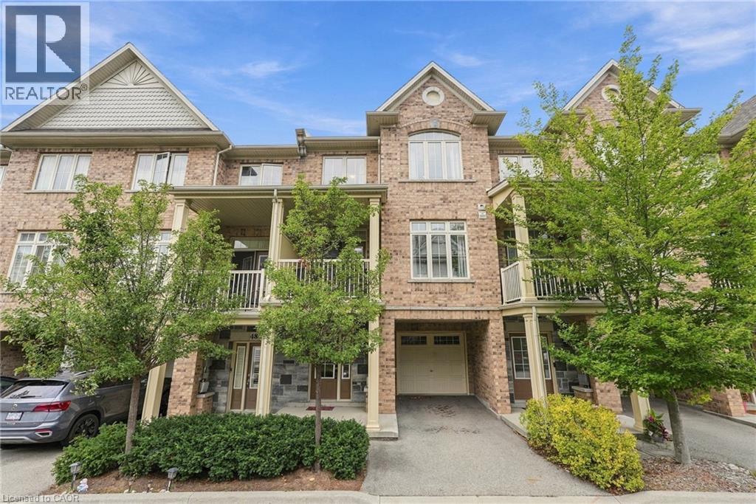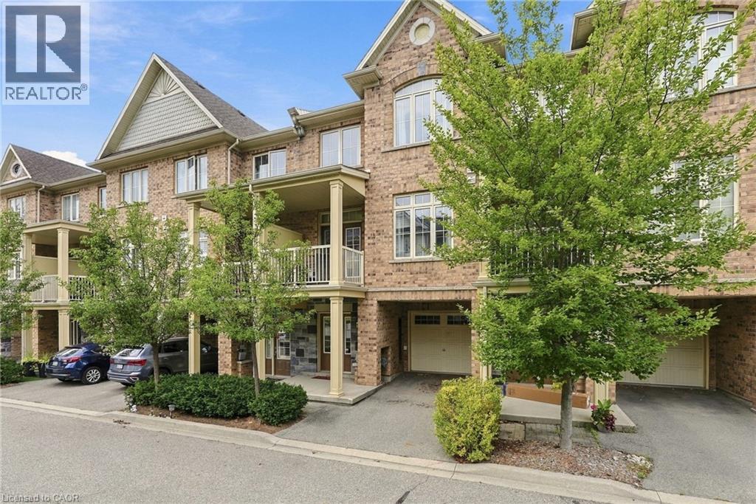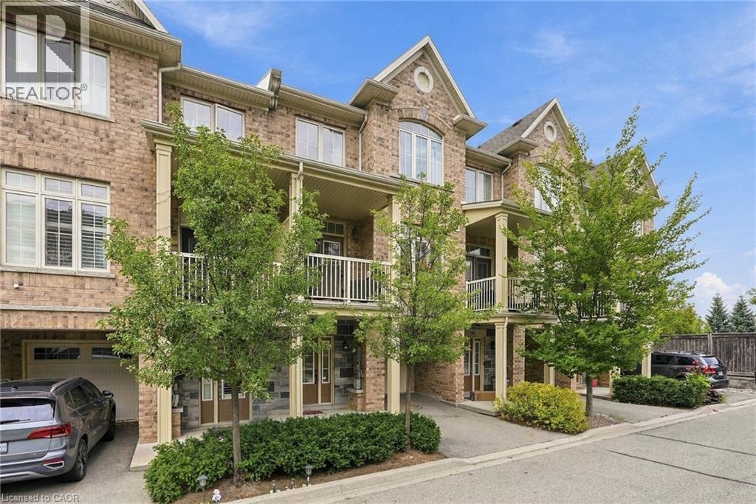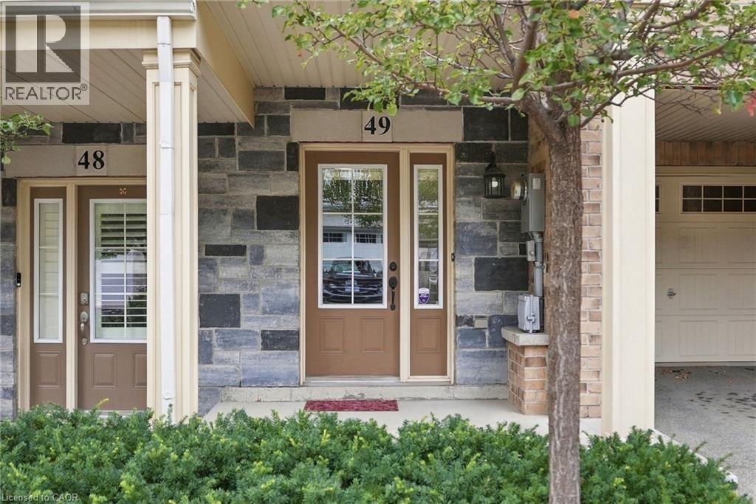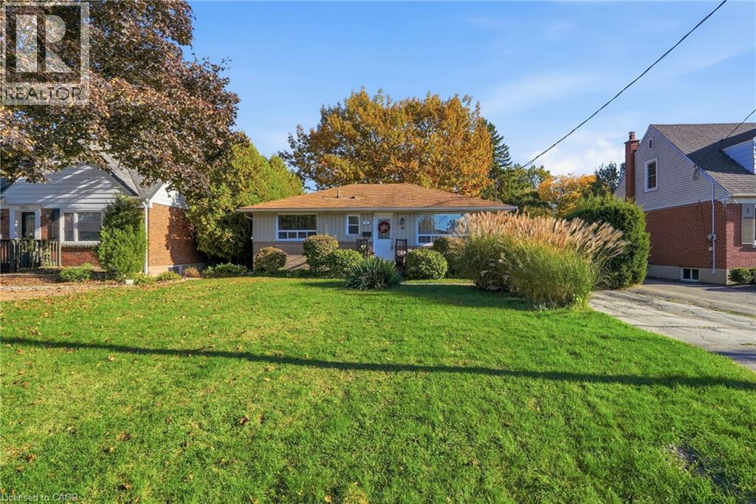
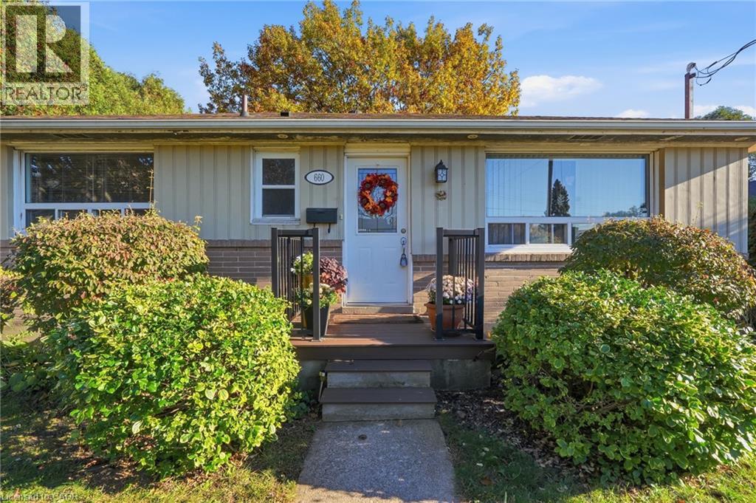

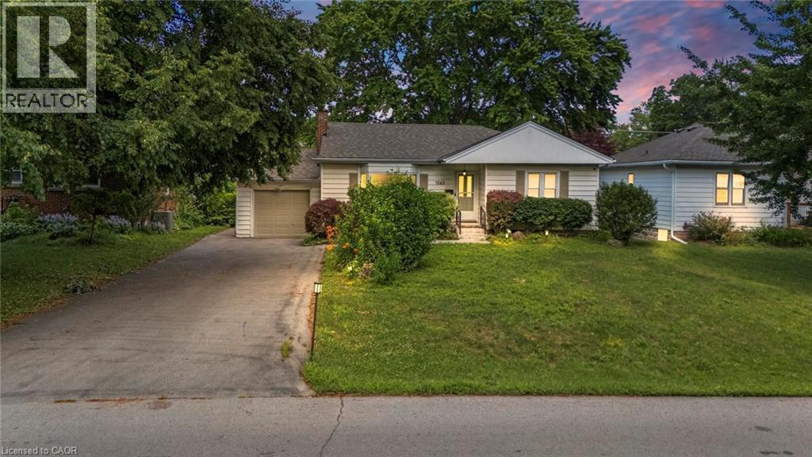
Front house

1063 JOAN Drive

302 - Aldershot Central, Burlington, Ontario L7T3H3
Offered at $899,900
4Bedrooms
2.5Bathrooms
1,185Interior Sq Ft
1953Built
7Parking
The Residence

House in 302 - Aldershot Central

Share
WhatsApp Facebook X Email

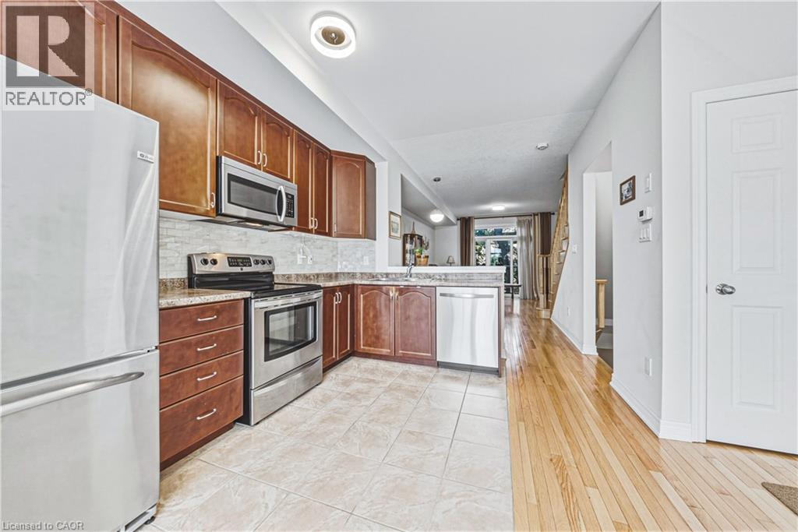
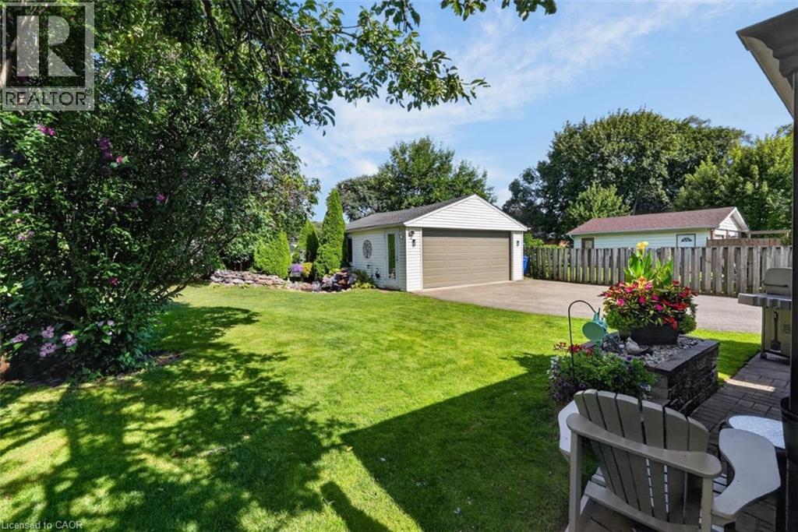
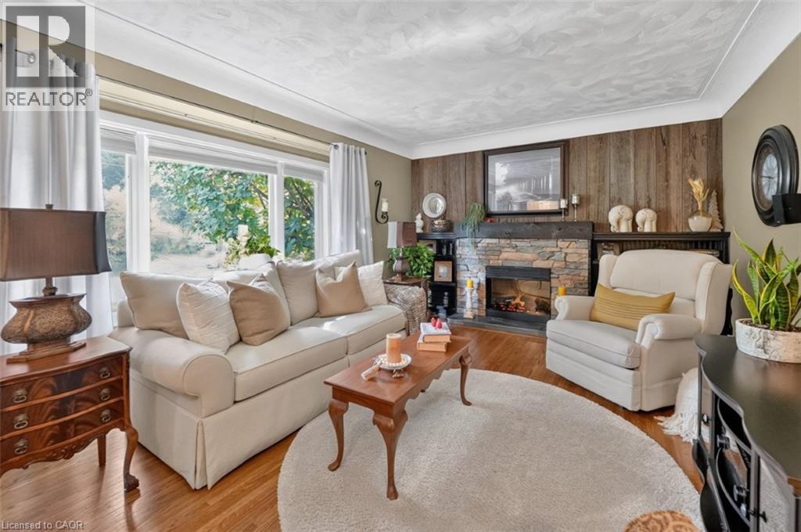
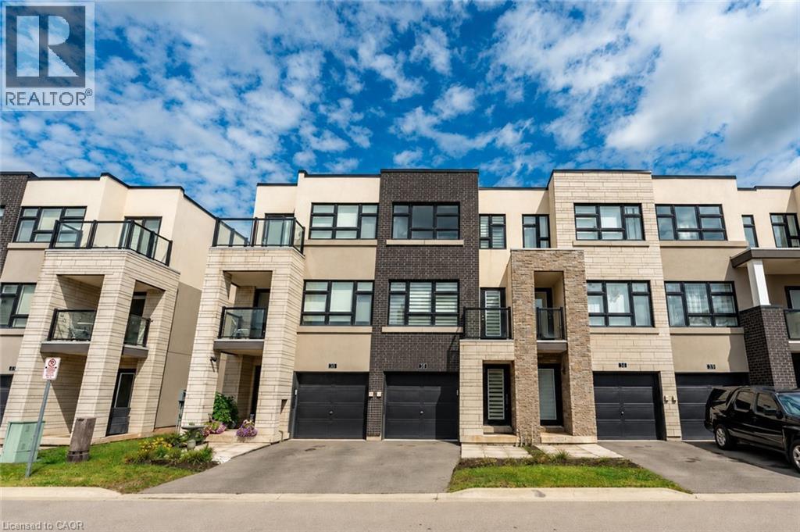
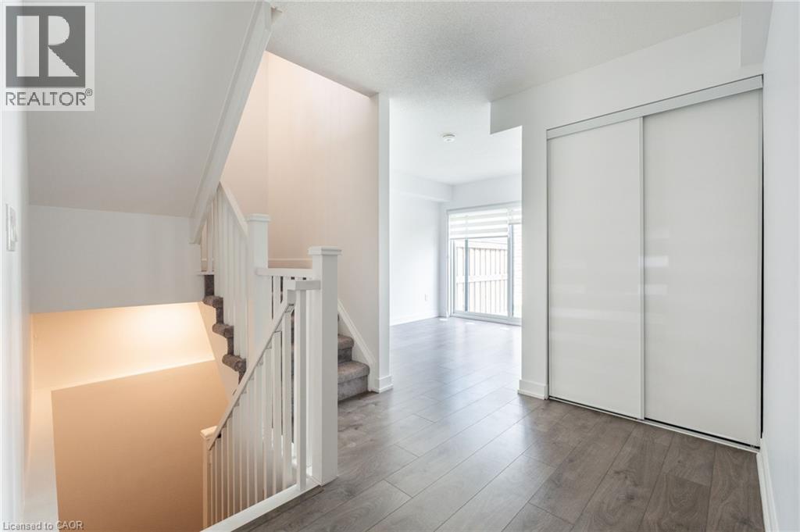
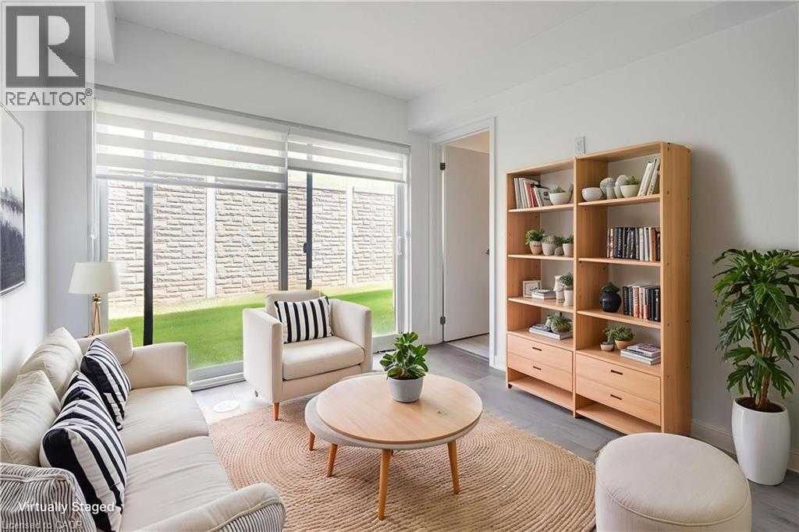
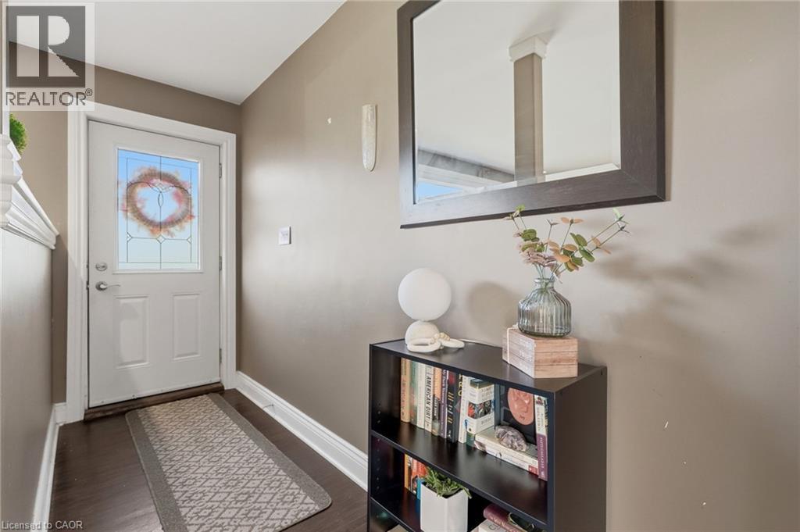
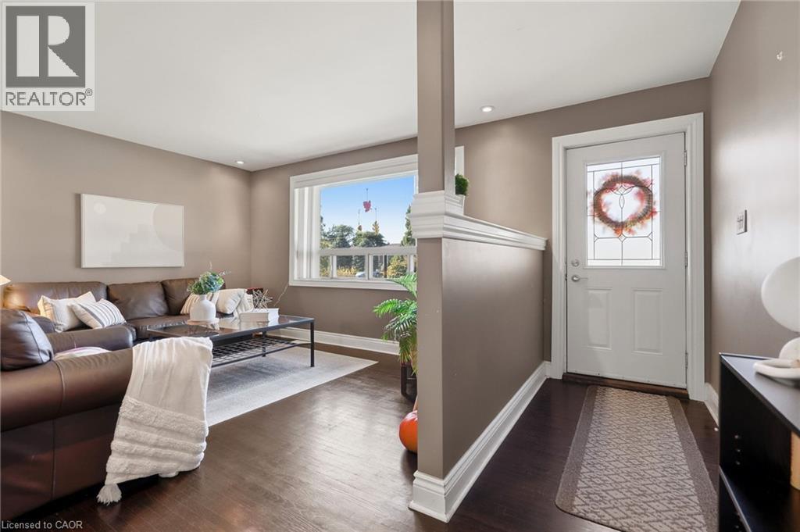
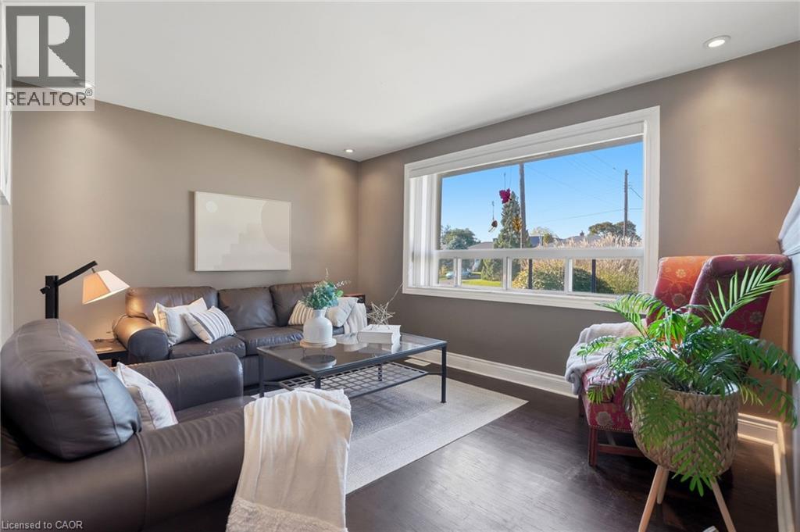
Rarely do properties like this hit the market in Burlington's highly desirable, mature LaSalle neighborhood. This beautiful bungalow sits on an impressive, 63 ft wide and 125 ft deep lot surrounded by mature trees, directly across from a quiet local park. Main Level: ~1,100 sq ft of bright above grade living space with rich hardwood floors, a fireplace, an expansive dining area, a pristine white kitchen with stainless steel appliances, 2 bedrooms, 1 bathroom and a fully heated rare sunroom extension. Basement Level: A fully finished, carpet-free lower level offering massive income potential or perfect multi-generational living with 2 bedrooms, 1 full bathroom, living area, and endless custom storage. The Backyard: A beautifully landscaped, private oasis complete with a striking center tree block and a storage shed. Bungalows of this size and capability are a rare find in LaSalle.

MLS® Number40875118
Price$899,900
Property TypeHouse
Living Area1,185 sq ft
Bedrooms4 (2 above + 2 below)
Bathrooms2 (+1 half)
Year Built1953
Storeys1
Frontage63 feet
OwnershipFreehold
ZoningR2.4
Annual Property Tax$5,554
Days on Market22
The Gallery

Interiors & Grounds

Features & Amenities

Every Detail, Considered

Interior & Systems

HeatingForced air
CoolingCentral air conditioning
BasementFinished, Full
Fireplaces1

Appliances & Features

  • Washer
  • Refrigerator
  • Stove
  • Dryer
  • Freezer

Construction & Lot

StyleBungalow
FoundationPoured Concrete
ExteriorAluminum siding
FencingFence
Lot FeaturesRavine, Paved driveway, Automatic Garage Door Opener, In-Law Suite, Private Yard

Parking

Total Spaces7
TypeAttached Garage

Room Dimensions

Basement

Utility room6'7'' x 6'7''
Cold room3'3'' x 13'1''
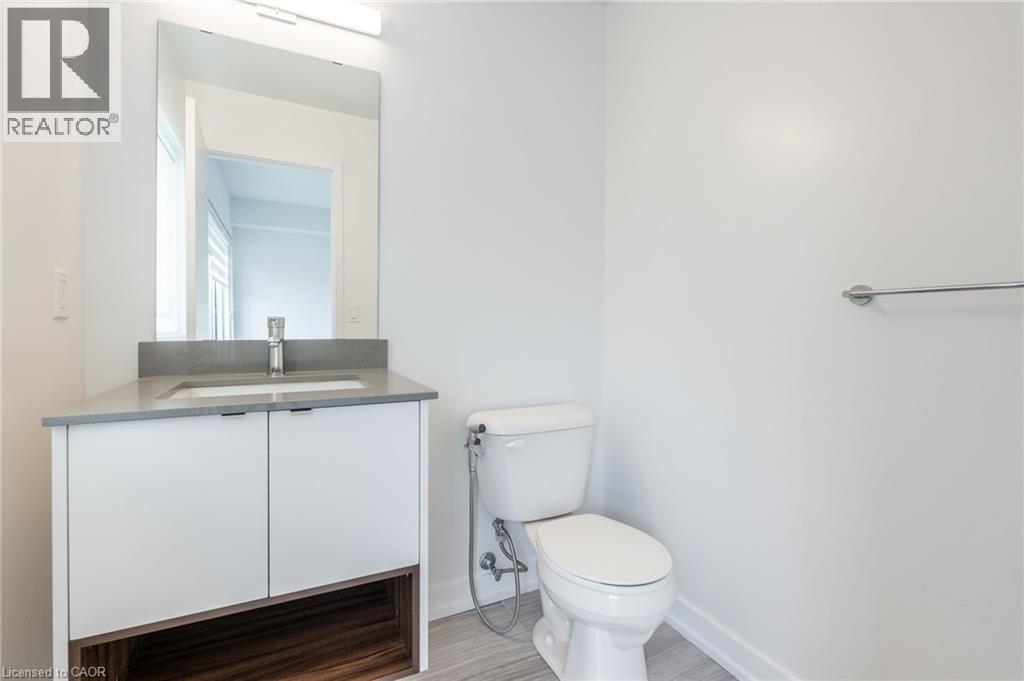
3pc Bathroom6'7'' x 9'10''
Living room11'6'' x 11'6''
Bedroom10'8'' x 12'6''
Bedroom10'8'' x 13'0''
Recreation room9'10'' x 13'1''

Main level

Sunroom12'0'' x 16'1''
2pc Bathroom6'7'' x 9'10''
Bedroom10'4'' x 11'6''
Primary Bedroom12'0'' x 11'6''
Dining room9'10'' x 6'7''
Kitchen10'9'' x 11'9''
Living room11'8'' x 17'10''
Map & Location
Address1063 JOAN Drive
Community302 - Aldershot Central
CityBurlington
ProvinceOntario
Postal CodeL7T3H3
CountryCanada
Open in Google Maps
Affordability

Estimate Your Monthly Payment

$0per month
  • Mortgage payment $0
  • Property tax $0
  • Home insurance $0
  • Condo fees $0
  • Down payment $0
  • CMHC insurance $0
  • Mortgage amount $0

Estimate only, using Canadian semi-annual compounding and standard CMHC premiums. Your lender will confirm your actual rate and payment.
By Appointment

Begin a Private Conversation.

Request a private showing of 1063 JOAN Drive, or speak with Champagne Taylor about this home and the market — in confidence.