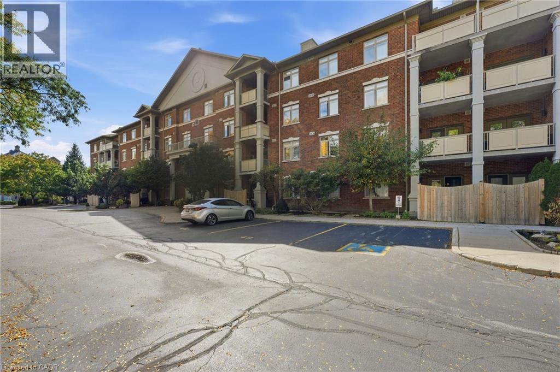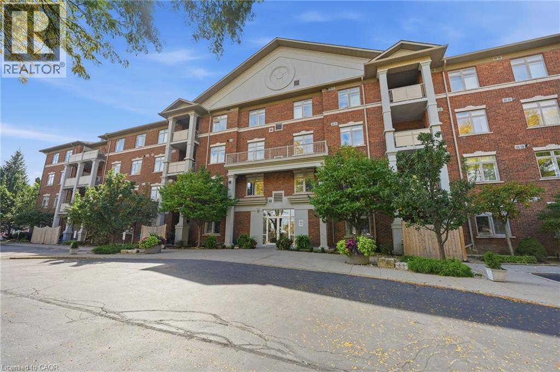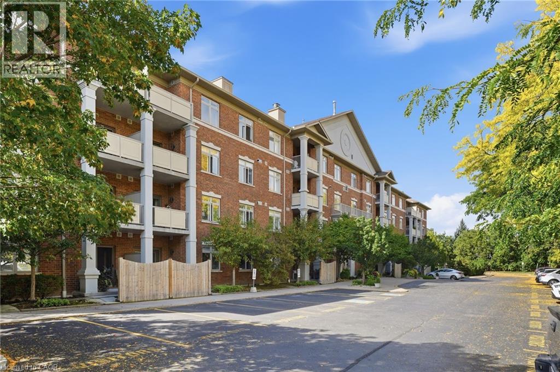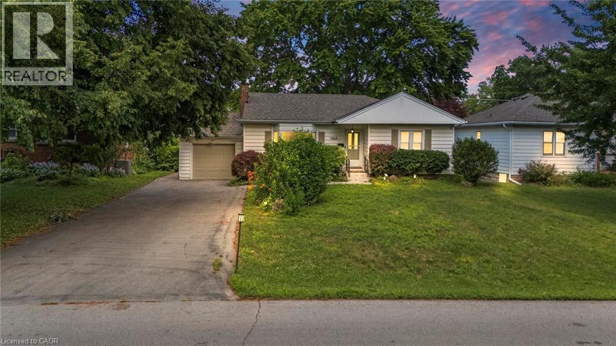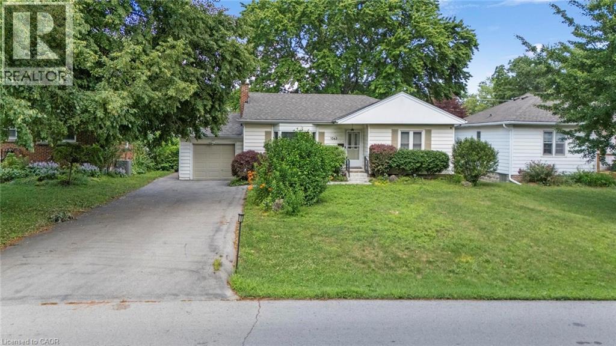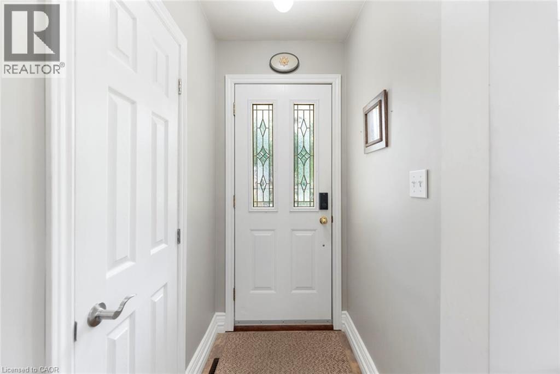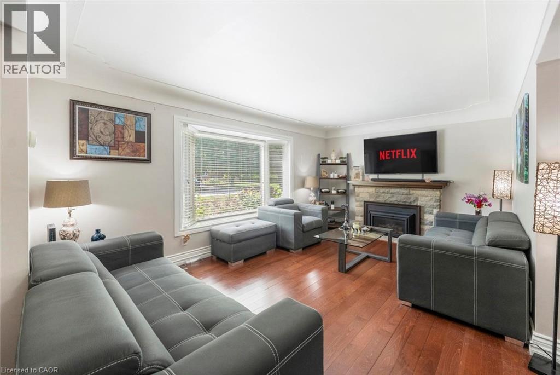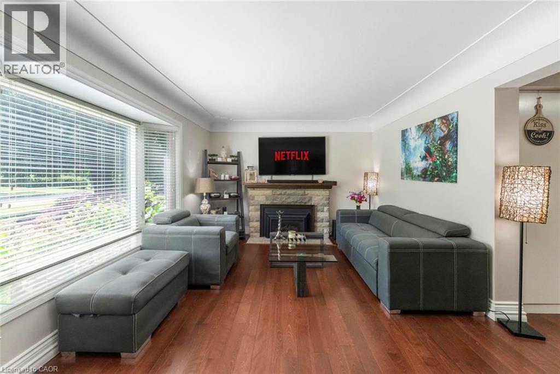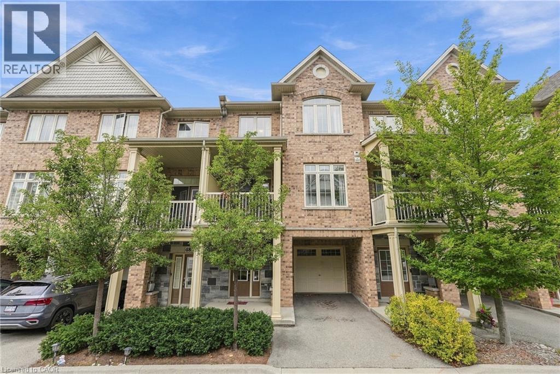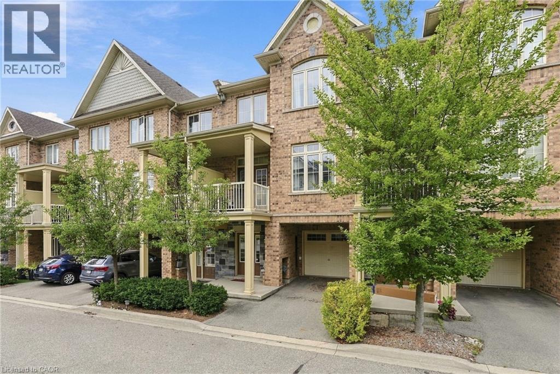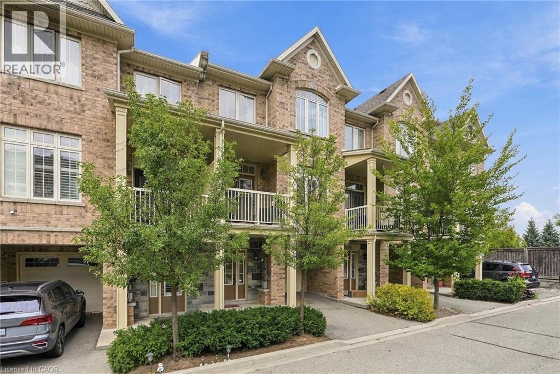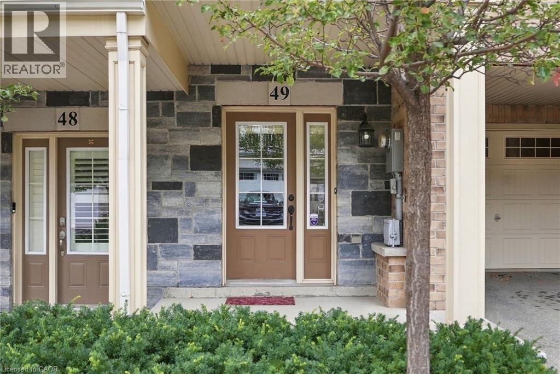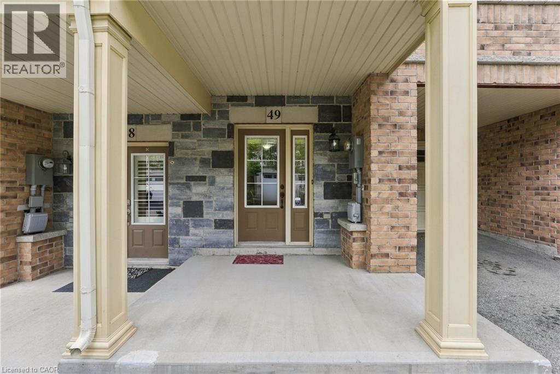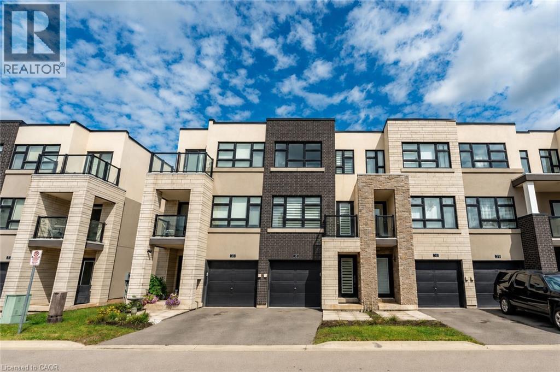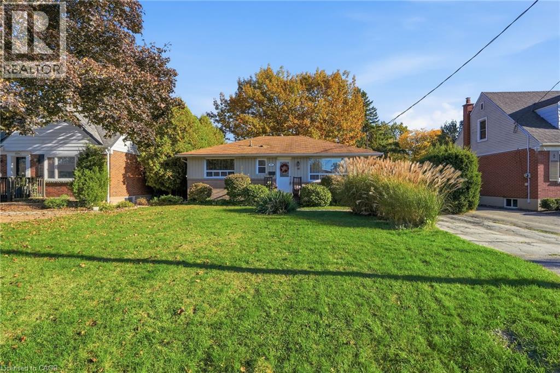
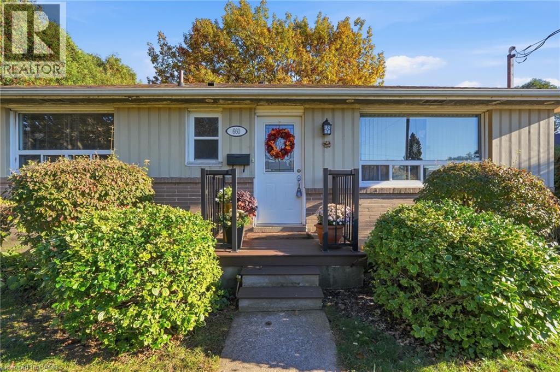

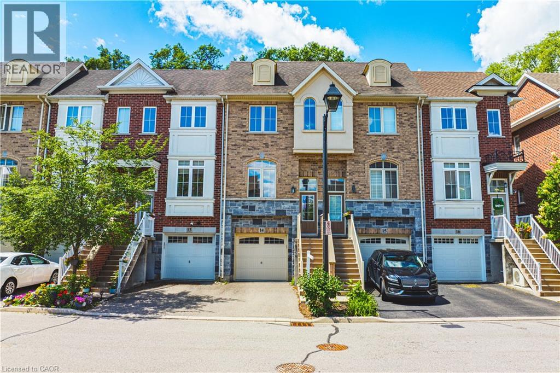
Brick and stone façade townhome featuring an integrated garage, private driveway, and an elevated front entrance with white railings

181 PLAINS Road W Unit# 14

302 - Aldershot Central, Burlington, Ontario L7T0B1
Offered at $769,999
2Bedrooms
2.5Bathrooms
1,395Interior Sq Ft
2014Built
2Parking
The Residence

Row / Townhouse in 302 - Aldershot Central

Virtual tour
Share
WhatsApp Facebook X Email

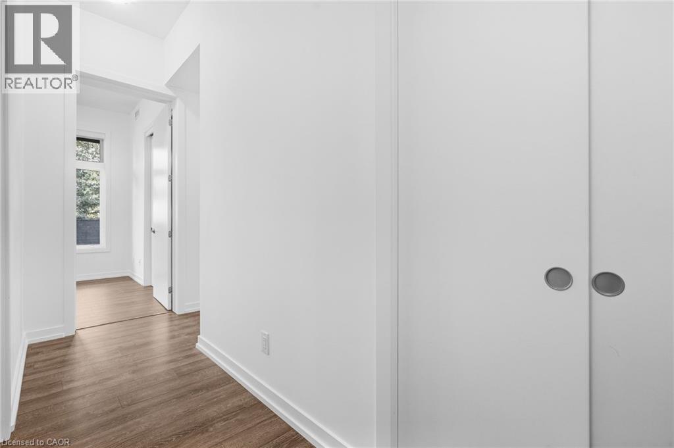
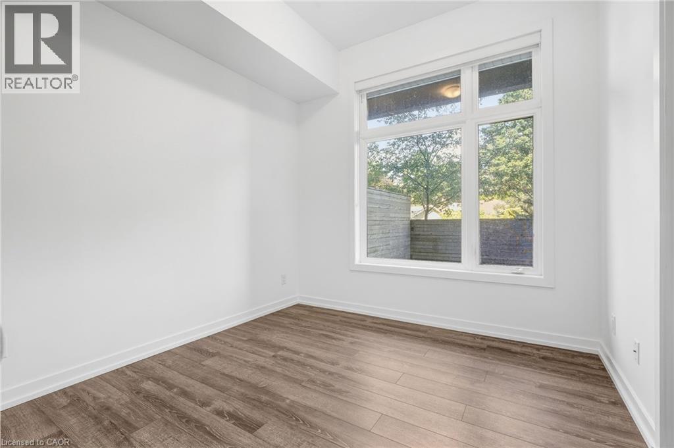
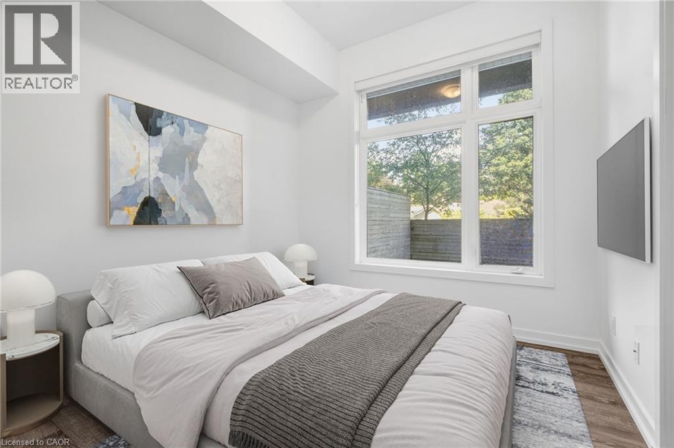
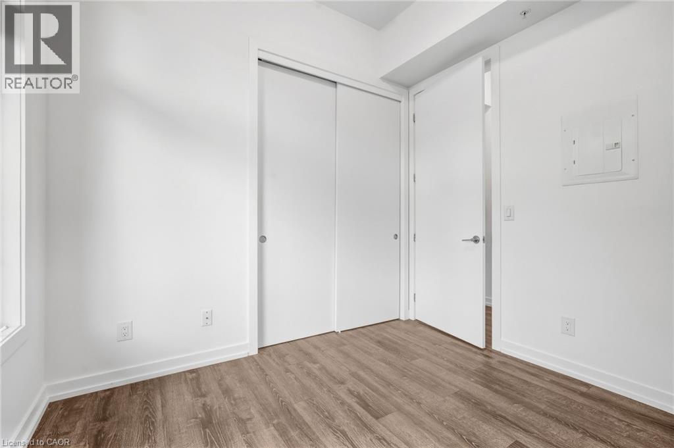
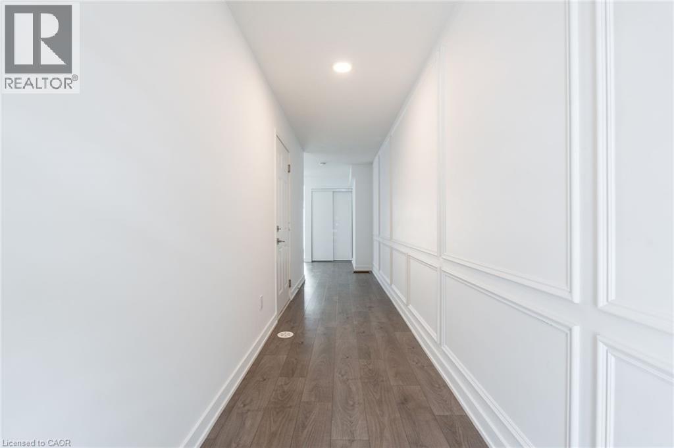
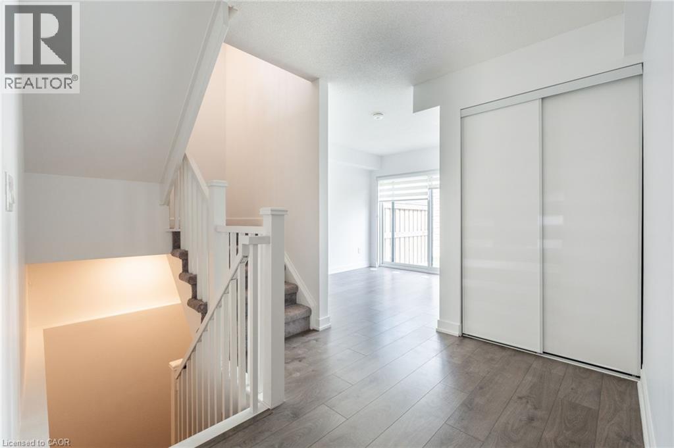
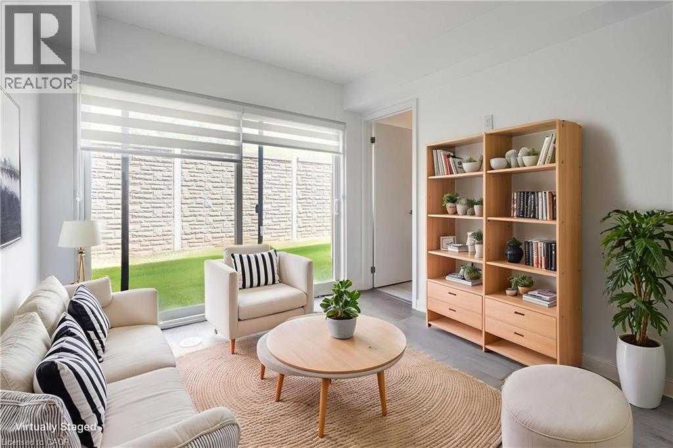
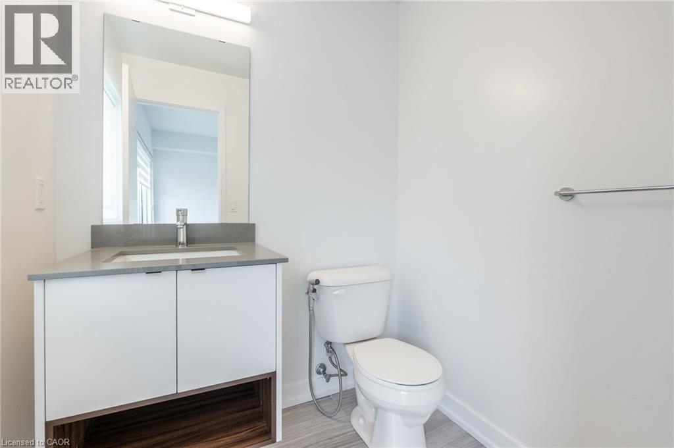
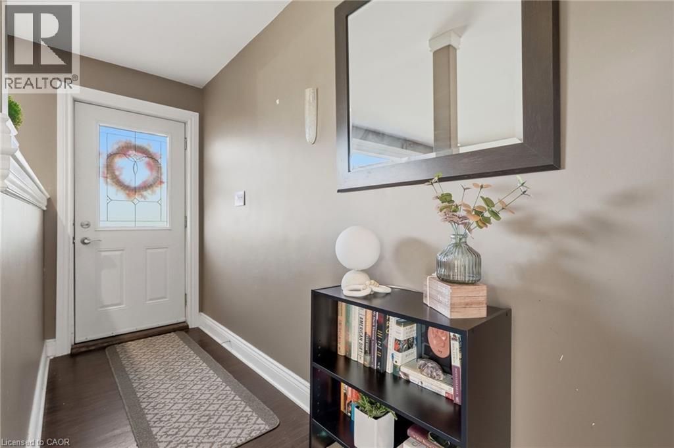
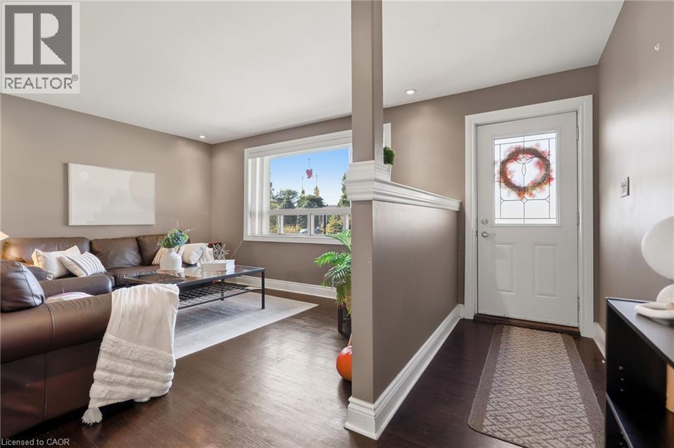
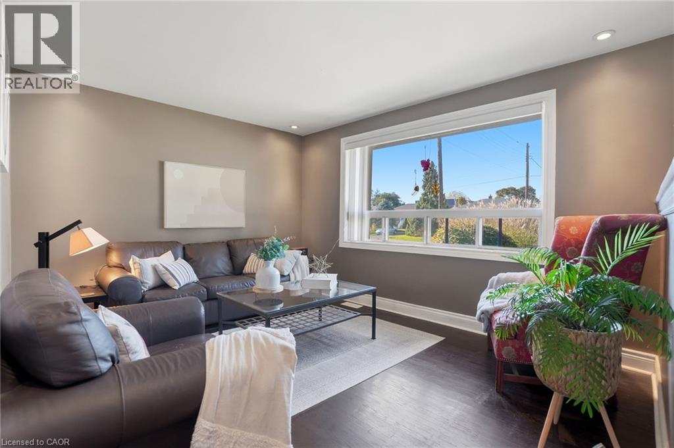
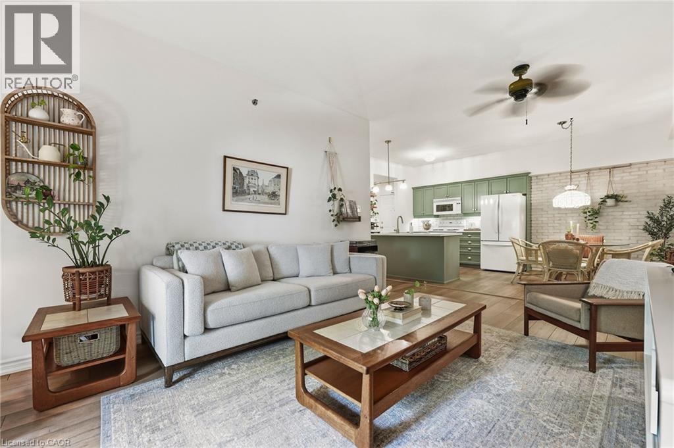
Welcome to this beautifully appointed freehold townhouse nestled in the heart of Burlington’s prestigious Aldershot community. Offering three thoughtfully designed levels of living space, this home blends modern comfort with exceptional functionality. The welcoming entryway leads you to the main level, where you’ll find a bright, open-concept layout highlighted by expansive windows on both sides, allowing natural light to pour in throughout the day. The spacious kitchen and living area are enhanced by 9' ceilings, creating an airy, inviting atmosphere ideal for everyday living and entertaining. The second floor features two generous bedrooms, each with large windows and ample closet space. A well-appointed 3- piece bathroom and the convenience of an upper-level laundry area make this floor both practical and comfortable. The fully finished lower level offers incredible versatility—complete with a walkout to a serene, private backyard, a bathroom, and direct garage access. This flexible space is perfect as a family room, home office, or even a third bedroom, making it ideal for young families, professionals, investors, or downsizes seeking adaptable living options. The garage also includes a dedicated storage area. Set in a quiet, private enclave, this home offers peaceful outdoor living while being just minutes from parks, schools, transit, shopping, and major highways. A truly exceptional opportunity in one of Burlington’s most desirable neighbourhoods. This property is a must-see.

MLS® Number40852214
Price$769,999
Property TypeRow / Townhouse
Living Area1,395 sq ft
Bedrooms2
Bathrooms2 (+1 half)
Year Built2014
Storeys3
OwnershipCondo/Strata
ZoningMXG-239
Annual Property Tax$4,031
Condo Fee$199.42 / Monthly
Days on Market109
The Gallery

Interiors & Grounds

Features & Amenities

Every Detail, Considered

Interior & Systems

HeatingForced air, Natural gas
CoolingCentral air conditioning
BasementFinished, Full

Appliances & Features

  • Washer
  • Refrigerator
  • Dishwasher
  • Stove
  • Dryer
  • Garage door opener
  • Microwave Built-in
  • Unknown

Construction & Lot

ExteriorSteel, Brick, Stone
Lot FeaturesVisual exposure, Conservation/green belt, Balcony, Automatic Garage Door Opener

Parking

Total Spaces2
TypeAttached Garage, Visitor Parking

Building & Community

  • Quiet Area
  • School Bus
  • Community Centre

Condo Fees

Fee$199.42 / Monthly

Room Dimensions

Third level

Bedroom12'0'' x 14'1''
Laundry room2'11'' x 3'4''
Other12'4'' x 3'8''
3pc Bathroom10'0'' x 6'6''
Primary Bedroom12'10'' x 14'1''

Main level

Foyer4'1'' x 3'8''
Kitchen15'7'' x 10'9''
Dining room10'6'' x 14'1''

Second level

Living room/Dining room10'5'' x 14'1''

Lower level

Other21'0'' x 10'5''
2pc Bathroom4'8'' x 5'8''
Office15'2'' x 14'1''
Map & Location
Address181 PLAINS Road W Unit# 14
Community302 - Aldershot Central
CityBurlington
ProvinceOntario
Postal CodeL7T0B1
CountryCanada
Open in Google Maps
Affordability

Estimate Your Monthly Payment

$0per month
  • Mortgage payment $0
  • Property tax $0
  • Home insurance $0
  • Condo fees $0
  • Down payment $0
  • CMHC insurance $0
  • Mortgage amount $0

Estimate only, using Canadian semi-annual compounding and standard CMHC premiums. Your lender will confirm your actual rate and payment.
By Appointment

Begin a Private Conversation.

Request a private showing of 181 PLAINS Road W Unit# 14, or speak with Champagne Taylor about this home and the market — in confidence.