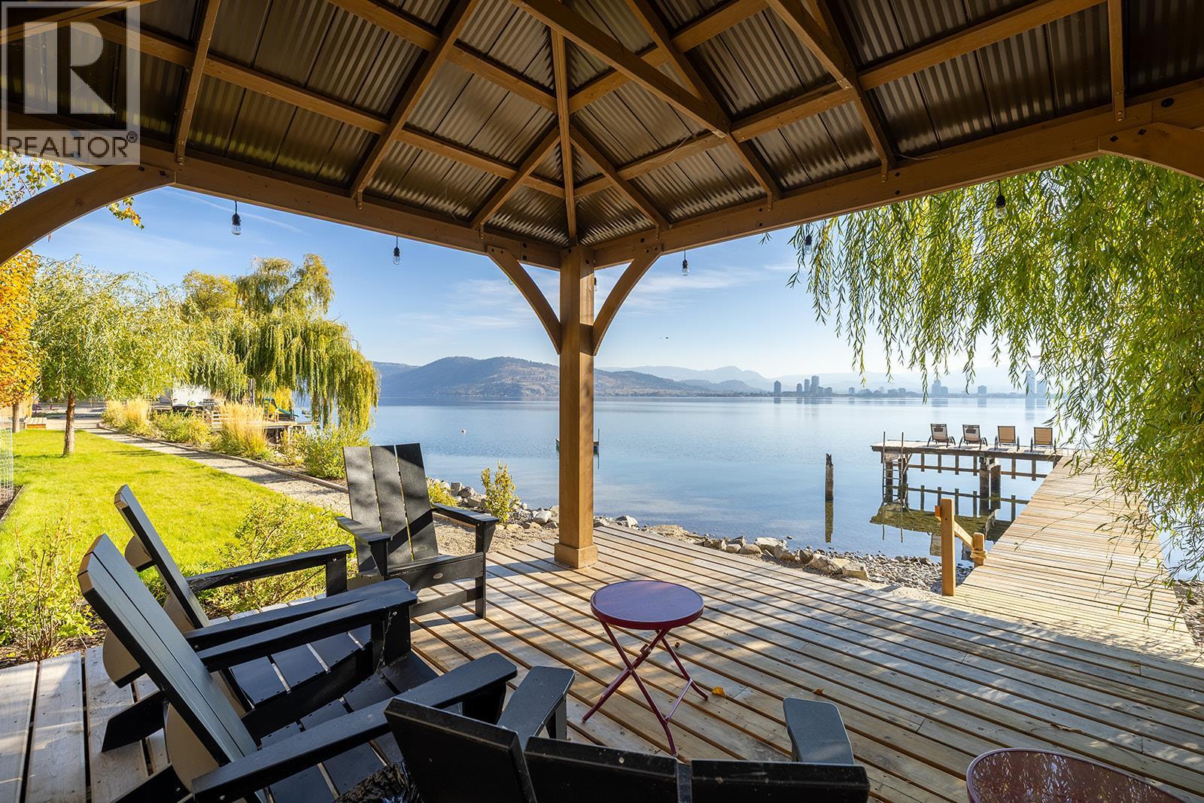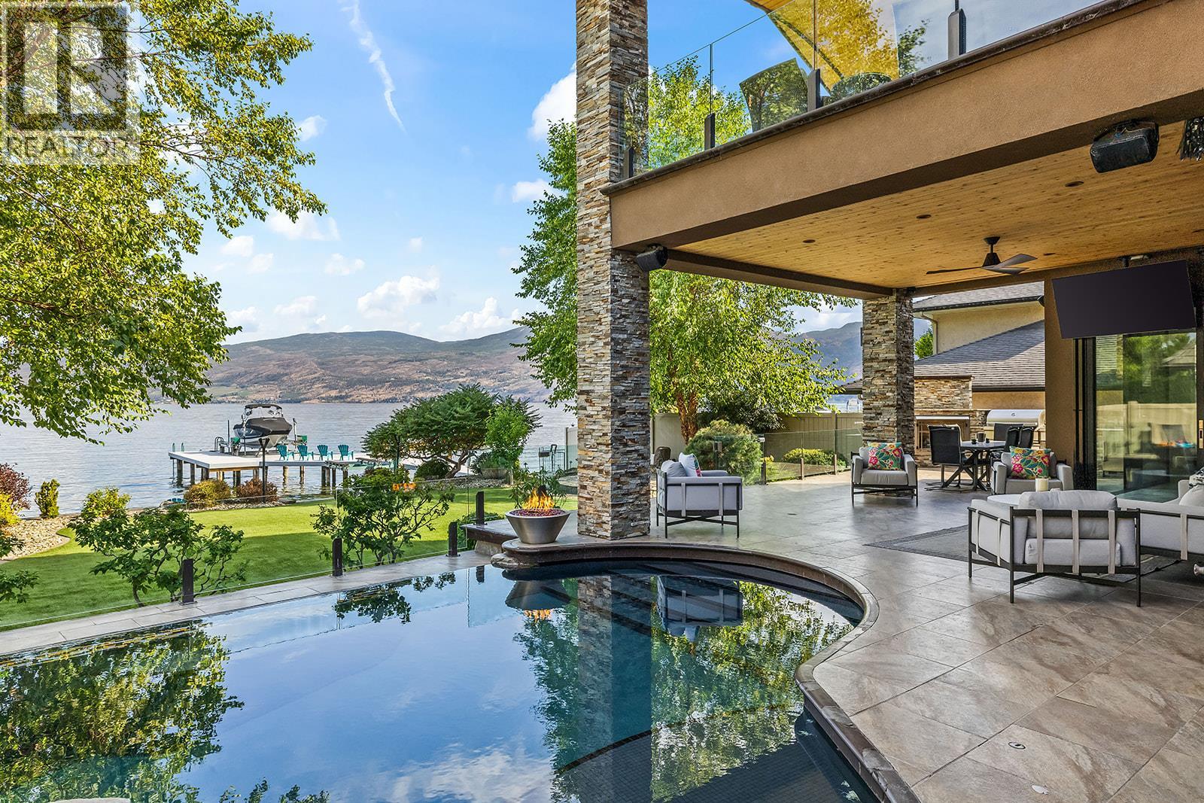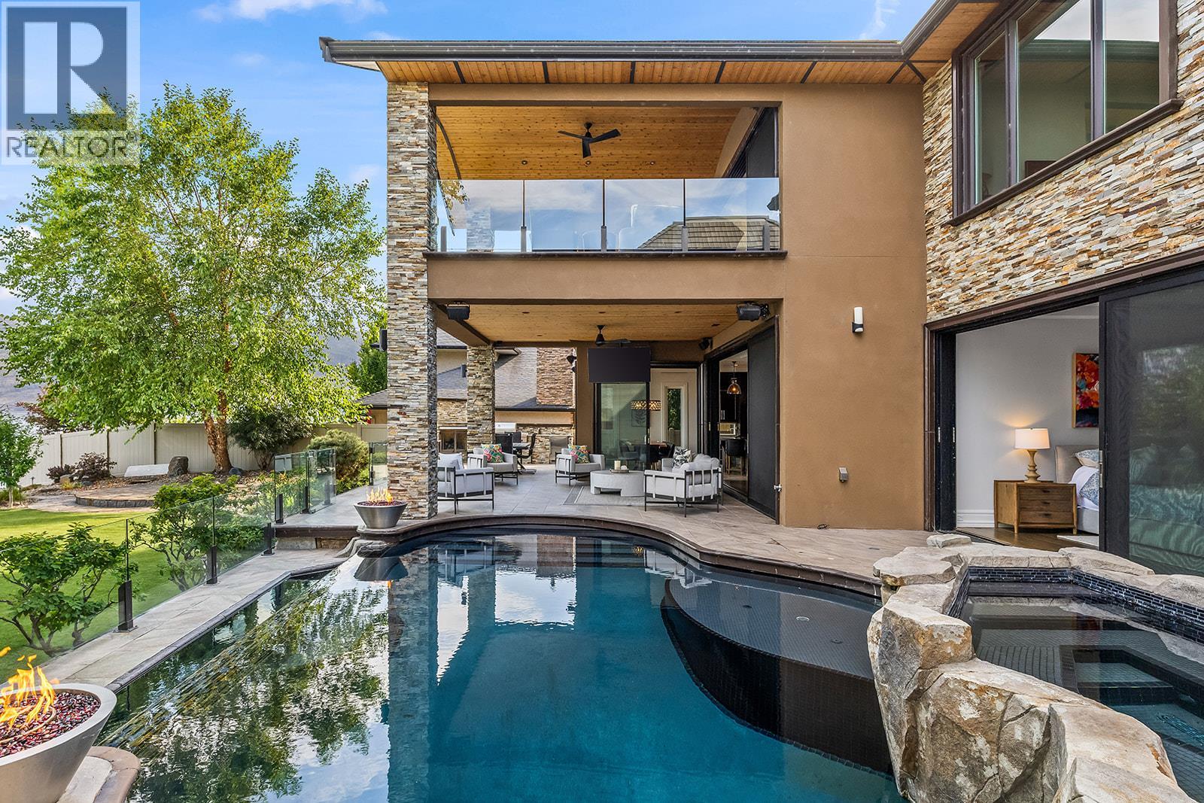

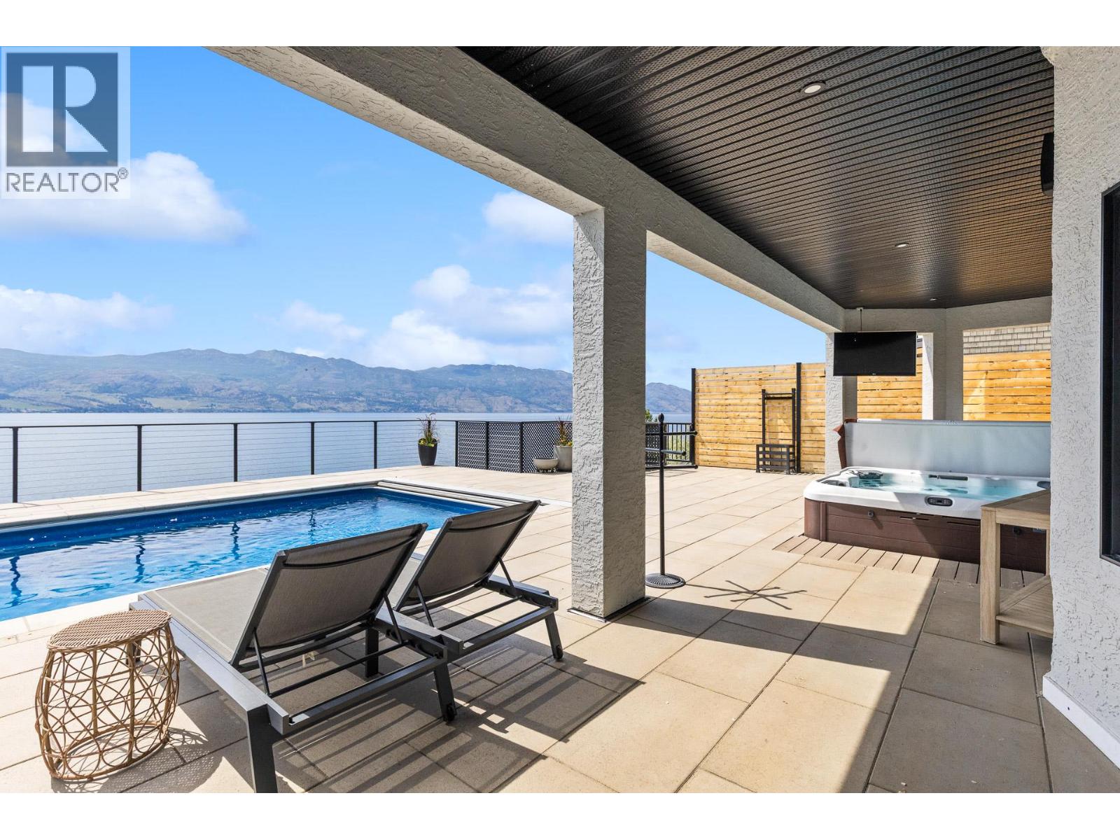
lounge pool side

1069 Sunnyside Road

West Kelowna, British Columbia V1Z2N7
Offered at $5,995,000
6Bedrooms
6.5Bathrooms
6,032Interior Sq Ft
0.53Acres
1991Built
2Parking
The Residence

House in West Kelowna

Virtual tour
Share
WhatsApp Facebook X Email

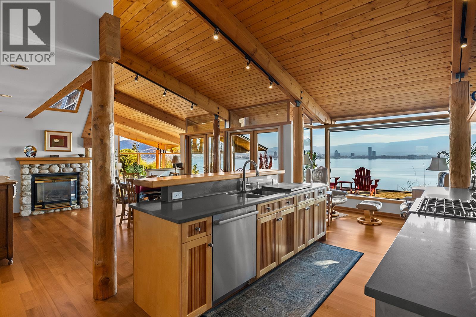
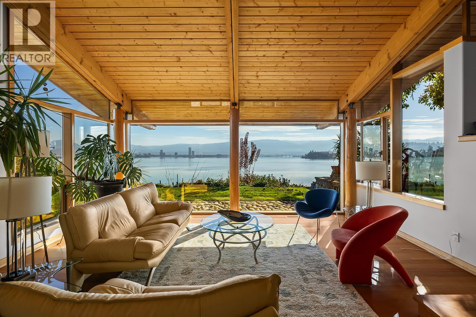
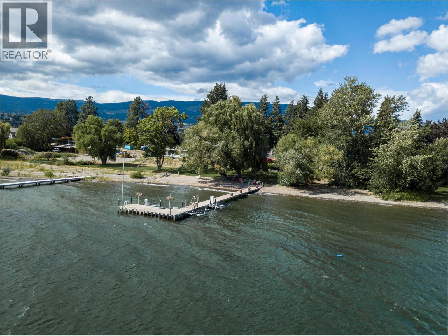
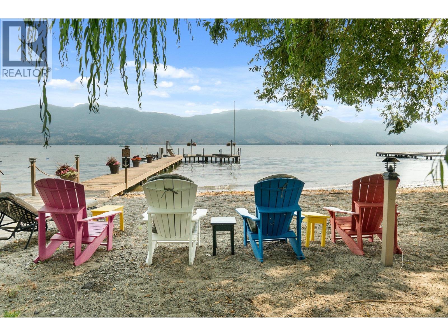
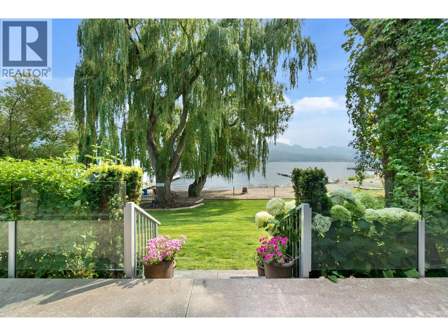
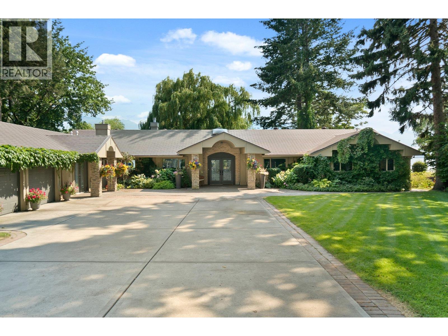
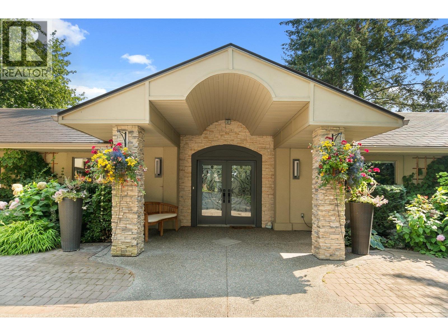
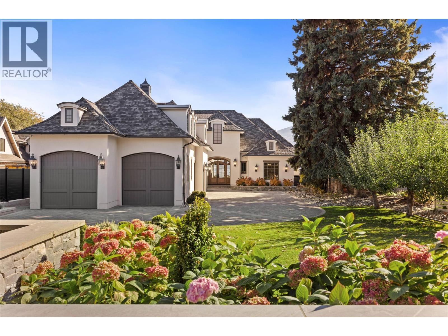
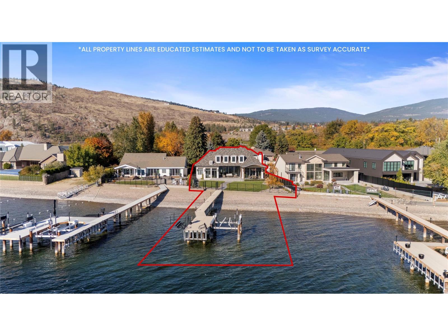
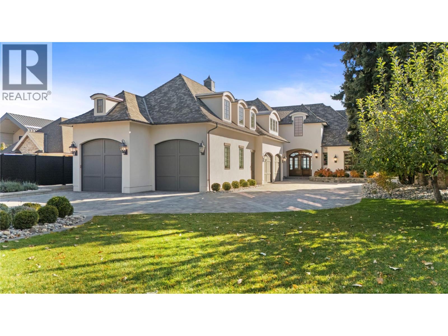
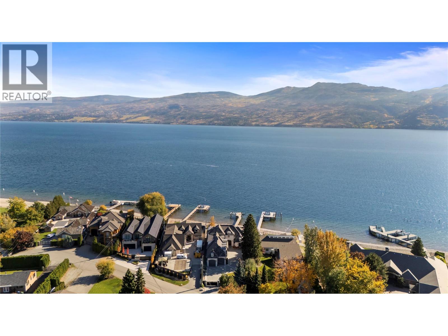
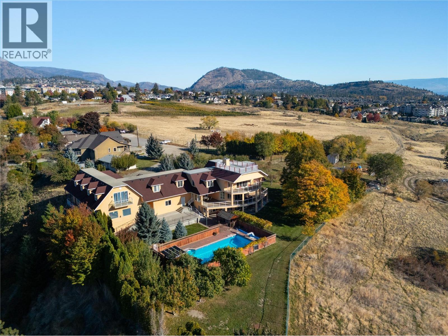
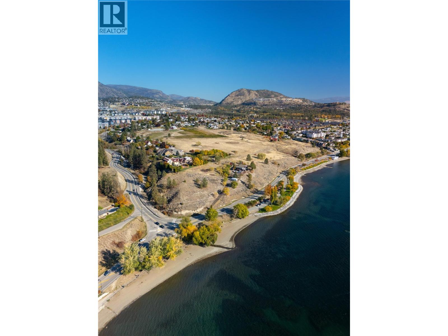
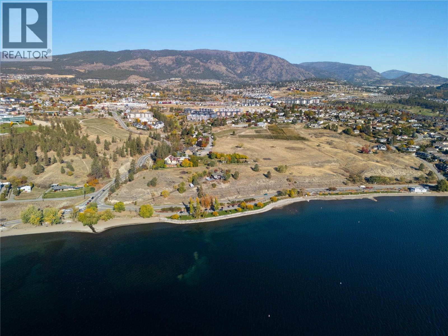
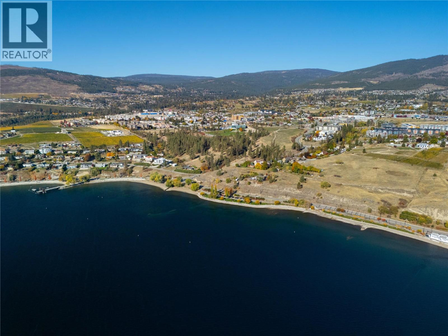
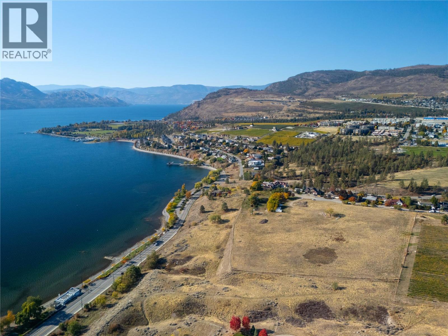
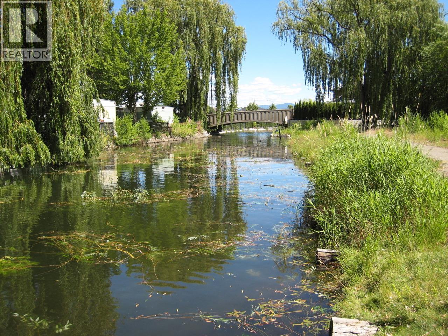
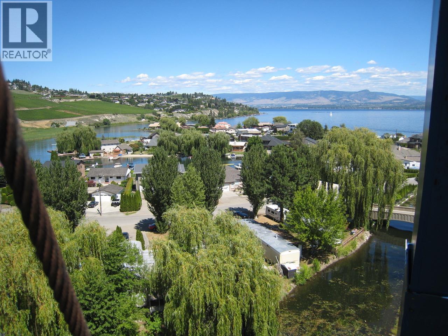
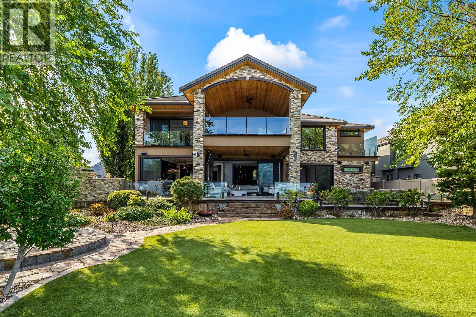
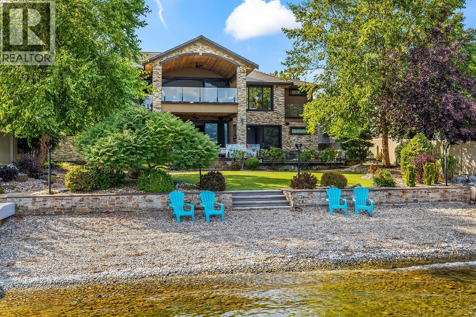
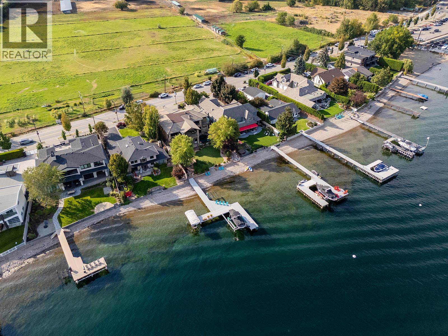
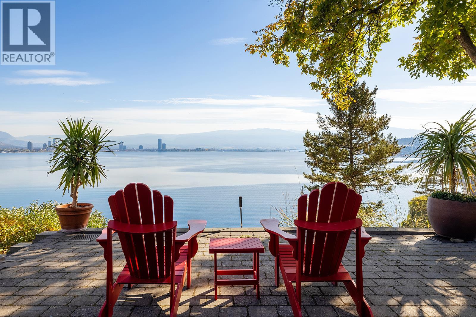
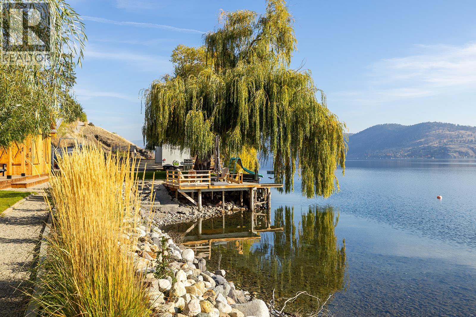
Lakefront Estate located on the prestigious Westside Wine Trail in the highly sought after Sunnyside neighbourhood. This 6,000 + sq. ft. estate offers a private resort lifestyle with 6 bedrooms and 6 bathrooms, including a self-contained suite with steam shower and laundry. Hunter Douglas electric blinds are installed throughout the home, setting the standard for luxury. The family will love the convenient Jack and Jill bathroom and the luxurious primary suite is a true sanctuary, boasting a quiet reading area and dedicated in-suite laundry, and a spa-like ensuite with a steam shower. The property features a brand-new 40x14 steel pool, a 2,000+ sq. ft. cantilevered pool deck with tech block pavers and a hot tub. The newly engineered slope and retaining walls provide long-term stability and striking, low-maintenance curb appeal. Waterfront living is effortless with a private beach house featuring new composite decking and a low maintenance beach front. On the dock is a new 14,000 pound boat lift and a 6,000 pound boat lift easily accessible via your private tram. The lifestyle also extends beyond your property line to the scenic Kalamoir Park just steps away, where you can observe bald eagles, explore trails lined with wildflowers, and take in breathtaking mountain and lake views. This is more than a home; it is the ultimate Okanagan legacy estate where you can enjoy sunset swims and peaceful mornings on the water. Experience a life where luxury meets the water’s edge.

MLS® Number10387391
Price$5,995,000
Property TypeHouse
Living Area6,032 sq ft
Bedrooms6
Bathrooms6 (+1 half)
Year Built1991
Storeys3
Lot Size1 acres
OwnershipFreehold
Annual Property Tax$24,637
Days on Market176
The Gallery

Interiors & Grounds

Features & Amenities

Every Detail, Considered

Interior & Systems

FlooringTile, Hardwood, Carpeted
HeatingForced air, See remarks
CoolingCentral air conditioning
Fireplaces1

Appliances & Features

  • Washer
  • Refrigerator
  • Range - Gas
  • Dishwasher
  • Wine Fridge
  • Dryer
  • Microwave
  • Washer/Dryer Stack-Up
  • Security system

Construction & Lot

ExteriorStucco
RoofTile, Unknown
Lot FeaturesPrivate setting, Central island, Three Balconies

Parking

Total Spaces2
TypeAttached Garage, RV, Additional Parking

Building & Community

  • Family Oriented
  • Inground pool
  • Outdoor pool

Room Dimensions

Second level

Bedroom11'4'' x 12'
5pc Bathroom11'5'' x 11'9''
5pc Ensuite bath9'9'' x 18'11''
4pc Ensuite bath7' x 13'1''
Primary Bedroom13' x 18'2''
Primary Bedroom14'8'' x 15'
Den11'6'' x 18'1''
Den11'2'' x 10'4''
Bedroom11'6'' x 12'

Main level

Mud room6'9'' x 8'10''
Living room26'10'' x 18'4''
Kitchen18' x 15'1''
Foyer8'7'' x 9'5''
Dining room11'9'' x 21'1''
4pc Ensuite bath14'8'' x 8'6''
2pc Bathroom4'11'' x 6'6''

Additional Accommodation

Living room21'5'' x 11'6''
Bedroom13'2'' x 14'

Lower level

Storage26'8'' x 10'8''
Great room36'1'' x 22'1''
Laundry room11'4'' x 14'1''
Gym20'6'' x 11'1''
Bedroom11'6'' x 15'7''
3pc Bathroom7'5'' x 8'
Map & Location
Address1069 Sunnyside Road
CityWest Kelowna
ProvinceBritish Columbia
Postal CodeV1Z2N7
CountryCanada
Open in Google Maps
Affordability

Estimate Your Monthly Payment

$0per month
  • Mortgage payment $0
  • Property tax $0
  • Home insurance $0
  • Condo fees $0
  • Down payment $0
  • CMHC insurance $0
  • Mortgage amount $0

Estimate only, using Canadian semi-annual compounding and standard CMHC premiums. Your lender will confirm your actual rate and payment.
By Appointment

Begin a Private Conversation.

Request a private showing of 1069 Sunnyside Road, or speak with Champagne Taylor about this home and the market — in confidence.