
Outdoor Oasis

4165 Gellatly Road

West Kelowna, British Columbia V4T2K2
Offered at $6,150,000
6Bedrooms
7.5Bathrooms
5,322Interior Sq Ft
0.3Acres
2013Built
7Parking
The Residence

House in West Kelowna

Virtual tour
Share
WhatsApp Facebook X Email

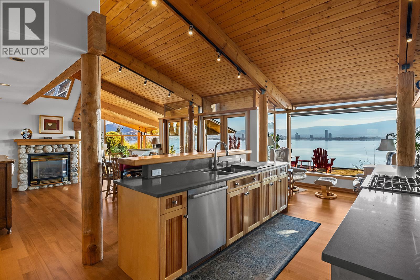
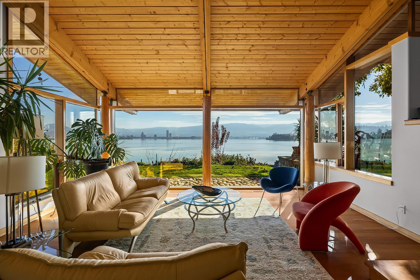
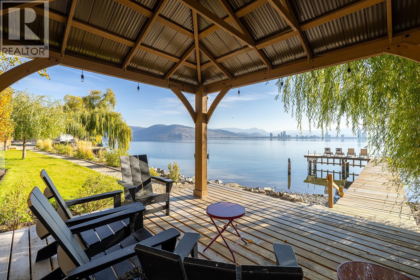
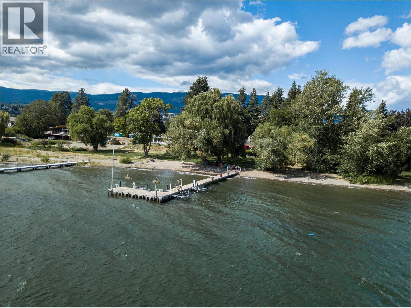
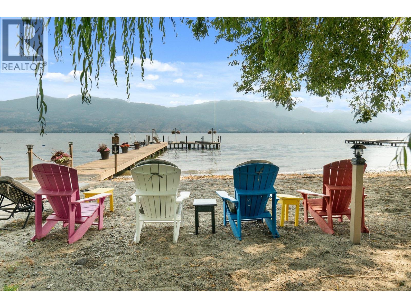
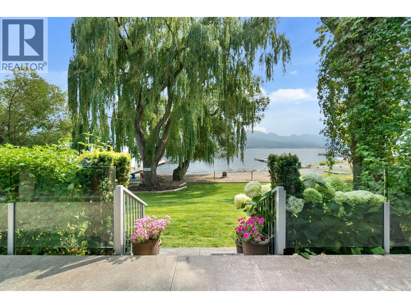
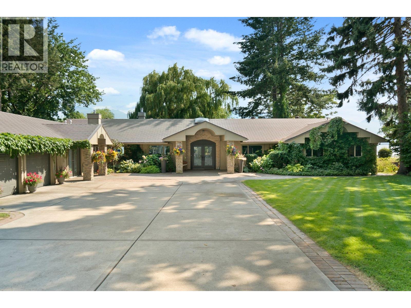
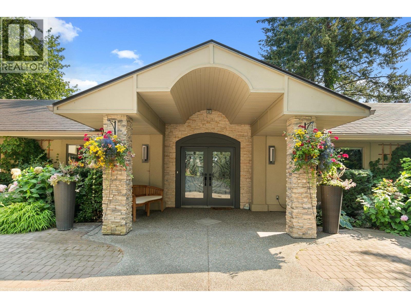
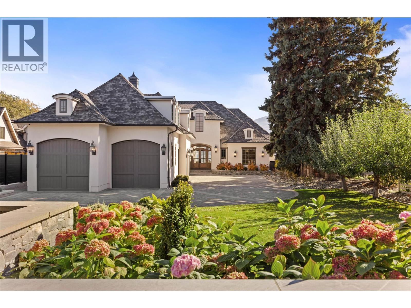
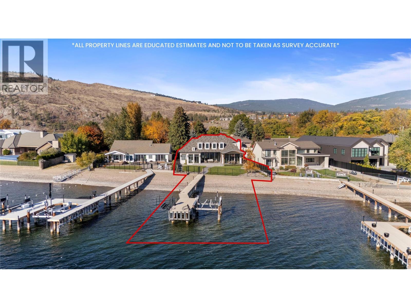
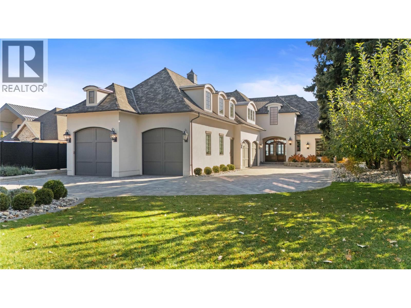
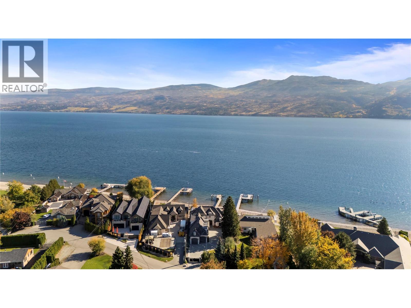
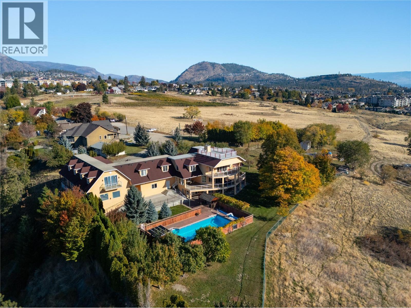
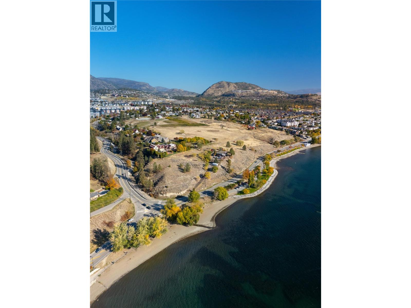
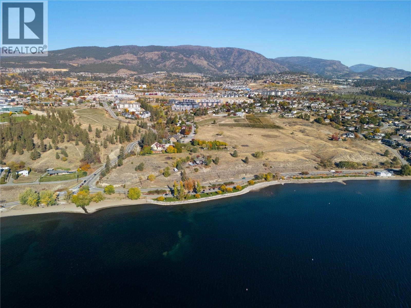
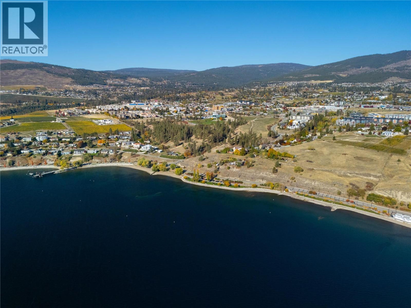
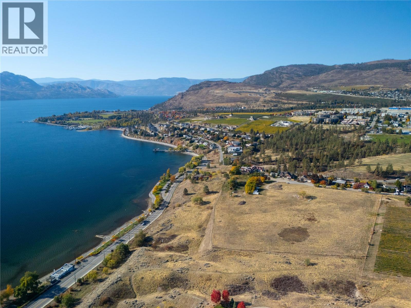
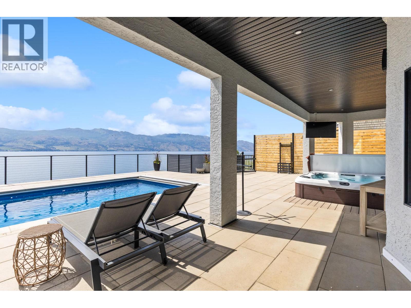
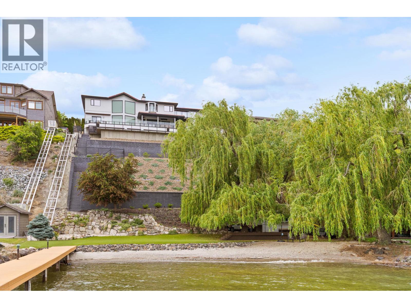
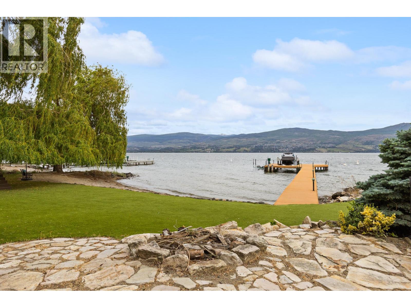
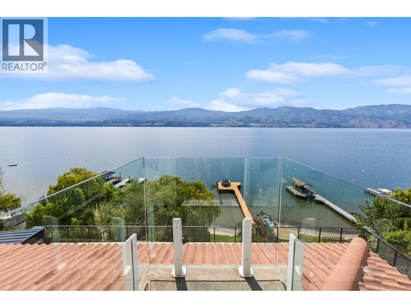
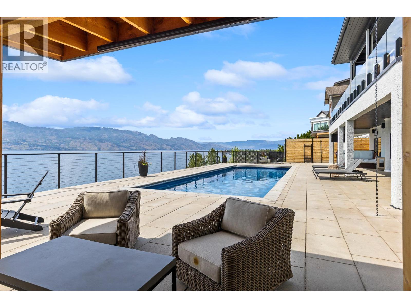
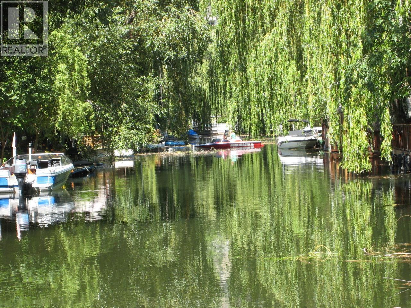
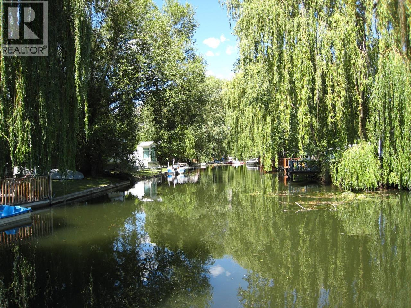
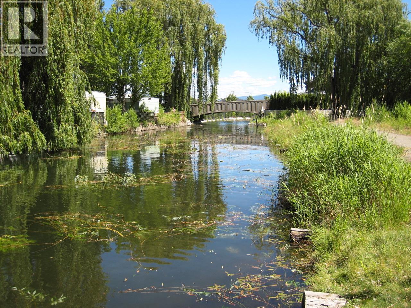
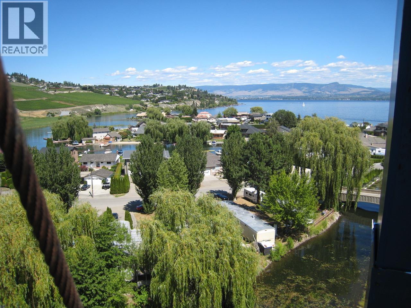
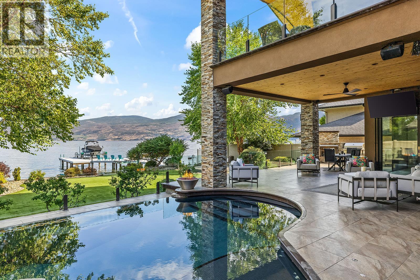
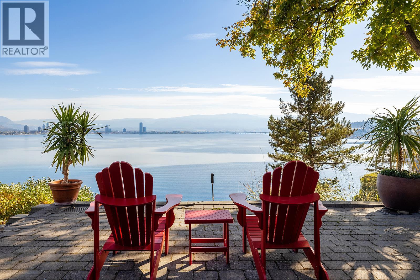
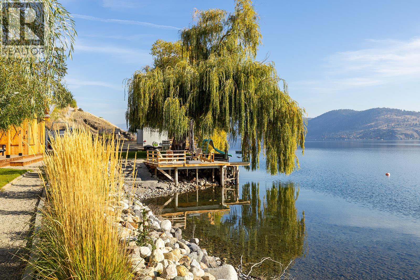
There is luxury. There is lakefront. And then there are properties that simply cannot be replicated. Behind the gates of one of West Kelowna’s most coveted waterfront enclaves, this extraordinary estate delivers the ultimate lakefront lifestyle. Designed for effortless luxury, the custom smart home offers 6 bedrooms + den, 7 bathrooms, an ensuite for every bedroom, soaring ceilings and walls of glass framing Okanagan Lake. The main-floor primary bedroom is a private retreat with spa-like ensuite, generous walk-in closet and integrated second laundry. A chef-inspired kitchen with butler’s pantry flows through oversized doors to a covered lakeside terrace with outdoor kitchen, creating one seamless entertaining space. Outside is your private resort: an infinity-edge pool, custom stone spa, fire bowls, lounge areas, manicured grounds, 75' of pristine shoreline and licensed dock with boat lifts. Spend summer days on the water, then return for sunset cocktails by the pool. A private theatre with wet bar, fireplace and lakeview deck offers another unforgettable escape. Smart technology controls lighting, climate, security, gates and fire features from anywhere in the world. The triple garage is car-lift ready and is finished with tiled floors, cabinetry and beverage fridge. Remarkable privacy and abundant parking, minutes from world-class wineries, golf, dining and amenities. A rare opportunity to own the Okanagan lifestyle others travel here to experience.

MLS® Number10398656
Price$6,150,000
Property TypeHouse
Living Area5,322 sq ft
Bedrooms6
Bathrooms7 (+1 half)
Year Built2013
Storeys2
Lot Size0 acres
Frontage75 feet
OwnershipFreehold
Annual Property Tax$35,885
Days on Market70
The Gallery

Interiors & Grounds

Features & Amenities

Every Detail, Considered

Interior & Systems

FlooringTile, Hardwood
HeatingForced air, See remarks
CoolingCentral air conditioning
Fireplaces2

Appliances & Features

  • Security system
  • Sprinkler System-Fire
  • Controlled entry
  • Smoke Detector Only

Construction & Lot

ExteriorConcrete, Stone, Stucco
RoofTile, Unknown
FencingFence
Lot FeaturesLevel lot, Private setting, Central island, Jacuzzi bath-tub, Two Balconies

Parking

Total Spaces7
TypeAttached Garage, Additional Parking

Building & Community

  • Adult Oriented
  • Family Oriented
  • Pets Allowed
  • Rentals Allowed
  • Pool
  • Inground pool
  • Outdoor pool

Room Dimensions

Main level

3pc Bathroom9' x 7'11''
Utility room10'1'' x 9'10''
Storage6'7'' x 8'1''
Primary Bedroom26'6'' x 16'7''
Living room24'3'' x 17'5''
Laundry room12'5'' x 11'5''
Kitchen27'0'' x 17'2''
Dining room9'1'' x 15'0''
5pc Ensuite bath22'3'' x 12'6''
2pc Bathroom5'8'' x 6'5''

Second level

Office18'11'' x 10'10''
Laundry room6'11'' x 11'2''
Family room18'8'' x 19'5''
Bedroom17'7'' x 15'1''
Bedroom15'10'' x 14'1''
Bedroom12'6'' x 14'9''
Bedroom20'8'' x 12'10''
Bedroom12'7'' x 16'7''
5pc Ensuite bath7'7'' x 11'0''
3pc Ensuite bath8'9'' x 6'7''
3pc Ensuite bath7'10'' x 10'1''
3pc Bathroom8'7'' x 11'2''
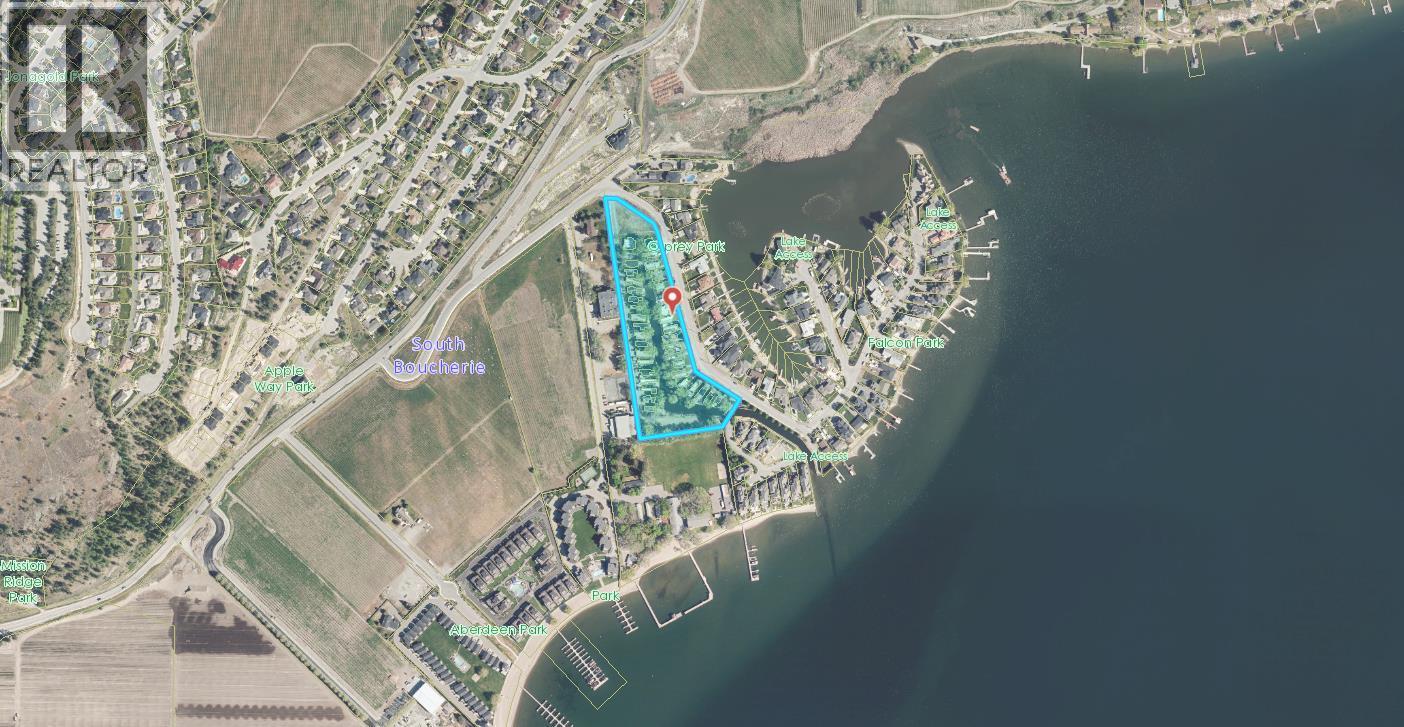
Map & Location
Address4165 Gellatly Road
CityWest Kelowna
ProvinceBritish Columbia
Postal CodeV4T2K2
CountryCanada
Open in Google Maps
Affordability

Estimate Your Monthly Payment

$0per month
  • Mortgage payment $0
  • Property tax $0
  • Home insurance $0
  • Condo fees $0
  • Down payment $0
  • CMHC insurance $0
  • Mortgage amount $0

Estimate only, using Canadian semi-annual compounding and standard CMHC premiums. Your lender will confirm your actual rate and payment.
By Appointment

Begin a Private Conversation.

Request a private showing of 4165 Gellatly Road, or speak with Champagne Taylor about this home and the market — in confidence.