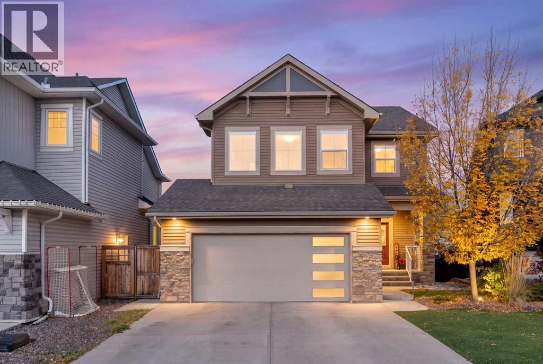
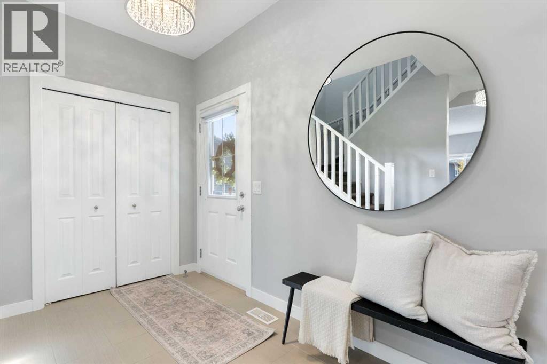
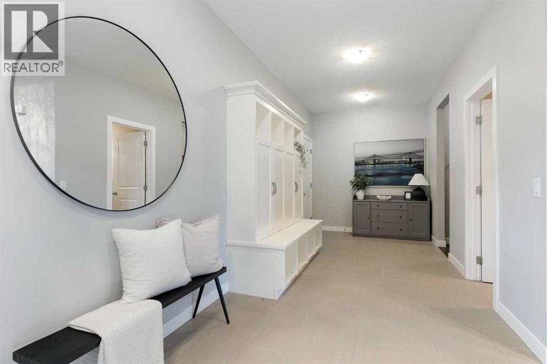
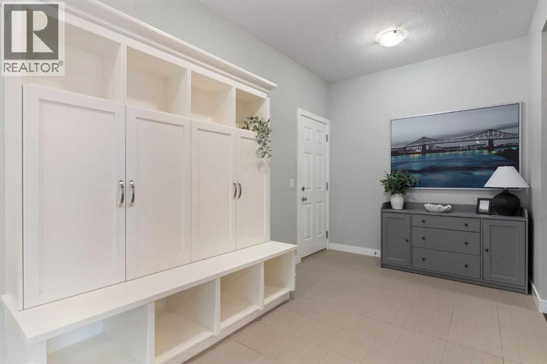

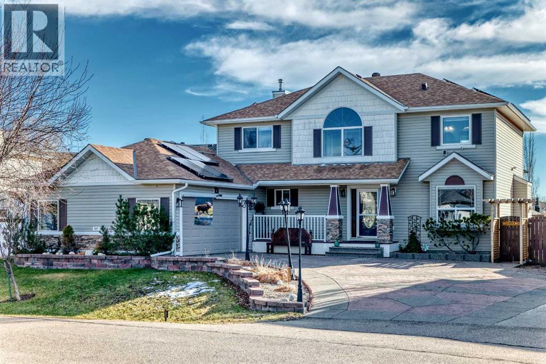
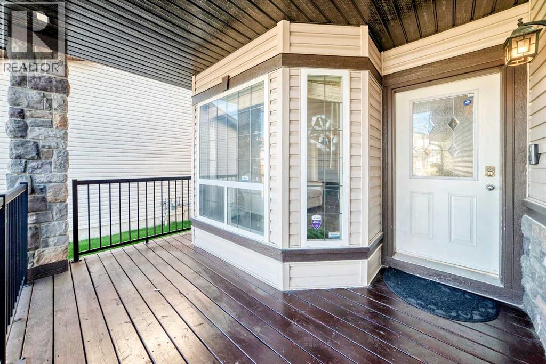
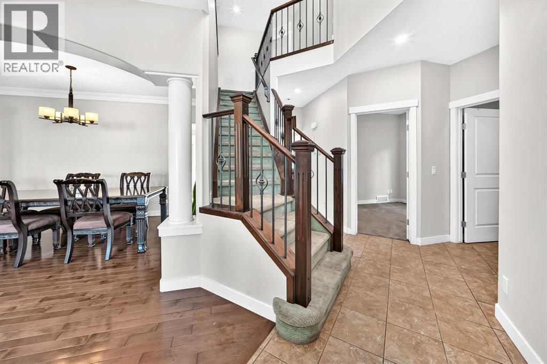
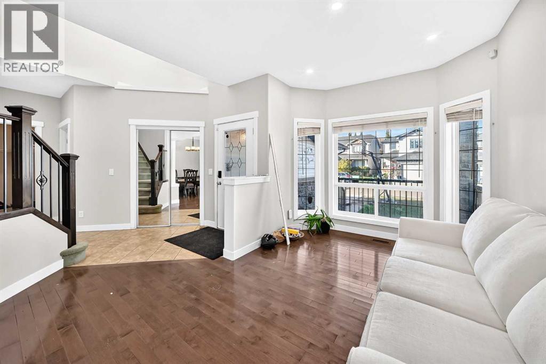
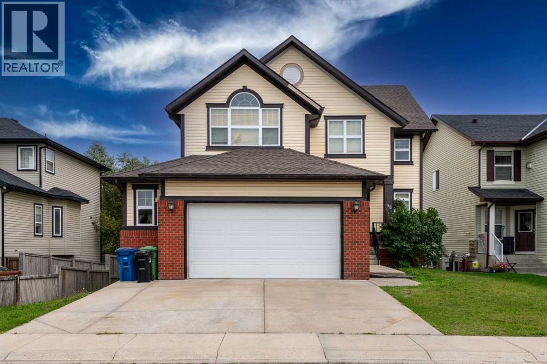
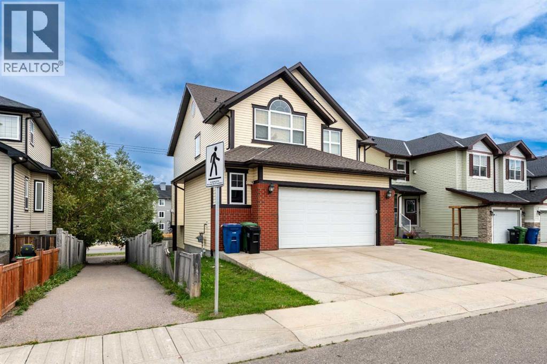
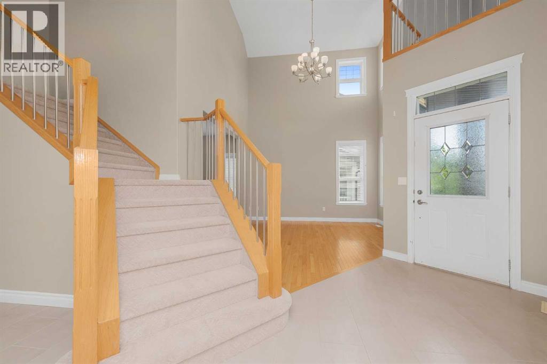
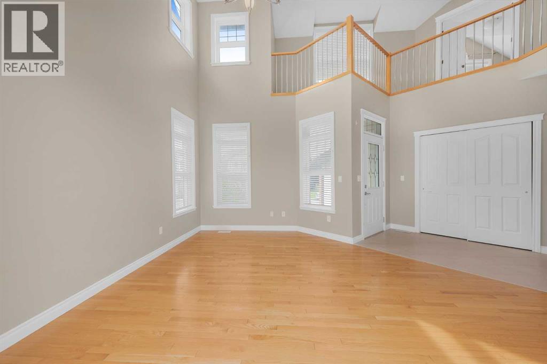
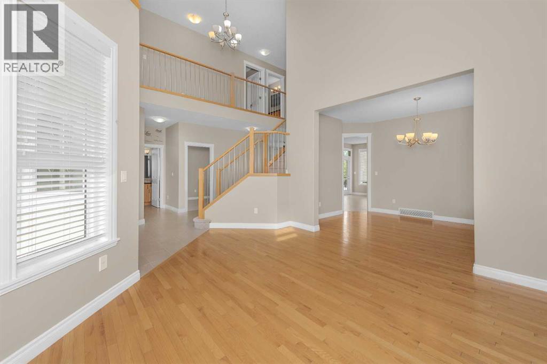
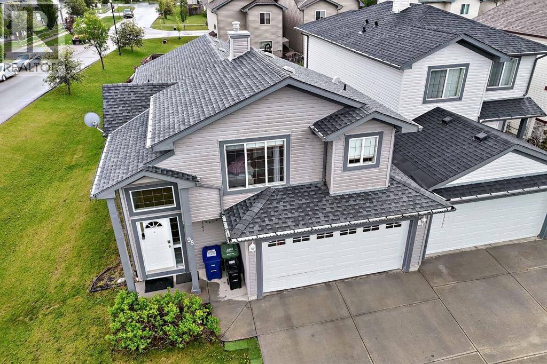
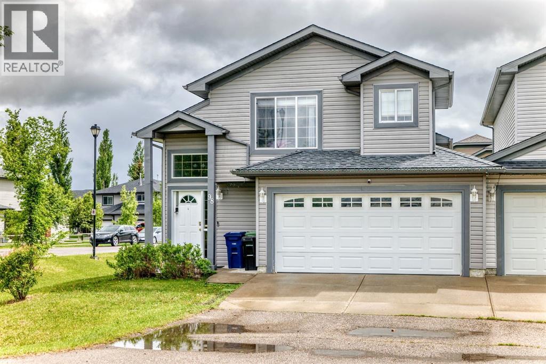
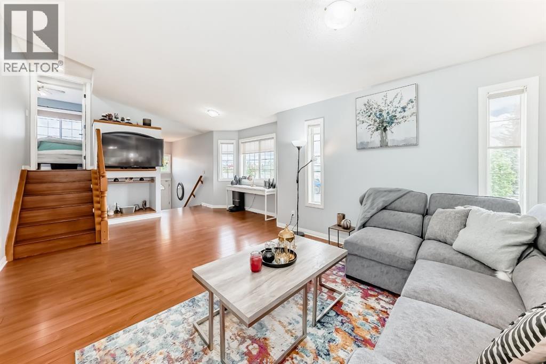
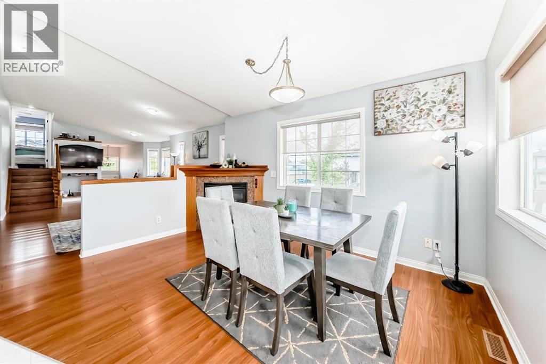
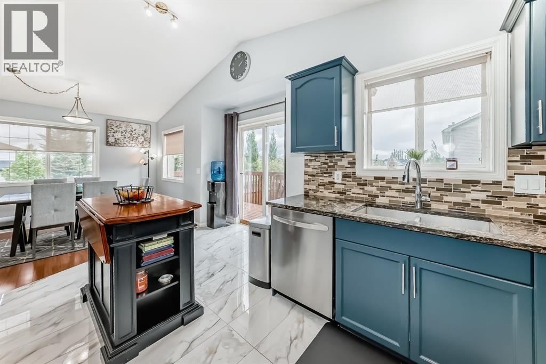
Welcome to your ultimate tech-forward oasis, nestled in Airdrie's highly desirable community of The Canals! This stunning, sun-drenched two-story home sits on a sprawling 8,500+ sq ft lot—nearly a quarter of an acre— offers beautifully designed living space above grade, plus a fully developed basement. Built in 1999 and extensively modernized, this property perfectly pairs classic craftsmanship with complete smart-home automation and eco-friendly efficiency across 4 bedrooms and 3.5 bathrooms.Step inside to an expansive, open-concept main floor tailored for effortless hosting, featuring rich hardwood flooring, soaring vaulted ceilings, a bright open-to-below feature, and massive windows that flood the home with natural light. At the heart of the living space is a grand fireplace and a built-in surround sound system, creating the perfect ambiance for movie nights or lively gatherings. The chef-inspired kitchen is beautifully upgraded with a blend of premium granite and quartz countertops.The upstairs has 3 spacious bedrooms and 2 fully tiled bathrooms. This includes the luxurious primary retreat, complete with a walk-in closet and a beautifully appointed ensuite.The technology in this home is unmatched. Equipped with full home automation, you can control the entire property via phone or voice commands. Manage all interior and exterior LED lighting, smart switches, plugs, cameras, the thermostat, and the secure front door lock with ease. For ultimate peace of mind, the property features whole-house surge protection (backed by a $100k equipment damage warranty) and a comprehensive whole-house water filtration system with UV light sterilization.The fully finished basement adds incredible functionality, featuring plush carpet flooring, a massive recreation space, and a 4th bedroom plus a beautifully tiled bathroom—making it an ideal setup for guests, teens, or a private home office.The outdoor space is an absolute paradise. Step out back to find an extensive stone p atio anchored by a tranquil water feature—all kept lush and green. Gardeners will fall in love with the private greenhouse, while those looking to unwind can escape to the secluded hot tub retreat.The mechanics of this home are equally impressive. The oversized, heated double-car garage comes equipped with 220V wiring, making it fully ready for your electric vehicle or a dream workshop. Bring your biggest toys, because this property features a dedicated RV parking pad specifically designed for a Class A motorhome. Best of all, a massive solar panel system (approximately 4–5 years old) generates surplus power to completely offset your utility costs, keeping your monthly bills incredibly low.Living in the Canals means you are just steps away from boardwalk-style walking trails, winding waterways, and scenic pathways, while still being minutes away from local schools, shopping, and dining. Don't miss your chance to own a beautifully finished home. Schedule your private viewing today!
Estimate only, using Canadian semi-annual compounding and standard CMHC premiums. Your lender will confirm your actual rate and payment.
Request a private showing of 107 Canoe Crescent SW, or speak with Champagne Taylor about this home and the market — in confidence.
Compare listings
Compare