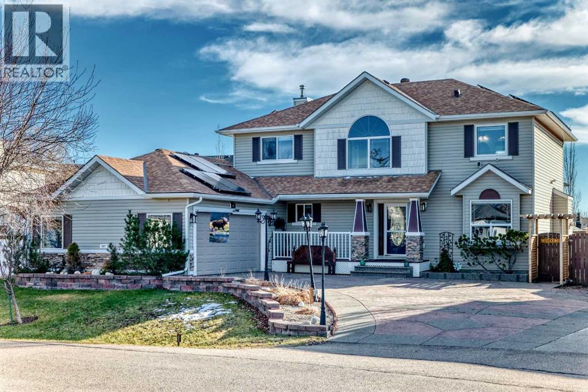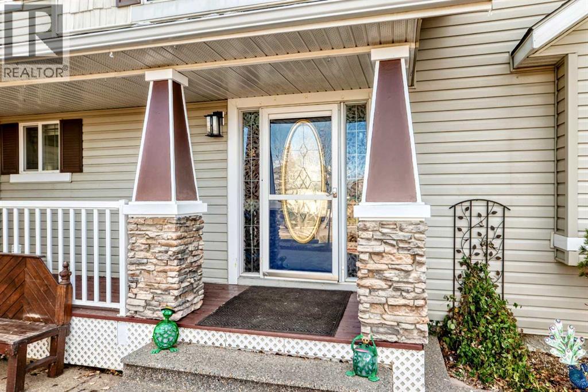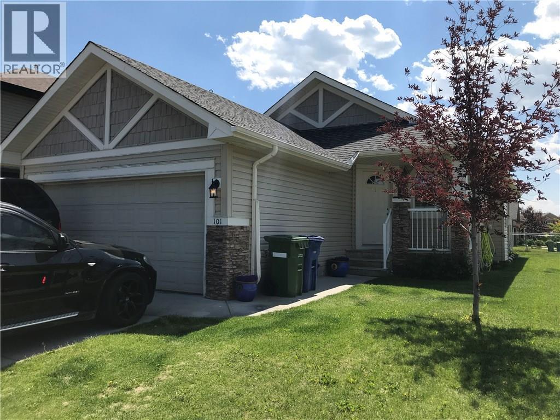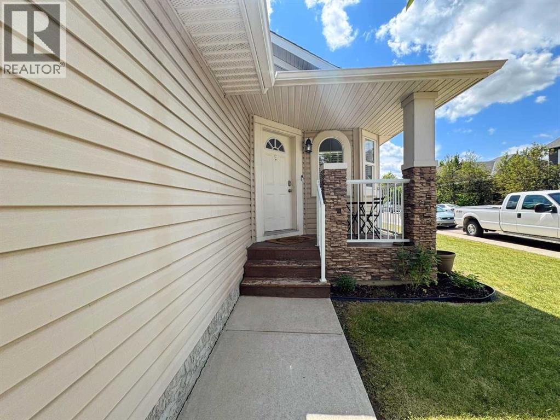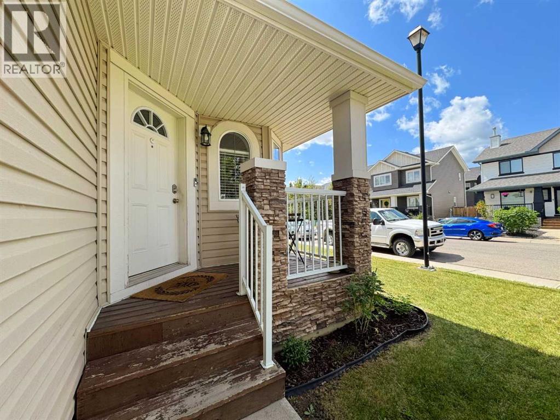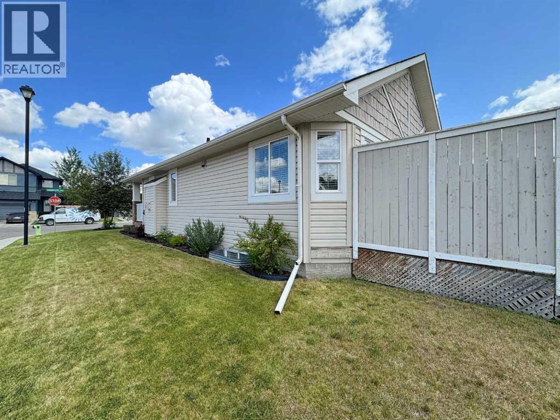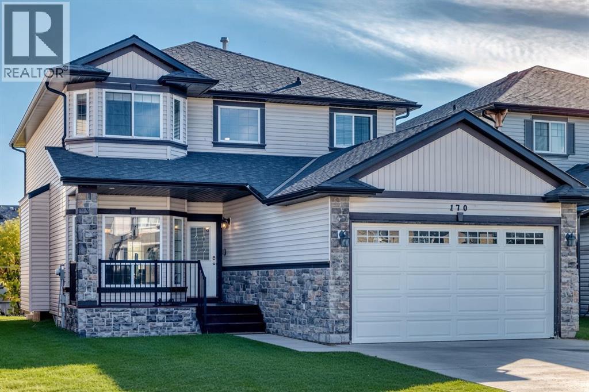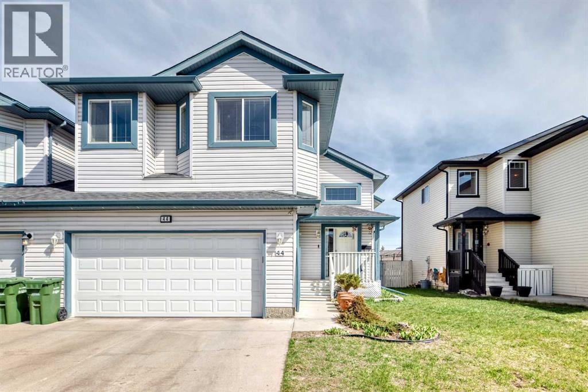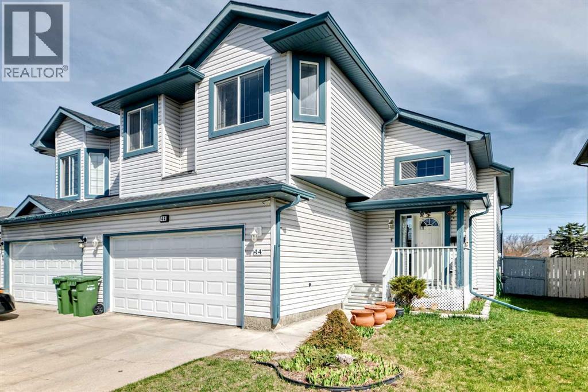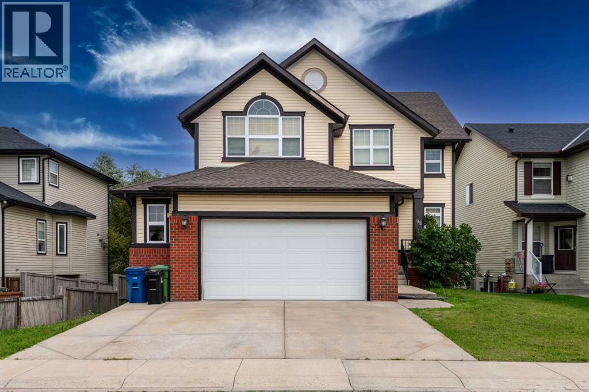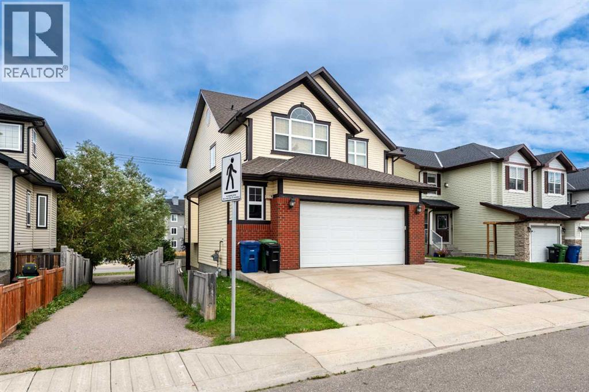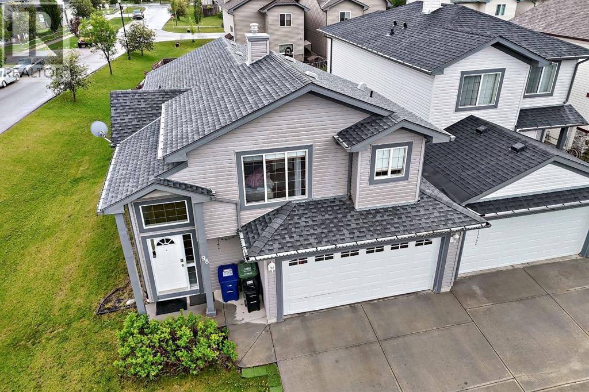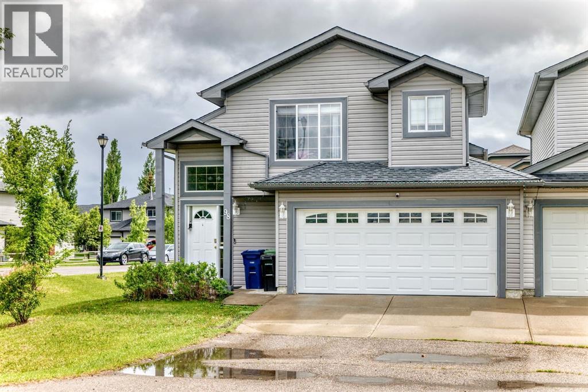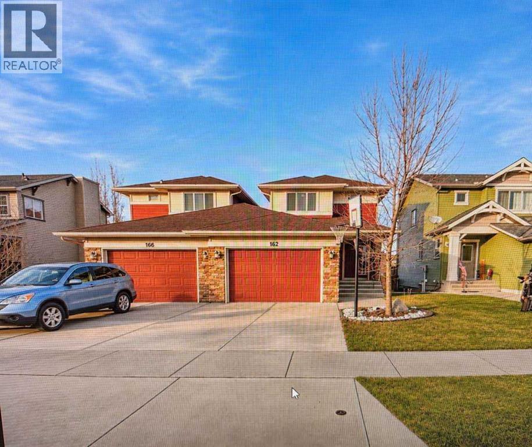
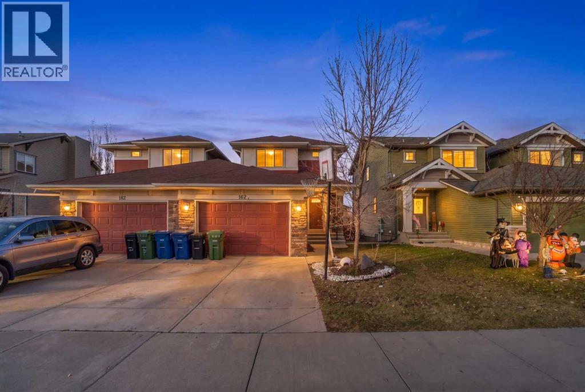

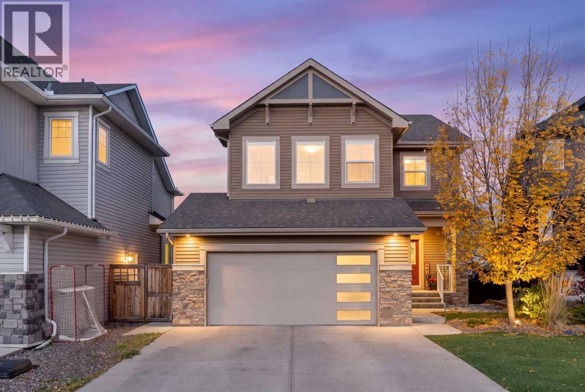
Front exterior at twilight

70 Canals Close SW

Canals, Airdrie, Alberta T4B0S6
Offered at $699,900
4Bedrooms
4.5Bathrooms
2,054Interior Sq Ft
4,573Lot Sq Ft
2014Built
4Parking
The Residence

House in Canals

Virtual tour
Share
WhatsApp Facebook X Email

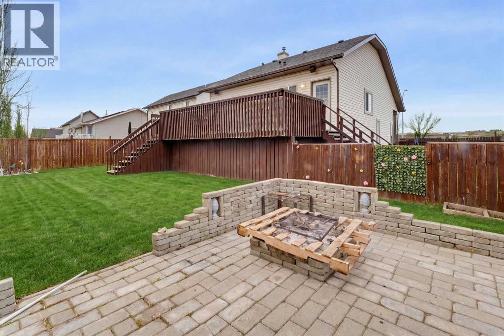
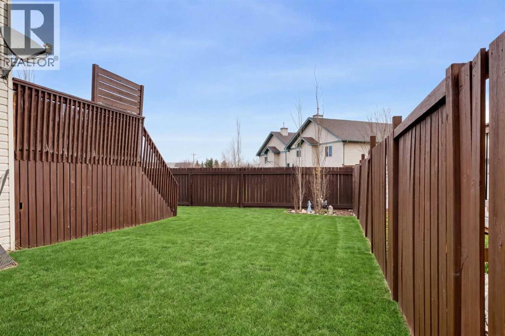
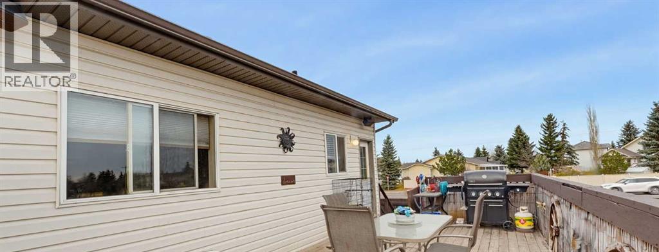
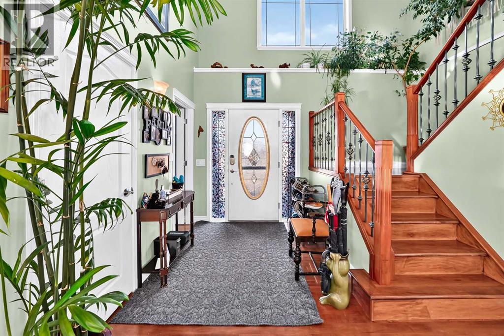
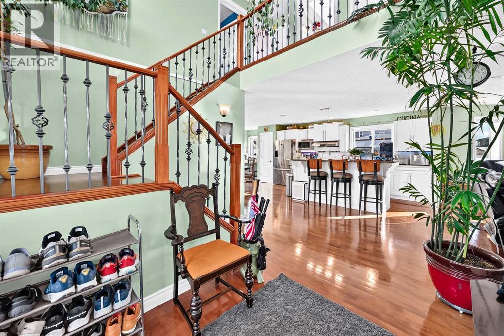
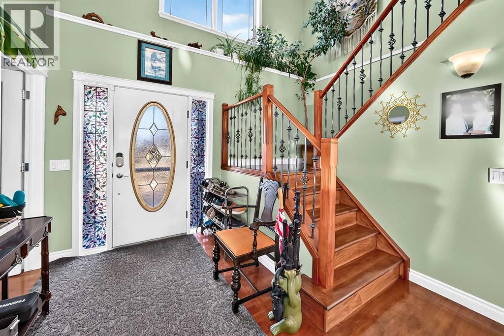
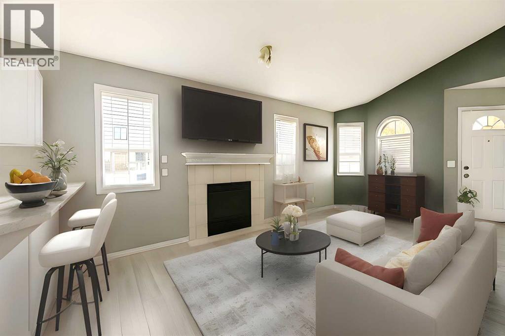
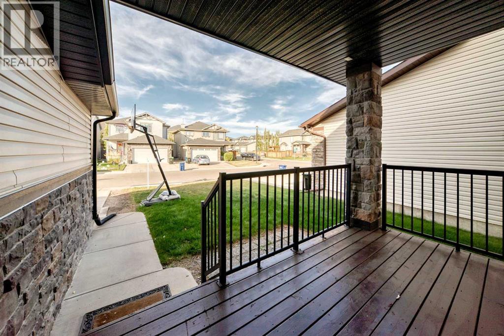
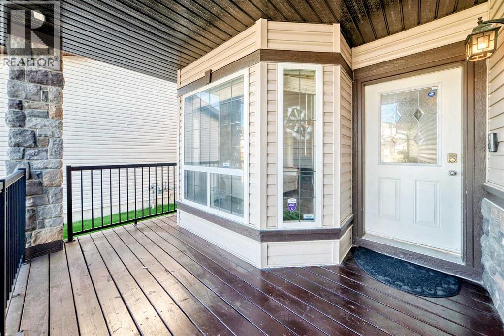
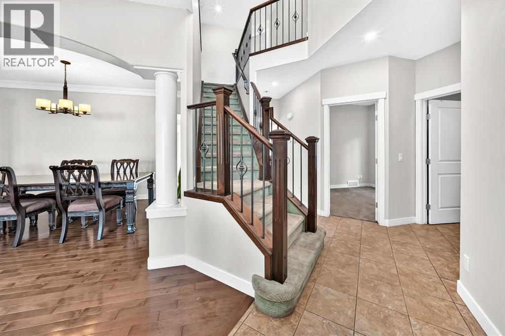
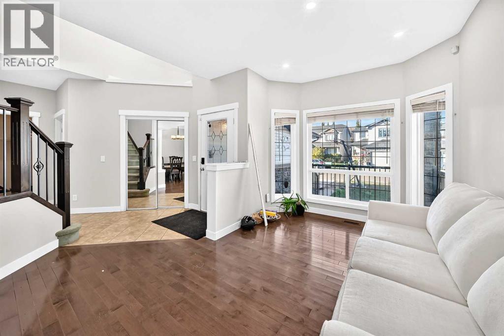
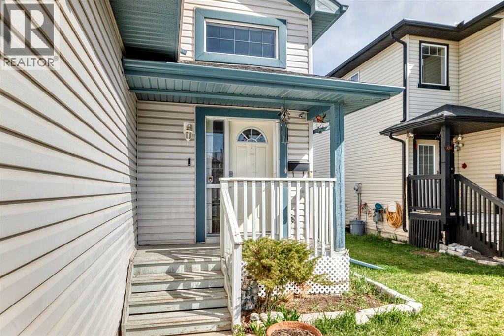
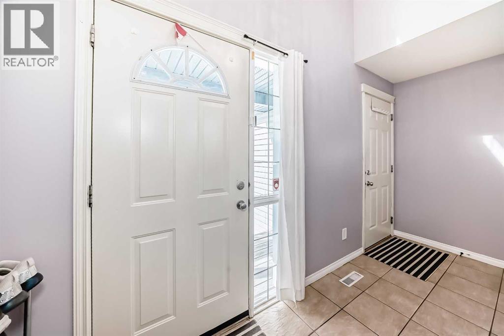
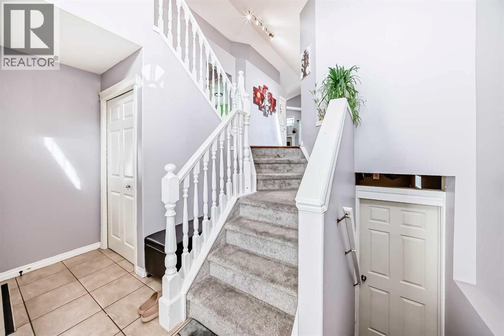
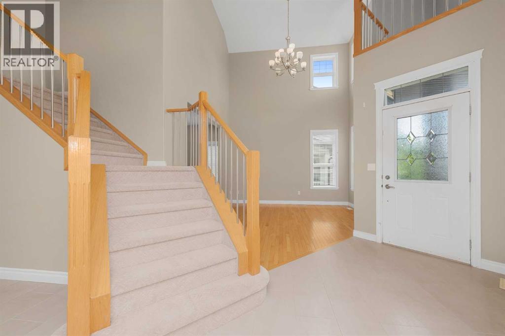
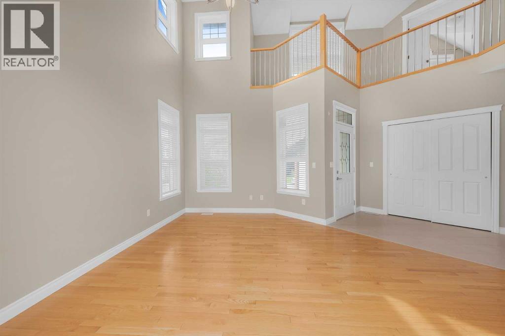
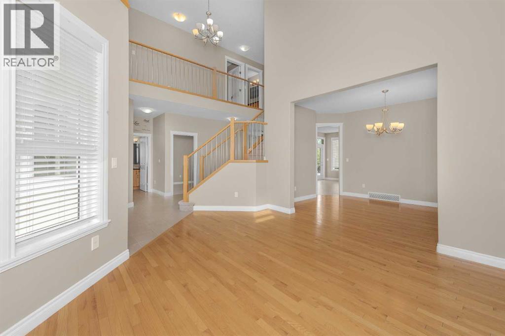
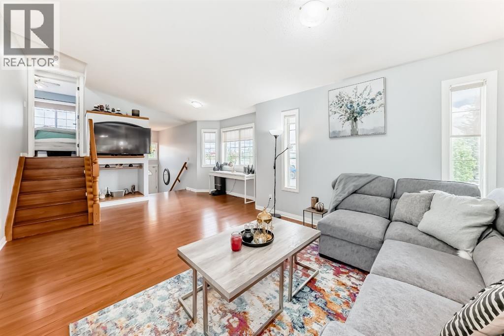
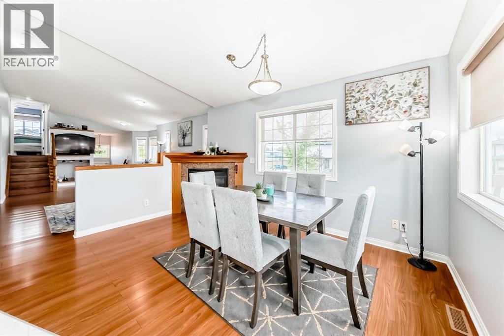
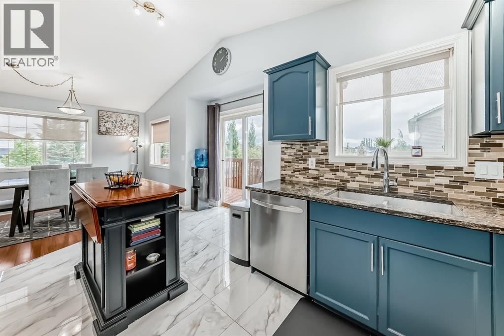
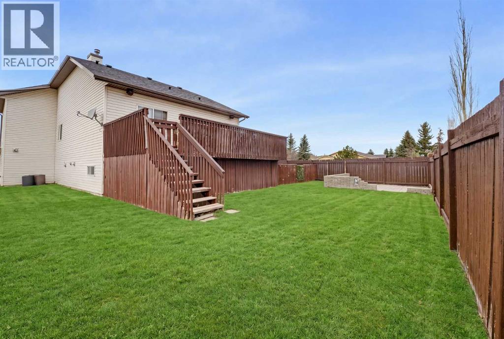
Hello, Gorgeous! Welcome to 70 Canals Close SW, a custom built two storey steps from the canal and its walking paths in Canals, Airdrie, with approximately 2,813 sq ft of developed living space (2,054 sq ft above grade, RMS, plus a 759 sq ft finished lower level). The main floor is open and bright, with a living room centred on a gas fireplace, a kitchen with quartz counters, a full island, stainless appliances and a walk through pantry, a dining area opening onto the new deck, a mudroom with built ins and a powder room. Upstairs, a vaulted bonus room sits with three bedrooms, including a primary with a canal view, a large walk in closet and an ensuite with quartz, a soaker tub and a separate shower, plus a full bathroom and a laundry room with a folding counter. The sunshine basement was finished in 2020 with permits and adds a fourth bedroom, a full bathroom and a large flex area. Central air conditioning, a heated and fully finished double garage with slat wall storage, permanent exterior lighting and Sonos audio. Out back: a golf green and chipping range, a new deck and a concrete patio, all with 100% maintenance free landscaping. A school is just down the street.

MLS® NumberA2351758
Price$699,900
Property TypeHouse
Living Area2,054 sq ft
Bedrooms4 (3 above + 1 below)
Bathrooms4 (+1 half)
Year Built2014
Storeys2
Lot Size425 square meters
Frontage13.46 meters
OwnershipFreehold
ZoningR1
Annual Property Tax$5,011 (2026)
Days on Market32
The Gallery

Interiors & Grounds

Features & Amenities

Every Detail, Considered

Interior & Systems

FlooringCarpeted, Ceramic Tile, Wood
HeatingForced air, Natural gas
CoolingCentral air conditioning
BasementFinished, Full
Fireplaces1

Appliances & Features

  • Washer
  • Refrigerator
  • Water softener
  • Dishwasher
  • Stove
  • Dryer
  • Microwave Range Hood Combo
  • Humidifier
  • Window Coverings
  • Garage door opener

Construction & Lot

FoundationPoured Concrete
ExteriorStone, Vinyl siding
ConstructionWood frame
FencingFence
Lot FeaturesGas BBQ Hookup

Parking

Total Spaces4
TypeAttached Garage, Garage, Heated Garage

Room Dimensions

Upper Level

Primary Bedroom15.33 Ft x 15.08 Ft
Bedroom9.00 Ft x 13.00 Ft
Bonus Room11.17 Ft x 17.92 Ft
Other6.42 Ft x 7.75 Ft
4pc Bathroom12.75 Ft x 11.58 Ft
Bedroom8.92 Ft x 13.00 Ft
4pc Bathroom4.92 Ft x 8.58 Ft
Laundry room6.42 Ft x 8.67 Ft

Basement

Furnace7.17 Ft x 25.75 Ft
4pc Bathroom4.92 Ft x 9.00 Ft
Bedroom18.67 Ft x 12.42 Ft
Recreational, Games room18.42 Ft x 12.83 Ft

Main level

Living room15.17 Ft x 14.00 Ft
Kitchen10.00 Ft x 17.67 Ft
Dining room9.25 Ft x 13.00 Ft
Pantry7.83 Ft x 7.75 Ft
Other7.83 Ft x 13.50 Ft
2pc Bathroom4.92 Ft x 5.00 Ft
Map & Location
Address70 Canals Close SW
CommunityCanals
CityAirdrie
ProvinceAlberta
Postal CodeT4B0S6
CountryCanada
Open in Google Maps
Affordability

Estimate Your Monthly Payment

$0per month
  • Mortgage payment $0
  • Property tax $0
  • Home insurance $0
  • Condo fees $0
  • Down payment $0
  • CMHC insurance $0
  • Mortgage amount $0

Estimate only, using Canadian semi-annual compounding and standard CMHC premiums. Your lender will confirm your actual rate and payment.
By Appointment

Begin a Private Conversation.

Request a private showing of 70 Canals Close SW, or speak with Champagne Taylor about this home and the market — in confidence.