
1072 QUINTON Road

1072 QUINTON Road

North P, London, Ontario N6H4R1
Offered at $674,900
5Bedrooms
2Bathrooms
2,369Interior Sq Ft
1978Built
3Parking
The Residence

House in North P

Virtual tour
Share
WhatsApp Facebook X Email

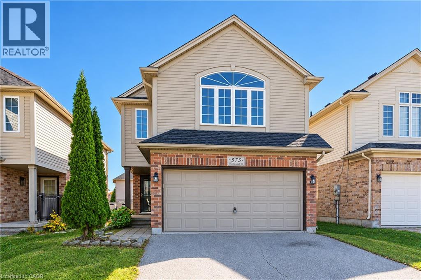
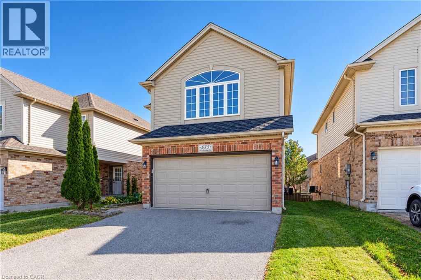
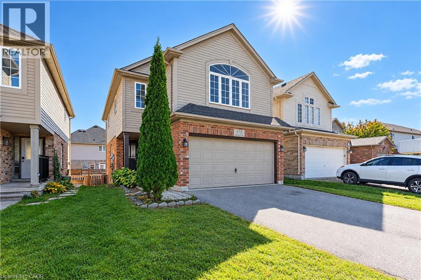
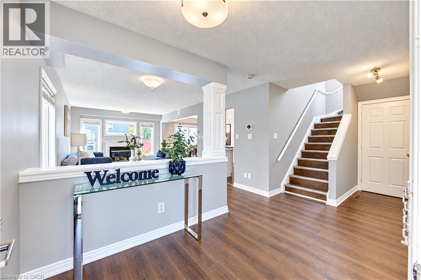
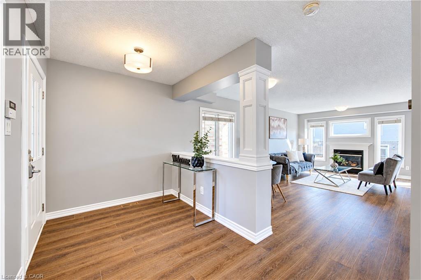
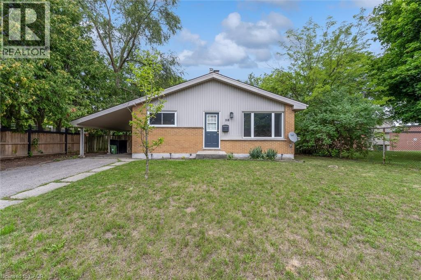
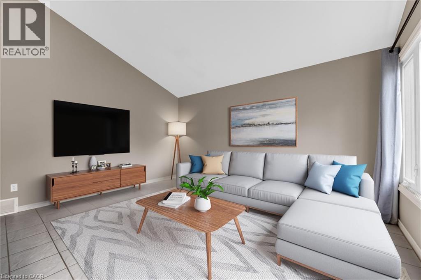
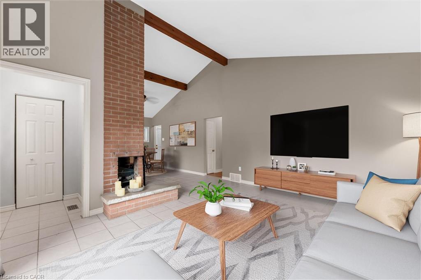
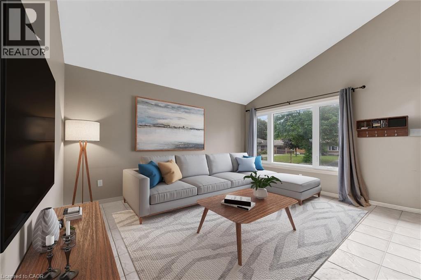
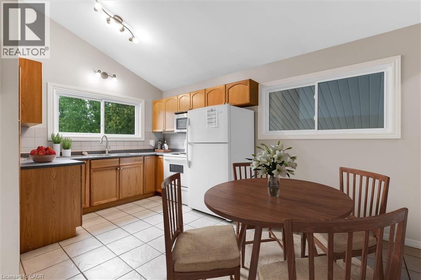
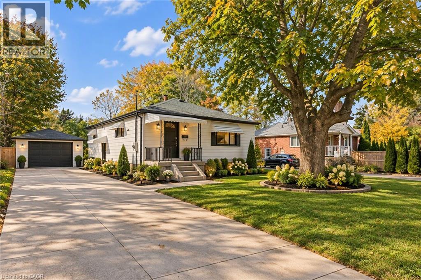
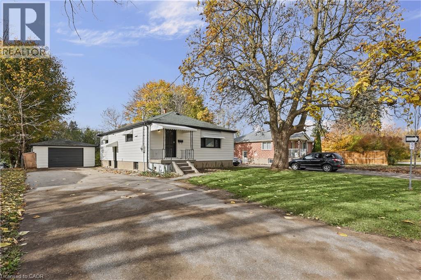
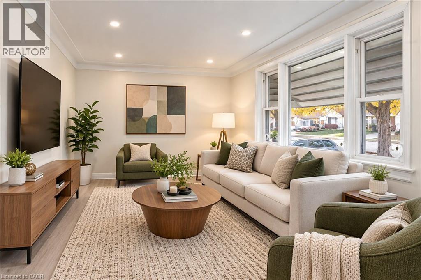
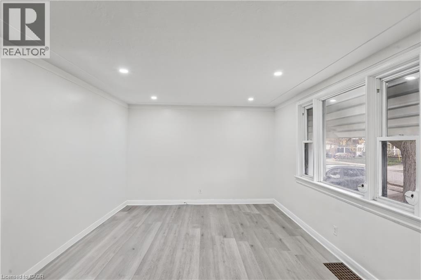
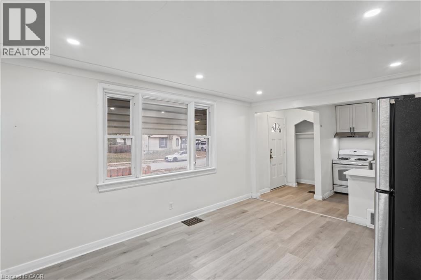
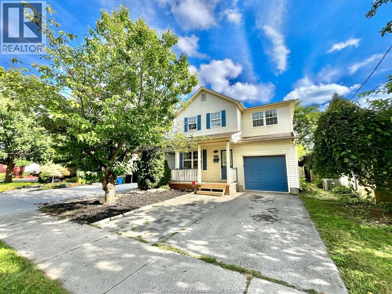
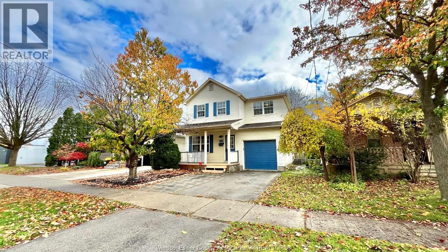
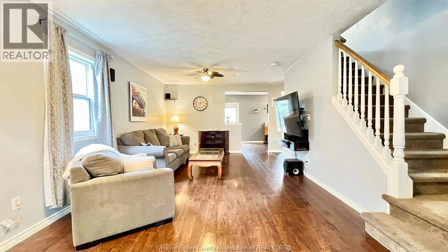
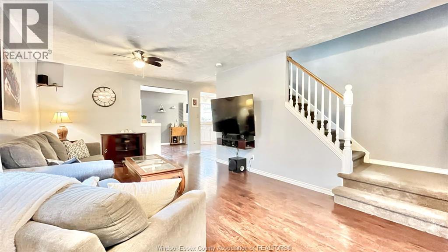
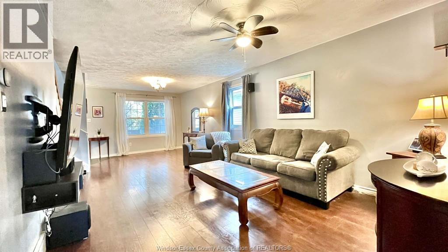
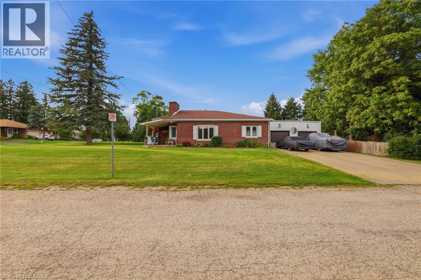
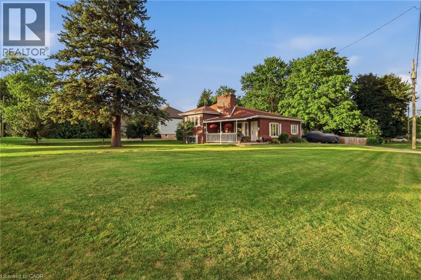
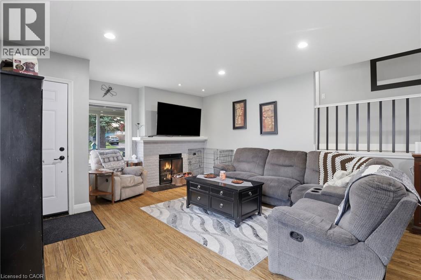
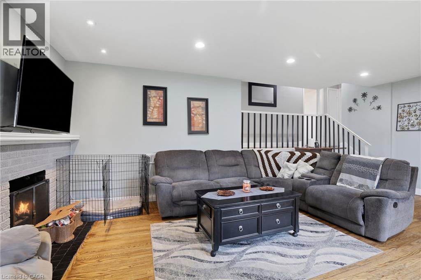
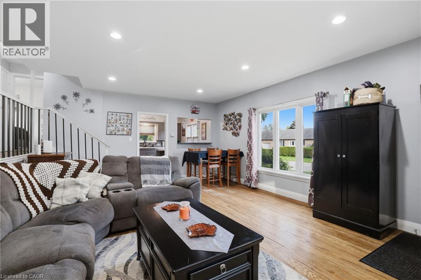
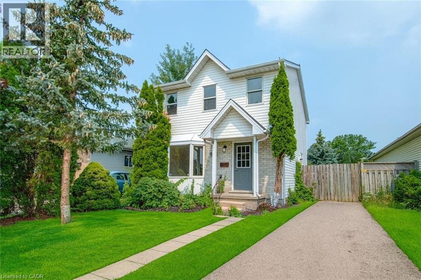
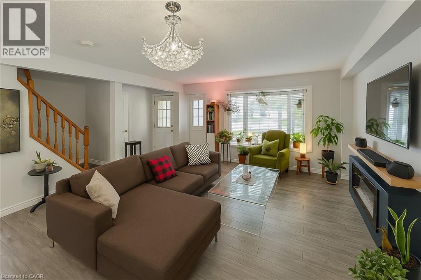
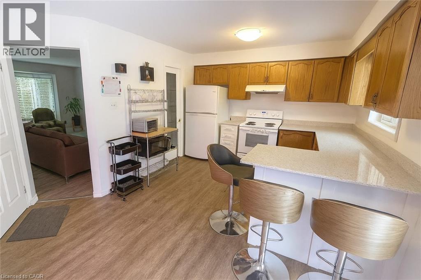
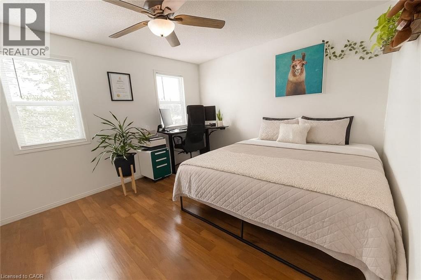
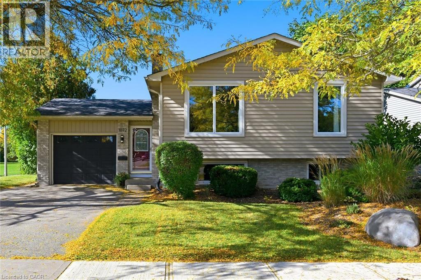
Updated raised bungalow, ideally situated at the back of a quiet crescent! With 5 bedrooms and 2 full bathrooms, this home offers a bright, open-concept living space and a beautifully renovated kitchen (2021) with a seated island with a quartz countertop and pendant lighting. The carpet-free main floor, trendy dining-area light fixture, and fresh paint throughout add to the home’s appeal. Three main-level bedrooms and an updated 5-piece bathroom with a double sink vanity. The lower level offers additional living space with a cozy family room featuring a brick-surround gas fireplace, two additional bedrooms with newer carpet (2026), a three-piece bathroom, and a functional laundry room with lots of storage cabinets and folding counter. The utility room offers a handy workbench and upper cabinets for storage. Step outside to your fully fenced private backyard retreat, complete with a deck overlooking the in-ground pool, a powered bar area (2020), and privacy hedges. An attached garage with convenient backyard access and inside entry adds to everyday practicality. Notable updates include the roof (2018), driveway (2018), pool liner (2019), and windows (approx 2015). Conveniently located close to multiple schools, a neighbourhood park with splash pad, community outdoor pool, arena, and hiking trails. This home offers a wonderful blend of comfortable living, outdoor enjoyment, and neighbourhood amenities.

MLS® Number40870213
Price$674,900
Property TypeHouse
Living Area2,369 sq ft
Bedrooms5 (3 above + 2 below)
Bathrooms2
Year Built1978
Storeys1
Frontage55 feet
OwnershipFreehold
ZoningR1-7
Annual Property Tax$5,268
Days on Market42
The Gallery

Interiors & Grounds

Features & Amenities

Every Detail, Considered

Interior & Systems

HeatingForced air
CoolingCentral air conditioning
BasementFinished, Full
Fireplaces1

Appliances & Features

  • Washer
  • Refrigerator
  • Dishwasher
  • Stove
  • Dryer
  • Hood Fan
  • Window Coverings
  • Garage door opener

Construction & Lot

StyleRaised bungalow
FoundationPoured Concrete
ExteriorBrick, Vinyl siding
FencingFence
Lot FeaturesPaved driveway, Automatic Garage Door Opener

Parking

Total Spaces3
TypeAttached Garage

Building & Community

  • Inground pool

Room Dimensions

Lower level

Cold room5'0'' x 17'3''
Utility room14'1'' x 16'10''
Laundry room8'4'' x 8'4''
3pc Bathroom4'5'' x 8'5''
Bedroom9'0'' x 11'5''
Bedroom10'6'' x 11'2''
Family room11'1'' x 22'11''

Main level

5pc Bathroom5'0'' x 9'1''
Bedroom9'3'' x 10'1''
Bedroom11'1'' x 13'6''
Primary Bedroom10'8'' x 14'6''
Dining room9'5'' x 11'4''
Kitchen11'4'' x 12'6''
Living room13'2'' x 14'4''
Foyer6'0'' x 18'7''
Map & Location
Address1072 QUINTON Road
CommunityNorth P
CityLondon
ProvinceOntario
Postal CodeN6H4R1
CountryCanada
Open in Google Maps
Affordability

Estimate Your Monthly Payment

$0per month
  • Mortgage payment $0
  • Property tax $0
  • Home insurance $0
  • Condo fees $0
  • Down payment $0
  • CMHC insurance $0
  • Mortgage amount $0

Estimate only, using Canadian semi-annual compounding and standard CMHC premiums. Your lender will confirm your actual rate and payment.
By Appointment

Begin a Private Conversation.

Request a private showing of 1072 QUINTON Road, or speak with Champagne Taylor about this home and the market — in confidence.