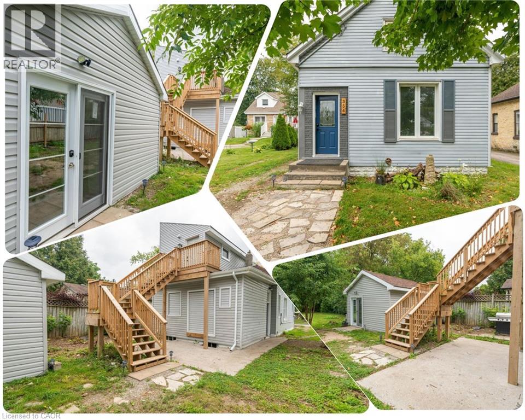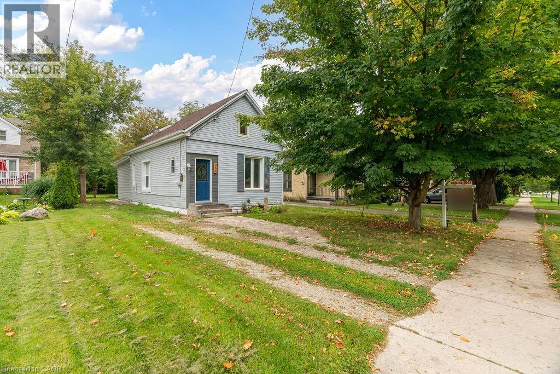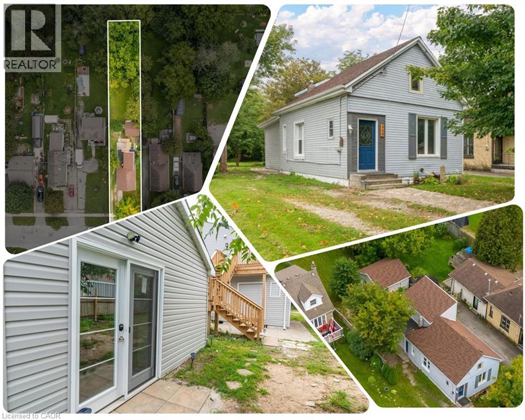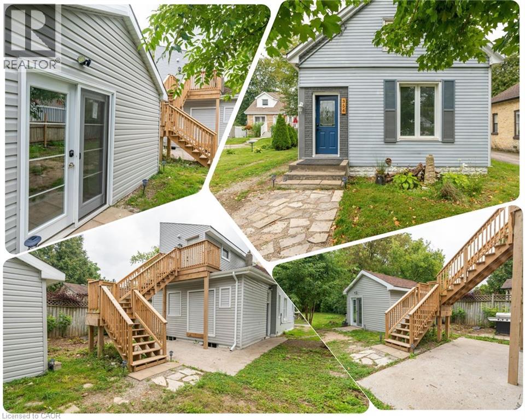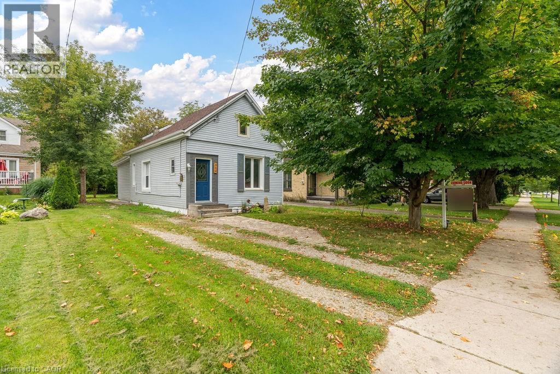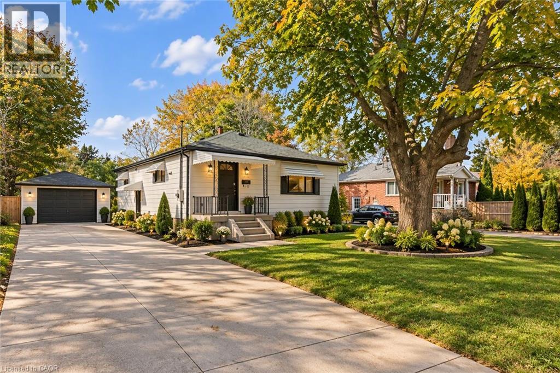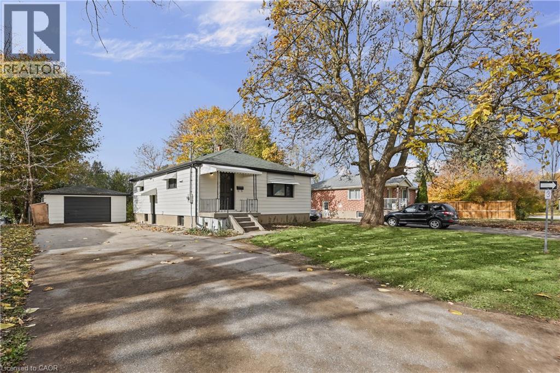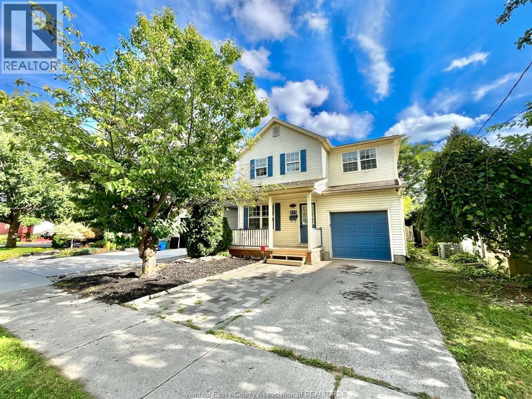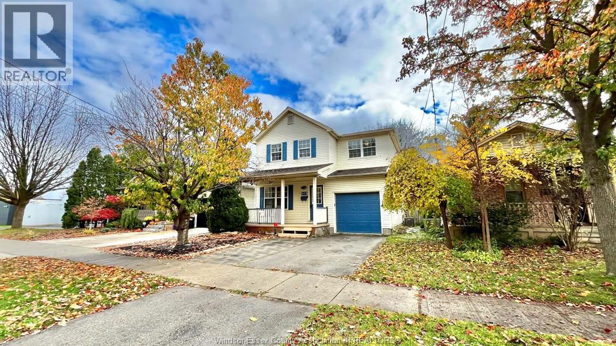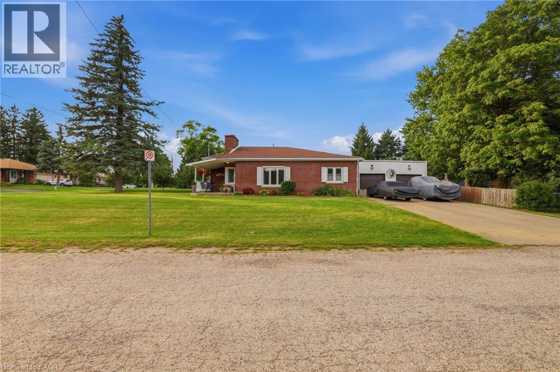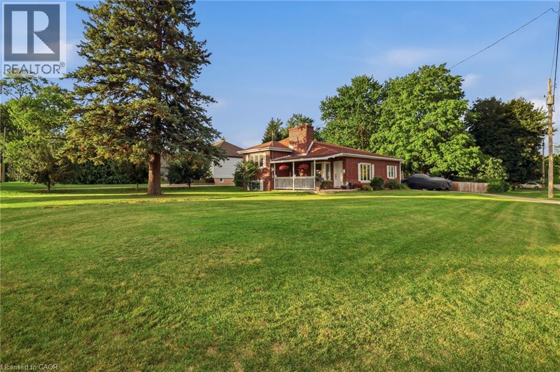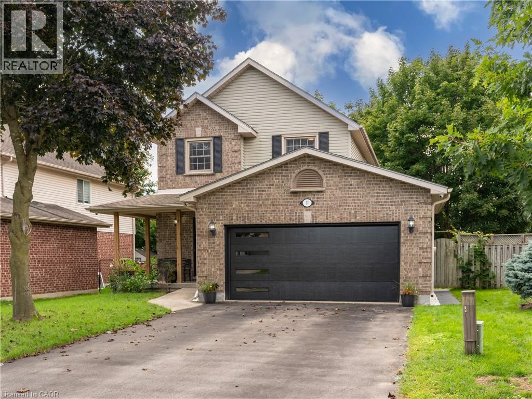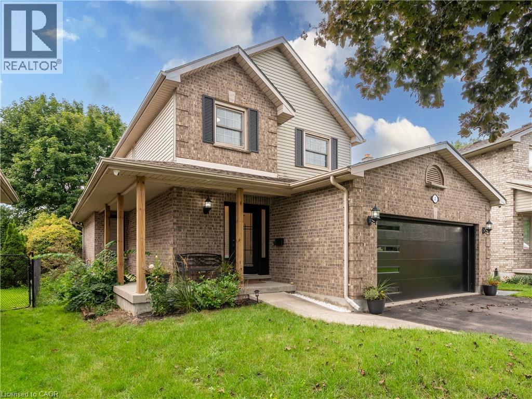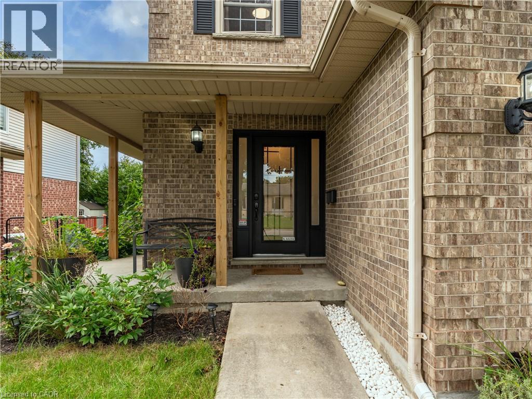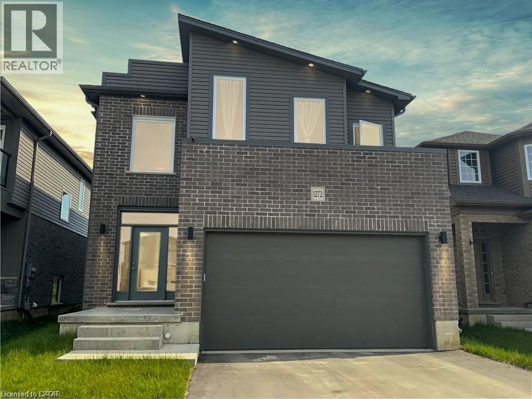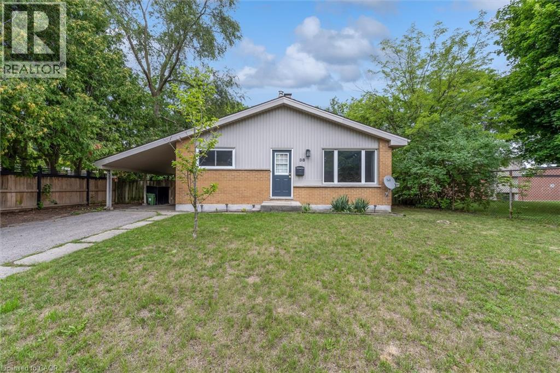

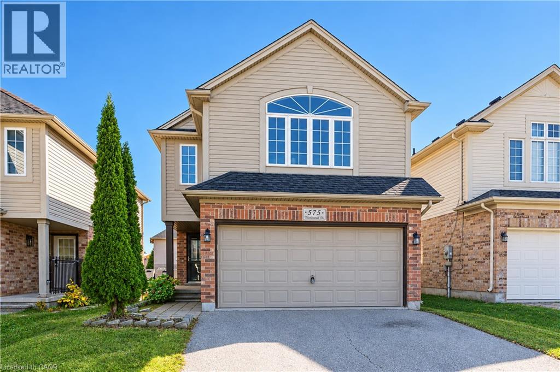
Two-story exterior featuring tan horizontal siding, partial brick facade, attached two-car garage, arched multi-pane window, and asphalt shingle roof

575 THISTLEWOOD Drive

North C, London, Ontario N5X4M1
Offered at $668,000
5Bedrooms
4.5Bathrooms
2,526Interior Sq Ft
2004Built
4Parking
The Residence

House in North C

Virtual tour
Share
WhatsApp Facebook X Email

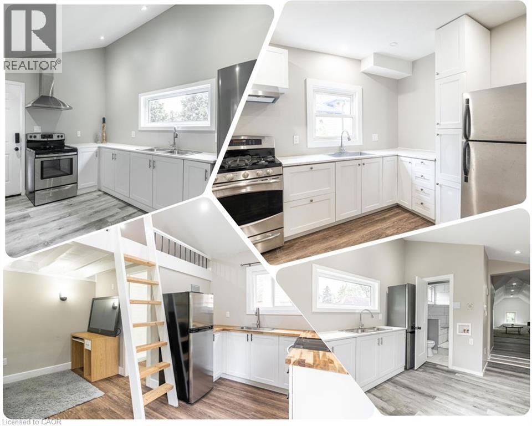
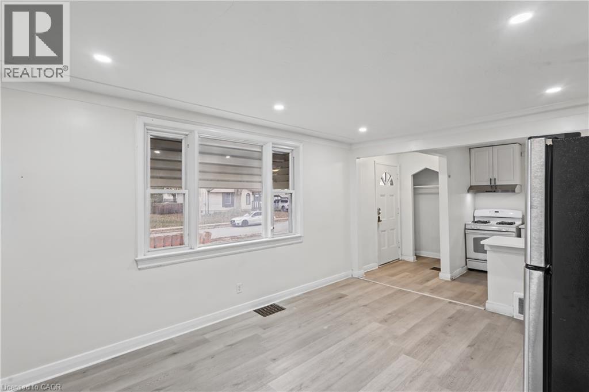
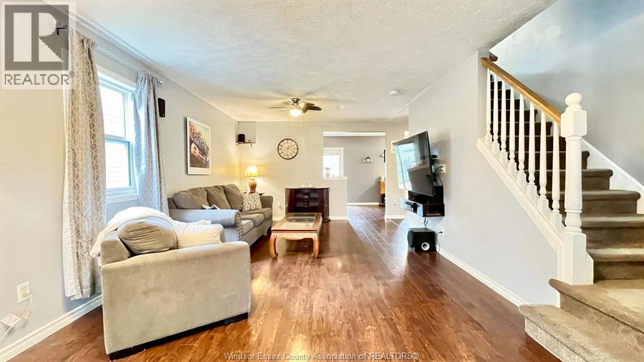
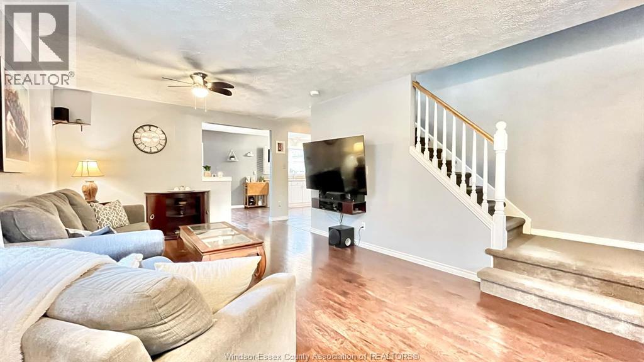
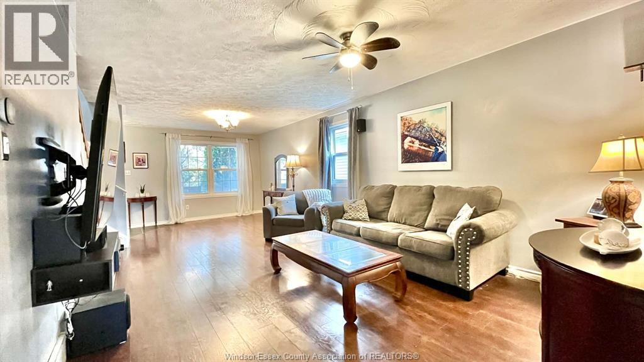
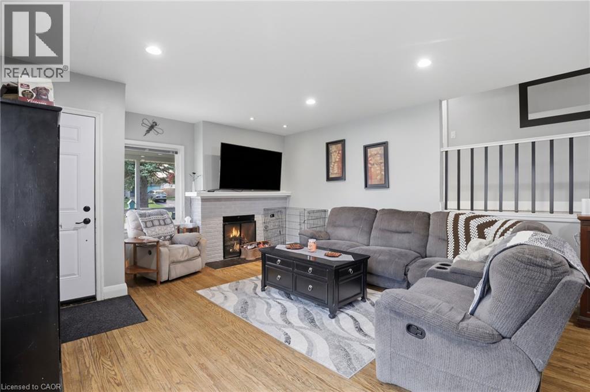
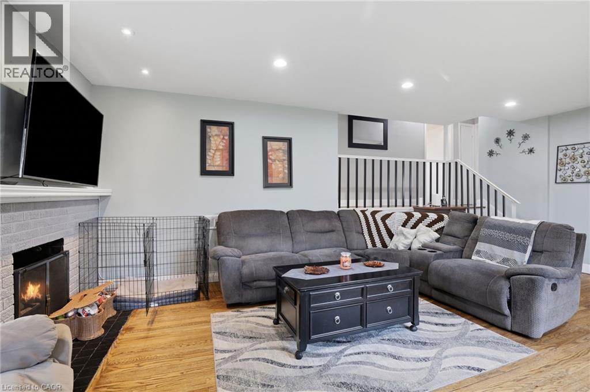
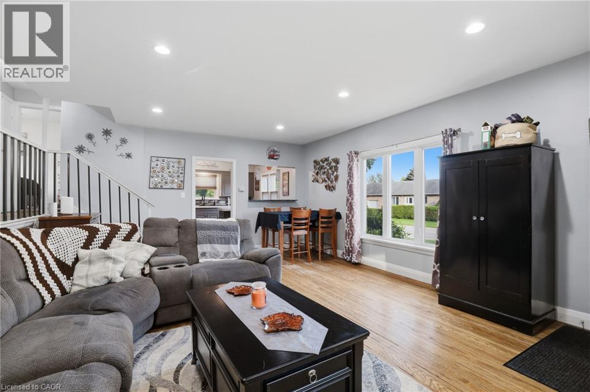
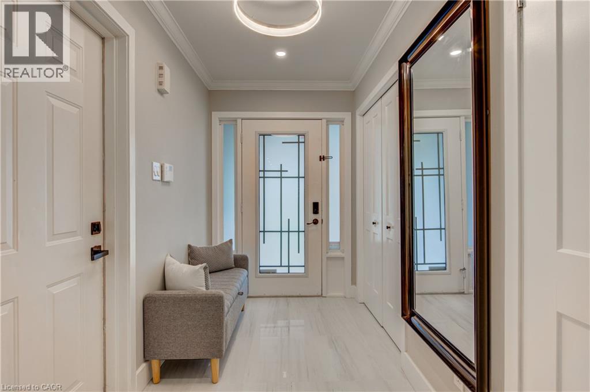
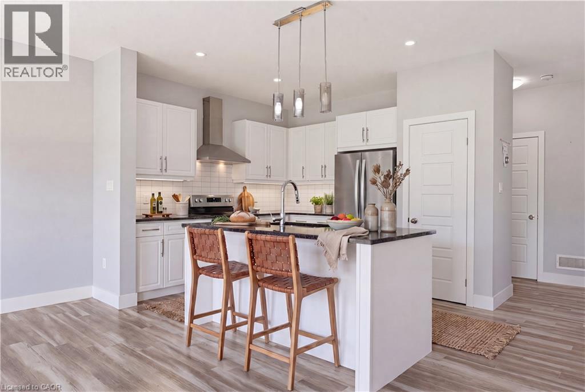
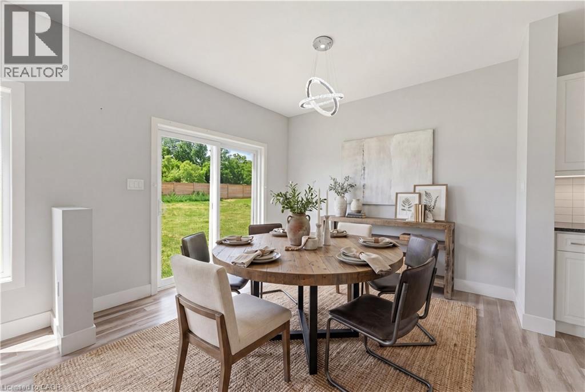
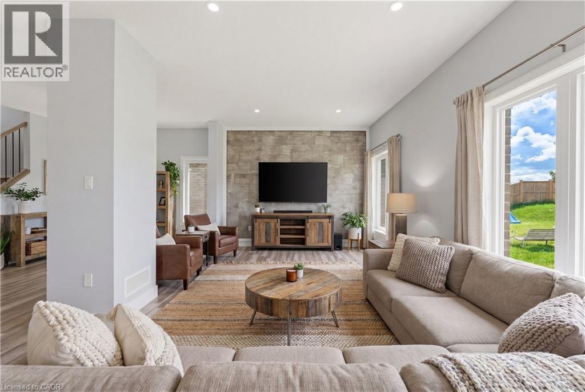
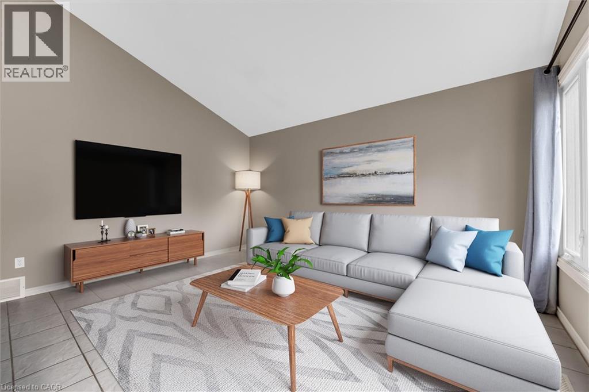
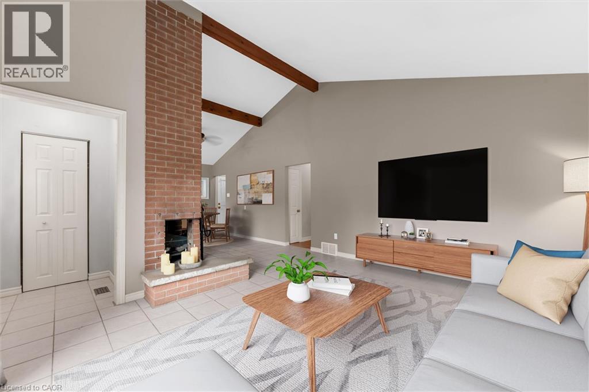
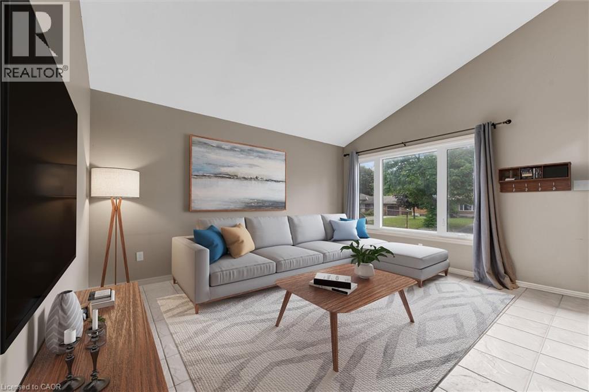
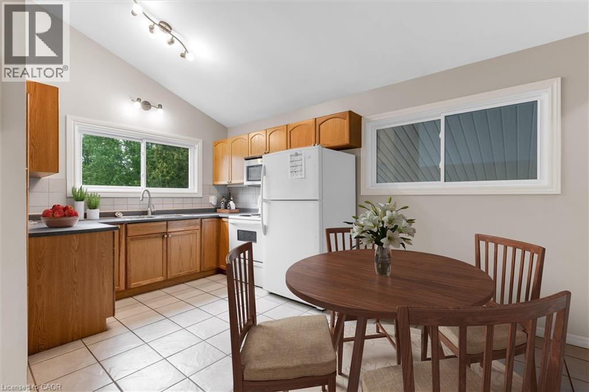
Excellent rental potential! Welcome to this beautifully updated 4+1 bedroom, two-storey home in the highly sought-after Stoney Creek neighbourhood of North London. The fully finished walk-out basement features a separate kitchen, full bathroom, and private entrance through the garage, making it ideal for extended family living or offering potential rental income. The main home boasts four spacious bedrooms, a primary bedroom with ensuite, and the convenience of second-floor laundry. The updated kitchen opens onto a charming deck, perfect for outdoor dining and entertaining. Recent updates include flooring, fresh paint, and professional cleaning, along with the roof, furnace, and kitchen replaced in 2019 and hot water tank in 2020. Conveniently located close to the YMCA, library, schools, parks, shopping, and everyday amenities, this move-in-ready property is an excellent opportunity for families and investors alike!

MLS® Number40874223
Price$668,000
Property TypeHouse
Living Area2,526 sq ft
Bedrooms5 (4 above + 1 below)
Bathrooms4 (+1 half)
Year Built2004
Storeys2
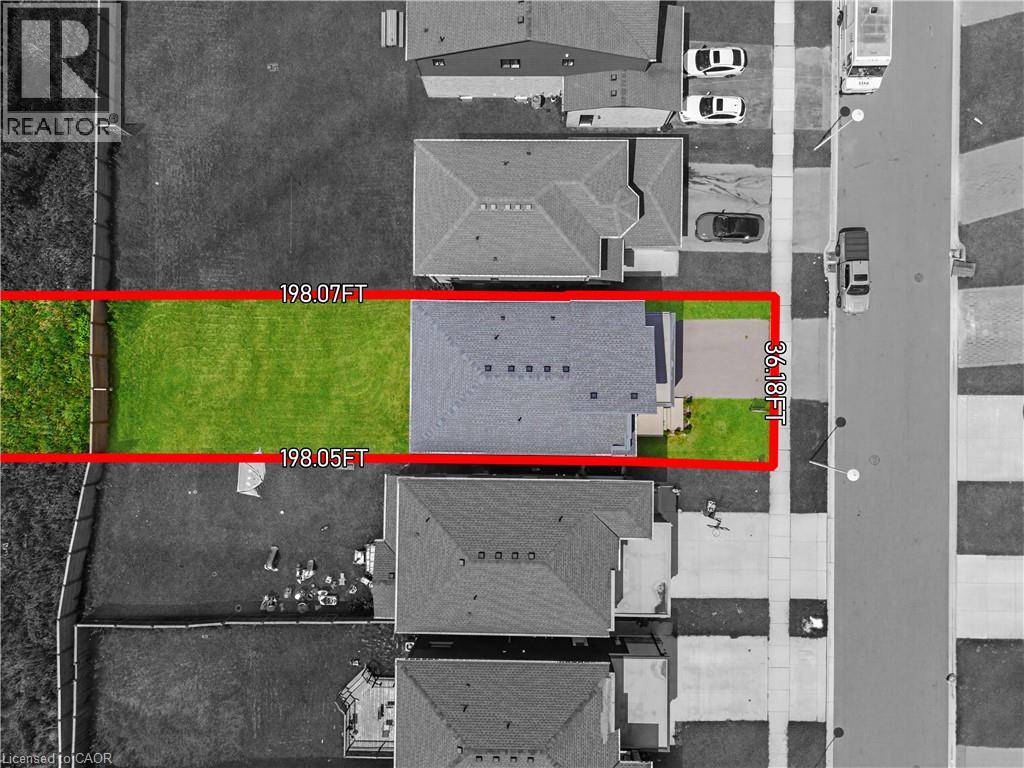
Frontage34 feet
OwnershipFreehold
ZoningR1-13
Annual Property Tax$5,297
Days on Market23
The Gallery

Interiors & Grounds

Features & Amenities

Every Detail, Considered

Interior & Systems

HeatingForced air, Natural gas
CoolingCentral air conditioning
BasementFinished, Full

Appliances & Features

  • Dishwasher

Construction & Lot

StyleOther
ExteriorSteel, Concrete, Wood, Brick, Stone, Aluminum siding, Vinyl siding
ConstructionWood frame, Concrete block, Concrete Walls
Lot FeaturesAutomatic Garage Door Opener

Parking

Total Spaces4
TypeAttached Garage

Building & Community

  • High Traffic Area
  • School Bus

Room Dimensions

Basement

Kitchen6'2'' x 8'3''
Recreation room29'1'' x 13'1''
Bedroom11'9'' x 10'6''
3pc Bathroom5'9'' x 9'8''

Second level

Bedroom20'5'' x 15'4''
Bedroom10'6'' x 9'3''
Bedroom14'11'' x 11'2''
Bedroom15'0'' x 11'8''
4pc Bathroom4'10'' x 9'3''
3pc Bathroom7'9'' x 9'3''

Main level

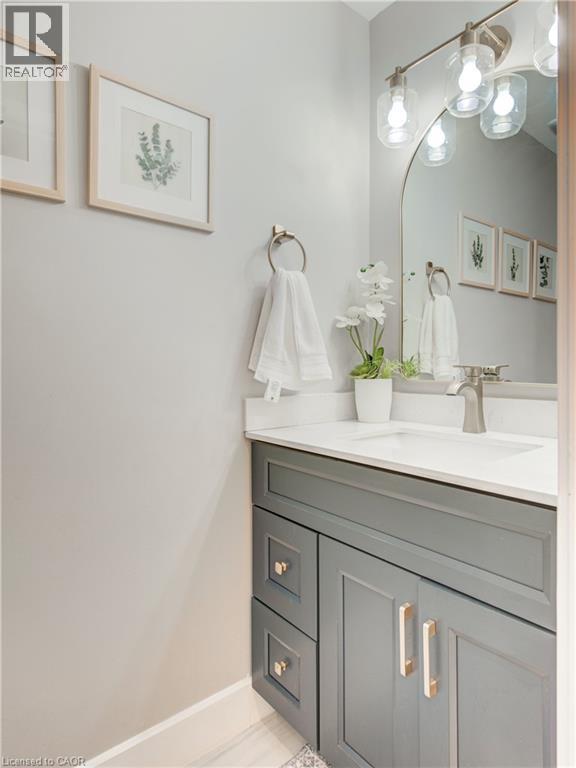
2pc Bathroom2'11'' x 7'0''
Dining room8'10'' x 10'3''
Kitchen12'1'' x 10'3''
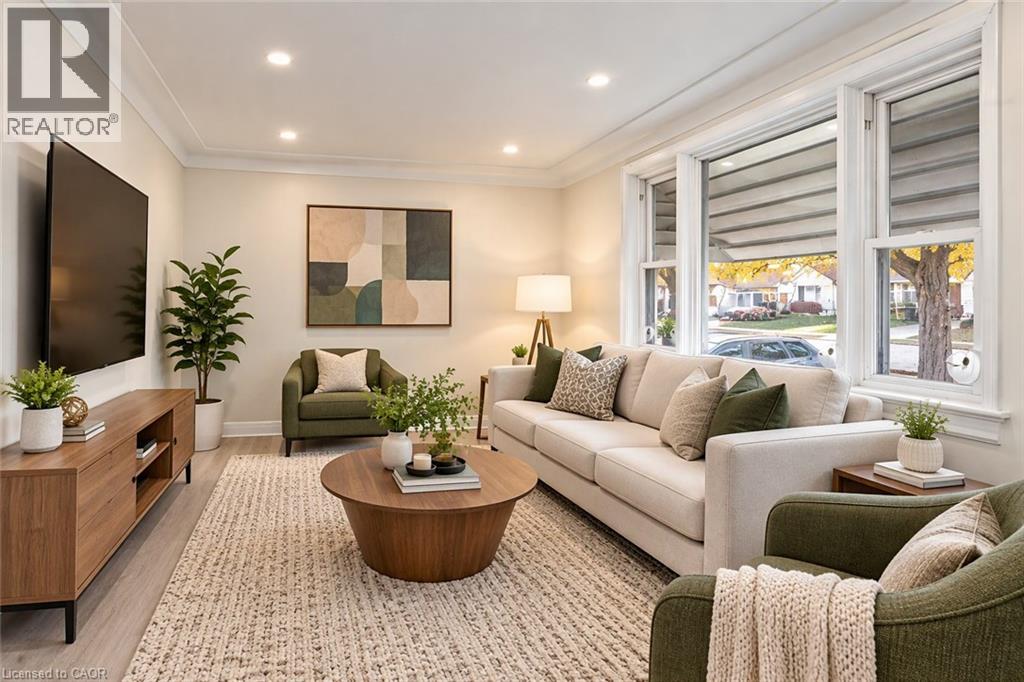
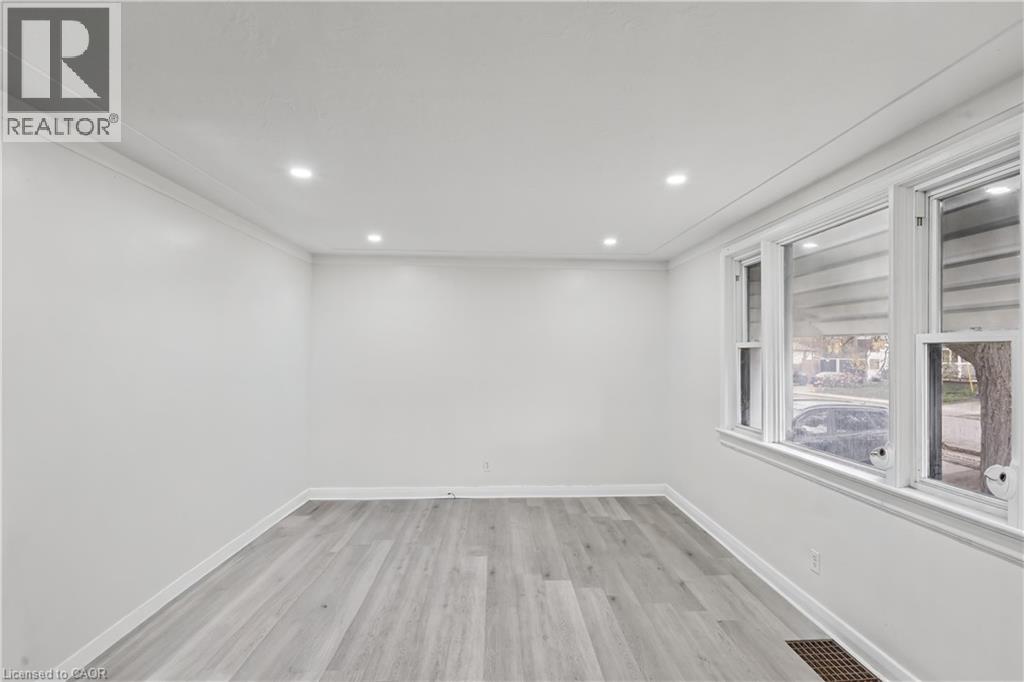
Living room21'2'' x 11'5''
Map & Location
Address575 THISTLEWOOD Drive
CommunityNorth C
CityLondon
ProvinceOntario
Postal CodeN5X4M1
CountryCanada
Open in Google Maps
Affordability

Estimate Your Monthly Payment

$0per month
  • Mortgage payment $0
  • Property tax $0
  • Home insurance $0
  • Condo fees $0
  • Down payment $0
  • CMHC insurance $0
  • Mortgage amount $0

Estimate only, using Canadian semi-annual compounding and standard CMHC premiums. Your lender will confirm your actual rate and payment.
By Appointment

Begin a Private Conversation.

Request a private showing of 575 THISTLEWOOD Drive, or speak with Champagne Taylor about this home and the market — in confidence.