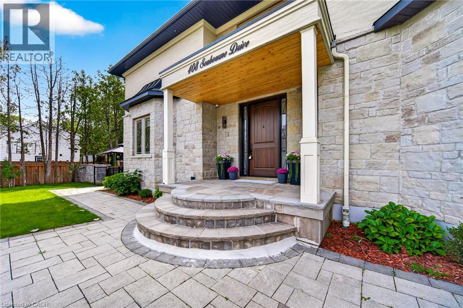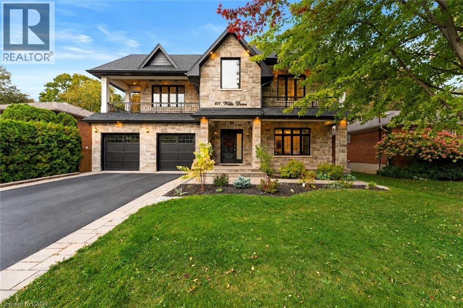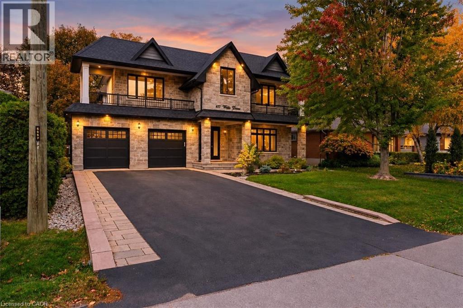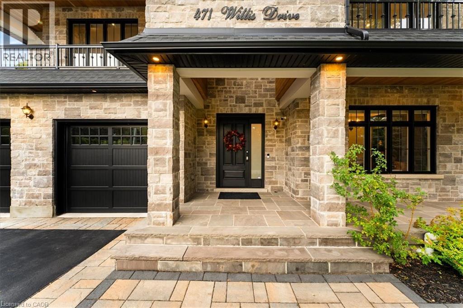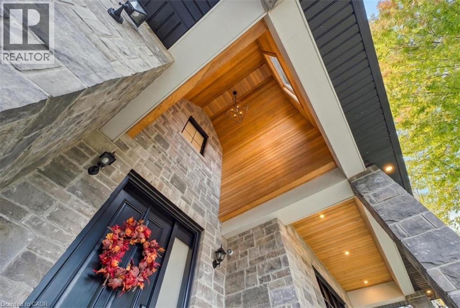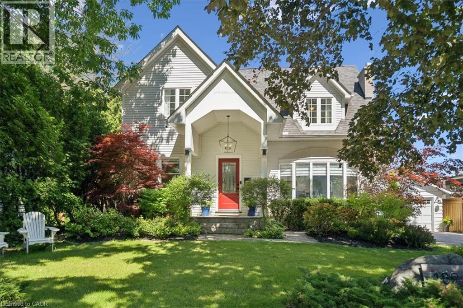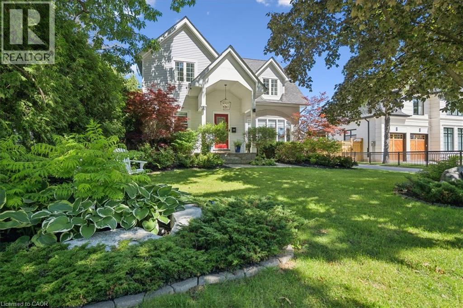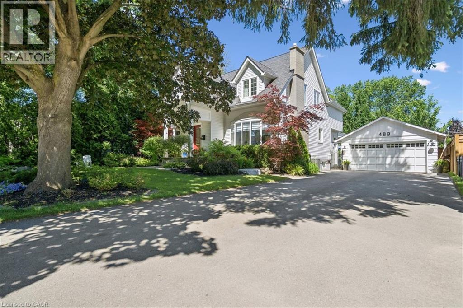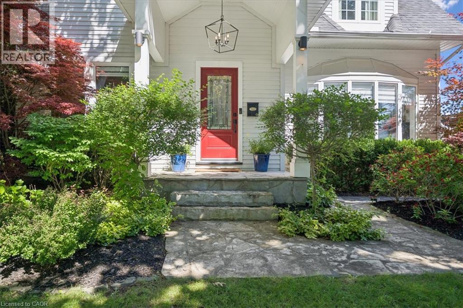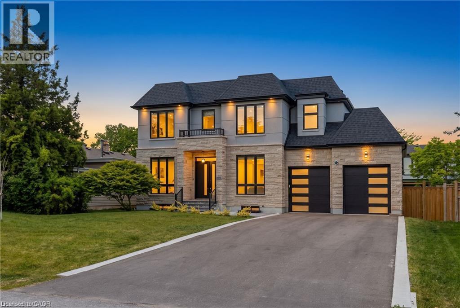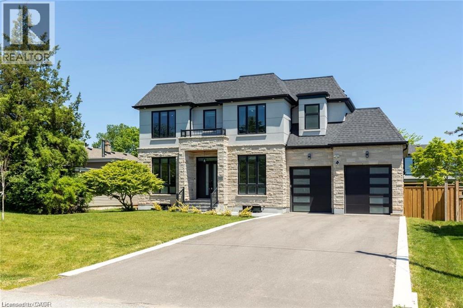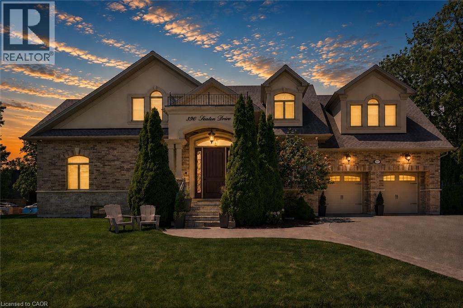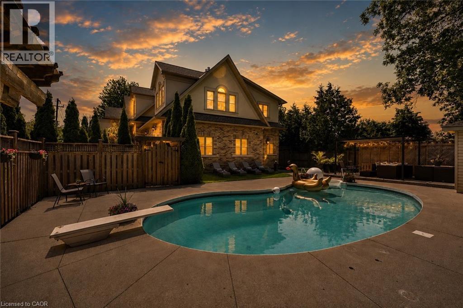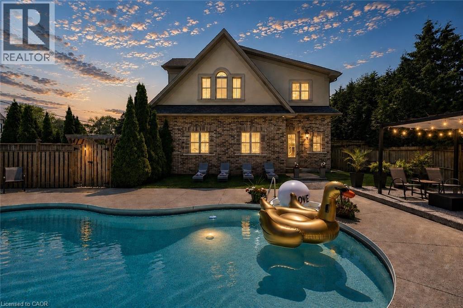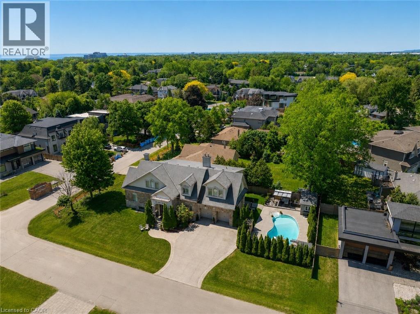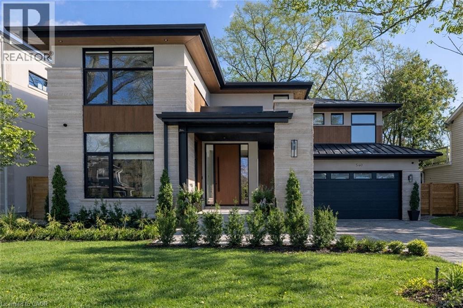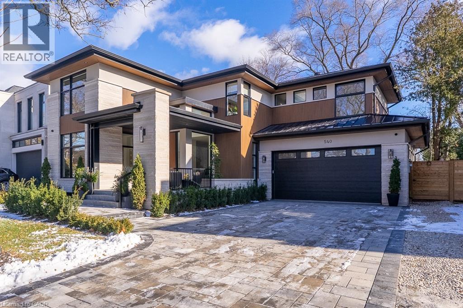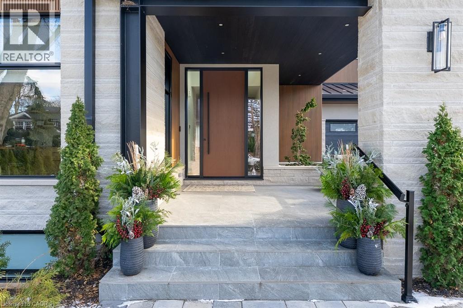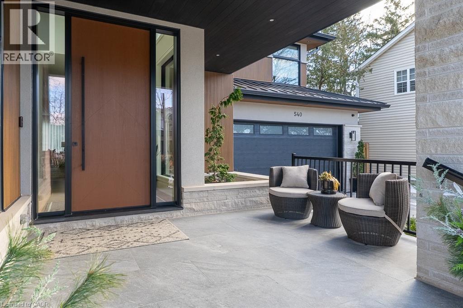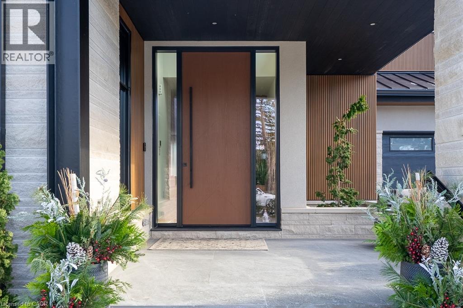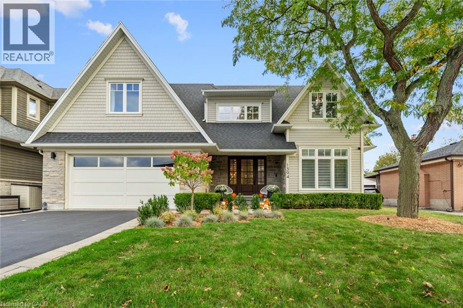
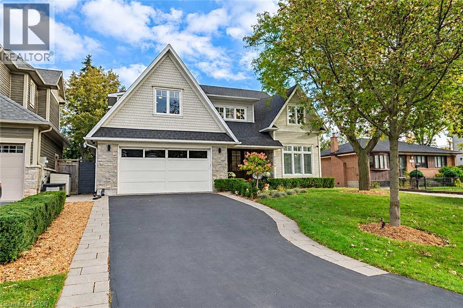
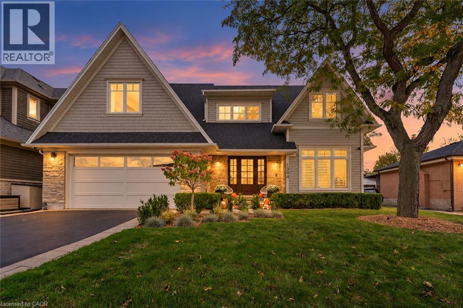
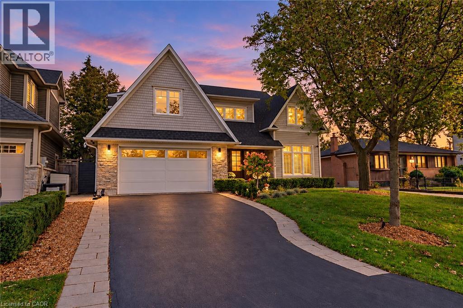
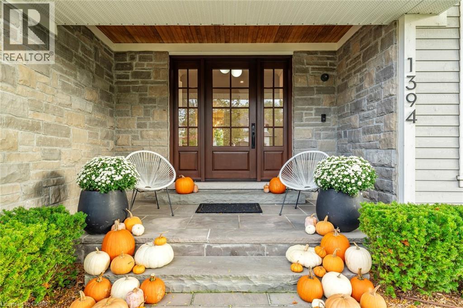

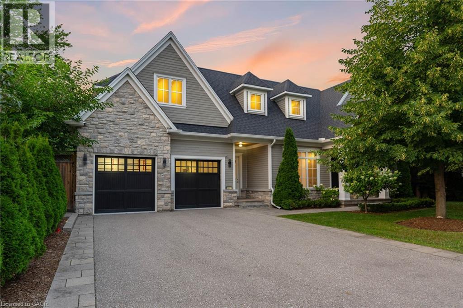
Stone and siding exterior with gabled roof lines

1077 BRIDGE Road

1020 - WO West, Oakville, Ontario L6L2B6
Offered at $3,099,900
5Bedrooms
5.5Bathrooms
5,327Interior Sq Ft
2017Built
6Parking
The Residence

House in 1020 - WO West

Virtual tour
Share
WhatsApp Facebook X Email

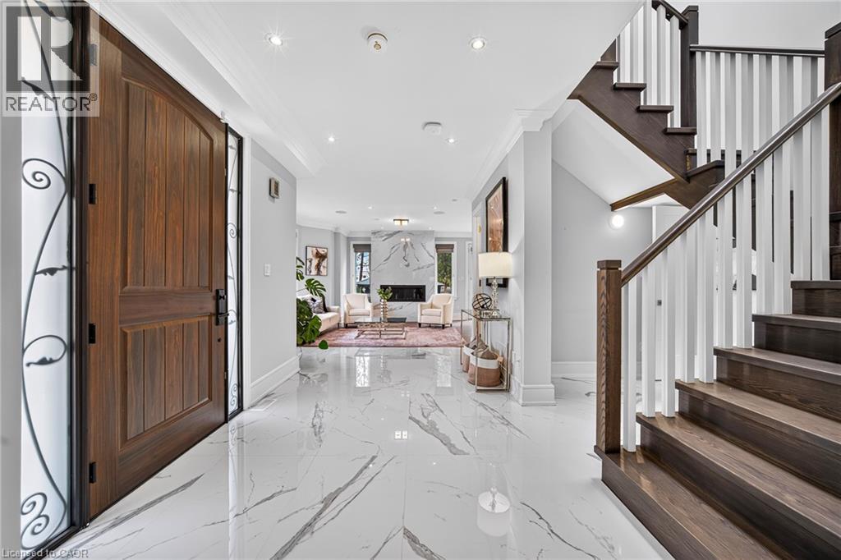
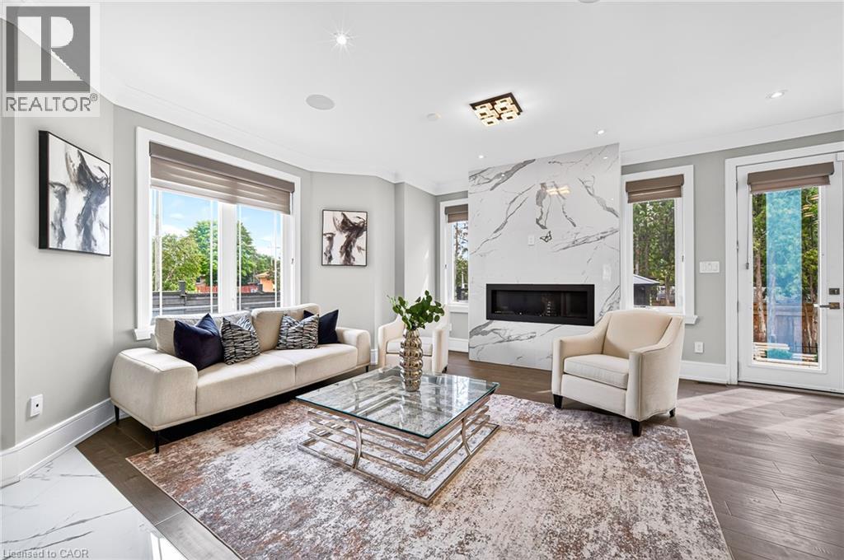
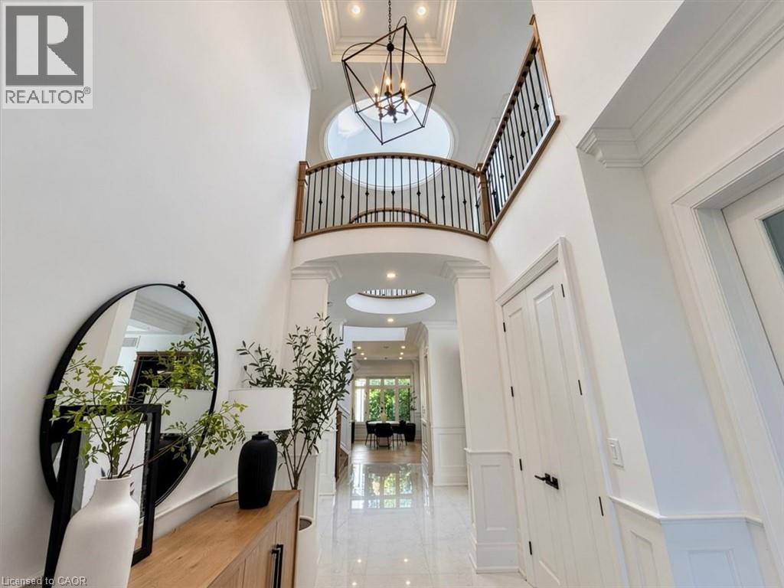
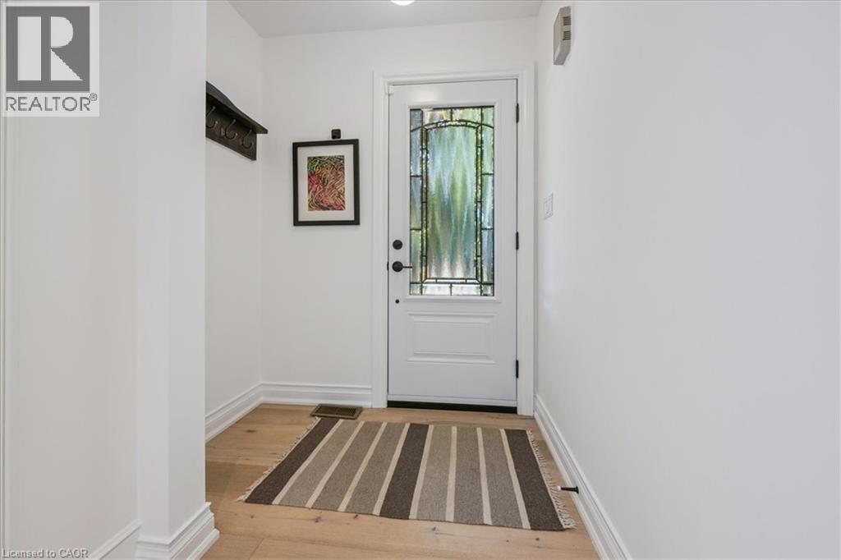
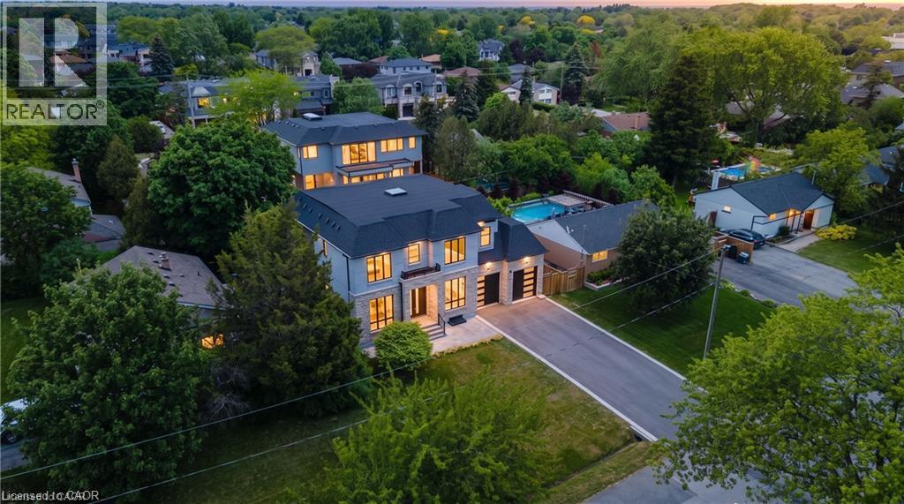
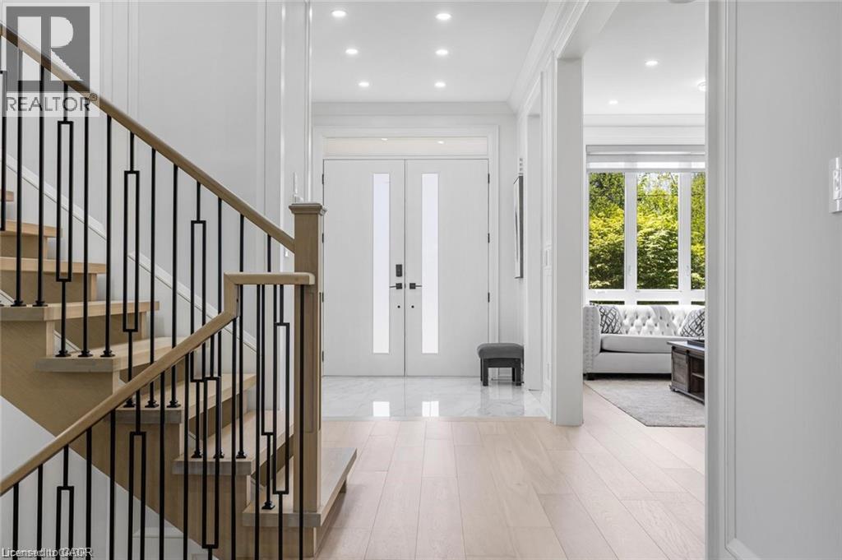
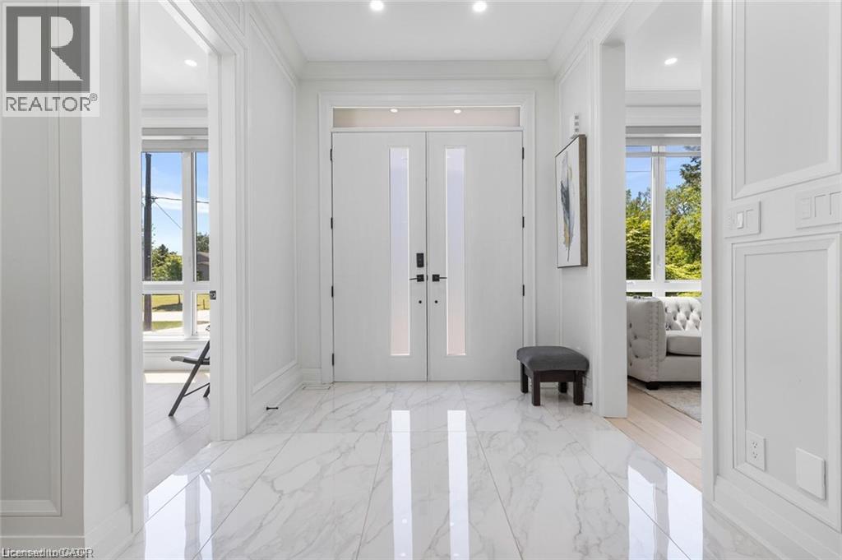
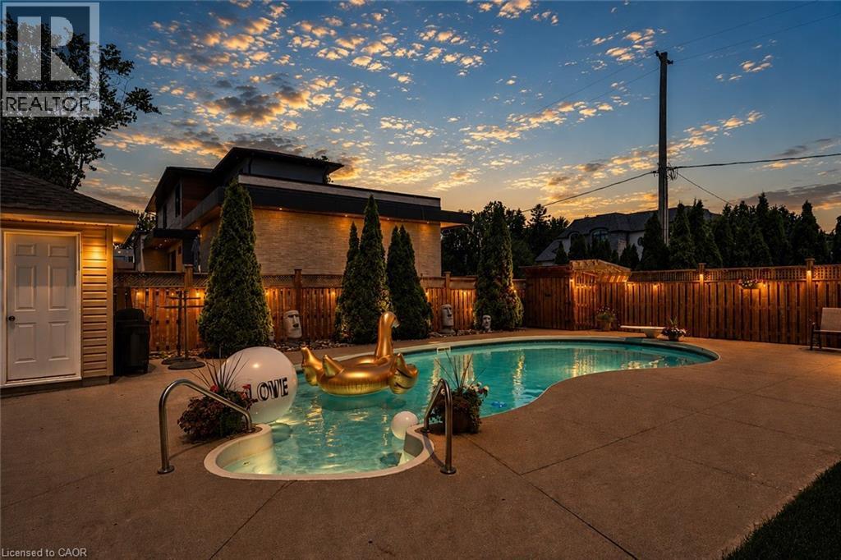
1077 Bridge Road offers over 5,300 sq. ft. of finished living space on a landscaped 100' x 120' lot in sought-after West Oakville, minutes to downtown Oakville, Bronte Harbour, Lake Ontario, parks, the YMCA, top-rated schools, and Appleby College.A grand foyer with 10-foot ceilings, plaster crown moulding, and a hardwood staircase leads to a private office, formal dining room, and butler's servery with wine fridge. Wide-plank hardwood floors, 9-inch baseboards, custom millwork, coffered ceilings, and a gas fireplace complement the open-concept living space. The chef's kitchen features Sub-Zero, Wolf, and Bosch appliances, a large island, and breakfast area.The second level offers four bedrooms with ensuite access, including a primary suite with a walk-in closet and a heated-floor ensuite. A second bedroom has a private ensuite, while two others share a Jack-and-Jill bath. Second-floor laundry adds convenience.The finished lower level features heated floors, a spacious rec room with a stone gas fireplace, fifth bedroom, 3-piece bath, and flexible space for a gym, media room, or games area.Outside, enjoy a covered porch, stone patio, landscaped backyard with irrigation, Generac whole-home generator, security system, and epoxy-finished double garage. A custom-built home combining quality craftsmanship, functional design, and an exceptional West Oakville location.

MLS® Number40877970
Price$3,099,900
Property TypeHouse
Living Area5,327 sq ft
Bedrooms5 (4 above + 1 below)
Bathrooms5 (+1 half)
Year Built2017
Storeys2
Frontage100 feet
OwnershipFreehold
ZoningRL3-0
Annual Property Tax$15,590
Days on Market7
The Gallery

Interiors & Grounds

Features & Amenities

Every Detail, Considered

Interior & Systems

HeatingForced air
CoolingCentral air conditioning
BasementFinished, Full
Fireplaces2

Appliances & Features

  • Washer
  • Refrigerator
  • Central Vacuum
  • Gas stove(s)
  • Dishwasher
  • Dryer
  • Microwave
  • Window Coverings
  • Garage door opener
  • Alarm system

Construction & Lot

StyleOther
FoundationPoured Concrete
ExteriorWood, Stone
ConstructionWood frame
Lot FeaturesSump Pump, Automatic Garage Door Opener

Parking

Total Spaces6
TypeAttached Garage

Room Dimensions

Main level

Office11'2'' x 13'0''
Dining room12'11'' x 15'5''
Kitchen10'8'' x 16'5''
Breakfast12'9'' x 16'5''
Great room19'3'' x 16'5''
2pc Bathroom—

Second level

Primary Bedroom13'3'' x 16'6''
Bedroom15'3'' x 15'6''
Bedroom13'9'' x 14'5''
Bedroom11'6'' x 13'11''
5pc Ensuite bath—
5pc Bathroom—
3pc Bathroom—
Laundry room—

Lower level

Recreation room19'7'' x 15'3''
Games room21'8'' x 23'1''
Bedroom12'5'' x 14'0''
3pc Bathroom—
Utility room11'6'' x 8'8''
Storage—
Map & Location
Address1077 BRIDGE Road
Community1020 - WO West
CityOakville
ProvinceOntario
Postal CodeL6L2B6
CountryCanada
Open in Google Maps
Affordability

Estimate Your Monthly Payment

$0per month
  • Mortgage payment $0
  • Property tax $0
  • Home insurance $0
  • Condo fees $0
  • Down payment $0
  • CMHC insurance $0
  • Mortgage amount $0

Estimate only, using Canadian semi-annual compounding and standard CMHC premiums. Your lender will confirm your actual rate and payment.
By Appointment

Begin a Private Conversation.

Request a private showing of 1077 BRIDGE Road, or speak with Champagne Taylor about this home and the market — in confidence.