
540 PATRICIA Drive

540 PATRICIA Drive

1020 - WO West, Oakville, Ontario L6K1M2
Offered at $3,649,000
5Bedrooms
5.5Bathrooms
3,200Interior Sq Ft
2024Built
8Parking
The Residence

House in 1020 - WO West

Virtual tour
Share
WhatsApp Facebook X Email

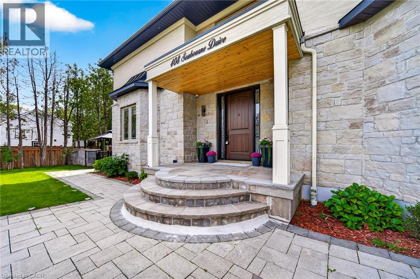
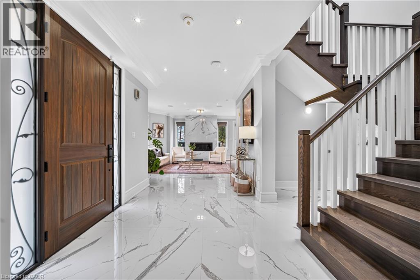
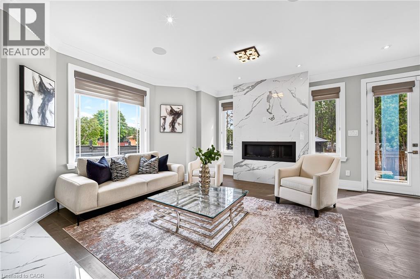
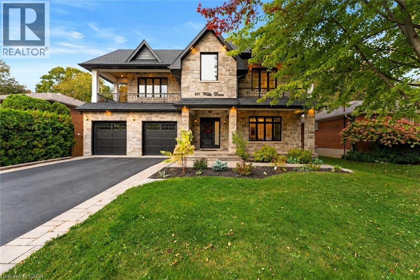
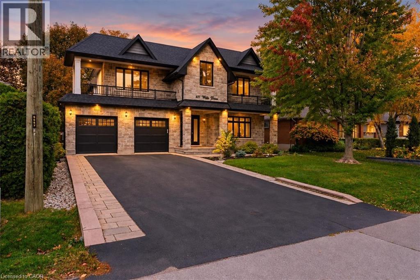
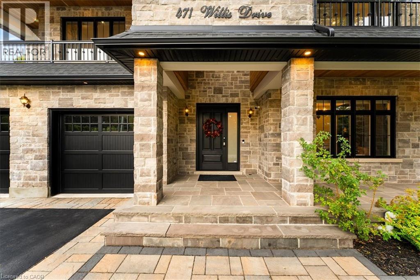
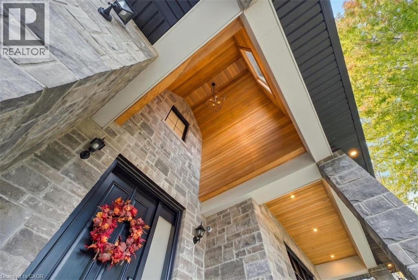
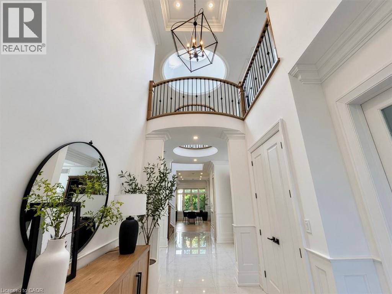
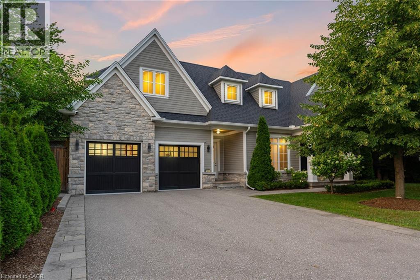
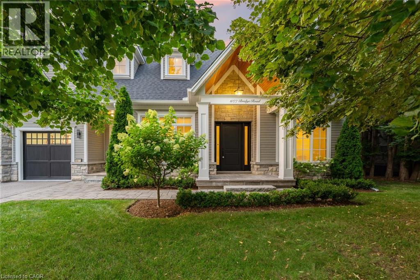
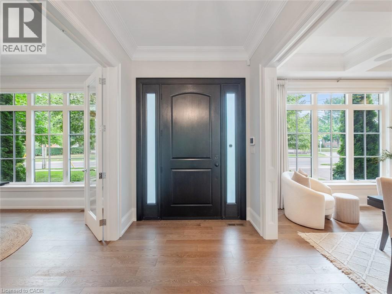
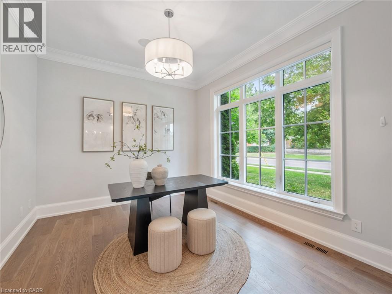
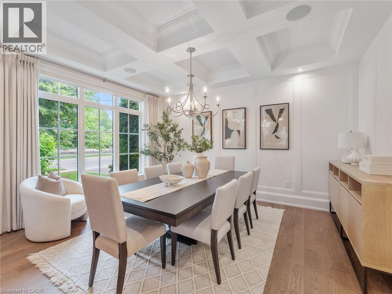
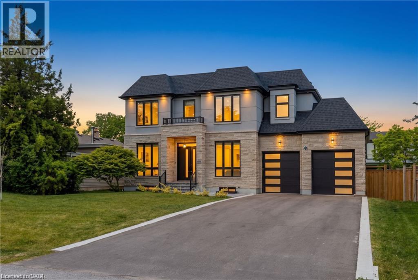
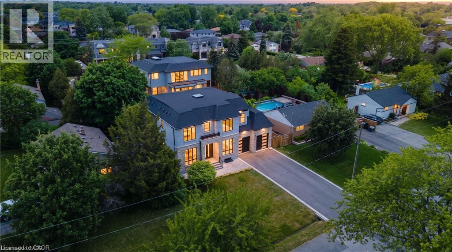
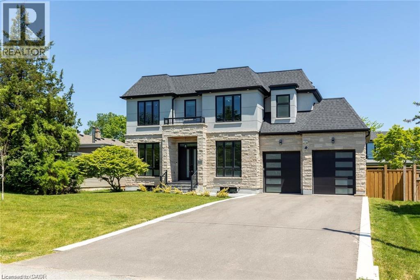
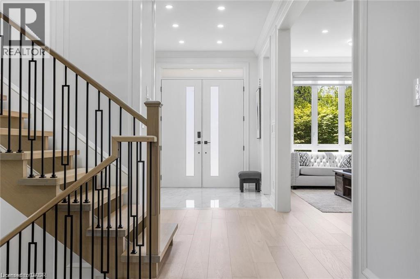
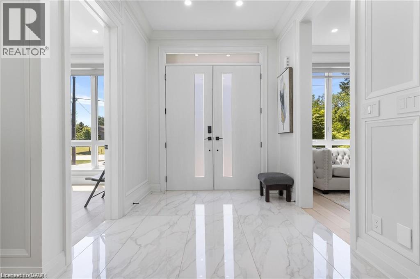
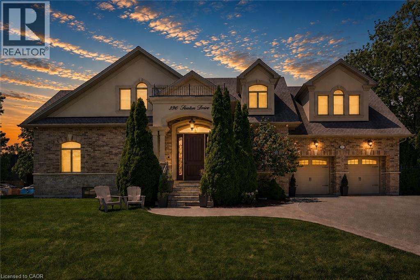
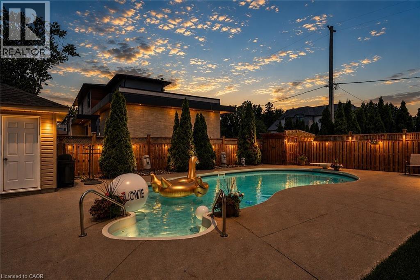
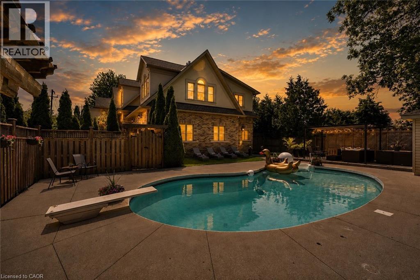
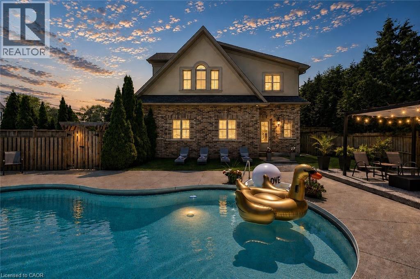
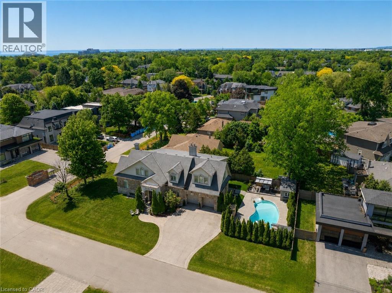
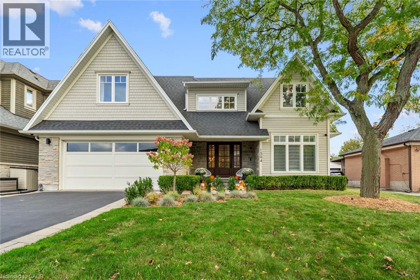
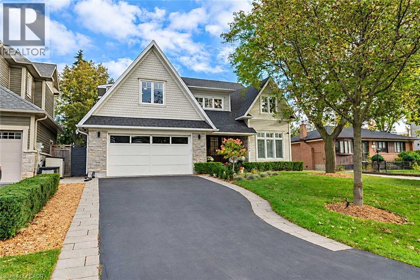
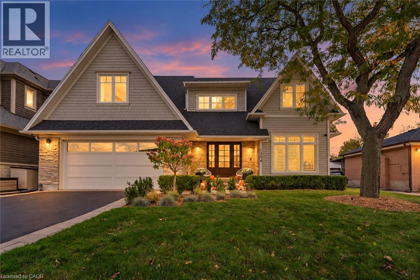
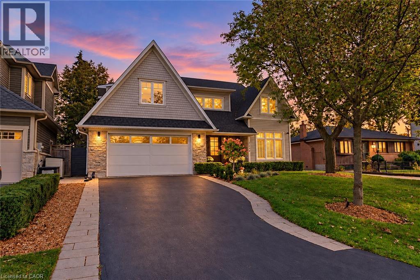
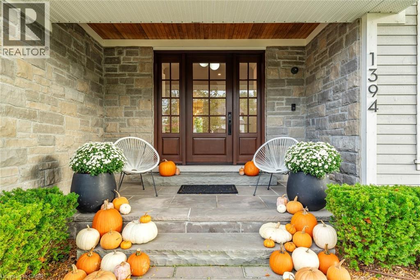
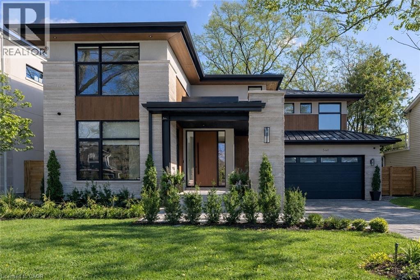
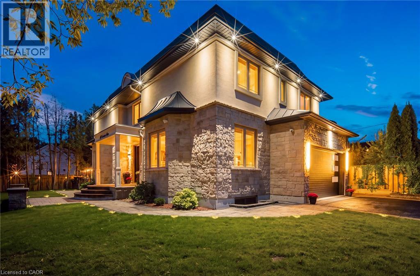
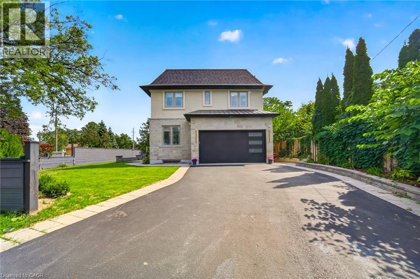
Step into this newly constructed custom residence which showcases bespoke built-in cabinetry fine craftsmanship. Stately nine-foot ceilings on the first and second floors from the wood flooring to the large scale windows you will sense refinement. Cozy in floor heating throughout the basement and all stone floors on the main and second floor includes a decadent heated garage floor, meaning no need to bundle up to access the garage making it a functional space of the home. The property is consistent with creature comforts featuring dedicated upper and lower HVAC systems, circulating instant hot water throughout, and three gas fireplaces. Included is a comprehensive security system with cameras. The exterior façade combines elegant stone elements with stunning composite wood features, oversized front landing, 4 season inviting back deck with it’s own gas fireplace. Landscaping includes lighting with the addition of integrated driveway lighting to guide your way home. Luxury certified.

MLS® Number40866741
Price$3,649,000
Property TypeHouse
Living Area3,200 sq ft
Bedrooms5 (4 above + 1 below)
Bathrooms5 (+1 half)
Year Built2024
Storeys2
Frontage64 feet
OwnershipFreehold
ZoningRL3-0
Annual Property Tax$12,984
Days on Market55
The Gallery

Interiors & Grounds

Features & Amenities

Every Detail, Considered

Interior & Systems

HeatingRadiant heat, Forced air, In Floor Heating, Natural gas
CoolingCentral air conditioning
BasementFinished, Full
Fireplaces3

Appliances & Features

  • Washer
  • Refrigerator
  • Central Vacuum
  • Dishwasher
  • Wine Fridge
  • Dryer
  • Oven - Built-In
  • Wet Bar
  • Hood Fan
  • Window Coverings
  • Garage door opener
  • Microwave Built-in
  • Alarm system
  • Smoke Detectors

Construction & Lot

StyleContemporary
FoundationPoured Concrete
ExteriorStone, Stucco, Hardboard
Lot FeaturesSouthern exposure, Wet bar, Automatic Garage Door Opener

Parking

Total Spaces8
TypeAttached Garage

Building & Community

  • Community Centre

Room Dimensions

Lower level

3pc Bathroom—
Laundry room5'10'' x 7'4''
Utility room7'4'' x 11'5''
Cold room10'2'' x 12'8''
Bedroom12'4'' x 14'8''
Recreation room18'1'' x 28'10''

Second level

4pc Bathroom—
5pc Bathroom—
4pc Bathroom—
Laundry room8'11'' x 13'4''
Bedroom11'2'' x 14'5''
Bedroom13'0'' x 13'8''
Bedroom13'6'' x 14'2''
Primary Bedroom14'6'' x 19'3''

Main level

2pc Bathroom—
Mud room5'2'' x 11'6''
Office12'0'' x 13'6''
Dining room14'4'' x 17'8''
Living room15'0'' x 19'3''
Kitchen9'4'' x 18'3''
Foyer7'4'' x 13'4''
Map & Location
Address540 PATRICIA Drive
Community1020 - WO West
CityOakville
ProvinceOntario
Postal CodeL6K1M2
CountryCanada
Open in Google Maps
Affordability

Estimate Your Monthly Payment

$0per month
  • Mortgage payment $0
  • Property tax $0
  • Home insurance $0
  • Condo fees $0
  • Down payment $0
  • CMHC insurance $0
  • Mortgage amount $0

Estimate only, using Canadian semi-annual compounding and standard CMHC premiums. Your lender will confirm your actual rate and payment.
By Appointment

Begin a Private Conversation.

Request a private showing of 540 PATRICIA Drive, or speak with Champagne Taylor about this home and the market — in confidence.