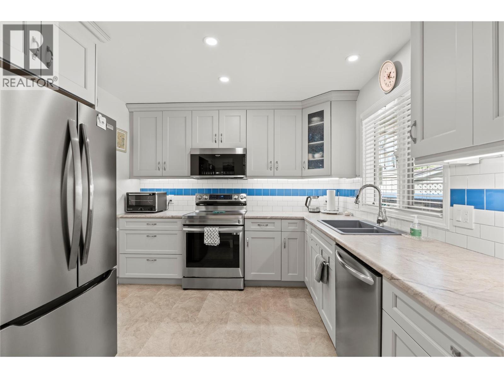
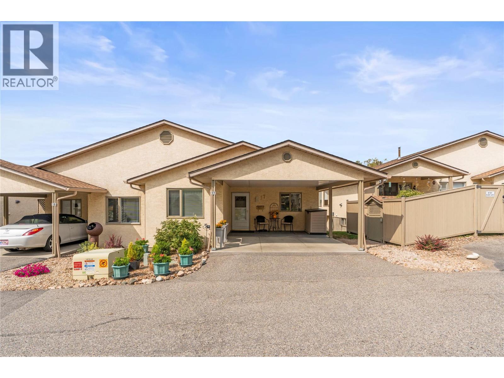
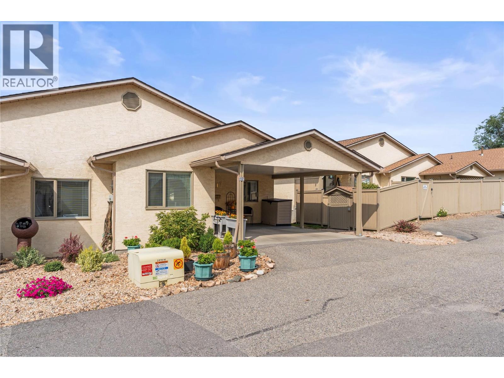
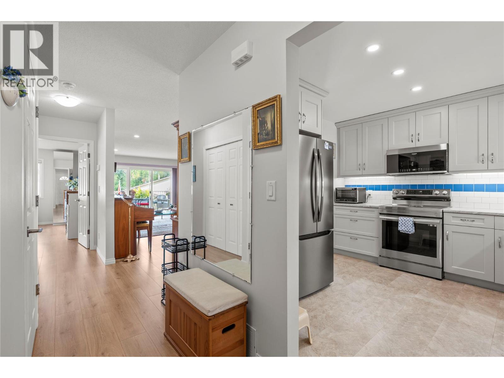
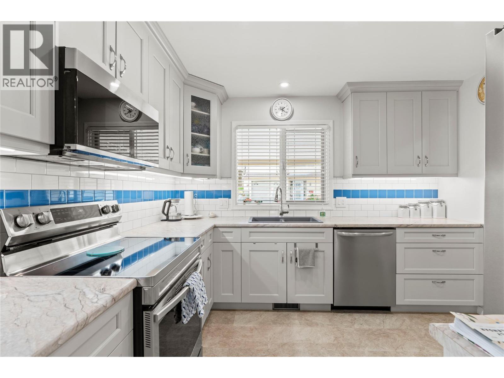


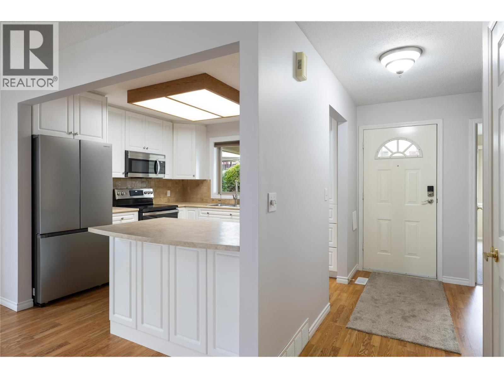
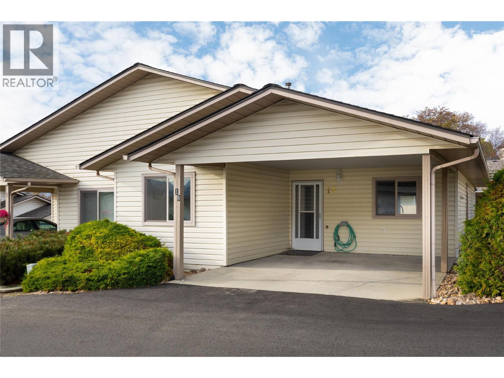
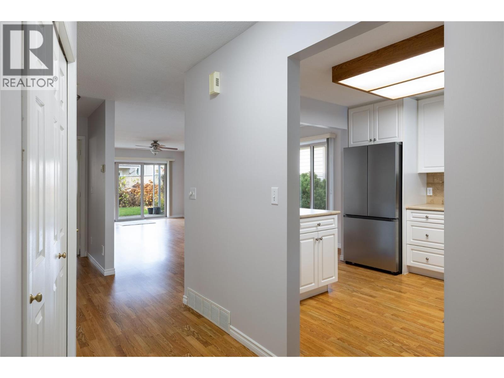
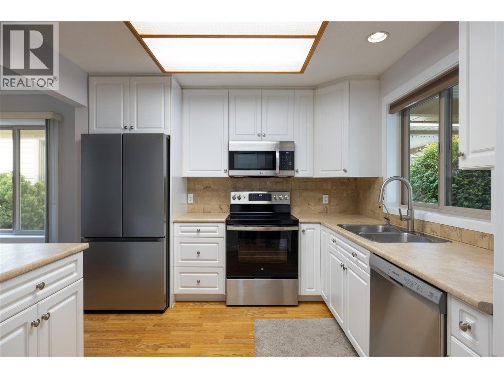
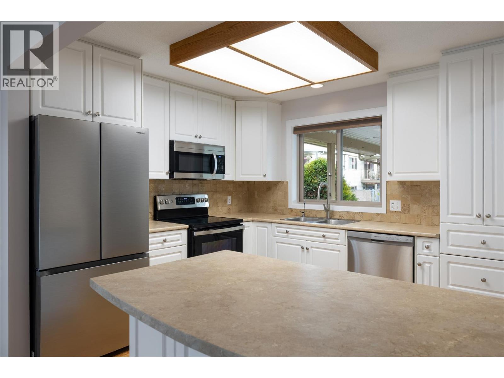
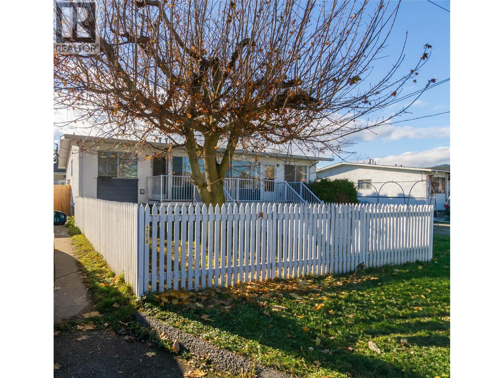
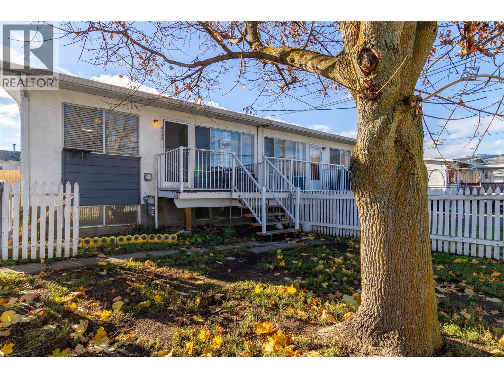
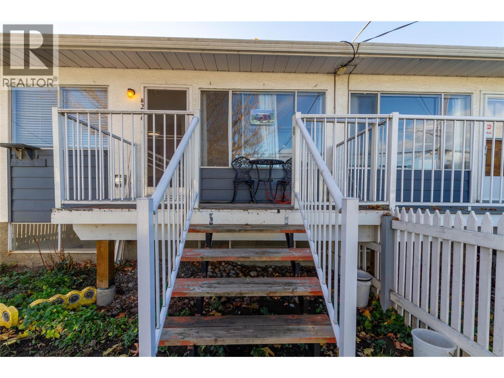
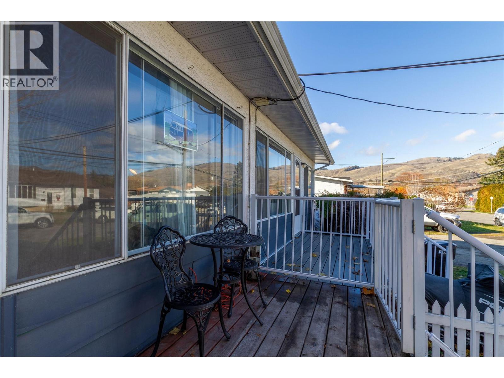
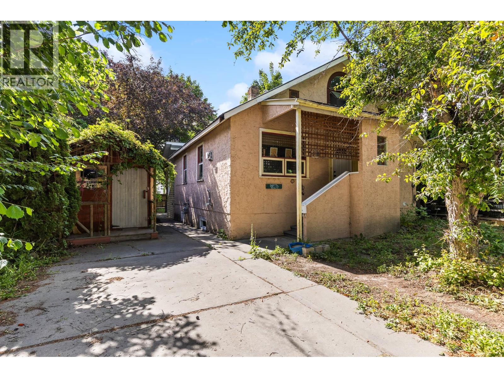
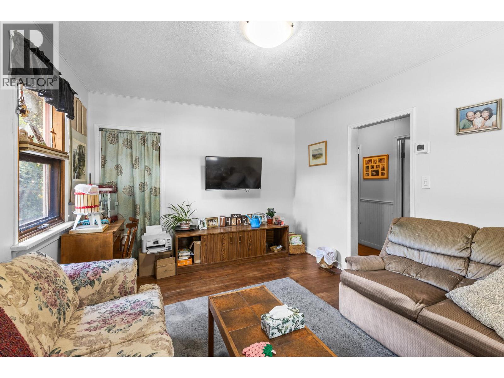
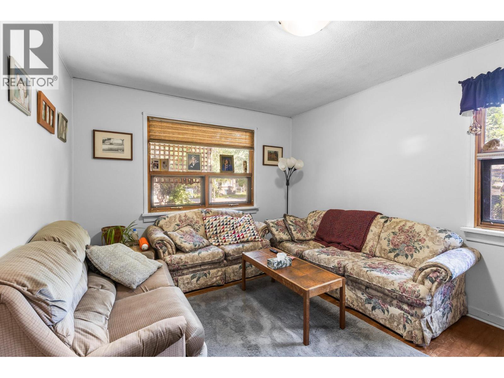
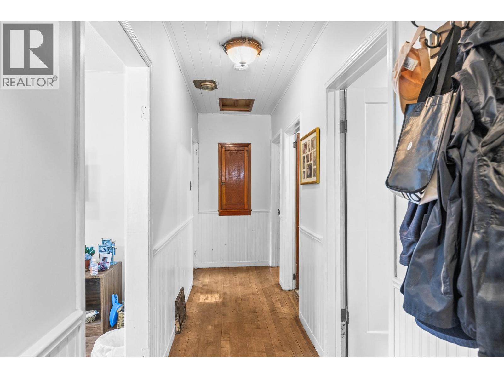
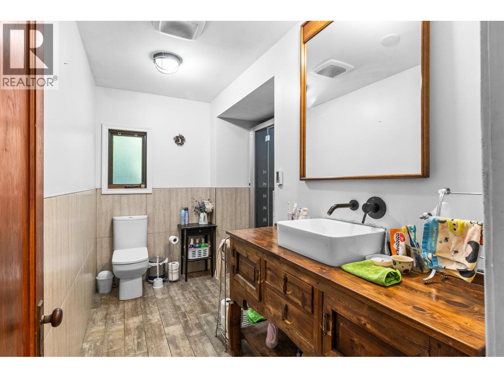
Escape the pace of the city and discover the peace and simplicity of Westshore Estates. Nestled on a private 0.22-acre lot surrounded by nature, this clean and well-maintained rancher with full basement offers the perfect blend of tranquility and practicality, all within a manageable commute to Vernon or Kelowna. The main floor features two comfortable bedrooms, including the primary suite with its own 2pc ensuite, along with an inviting living area and kitchen. Step outside onto the expansive deck, ideal for morning coffee, evening BBQs or soaking in the quiet surroundings. The finished basement provides flexibility with a 3rd bedroom with full ensuite and the generous family room warmed by a cozy wood-burning stove that keeps the home comfortable throughout the winter months. For hobbyists, mechanics, or outdoor enthusiasts, the 26' x 24' detached shop with 100-amp power and convenient rear lane access is a standout feature, offering a space for projects, vehicles, and recreational toys. The attached lean-to provides even more valuable storage space. Westshore Estates is known for its peaceful setting, welcoming community and endless recreational opportunities. Enjoy nearby lake access, camping and hiking at Fintry Provincial Park, and countless trails and outdoor adventures right from your doorstep. If you're searching for a home where nature, privacy, and a slower pace of life come together then this is an opportunity you won't want to miss.
Estimate only, using Canadian semi-annual compounding and standard CMHC premiums. Your lender will confirm your actual rate and payment.
Request a private showing of 10771 Pinecrest Road, or speak with Champagne Taylor about this home and the market — in confidence.
Compare listings
Compare