
3850 Argyle Avenue Unit# 17

3850 Argyle Avenue Unit# 17

Vernon, British Columbia V1T8K9
Offered at $489,900
3Bedrooms
3Bathrooms
1,860Interior Sq Ft
1992Built
1Parking
The Residence

Row / Townhouse in Vernon

Virtual tour
Share
WhatsApp Facebook X Email

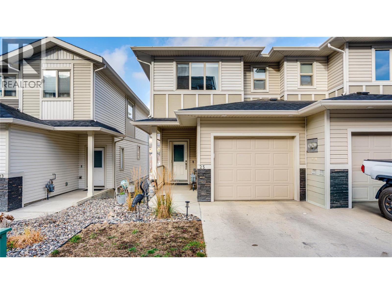
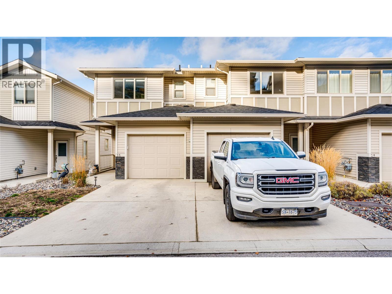
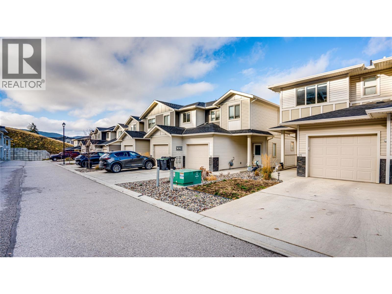
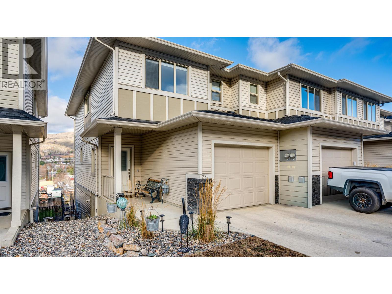
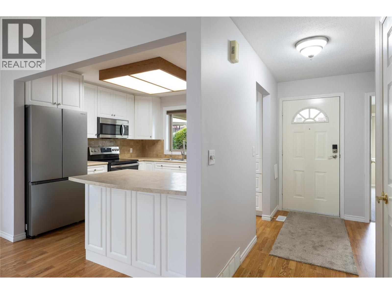
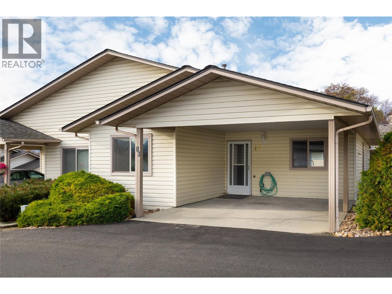
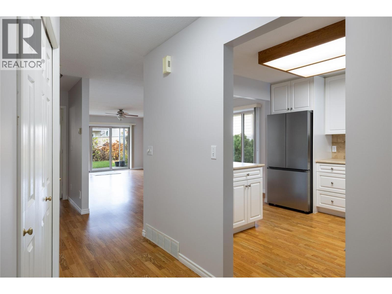
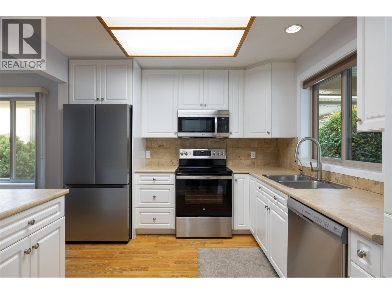
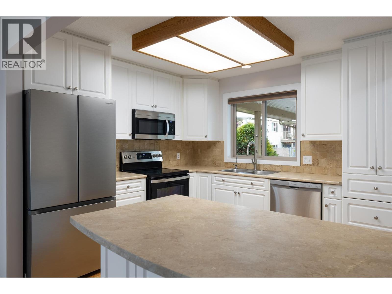
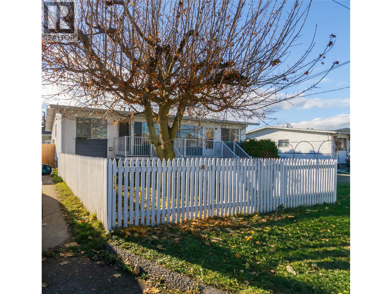
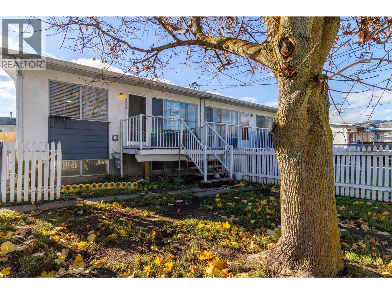
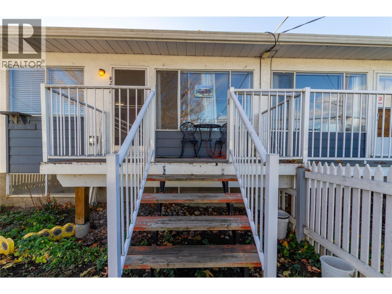
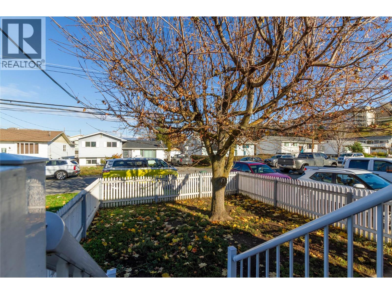
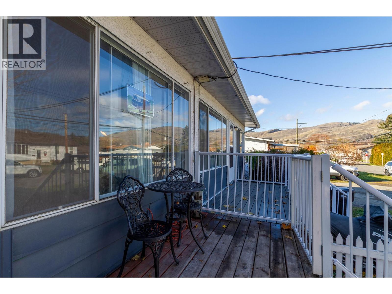
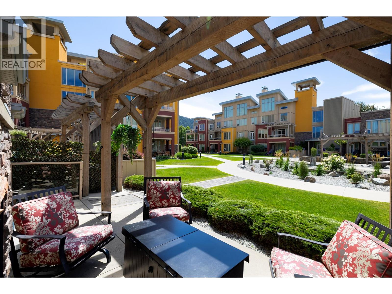
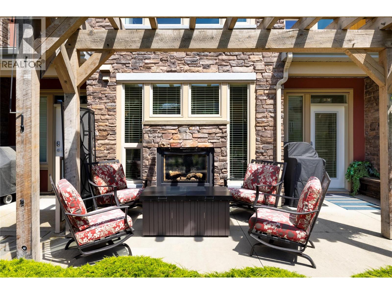
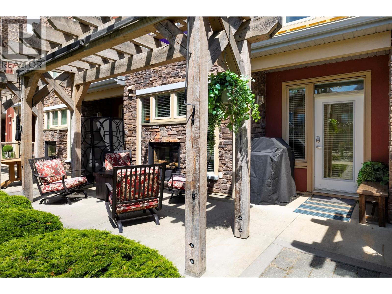
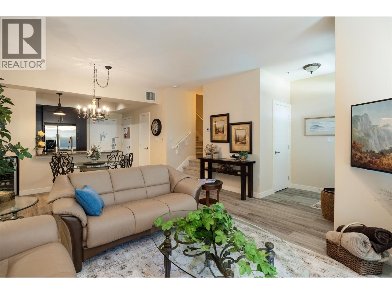
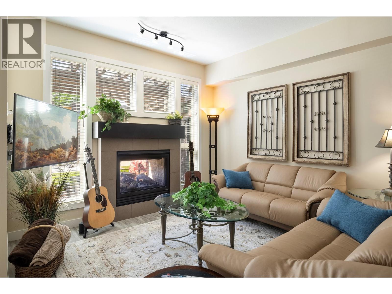
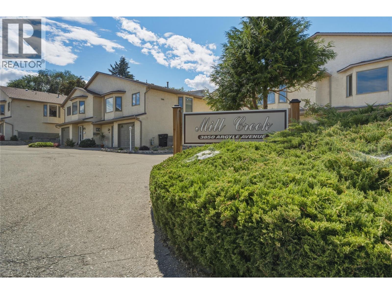
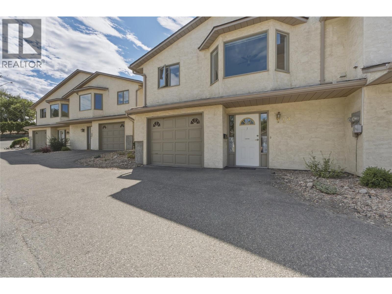
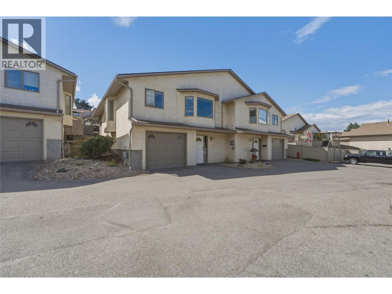
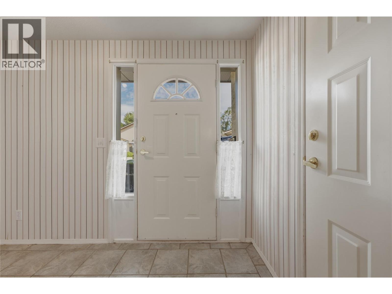
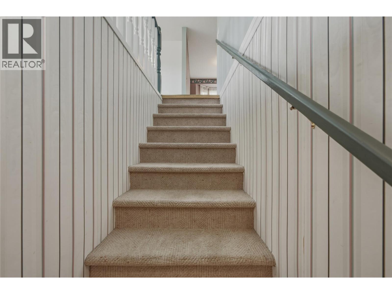
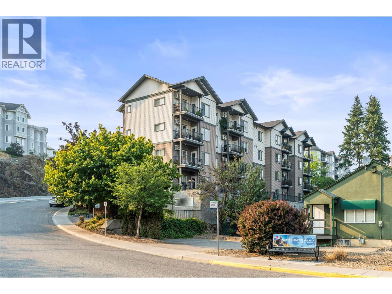
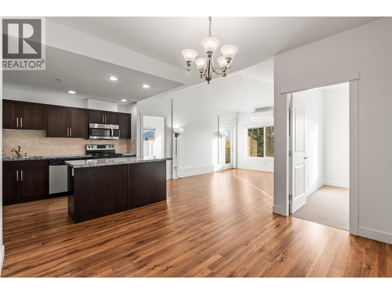
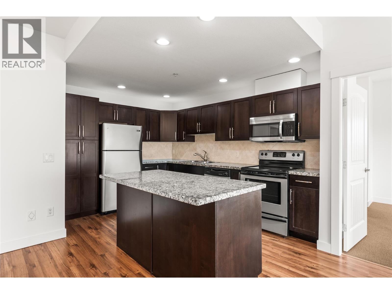
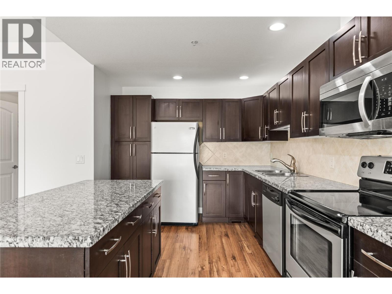
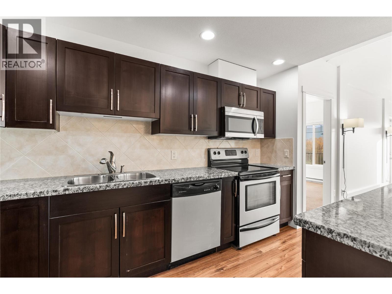
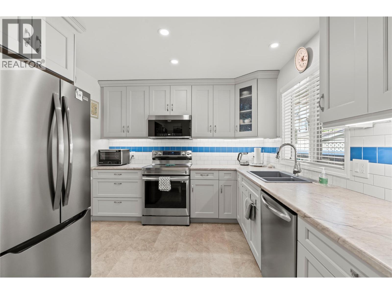
PEACEFUL. POLISHED. MOVE-IN READY. Tucked into the beautifully landscaped Mill Creek community, this extensively updated 3-bedroom, 3-bathroom townhome offers a peaceful retreat just minutes from the heart of Vernon. Step inside and you'll immediately appreciate the bright, welcoming feel of the main level with updated flooring, where large windows fill the open living and dining spaces with natural light. At the heart of the home, the completely renovated kitchen pairs contemporary finishes with generous storage and newer appliances, creating a space that feels fresh, functional and ready to enjoy. The main-floor primary bedroom adds everyday convenience with its own 4-piece ensuite and a walk-in-closet, while a second bedroom and full bathroom complete this level. Step outside to your private deck, surrounded by mature greenery and perfect for morning coffee or quiet summer evenings. Downstairs, the fully finished daylight basement adds exceptional flexibility with a spacious recreation room, third bedroom, full bathroom and abundant storage. Updated central AC, updated forced-air natural gas furnace with steam humidifier, updated hot water tank, plus an updated electrical panel complete the package. Set within a quiet 55+ community with a covered parking carport, and close to shopping, parks, transit and downtown Vernon, this is easy Okanagan living with comfort, convenience and tranquility all in one.

MLS® Number10399844
Price$489,900
Property TypeRow / Townhouse
Living Area1,860 sq ft
Bedrooms3
Bathrooms3
Year Built1992
Storeys2
OwnershipCondo/Strata
Annual Property Tax$2,271
Condo Fee$380.30 / Monthly
Days on Market75
The Gallery

Interiors & Grounds

Features & Amenities

Every Detail, Considered

Interior & Systems

FlooringLaminate, Carpeted, Vinyl
HeatingForced air, See remarks
CoolingCentral air conditioning
BasementFull

Appliances & Features

  • Washer
  • Refrigerator
  • Range - Electric
  • Dishwasher
  • Dryer
  • Microwave

Construction & Lot

StyleRanch
ExteriorStucco
RoofAsphalt shingle, Unknown
FencingFence
Lot FeaturesCul-de-sac, One Balcony

Parking

Total Spaces1
TypeCarport

Building & Community

  • Adult Oriented
  • Seniors Oriented
  • Rentals Allowed

Condo Fees

Fee$380.30 / Monthly
  • Property Management
  • Ground Maintenance
  • Insurance
  • Other, See Remarks
  • Reserve Fund Contributions

Room Dimensions

Main level

Kitchen9'11'' x 10'10''
Dining room14'3'' x 8'4''
Living room12'4'' x 16'4''
Primary Bedroom12'5'' x 14'10''
4pc Ensuite bath8'11'' x 4'11''
Bedroom9'1'' x 11'7''
3pc Bathroom6'4'' x 9'10''
Foyer7'11'' x 7'9''

Basement

Bedroom13'5'' x 15'11''
Recreation room10'10'' x 20'3''
3pc Bathroom9'8'' x 5'5''
Storage10'10'' x 13'7''
Storage8'0'' x 11'2''
Map & Location
Address3850 Argyle Avenue Unit# 17
CityVernon
ProvinceBritish Columbia
Postal CodeV1T8K9
CountryCanada
Open in Google Maps
Affordability

Estimate Your Monthly Payment

$0per month
  • Mortgage payment $0
  • Property tax $0
  • Home insurance $0
  • Condo fees $0
  • Down payment $0
  • CMHC insurance $0
  • Mortgage amount $0

Estimate only, using Canadian semi-annual compounding and standard CMHC premiums. Your lender will confirm your actual rate and payment.

By Appointment

Begin a Private Conversation.

Request a private showing of 3850 Argyle Avenue Unit# 17, or speak with Champagne Taylor about this home and the market — in confidence.