
108 CONNELLY Drive

108 CONNELLY Drive

337 - Forest Heights, Kitchener, Ontario N2N2V2
Offered at $549,900
3Bedrooms
2Bathrooms
1,459Interior Sq Ft
1988Built
2Parking
The Residence

House in 337 - Forest Heights

Virtual tour
Share
WhatsApp Facebook X Email

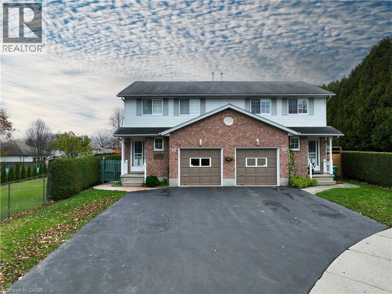
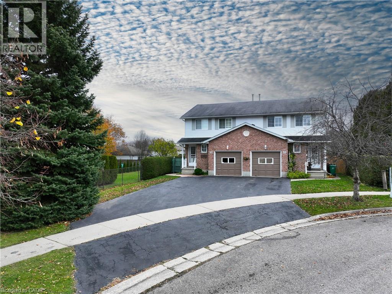
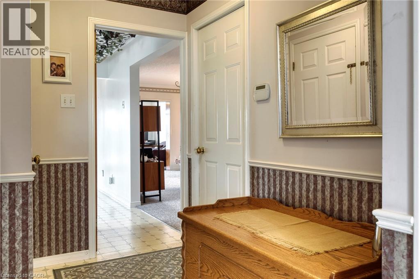
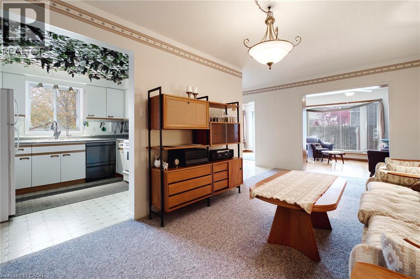
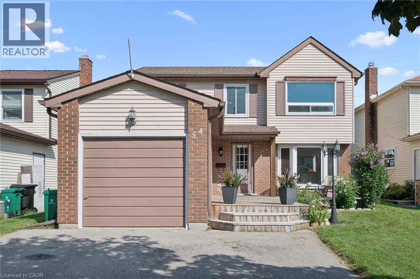
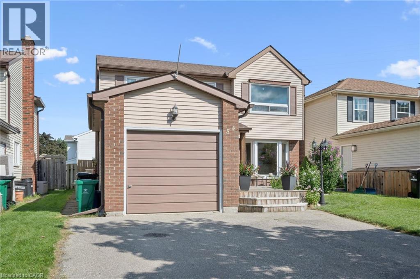
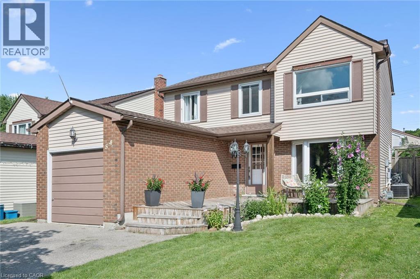
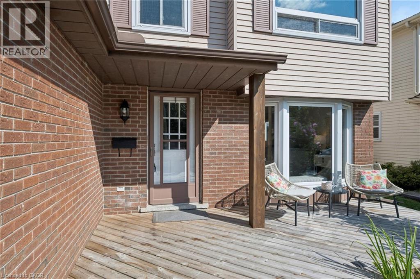
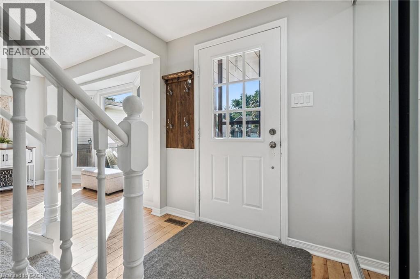
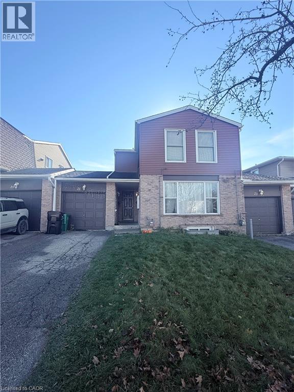
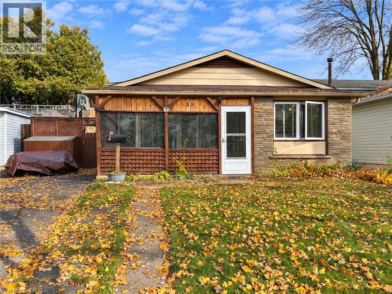
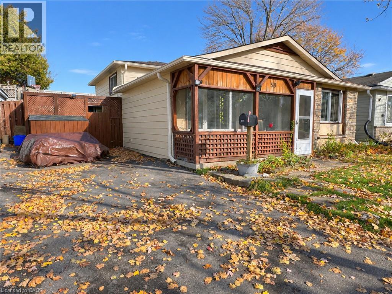
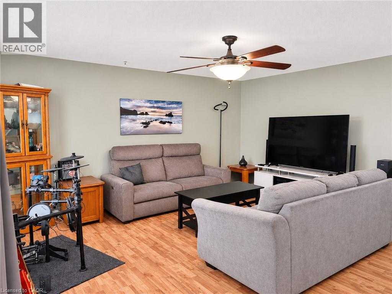
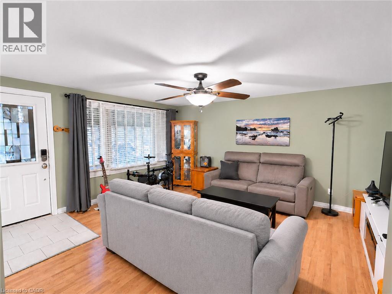
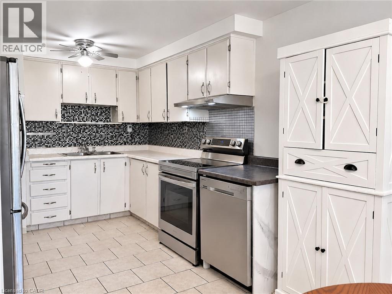
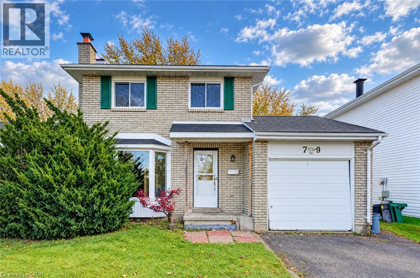
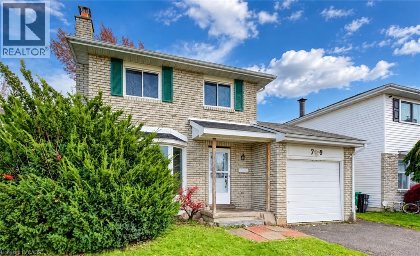
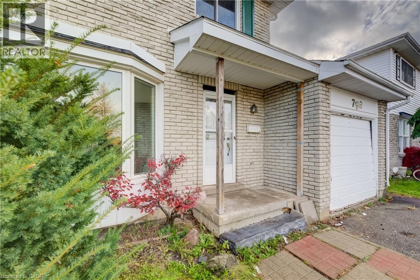
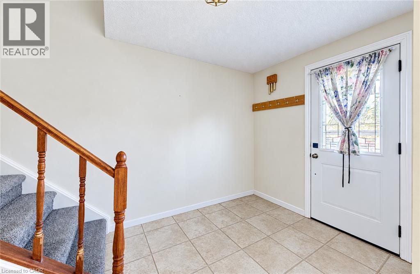
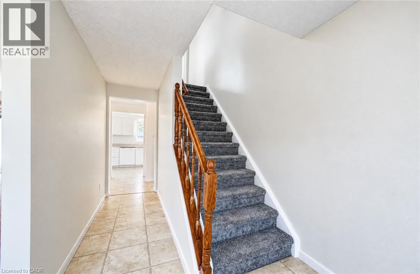
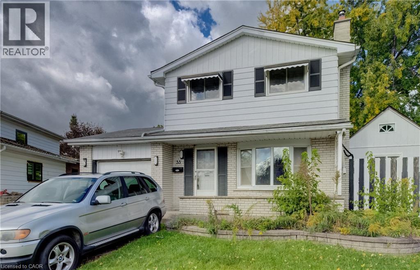
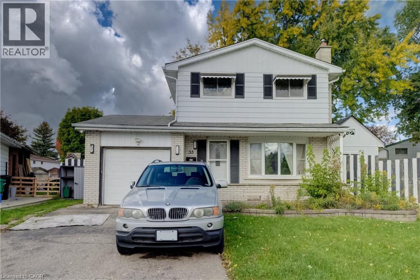
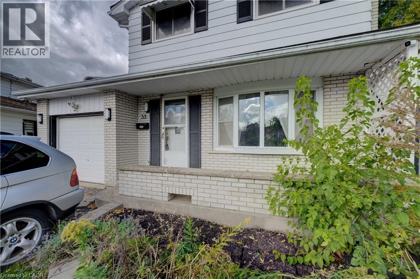
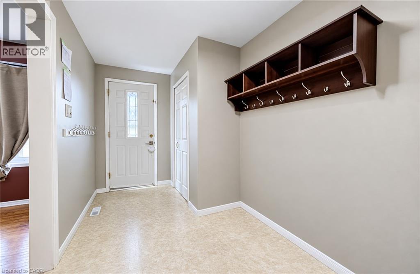
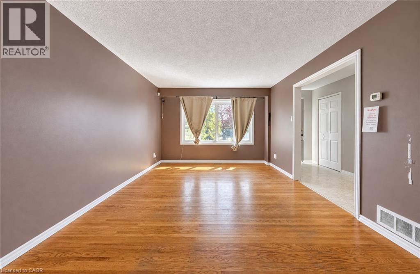
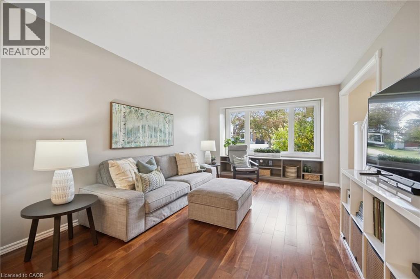
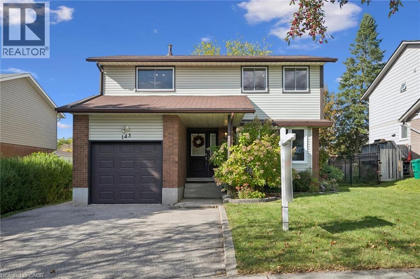
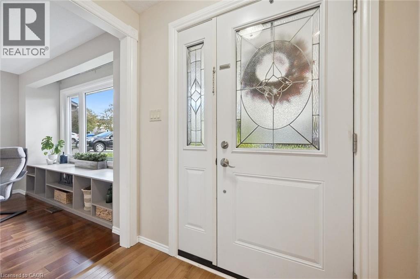
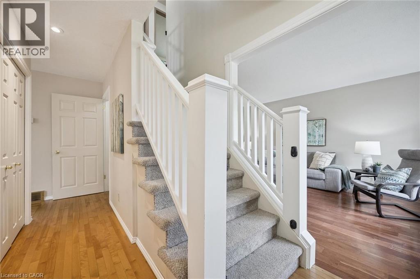
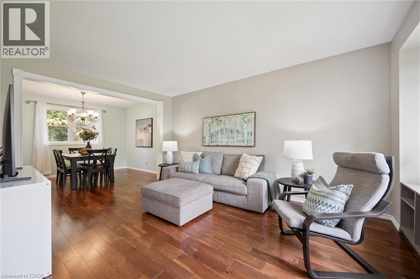
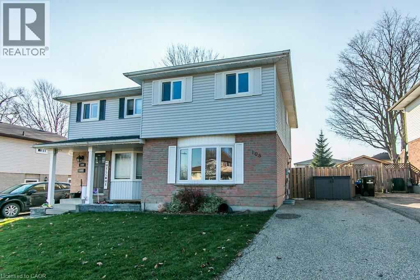
Priced to sell! Welcome to 108 Connelly Drive, a move in ready home where thoughtful updates, flexible living spaces and an inviting backyard come together. Inside, you'll find a bright, welcoming layout with fresh finishes, and a kitchen featuring refreshed cabinetry and updated countertops. The home offers comfortable everyday living, while the lower level adds versatility with a dedicated laundry area, clever storage solutions and a flexible space currently used as a children's playroom. The backyard is designed for relaxing and entertaining. Enjoy the updated deck, gazebo and storage provided by 2 garden sheds, creating a great setting for summer barbecues, family time or unwinding. Recent improvements include upgraded bay windows and doors, new owned water heater, fresh carpet and flooring, upgraded insulation, along with thoughtful touches throughout the property. Shingles are just 4 years old . Appliances only 1-4 years old. The home is in great shape! Ask your Realtor for a copy of the Home Inspection!! Whether you're looking for room to grow, space to entertain or a simpler, complete living space, 108 Connelly Drive offers plenty of possibilities. Come see what makes this one worth a closer look!

MLS® Number40878587
Price$549,900
Property TypeHouse
Living Area1,459 sq ft
Bedrooms3
Bathrooms2
Year Built1988
Storeys2
Frontage30 feet
OwnershipFreehold
ZoningR2B
Annual Property Tax$3,149
Days on Market3
The Gallery

Interiors & Grounds

Features & Amenities

Every Detail, Considered

Interior & Systems

HeatingForced air, Natural gas
CoolingCentral air conditioning
BasementFinished, Full

Appliances & Features

  • Washer
  • Refrigerator
  • Stove
  • Dryer
  • Window Coverings
  • Smoke Detectors

Construction & Lot

StyleContemporary
FoundationPoured Concrete
ExteriorVinyl siding, Brick Veneer
FencingFence
Lot FeaturesPaved driveway, Sump Pump, Private Yard

Parking

Total Spaces2

Building & Community

  • Quiet Area
  • Community Centre

Room Dimensions

Basement

Utility room6'9'' x 5'3''
Laundry room9'3'' x 4'4''
3pc Bathroom6'11'' x 4'3''
Recreation room9'1'' x 11'2''
Recreation room12'0'' x 15'11''

Main level

Dinette9'5'' x 6'9''
Kitchen9'6'' x 9'8''
Living room9'5'' x 15'5''

Second level

4pc Bathroom7'0'' x 5'0''
Bedroom10'11'' x 8'2''
Primary Bedroom9'10'' x 14'3''
Map & Location
Address108 CONNELLY Drive
Community337 - Forest Heights
CityKitchener
ProvinceOntario
Postal CodeN2N2V2
CountryCanada
Open in Google Maps
Affordability

Estimate Your Monthly Payment

$0per month
  • Mortgage payment $0
  • Property tax $0
  • Home insurance $0
  • Condo fees $0
  • Down payment $0
  • CMHC insurance $0
  • Mortgage amount $0

Estimate only, using Canadian semi-annual compounding and standard CMHC premiums. Your lender will confirm your actual rate and payment.
By Appointment

Begin a Private Conversation.

Request a private showing of 108 CONNELLY Drive, or speak with Champagne Taylor about this home and the market — in confidence.