
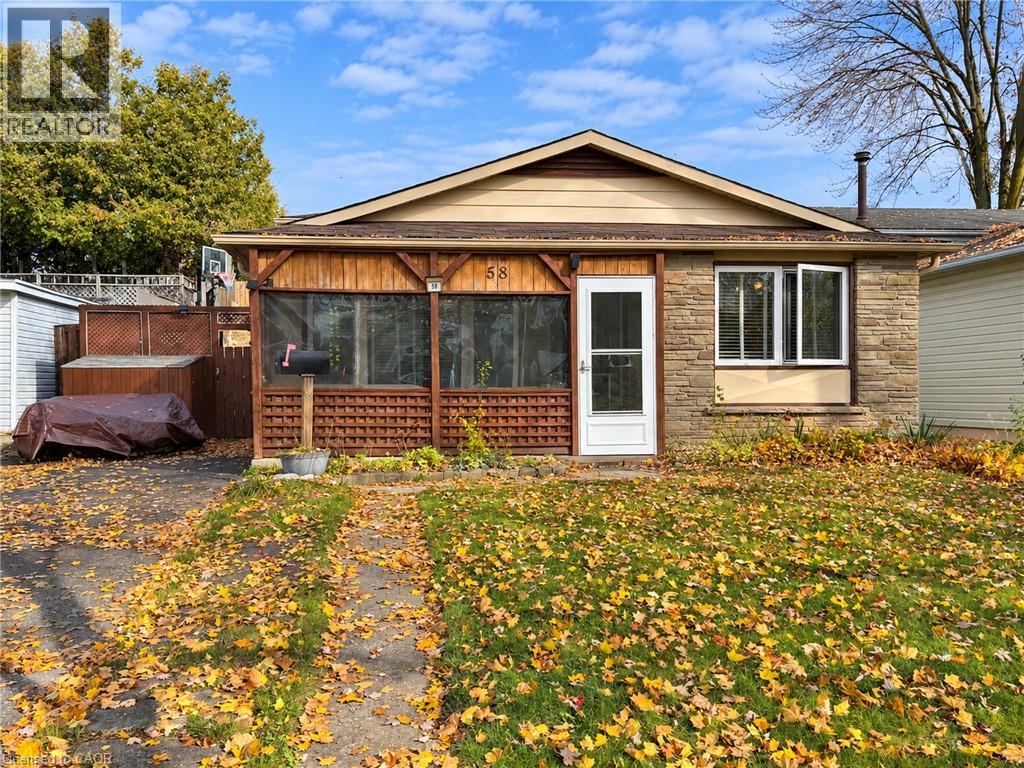
58 HICKORY HEIGHTS Crescent

58 HICKORY HEIGHTS Crescent

337 - Forest Heights, Kitchener, Ontario N2N1H4
Offered at $549,900
3Bedrooms
1Bathroom
1,407Interior Sq Ft
1972Built
2Parking
The Residence

House in 337 - Forest Heights

Share
WhatsApp Facebook X Email

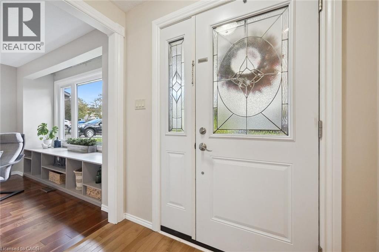
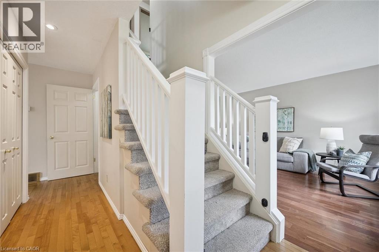
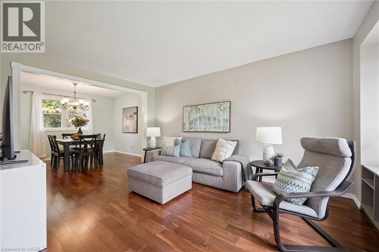
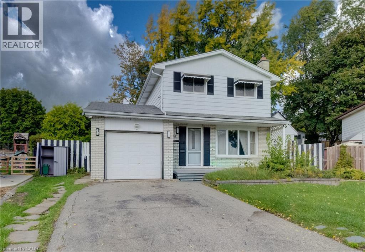
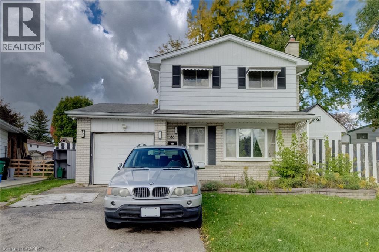
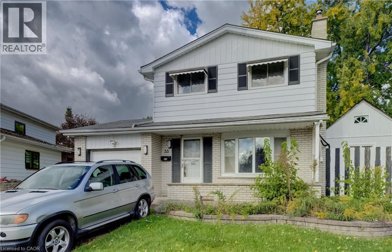
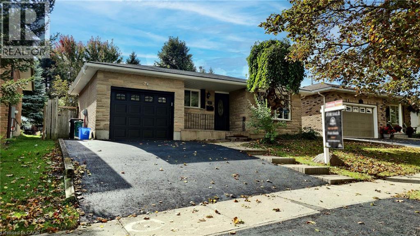
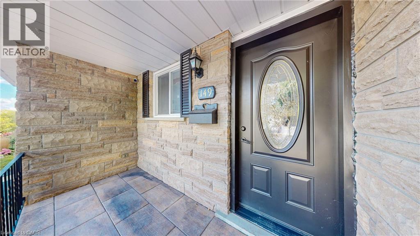
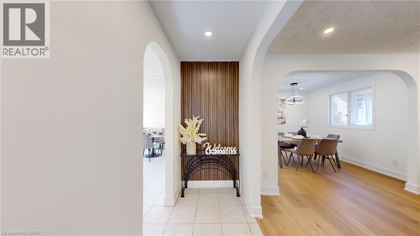
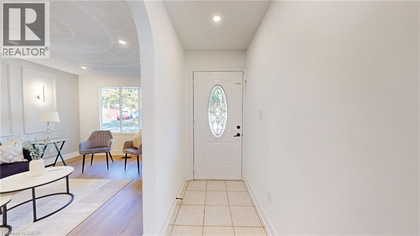
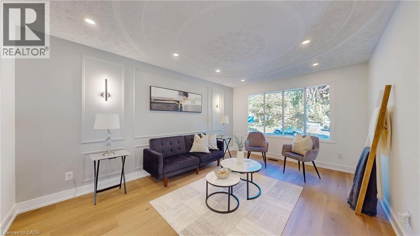
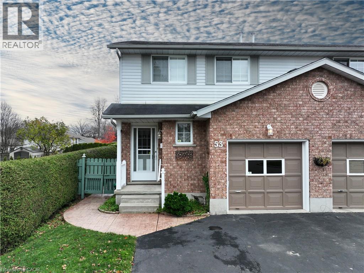
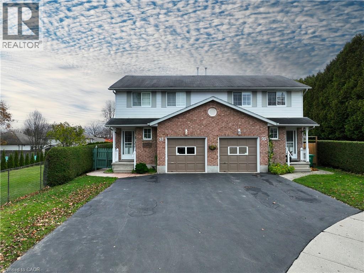
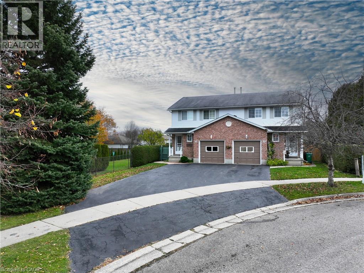
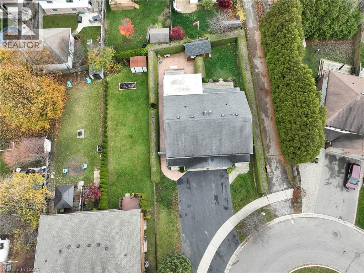
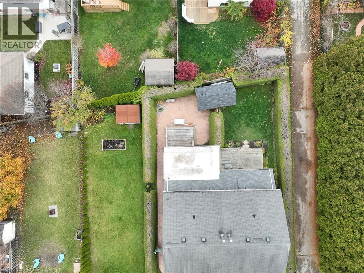
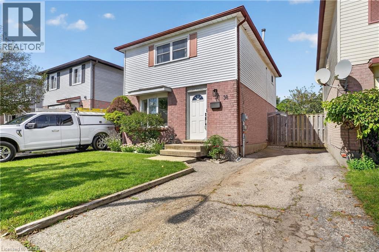
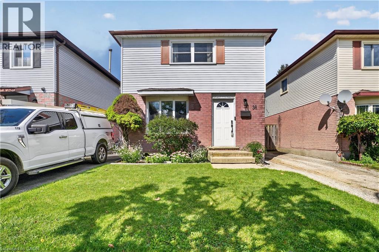
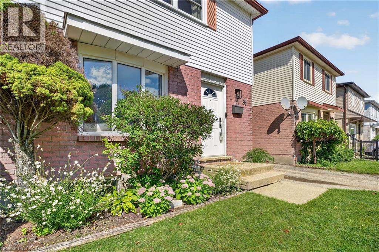
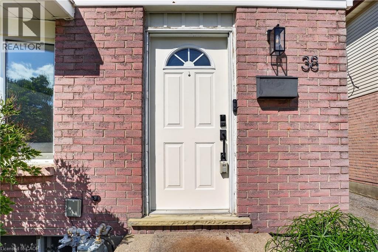
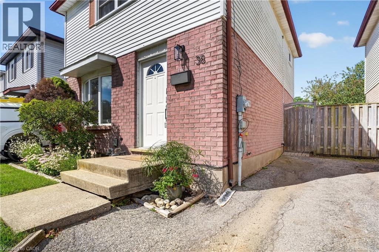
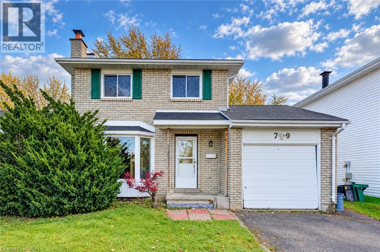
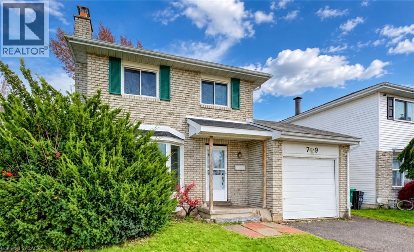
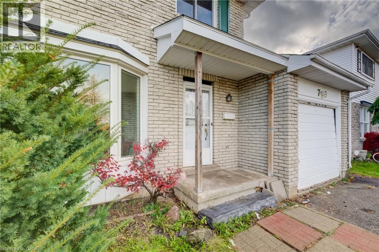
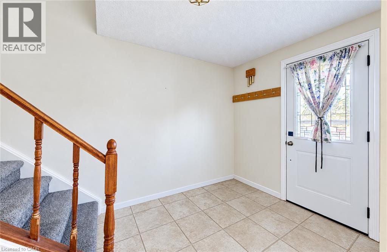
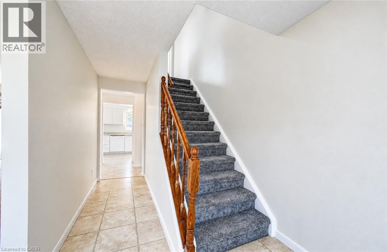
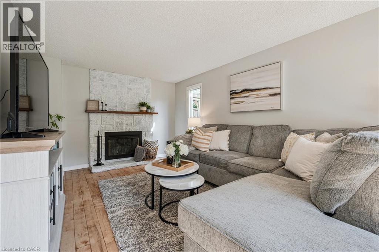
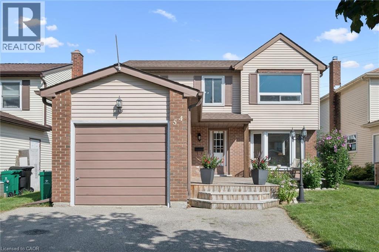
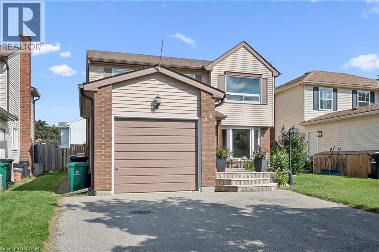
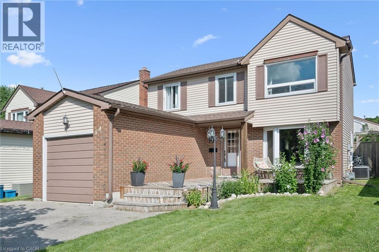
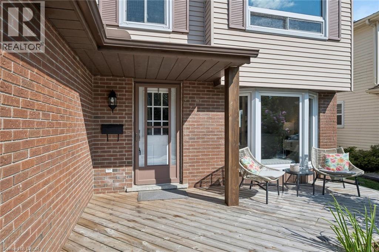
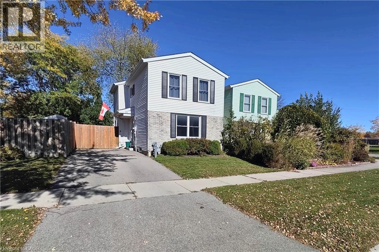
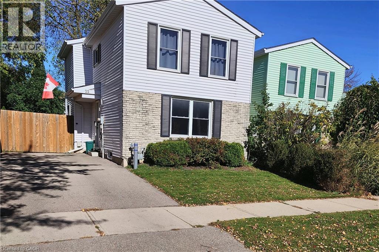
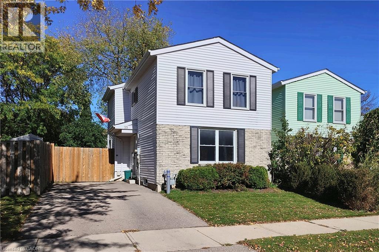
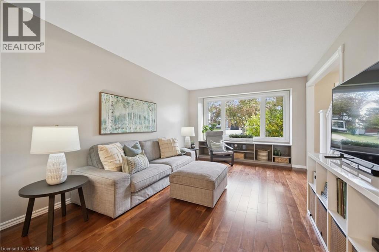
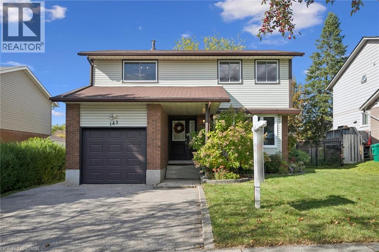
Here’s your chance to turn a good home into one that’s truly yours. 58 Hickory Heights is a 3-bedroom, 1-bathroom, 3-level backsplit with a practical layout, carpet-free living and plenty of room to add your own style. The home offers a great starting point for someone who sees the possibilities, with a walk-up basement providing direct access to the backyard. The furnace, dishwasher, fridge and stove are approximately 3 years old, the washer was purchased in 2026, and the A/C was replaced in 2024. One thing you can’t renovate into a home is the location—no rear neighbours, situated in a friendly neighbourhood, close to schools and shopping, with convenient access to the expressway and 401. Whether you make a few changes at a time or have bigger plans in mind, 58 Hickory Heights is ready for its next chapter.

MLS® Number40875698
Price$549,900
Property TypeHouse
Living Area1,407 sq ft
Bedrooms3
Bathrooms1
Year Built1972
Storeys2
Frontage41 feet
OwnershipFreehold
ZoningR2C
Annual Property Tax$3,419
Days on Market9
The Gallery

Interiors & Grounds

Features & Amenities

Every Detail, Considered

Interior & Systems

HeatingForced air
CoolingCentral air conditioning
BasementPartially finished, Full

Appliances & Features

  • Washer
  • Refrigerator
  • Water softener
  • Dishwasher
  • Stove
  • Dryer
  • Hood Fan
  • Window Coverings

Construction & Lot

StyleOther
FoundationPoured Concrete
ExteriorAluminum siding, Brick Veneer
Lot FeaturesConservation/green belt, Paved driveway, Sump Pump

Parking

Total Spaces2

Building & Community

  • Quiet Area

Room Dimensions

Basement

Recreation room17'5'' x 11'8''
Laundry room9'1'' x 5'9''

Second level

Bedroom12'8'' x 9'5''
Bedroom10'9'' x 9'1''
Bedroom10'0'' x 8'5''
3pc Bathroom4'9'' x 9'4''

Main level

Kitchen/Dining room9'5'' x 18'9''
Living room15'6'' x 14'2''
Map & Location
Address58 HICKORY HEIGHTS Crescent
Community337 - Forest Heights
CityKitchener
ProvinceOntario
Postal CodeN2N1H4
CountryCanada
Open in Google Maps
Affordability

Estimate Your Monthly Payment

$0per month
  • Mortgage payment $0
  • Property tax $0
  • Home insurance $0
  • Condo fees $0
  • Down payment $0
  • CMHC insurance $0
  • Mortgage amount $0

Estimate only, using Canadian semi-annual compounding and standard CMHC premiums. Your lender will confirm your actual rate and payment.
By Appointment

Begin a Private Conversation.

Request a private showing of 58 HICKORY HEIGHTS Crescent, or speak with Champagne Taylor about this home and the market — in confidence.