
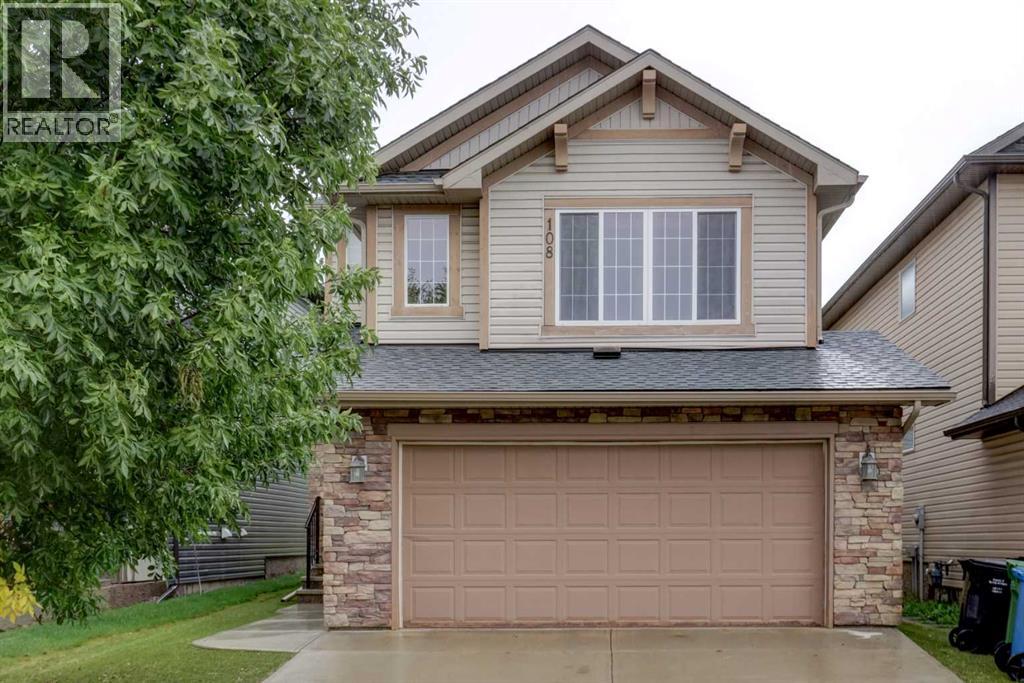
108 Kinlea Link NW

108 Kinlea Link NW

Kincora, Calgary, Alberta T3R0C3
Offered at $669,900
3Bedrooms
4.5Bathrooms
1,941Interior Sq Ft
3,735Lot Sq Ft
2009Built
4Parking
The Residence

House in Kincora

Virtual tour
Share
WhatsApp Facebook X Email

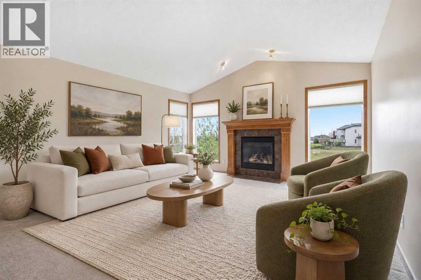
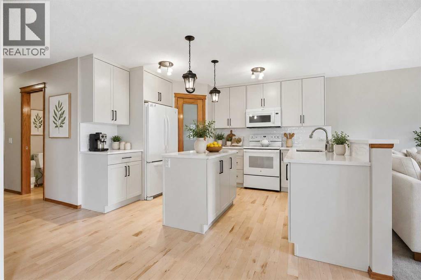
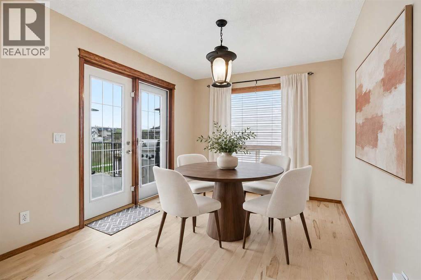
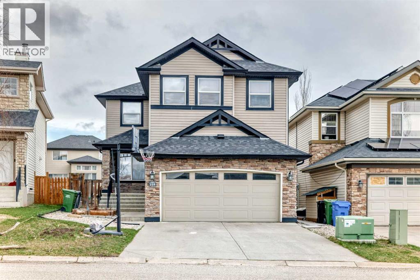
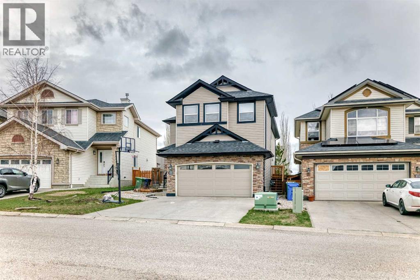
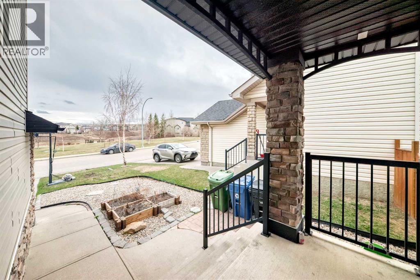
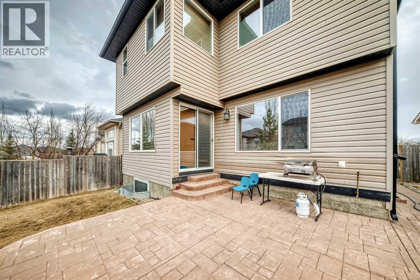
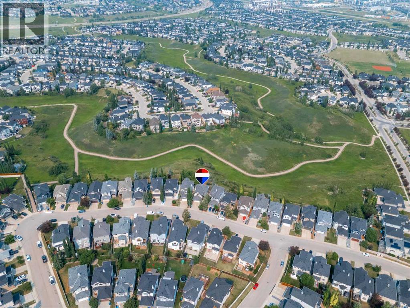
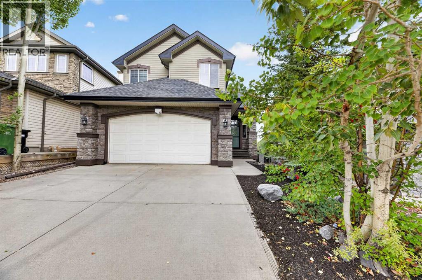
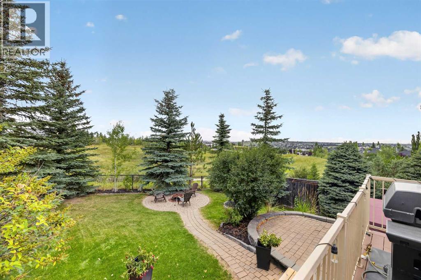
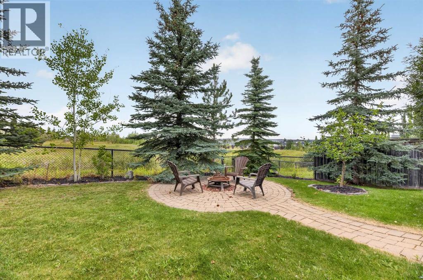
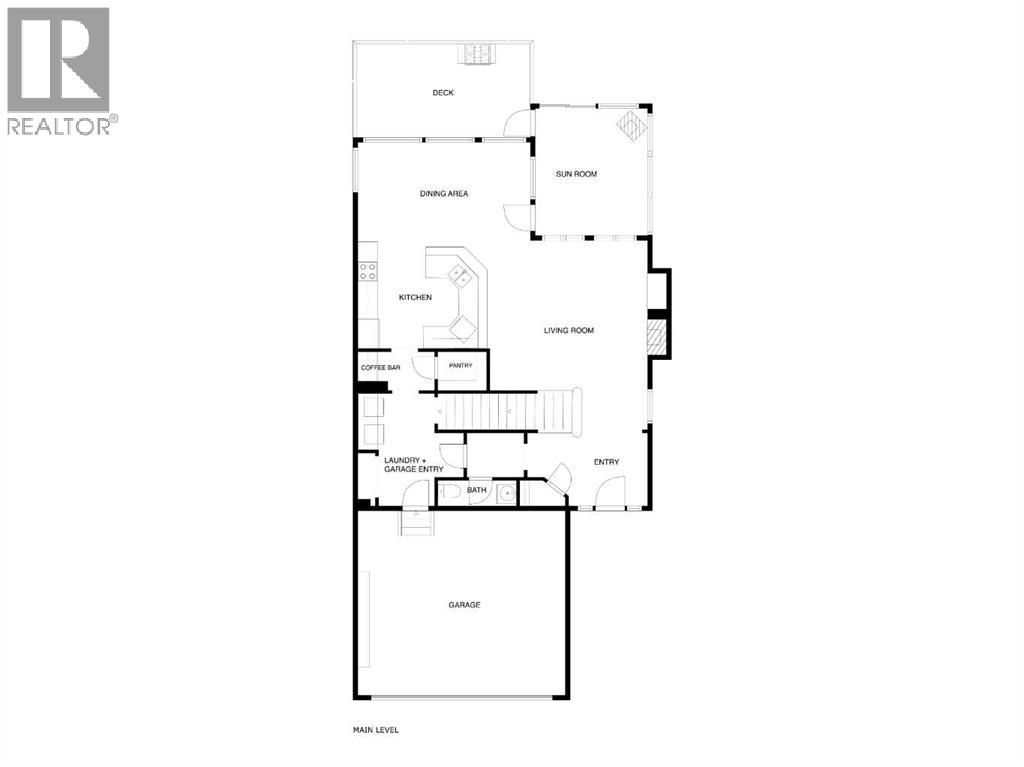
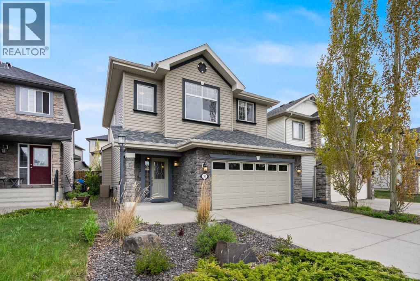
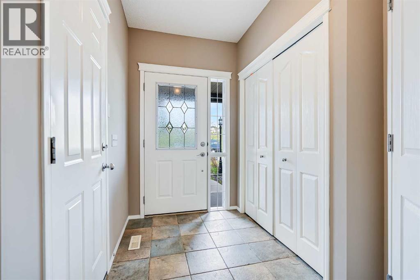
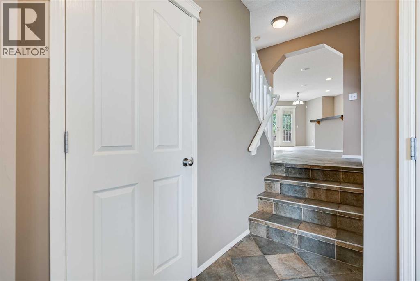
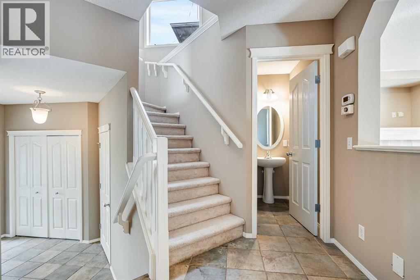
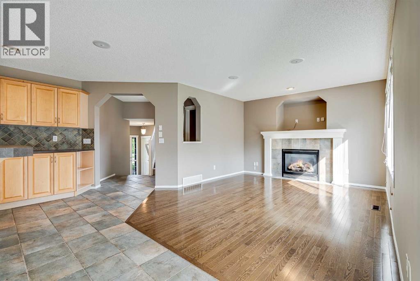
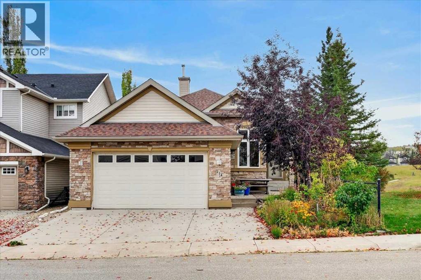
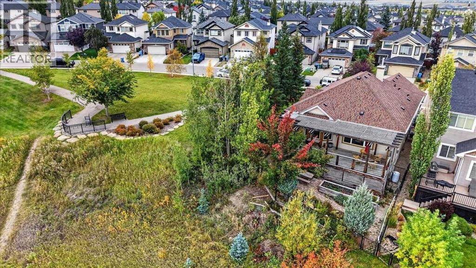
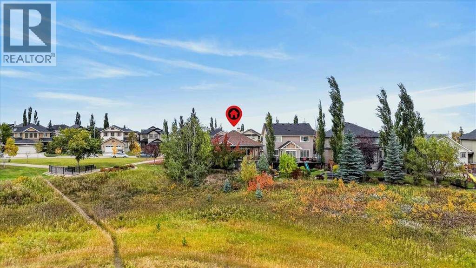
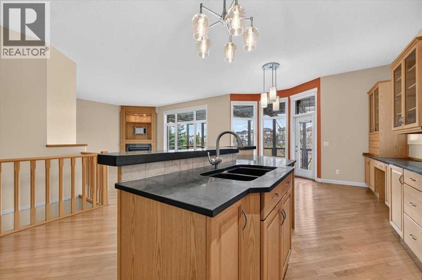
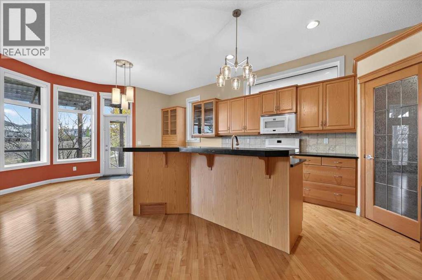
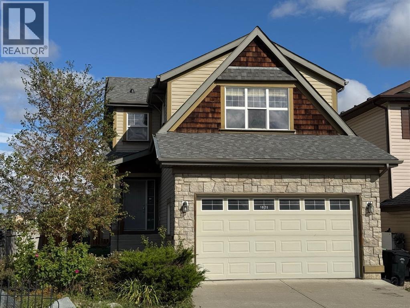
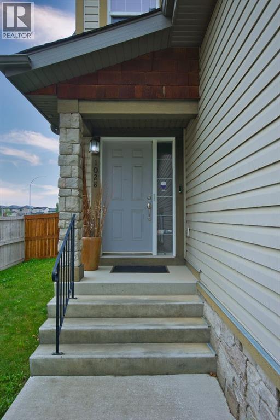
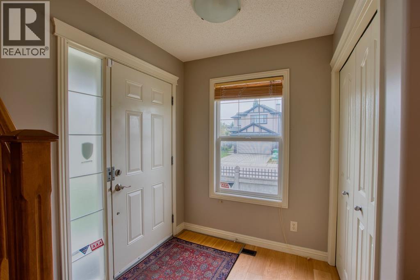
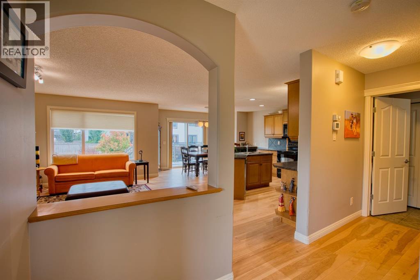
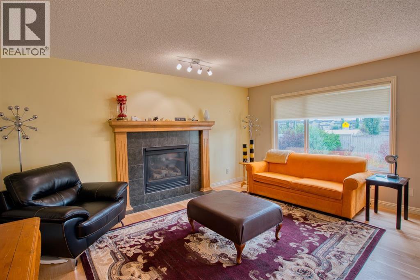
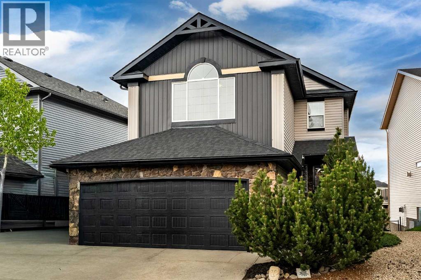
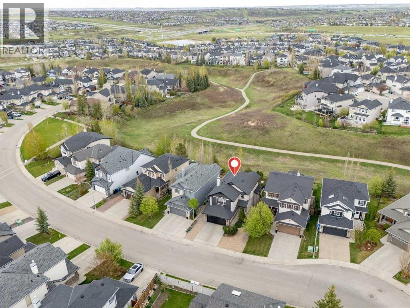
OPEN HOUSE: SATURDAY OCT 03 FROM 11:00 - 1:00 PM. Welcome to this meticulously maintained, smoke-free home situated in a quiet, family-friendly neighborhood. The main level features high ceilings and a spacious open-concept layout complete with a cozy gas fireplace, a walk-in pantry, a main-level half-bath, a foyer walk-in closet, and a stunning kitchen finished with hardwood flooring and granite countertops. Upstairs, you will find a bright bonus room, an upper-level laundry room for everyday convenience alongside three bedrooms, including a generous primary suite with a walk-in closet and a 4-piece ensuite featuring a separate shower and soaking tub. A full 4-piece bathroom serves the additional bedrooms. The fully developed basement (2022) adds versatile living space with a huge recreation room for entertaining and a cozy den suitable for a home office or guest room. Capital upgrades offer complete peace of mind: new asphalt roof shingles (2025), furnace and humidifier (2024) and central A/C (2021). Step outside to an outdoor oasis and unbeatable location. Enjoy a low-maintenance, fully landscaped backyard outfitted with artificial turf, a composite deck, a stamped concrete patio, and a built-in gas line for summer BBQing. Located just steps from a playground and within walking distance of Creekside Shopping Centre and Sage Hill Crossing (groceries, dining, daycares), with the newly approved K–5 Kincora school coming in 2029–2030. (32617480)

MLS® NumberA2345039
Price$669,900
Property TypeHouse
Living Area1,941 sq ft
Bedrooms3
Bathrooms4 (+1 half)
Year Built2009
Storeys2
Lot Size347 square meters
Frontage10.4 meters
OwnershipFreehold
ZoningR-G
Annual Property Tax$4,618 (2026)
Days on Market61
The Gallery

Interiors & Grounds

Features & Amenities

Every Detail, Considered

Interior & Systems

FlooringHardwood, Carpeted, Ceramic Tile
HeatingForced air, Natural gas
CoolingCentral air conditioning
BasementFinished, Full
Fireplaces1

Appliances & Features

  • Washer
  • Refrigerator
  • Dishwasher
  • Stove
  • Dryer
  • Microwave
  • Hood Fan
  • Window Coverings
  • Garage door opener

Construction & Lot

FoundationPoured Concrete
ExteriorBrick, Vinyl siding
FencingNot fenced
Lot FeaturesTreed, PVC window, No Smoking Home, Gas BBQ Hookup

Parking

Total Spaces4
TypeAttached Garage, Oversize, Concrete

Room Dimensions

Main level

2pc Bathroom9.25 Ft x 3.58 Ft
Dining room10.50 Ft x 11.08 Ft
Foyer10.42 Ft x 8.25 Ft
Kitchen12.17 Ft x 7.33 Ft
Living room17.67 Ft x 11.92 Ft

Second level

4pc Bathroom8.67 Ft x 6.33 Ft
4pc Bathroom8.42 Ft x 9.17 Ft
Bedroom9.75 Ft x 11.17 Ft
Bedroom9.92 Ft x 11.17 Ft
Family room14.00 Ft x 18.00 Ft
Laundry room7.75 Ft x 6.33 Ft
Primary Bedroom14.83 Ft x 13.33 Ft

Basement

3pc Bathroom7.00 Ft x 6.00 Ft
Den13.42 Ft x 9.67 Ft
Recreational, Games room21.17 Ft x 11.67 Ft
Map & Location
Address108 Kinlea Link NW
CommunityKincora
CityCalgary
ProvinceAlberta
Postal CodeT3R0C3
CountryCanada
Open in Google Maps
Affordability

Estimate Your Monthly Payment

$0per month
  • Mortgage payment $0
  • Property tax $0
  • Home insurance $0
  • Condo fees $0
  • Down payment $0
  • CMHC insurance $0
  • Mortgage amount $0

Estimate only, using Canadian semi-annual compounding and standard CMHC premiums. Your lender will confirm your actual rate and payment.
By Appointment

Begin a Private Conversation.

Request a private showing of 108 Kinlea Link NW, or speak with Champagne Taylor about this home and the market — in confidence.