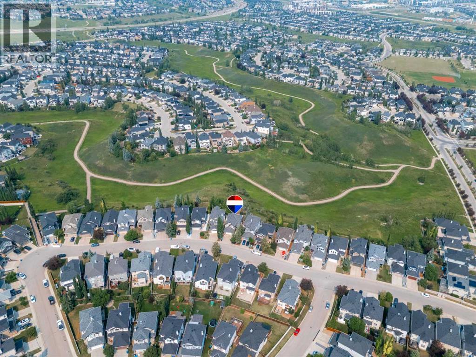
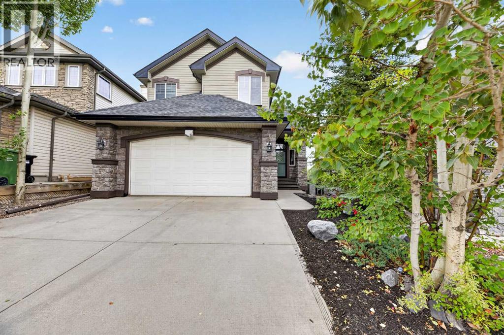
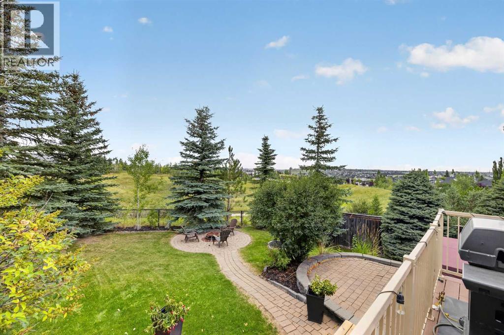
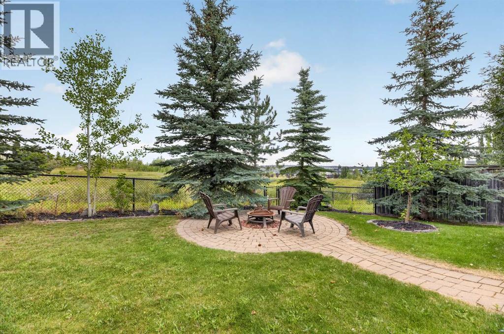
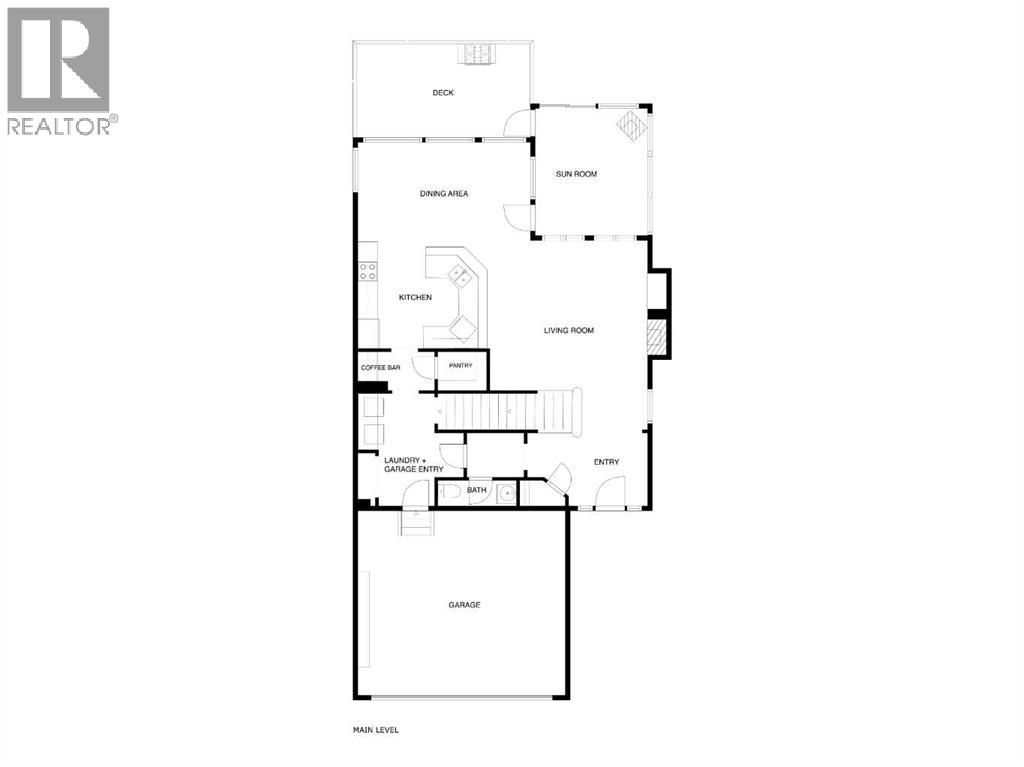

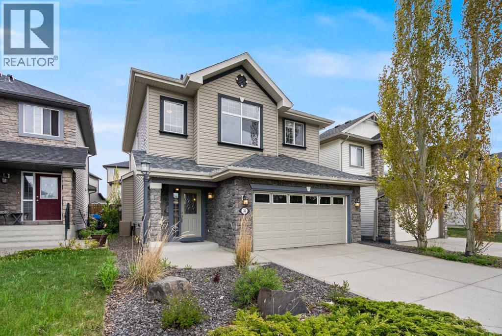
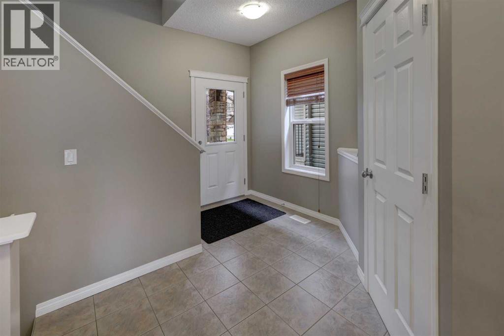
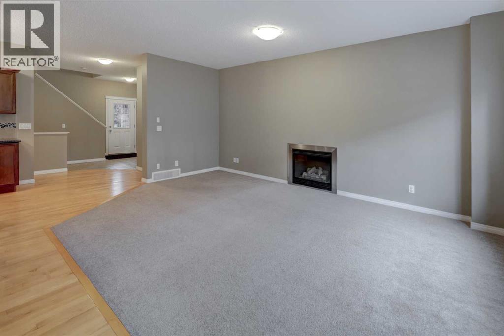
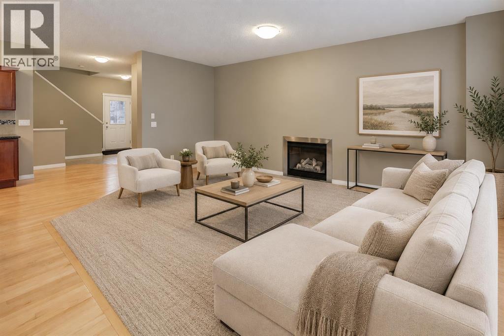
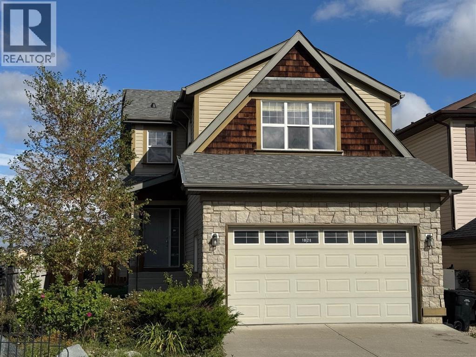
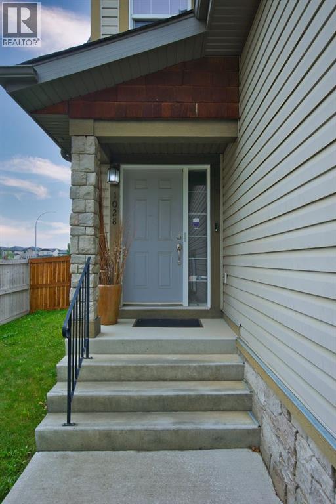
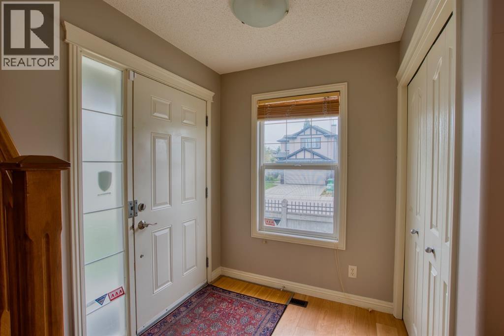
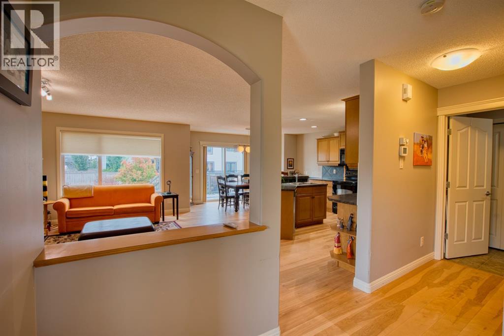
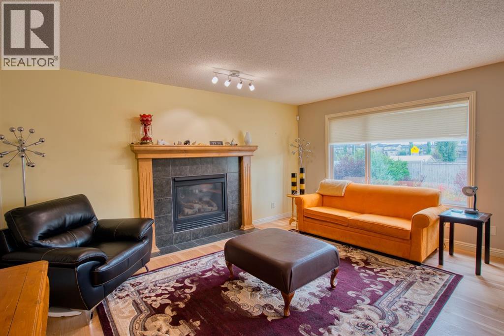
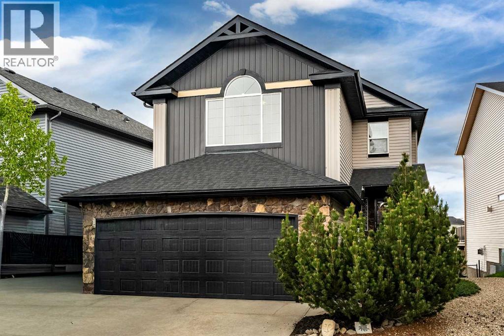
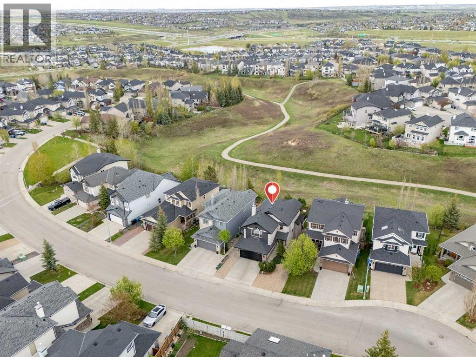
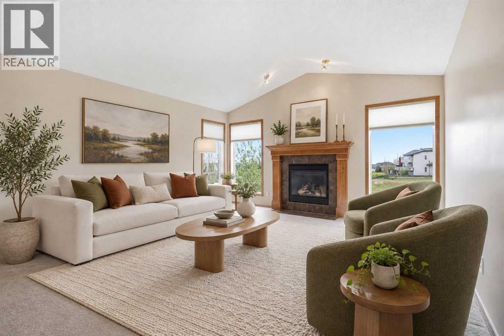
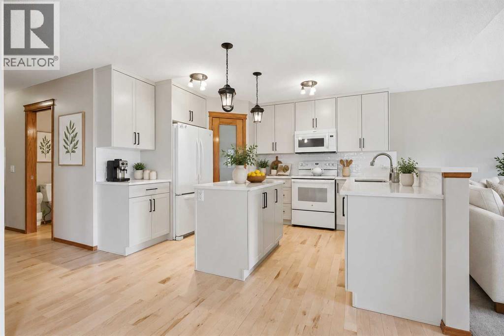
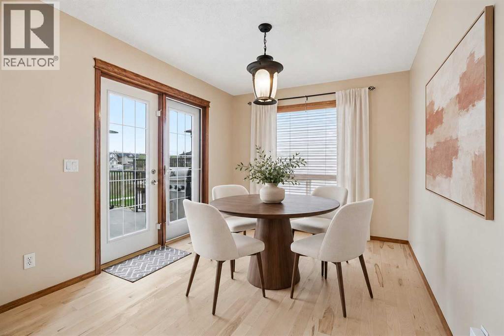
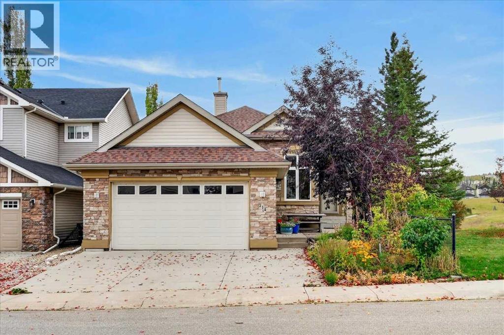
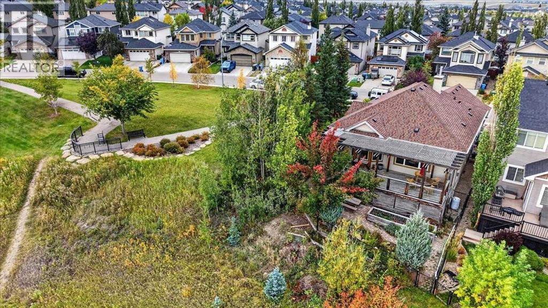
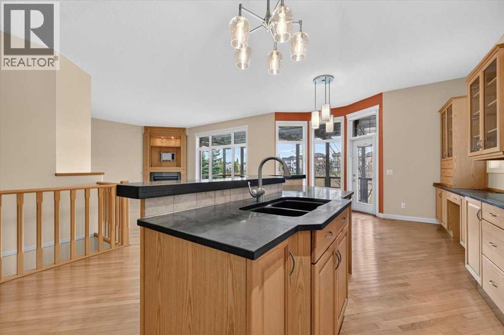
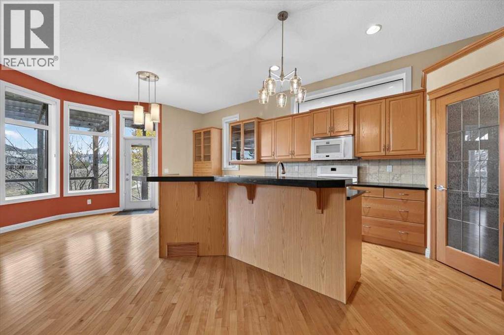
!! Open House Saturday, October 10th @ 1-3pm !! Kincora is a thoughtfully designed community where green space and everyday convenience come together. With an expansive stretch of nature winding through, it’s easy to enjoy a connection to the outdoors. Measuring just under 1,700 sq. ft. this two-storey offers plenty of thoughtful features and a floorplan designed to grow with you. Step inside to a welcoming mix of tile and rich brown hardwood floors. The open-concept main floor is functional and inviting; Centered around an L-shaped kitchen with natural maple cabinetry, a walk-in pantry, a raised breakfast bar, and a built-in nook ideal for a corner office. The dining space overlooks the backyard which features dual doors leading directly into the beautifully landscaped yard. A central gas fireplace warms the living room, connecting all 3 corners on this main floor. Upstairs, every inch has been thoughtfully utilized. A private laundry room brings convenience to a mundane task, while the bright bonus room offers a versatile area for relaxing with family or entertaining friends. A stained-glass ceiling fan adds a unique pop of colour to the tall ceilings here. The primary bedroom is a comfortable retreat, complete with a walk-in closet, and a five-piece ensuite including dual sinks, a standing shower, plus a soaker tub. In addition you’ll find two secondary bedrooms, a linen closet, and a four-piece bathroom. Natural light continues to be a standout feature upstairs, creating an open and airy feel throughout both levels of this home. Outdoors, the mature trees and shrubs along the fence provide color and privacy, while the two-tiered deck creates a distinctive space for lounging. Additional features include fresh paint throughout, central air conditioning, low maintenance front yard, and a double attached garage with a concrete driveway. You’re just moments from everyday essentials including: Co-Op Creekside, Orange Theory Fitness, Serene Day Spa, Creekside Dental/Me dical, Starbucks, Splitsville, Symons Valley, Stoney Trail, and more. Parks and ponds are around every corner, adding to the appeal of this thoughtfully developed neighborhood - Explore the iGuide and book your showing today!
Estimate only, using Canadian semi-annual compounding and standard CMHC premiums. Your lender will confirm your actual rate and payment.

Request a private showing of 34 Kincora Drive NW, or speak with Champagne Taylor about this home and the market — in confidence.
Compare listings
Compare