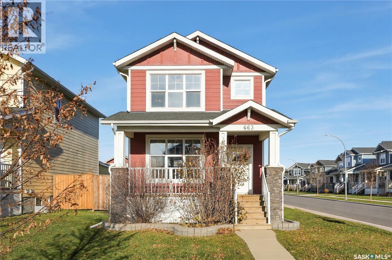
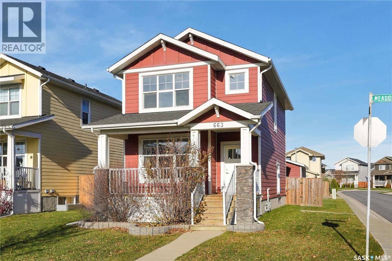
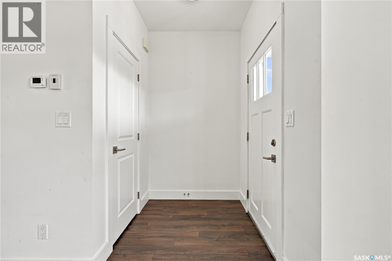
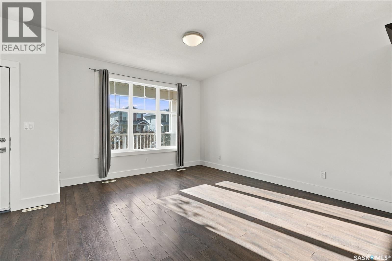
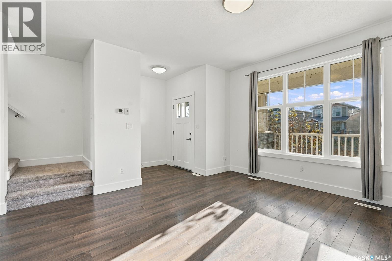

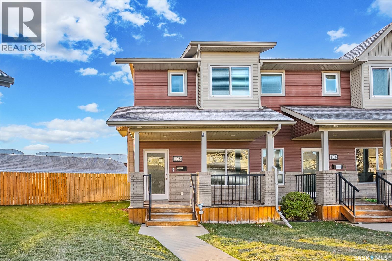
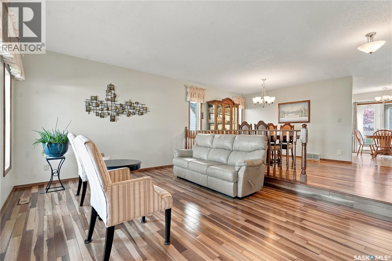
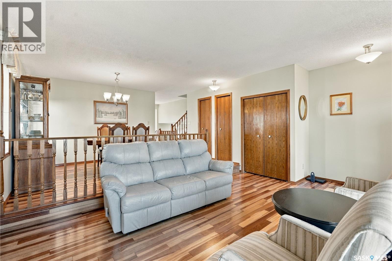
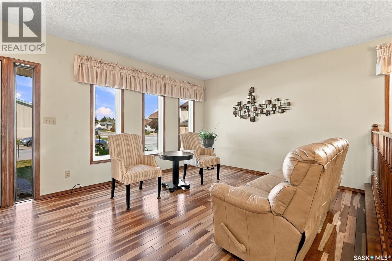
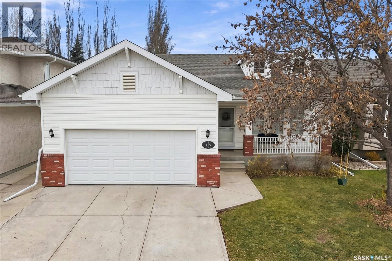
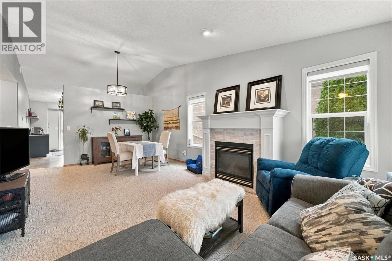
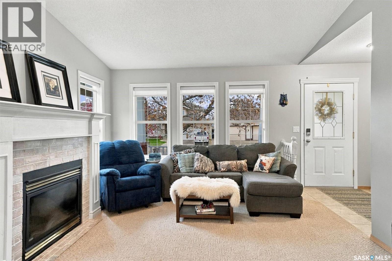
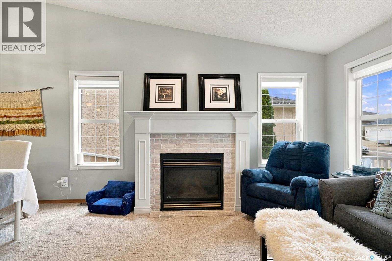
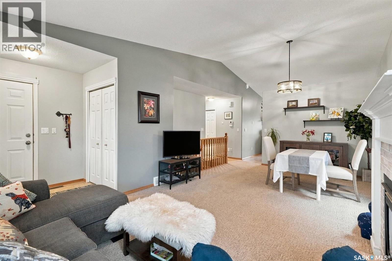
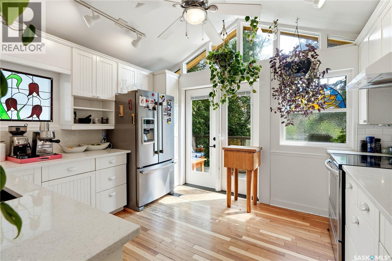
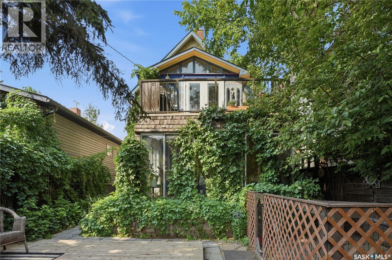
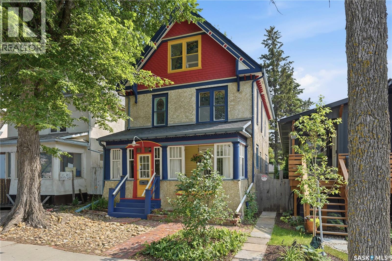
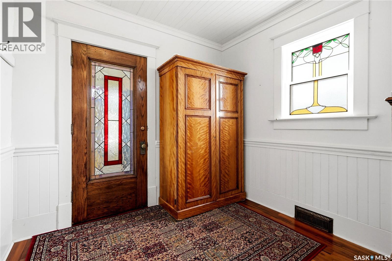
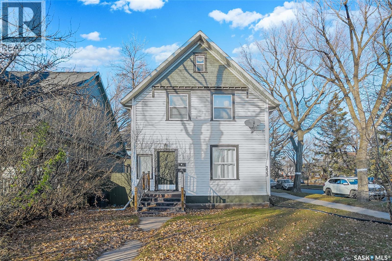
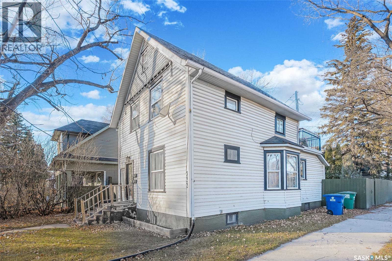
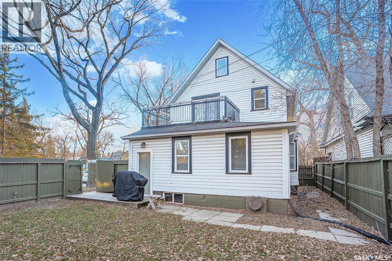
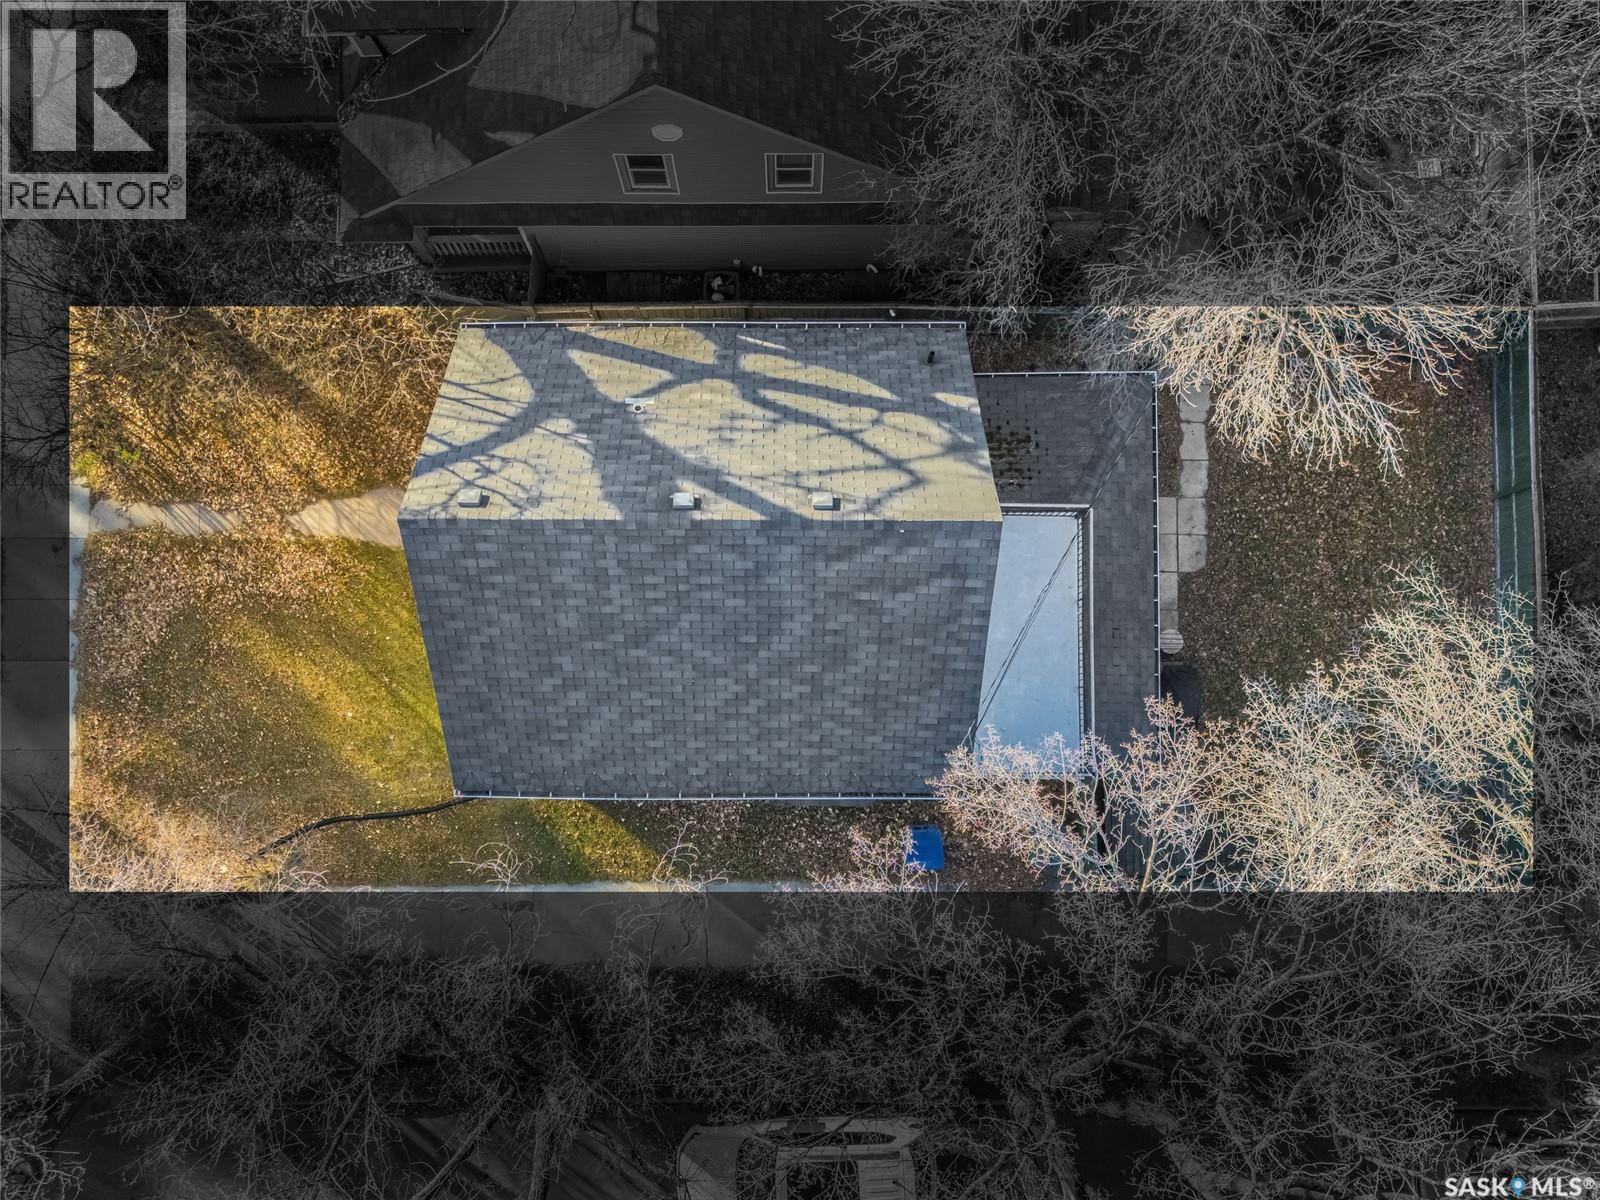
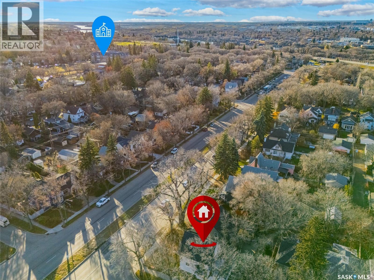
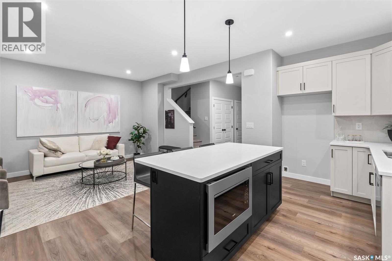
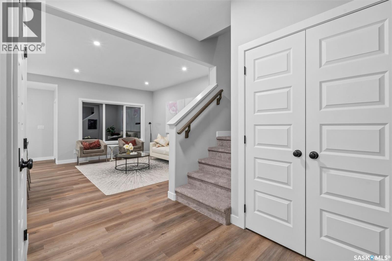
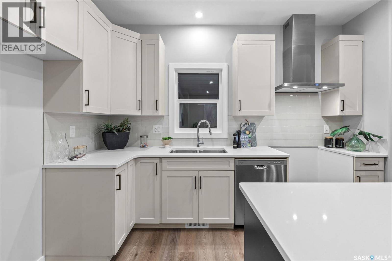
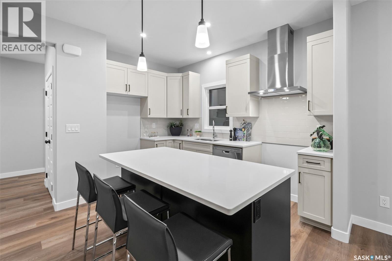
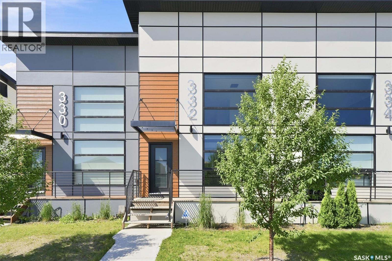
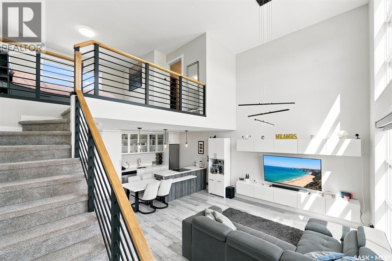
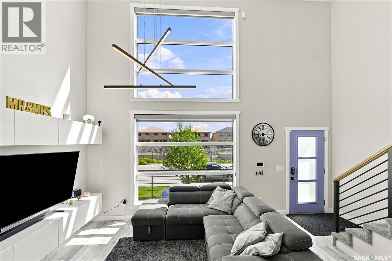
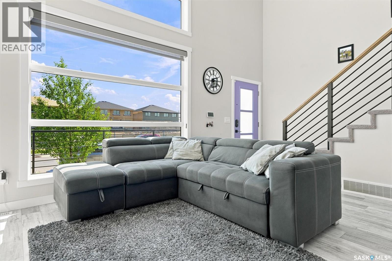
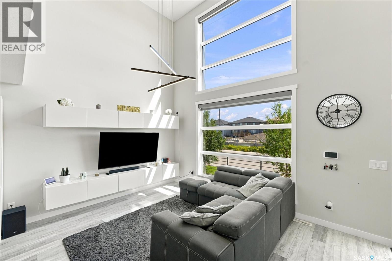
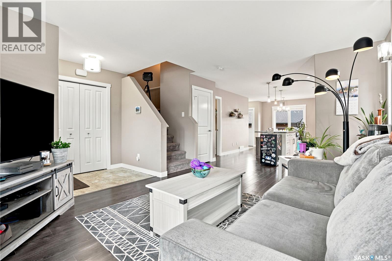
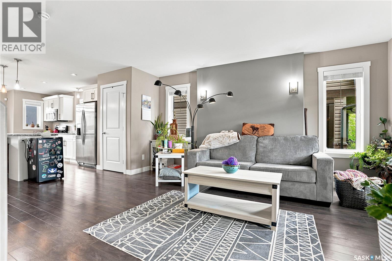
Wow! One of the best units in the Willow Ridge Townhomes in Willowgrove thanks to the huge private fenced yard, additional side windows in the dining room plus a double insulated garage AND extra parking spot. No need to worry if you are a multi-car household! Close to schools and amenities, this fully developed spacious end unit has been recently upgraded with fresh paint, newly cleaned carpets, upgraded kitchen appliances and much more. Throughout the main you will find 9’ ceilings and well maintained quality laminate floors. The foyer leads you to a comfortable living room and the dining room with extra windows makes this townhome extra sunny. The kitchen offers granite counters, wood cabinets, plenty of storage with the huge pantry and new upgraded stainless steel appliances and a huge pantry. A 2 piece powder room completes the main floor. The 2nd floor has 3 bedrooms with the primary boasting a 4 piece ensuite and walk in closet. The other 2 bedrooms are nice sizes and benefit from the additional 4 piece bathroom. Laundry is also conveniently found here. The basement has been fully developed with a family room, bedroom and 3 piece bathroom with custom shower. All appliances are included and the mechanical has been updated with a newer furnace. Added value items are newer air conditioner, window treatments, and central vac + attachments. The oversized yard with underground sprinklers is fully developed and has direct access from the covered deck to your large double detached garage and additional parking space. Contact your Saskatoon and area real estate agent to view.
Estimate only, using Canadian semi-annual compounding and standard CMHC premiums. Your lender will confirm your actual rate and payment.


Request a private showing of 108 Shepherd CRESCENT, or speak with Champagne Taylor about this home and the market — in confidence.
Compare listings
Compare