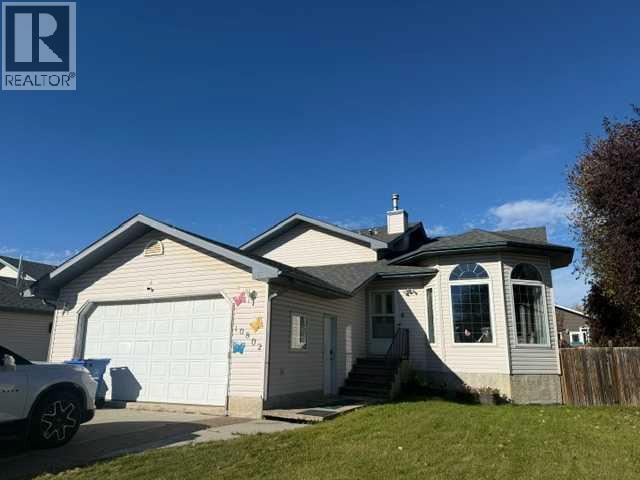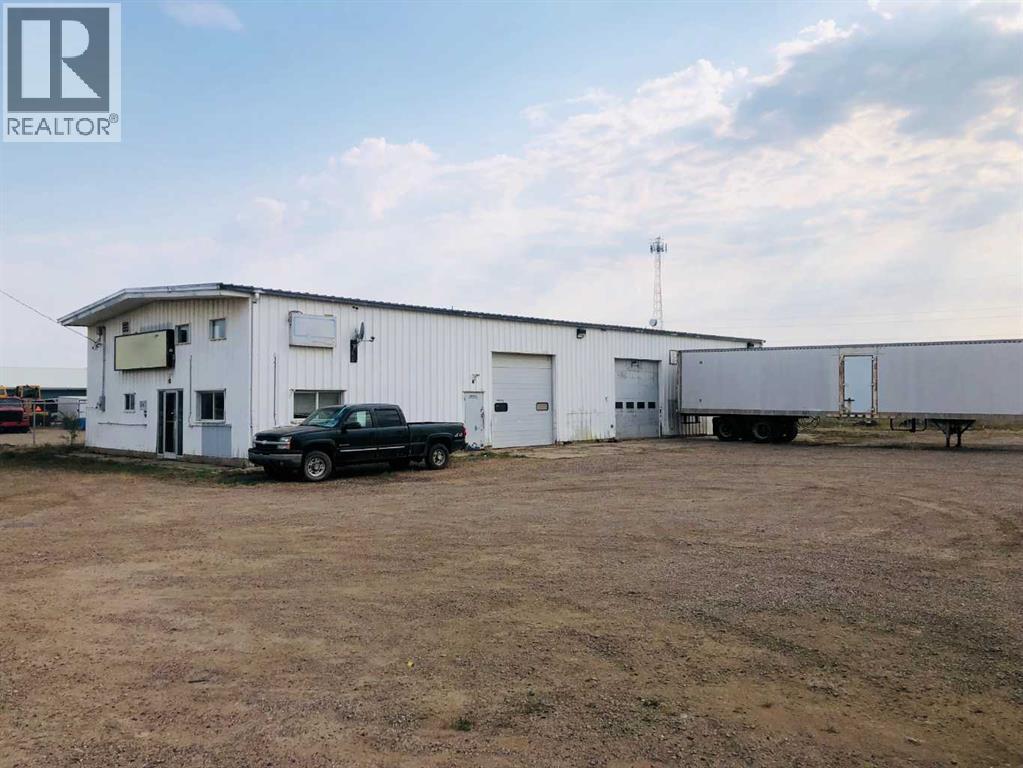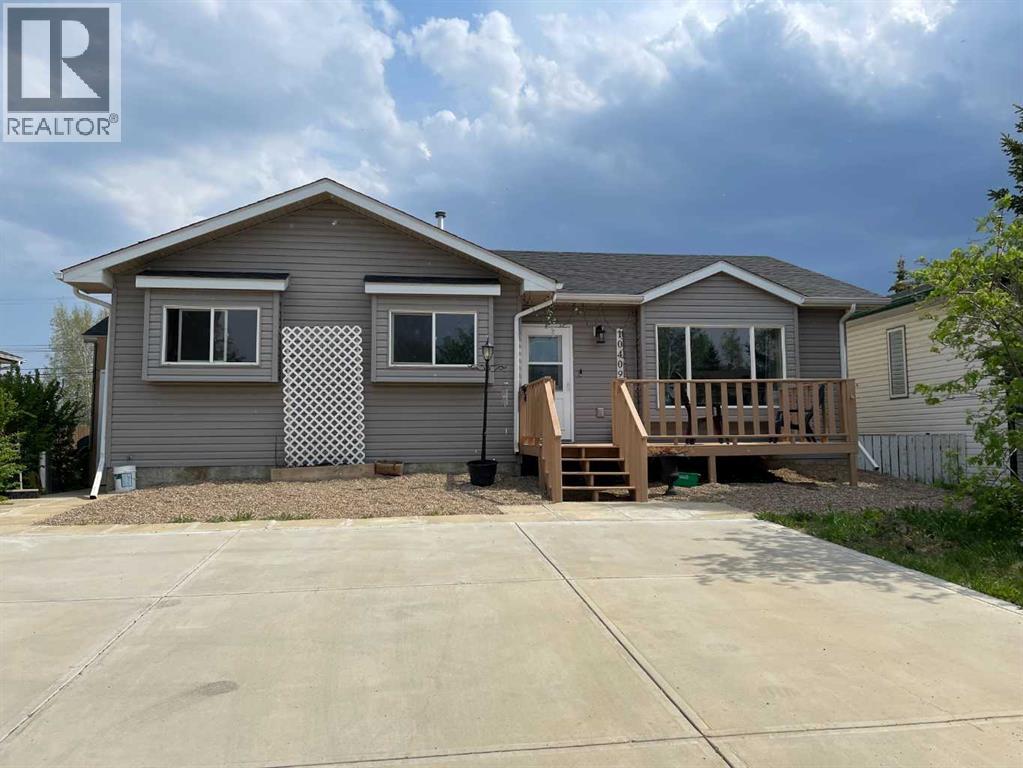

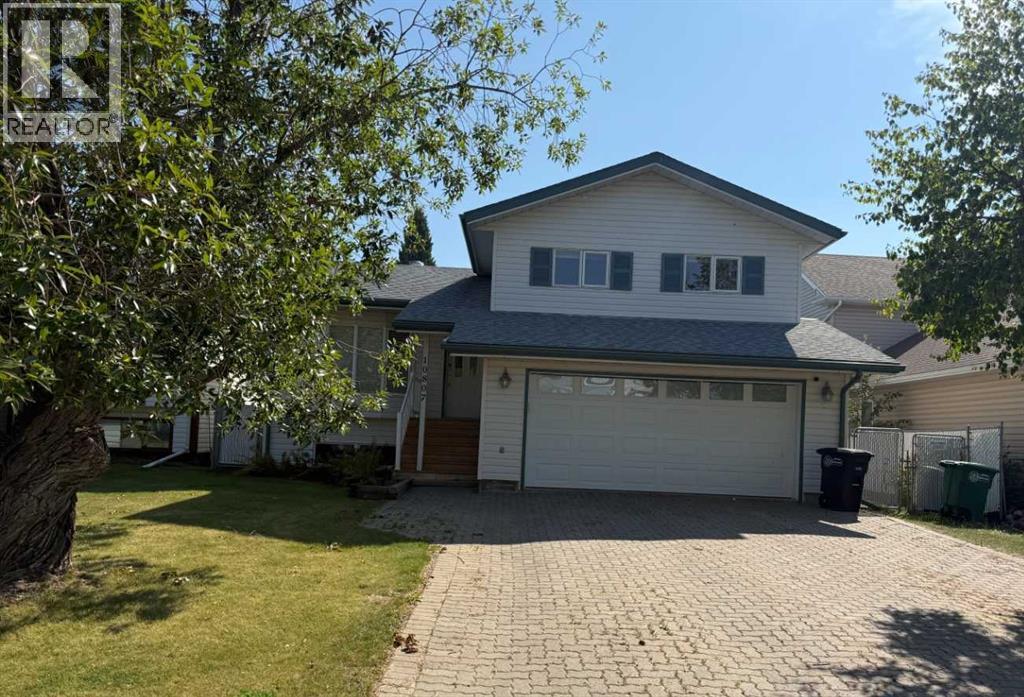
Front View

10807 104 Street

High Level, Alberta T0H1Z0
Offered at $425,000
4Bedrooms
4.5Bathrooms
1,450Interior Sq Ft
6,080Lot Sq Ft
1988Built
4Parking
The Residence

House in High Level

Share
WhatsApp Facebook X Email

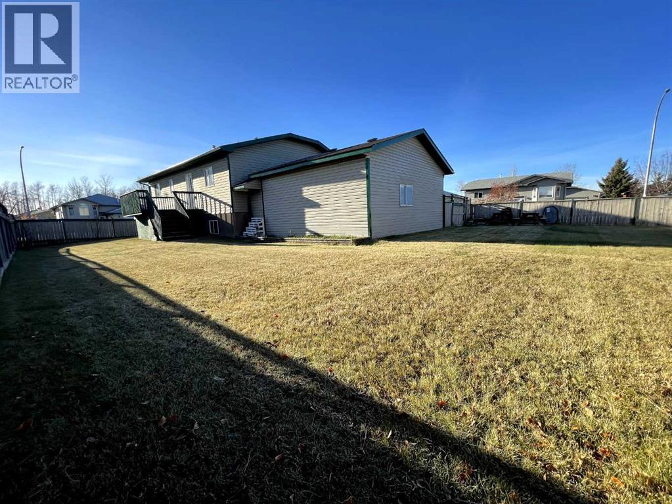
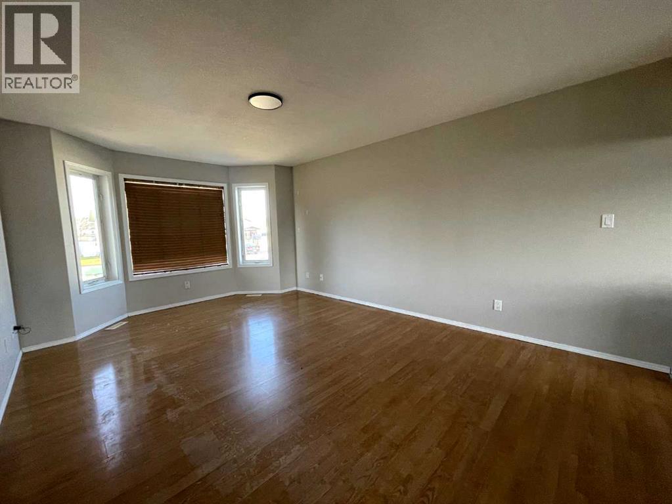
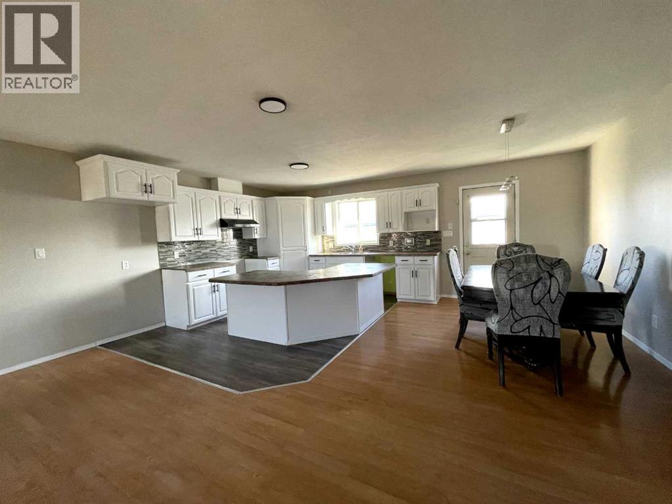
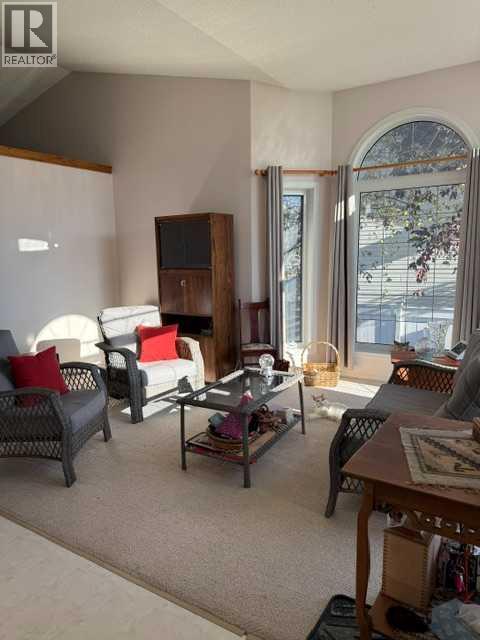
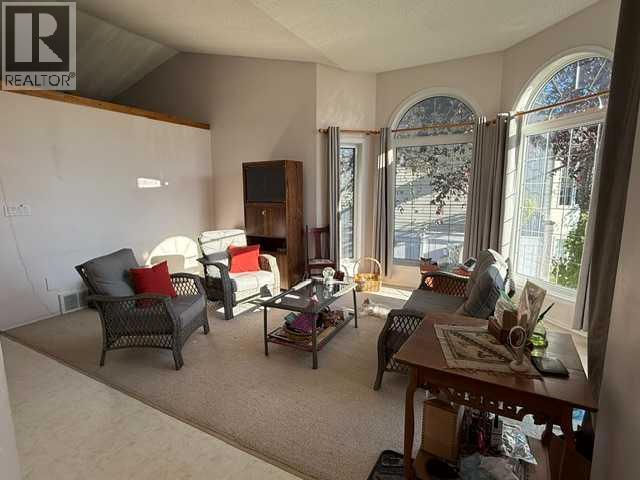
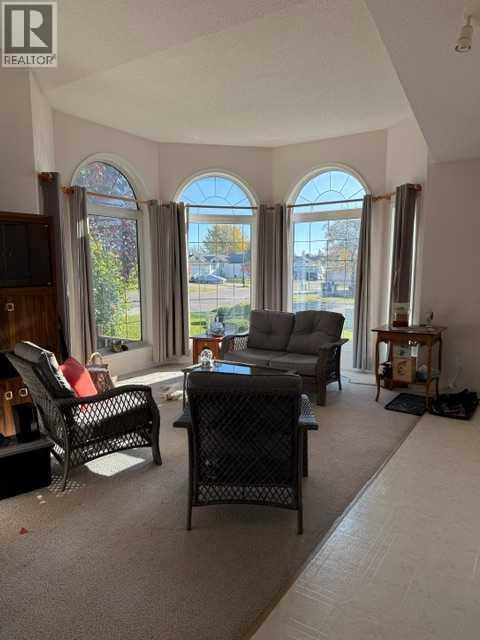
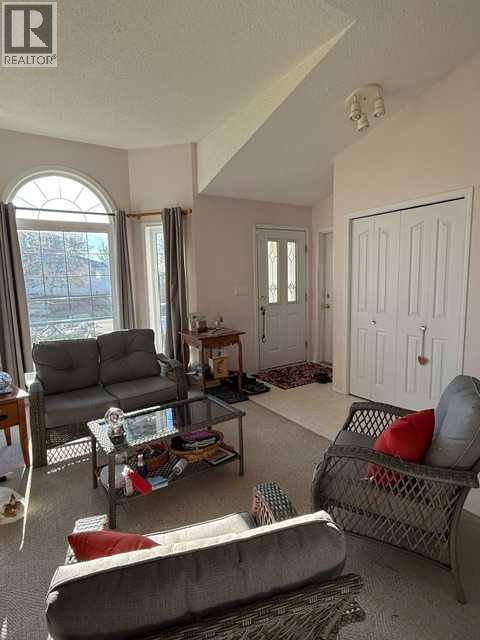
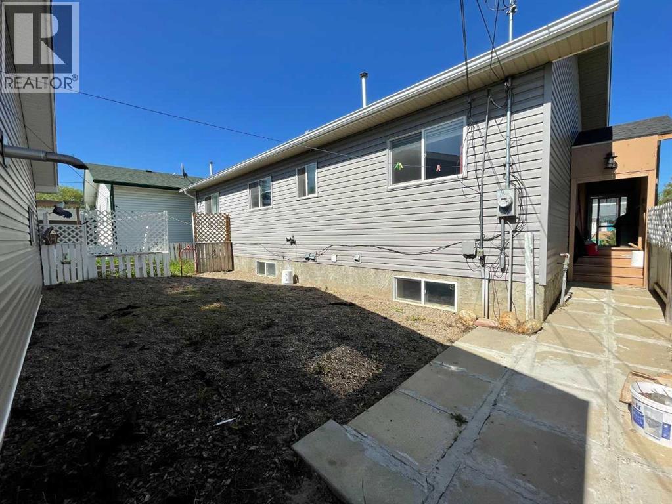
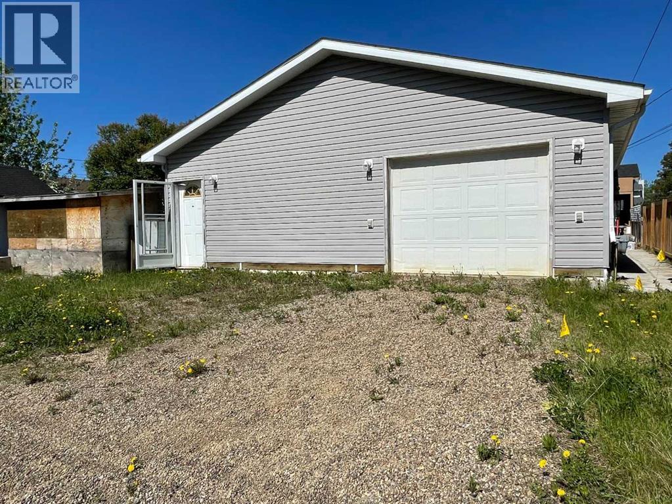
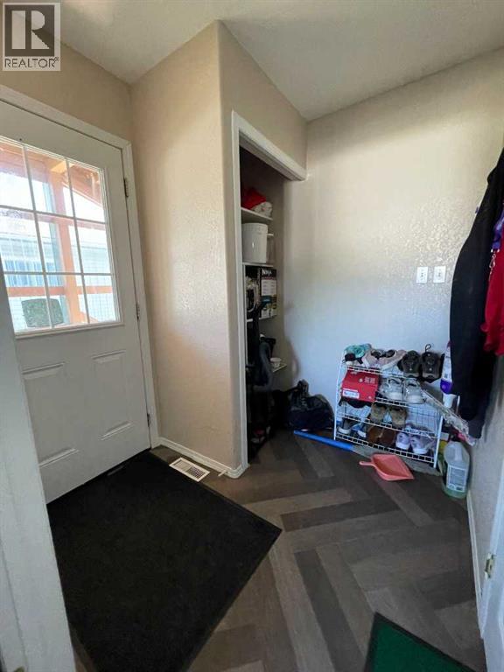
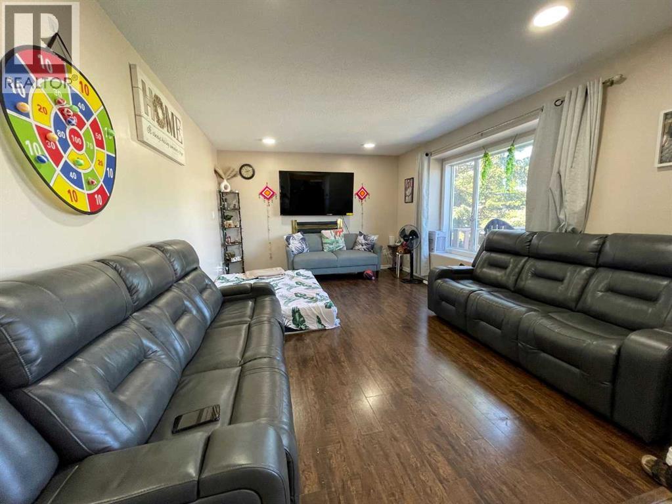
WOW! Describes this 4 level split home the Best!! This home has been upgraded afew years ago and is loaded with tons of Bells and Whistles that you will not see in many homes in High Level, AB, from the scrapped walnut flooring, the air tub in the main bathroom, all the built in appliances, automatic awning outside, hot water on demand, water softener, and the list goes on and on. The main level has an open floor plan with the living room, dining area and large kitchen that has plenty of cupboard and counter space, along with a food prep area, garburators and pantry . There are 3 bedrooms and 2 bathrooms upstairs. The third level is the family area with a corner natural gas stove, another 2 piece bathroom/laundry area and walk out to the backyard. The fourth level has an office, a work out room or play or craft area and another large bedroom and a full 4 piece bathroom. There are many large storage closets and rooms throughout this home. Add to this a beautiful yard and a heated attached garage. (Note that the square feet named as footage only includes the main level and the upper level) Call today to view and be in before fall.

MLS® NumberA2339891
Price$425,000
Property TypeHouse
Living Area1,450 sq ft
Bedrooms4 (3 above + 1 below)
Bathrooms4 (+1 half)
Year Built1988
Lot Size565 square meters
Frontage15.69 meters
OwnershipFreehold
ZoningR-1
Annual Property Tax$4,186 (2026)
Days on Market81
The Gallery

Interiors & Grounds

Features & Amenities

Every Detail, Considered

Interior & Systems

FlooringHardwood, Other, Ceramic Tile, Cork
HeatingForced air, In Floor Heating, Natural gas
CoolingCentral air conditioning
BasementFinished, Full
Fireplaces1

Appliances & Features

  • Washer
  • Refrigerator
  • Water softener
  • Cooktop - Electric
  • Dishwasher
  • Oven
  • Dryer
  • Microwave
  • Freezer
  • Garburator
  • See remarks
  • Window Coverings
  • Garage door opener

Construction & Lot

Style4 Level
FoundationWood
ExteriorVinyl siding
FencingFence
Lot FeaturesSee remarks, French door, Closet Organizers, Gas BBQ Hookup

Parking

Total Spaces4
TypeAttached Garage, Garage, Interlocked, Heated Garage

Room Dimensions

Second level

Primary Bedroom10.75 Ft x 12.00 Ft
3pc Bathroom6.25 Ft x 8.58 Ft
3pc Bathroom4.92 Ft x 10.92 Ft
Bedroom10.00 Ft x 10.17 Ft
Bedroom9.33 Ft x 15.50 Ft

Third level

2pc Bathroom6.25 Ft x 4.42 Ft

Lower level

Bedroom9.17 Ft x 17.75 Ft
4pc Bathroom7.50 Ft x 8.17 Ft
Map & Location
Address10807 104 Street
CityHigh Level
ProvinceAlberta
Postal CodeT0H1Z0
CountryCanada
Open in Google Maps
Affordability

Estimate Your Monthly Payment

$0per month
  • Mortgage payment $0
  • Property tax $0
  • Home insurance $0
  • Condo fees $0
  • Down payment $0
  • CMHC insurance $0
  • Mortgage amount $0

Estimate only, using Canadian semi-annual compounding and standard CMHC premiums. Your lender will confirm your actual rate and payment.
By Appointment

Begin a Private Conversation.

Request a private showing of 10807 104 Street, or speak with Champagne Taylor about this home and the market — in confidence.