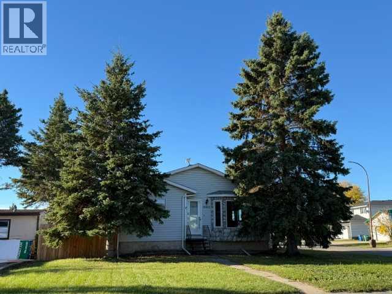
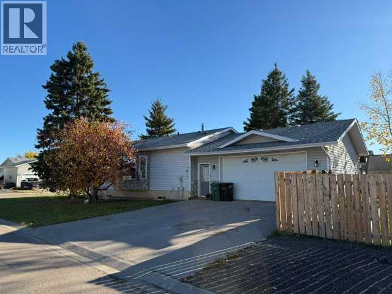
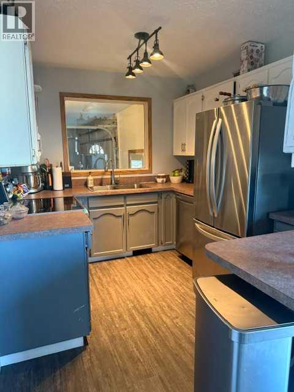
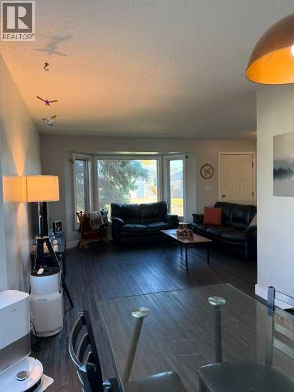
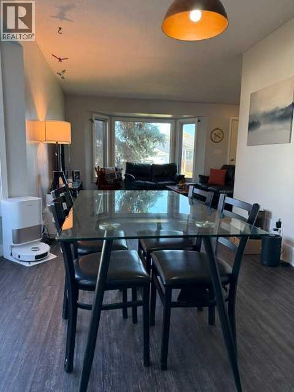

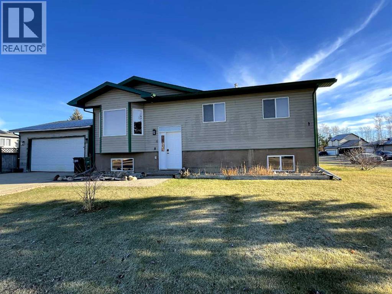
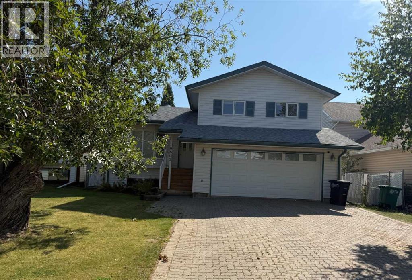
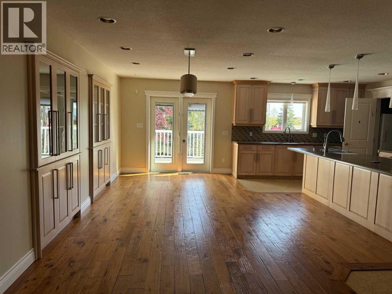
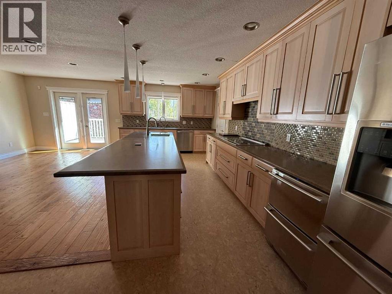
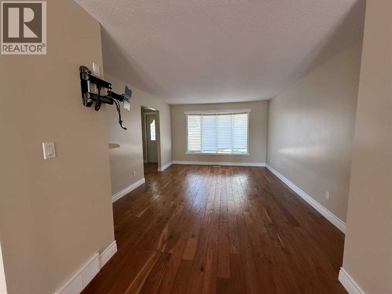
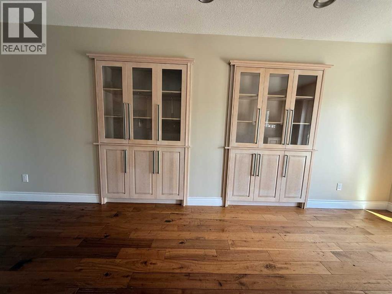
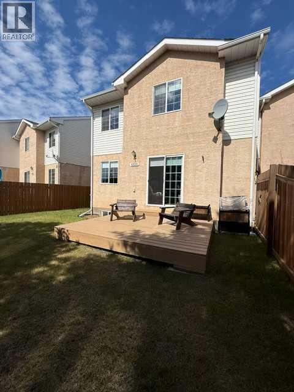
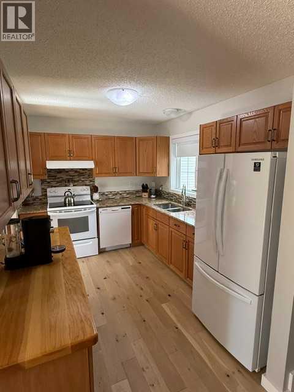
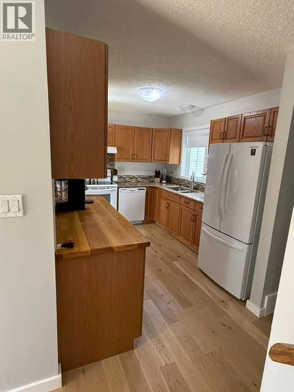
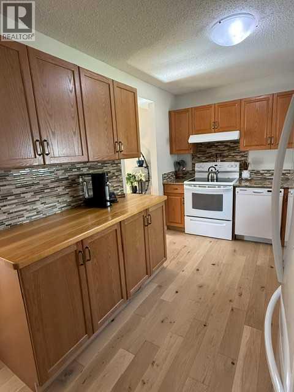
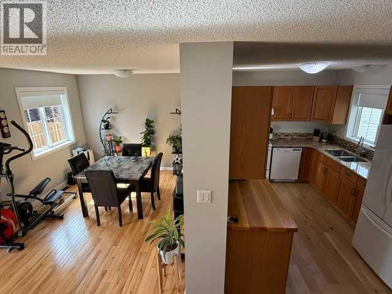
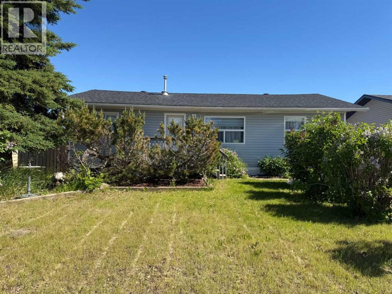
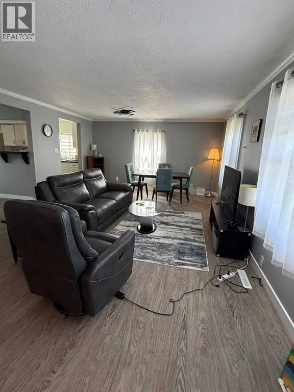
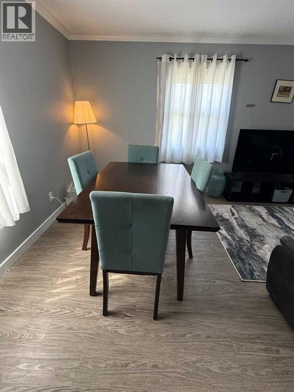
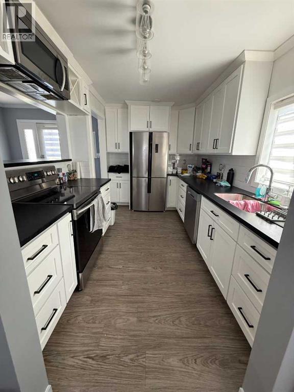
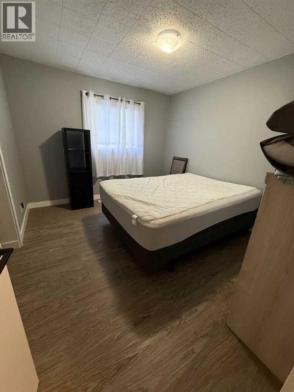
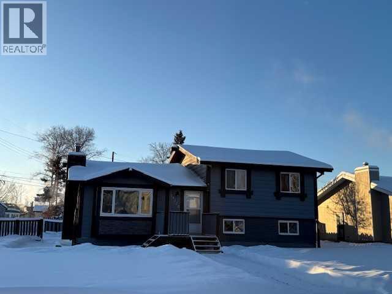
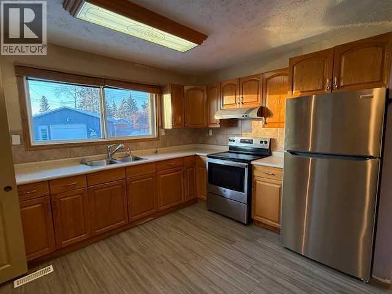
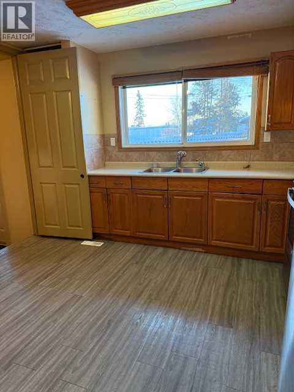
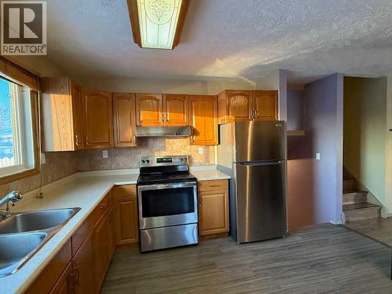
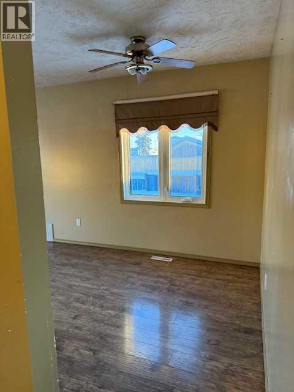
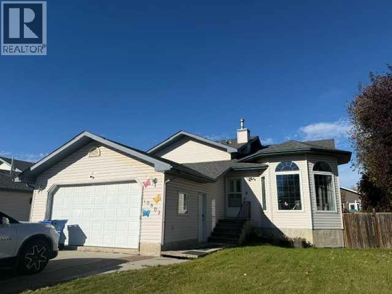
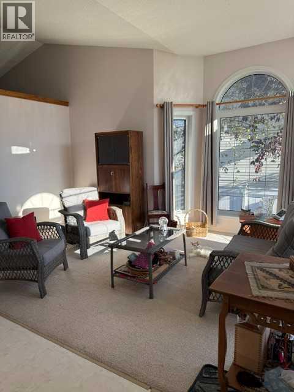
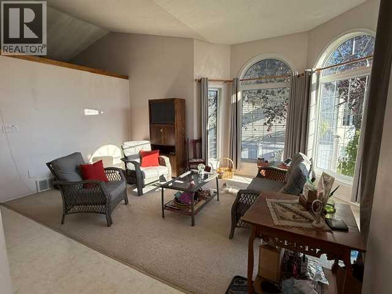
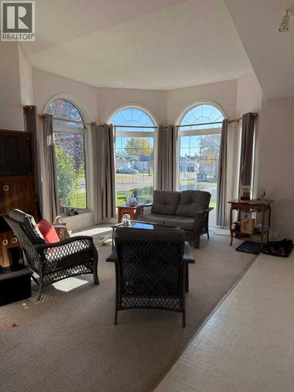
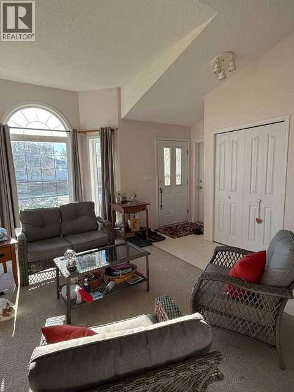
Check out this "PERFECT FAMILY HOME' for a "GREAT PRICE" in a "PRIVATE AREA". Completely finished up and down…. and on its own a large corner lot. From the moment you make your way into this home, you are welcomed by the oversized entry way. With it's Open Floorplan on the main level allows you to capture the scope of living, kitchen and dining room all together. The large kitchen is loaded with white cabinets and plenty of counter space complete with an island. The attached dining area is a great size.…you can cook and visit at the same time. The master bed offers a large closet along with a 4pcs ensuite. The other 2 bedrooms and 4 pcs bathroom completes the main level. As you make your way towards the downstairs, you will notice they are wider than normal, which is great when moving furniture up and down. The basement has two more bedrooms and the 3rd 4 pc. bathroom shared with the laundry room. The TV/family room is very comfortable… Laminate and carpet flooring runs throughout the entire basement which makes cleaning a breeze. A Great get away after a long day. Tucked away in a separate part of this space you will find an entrance that takes you out to the garage. Here is where you will find enough space to be able to park 2 smaller or 1 larger vehicle. The side yard is fully fenced with plenty of space for hosting back yard events. Why not come check it out for yourself. Book your viewing today....
Estimate only, using Canadian semi-annual compounding and standard CMHC premiums. Your lender will confirm your actual rate and payment.
Request a private showing of 12 Bison Crescent, or speak with Champagne Taylor about this home and the market — in confidence.
Compare listings
Compare