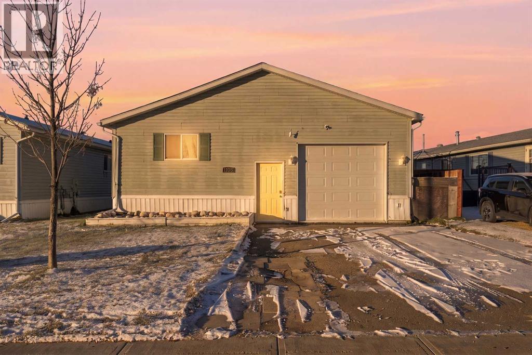
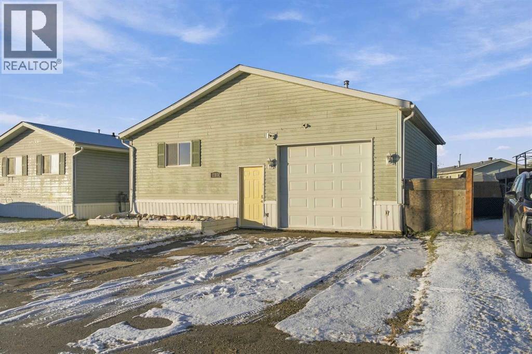
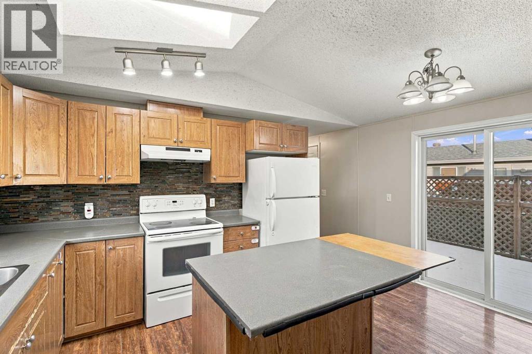
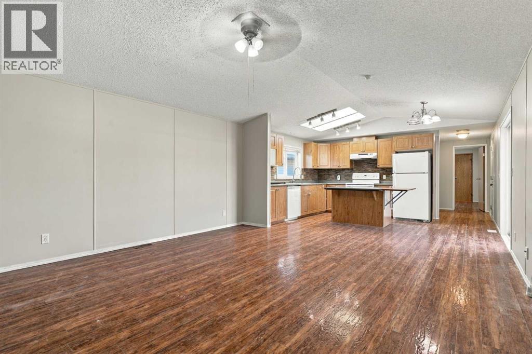
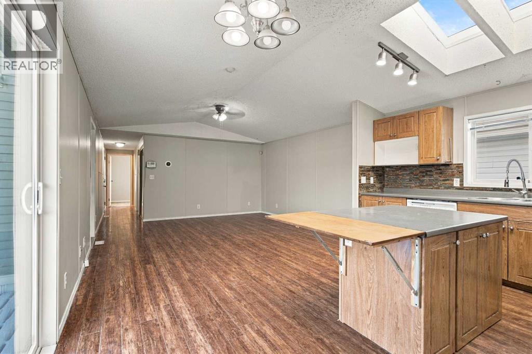

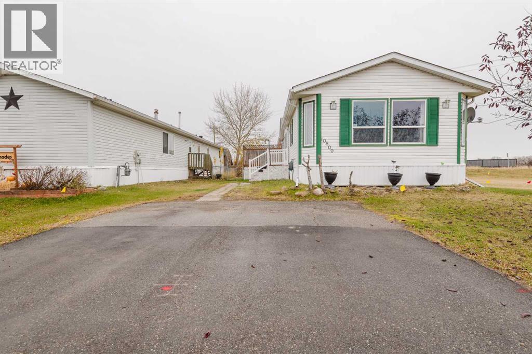
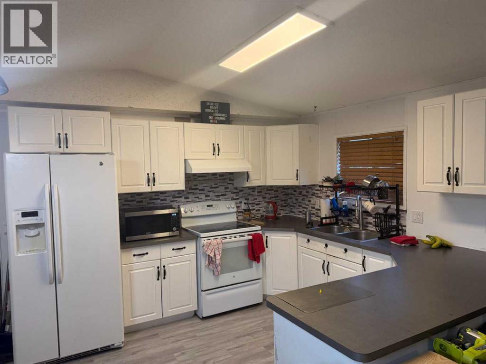
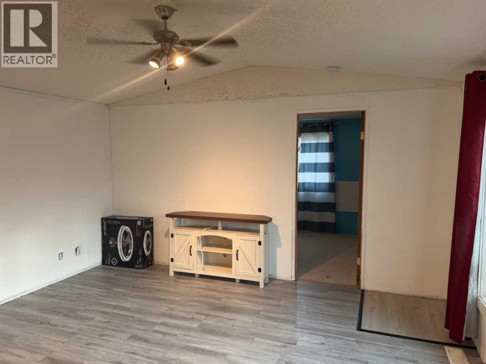
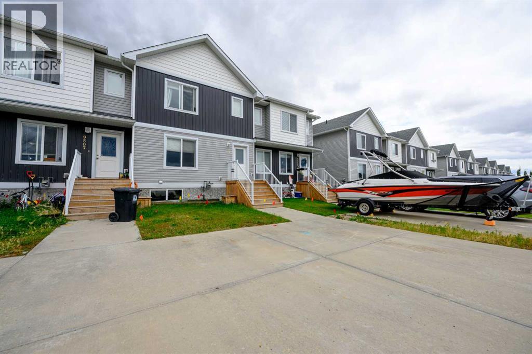
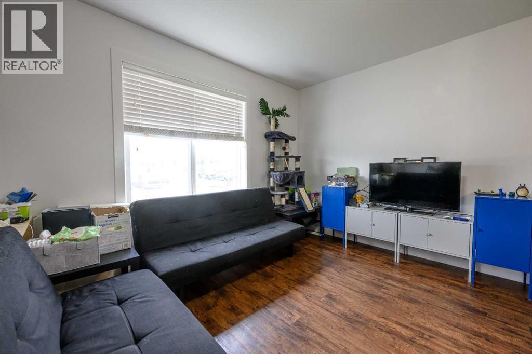
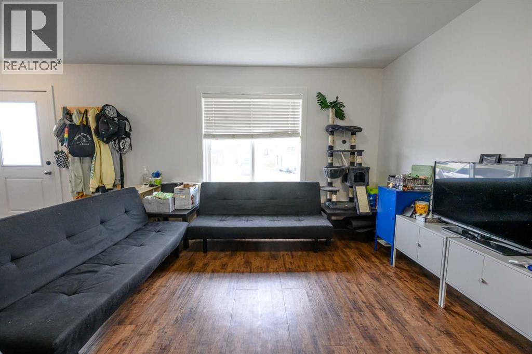
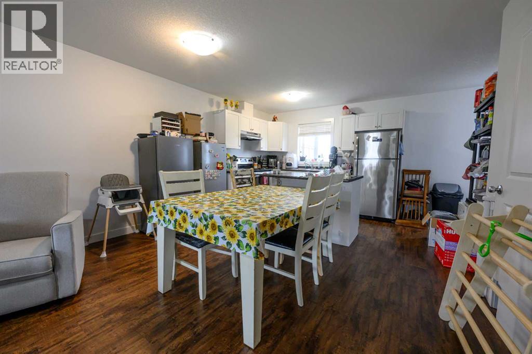
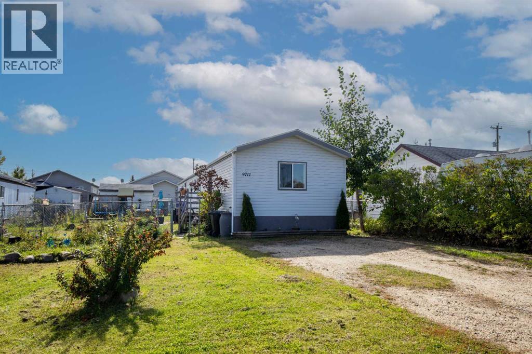
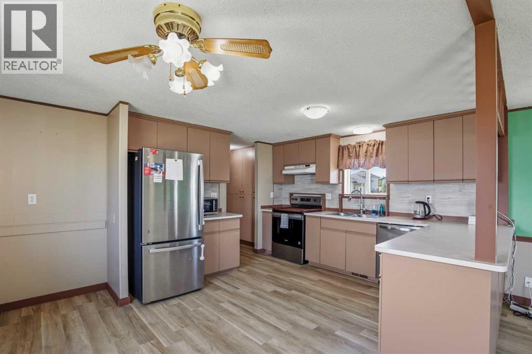
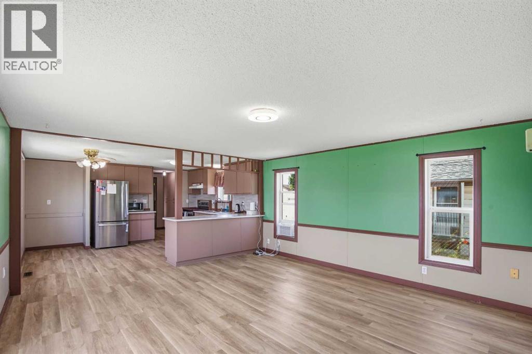
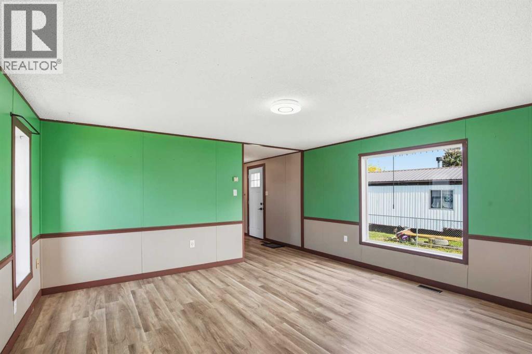
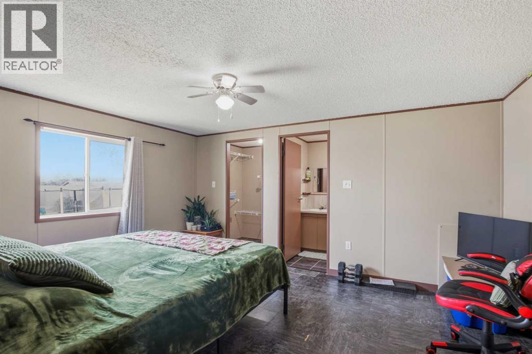
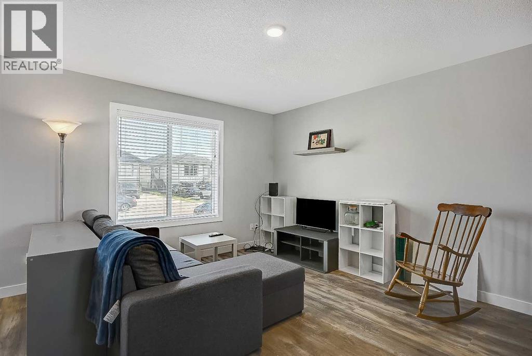
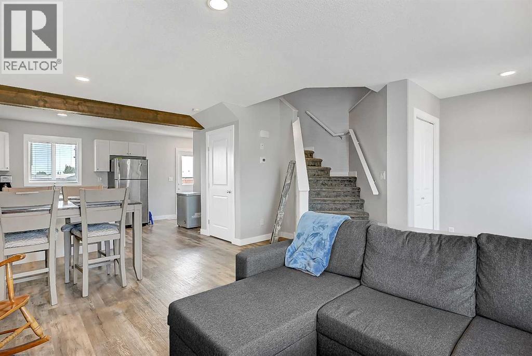
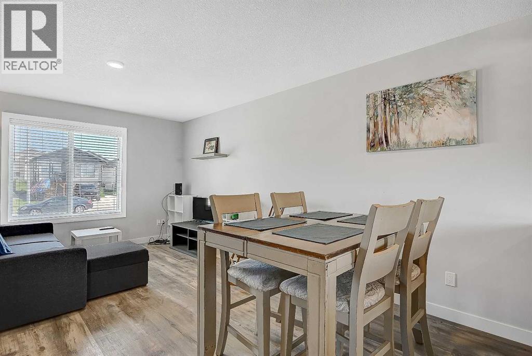
AMAZING LOCATION Steps from the Clairmont Community School! ALL THE IMPORTANT UPDATES INCLUDING AIR CONDITIONING! Don't miss your opportunity on this great mobile on it's own lot. Unique layout with family room or bonus room up front with lots of windows for light. To complete the front of the home there are two bedrooms and a bathroom. Large open concept living, dining and kitchen area with vaulted ceiling and skylights for lots of natural light. The living room features a new gas fireplace with remote control for those cozy winter nights. The kitchen has new appliances throughout including a gas stove and fridge with water and ice. This unit has had a brand new hot water tank and new furnace complete with Air Conditioning. Shingles were redone in approximately 2019. The back entry features laundry area and second entrance. Off the dining area is a good sized deck with privacy fence. Completing the home is a large master bedroom with walk in closet and ensuite with Jacuzzi Tub. The yard is fenced and you only have neighbours to the north. This unit has had all the major improvements so it is move in ready. Ceiling fans are new complete with remotes, as well as new ceiling exhaust fans. All windows were recently resealed.
Estimate only, using Canadian semi-annual compounding and standard CMHC premiums. Your lender will confirm your actual rate and payment.
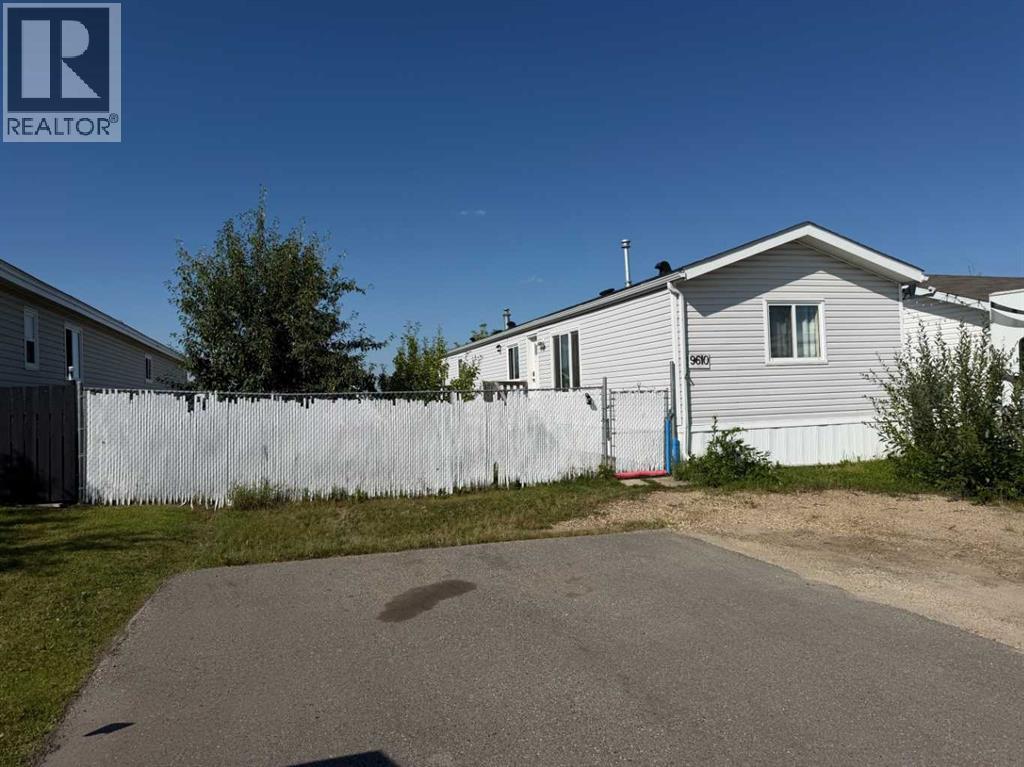
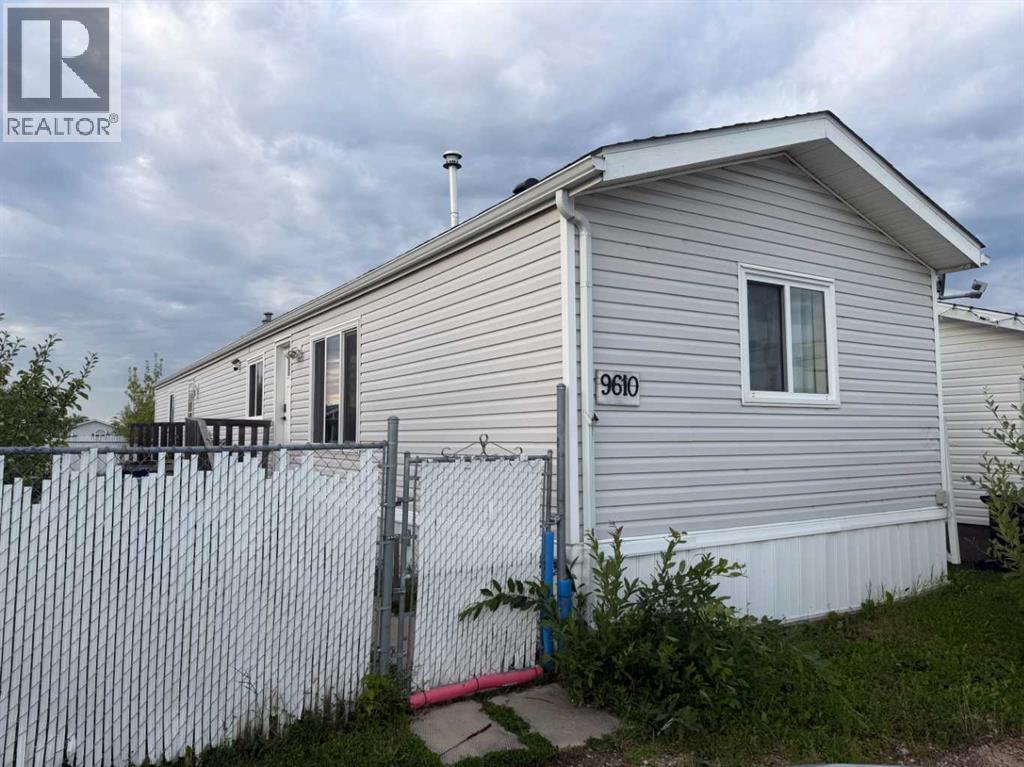
Request a private showing of 10809 96 Street, or speak with Champagne Taylor about this home and the market — in confidence.
Compare listings
Compare