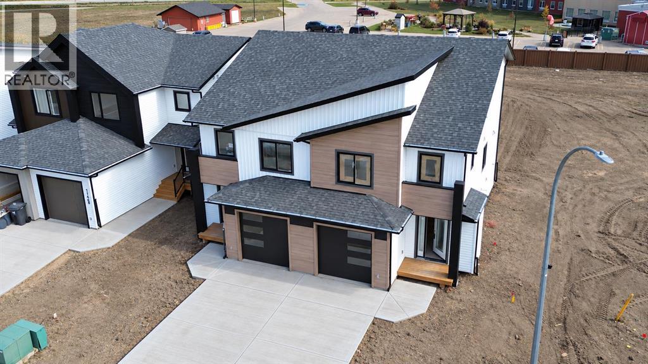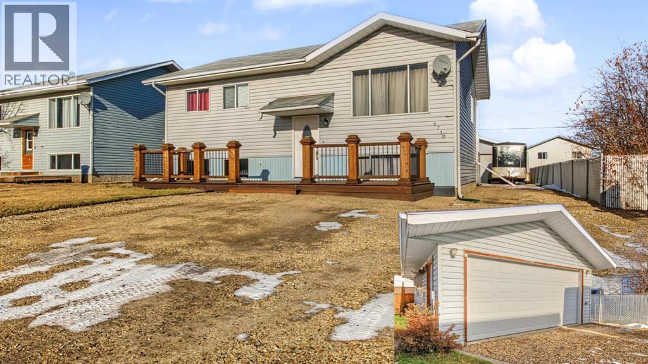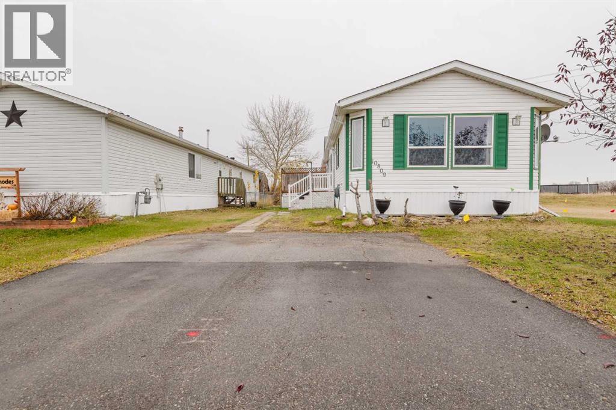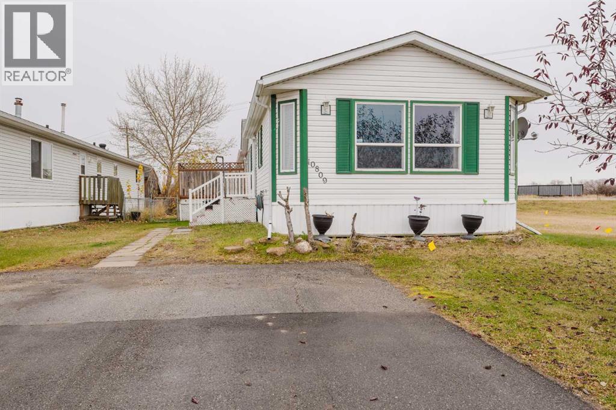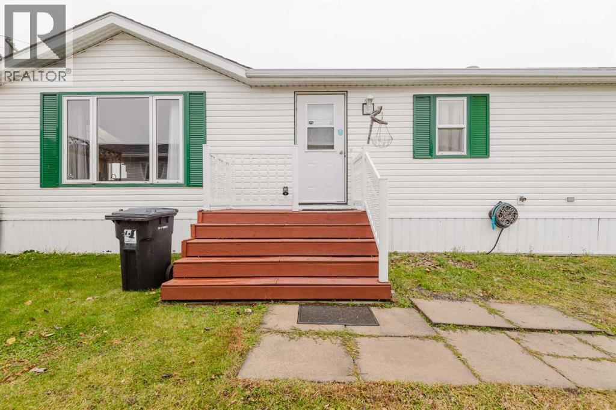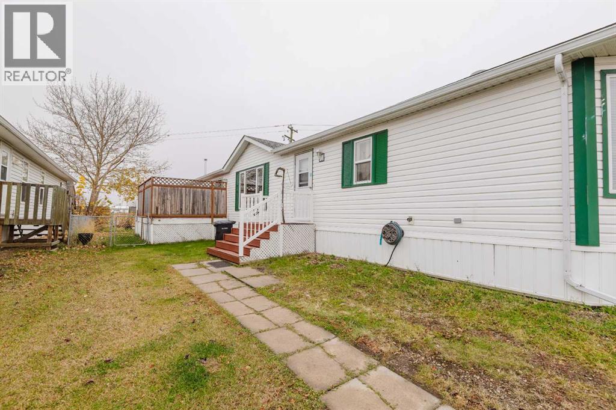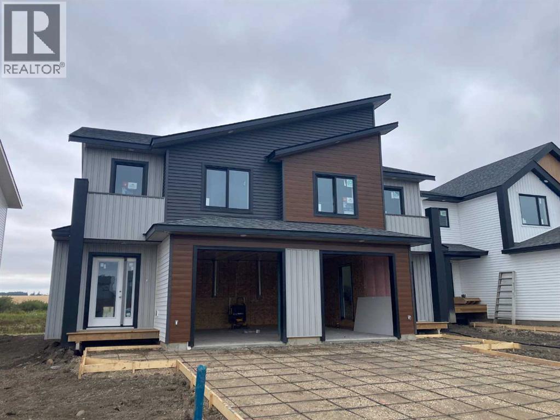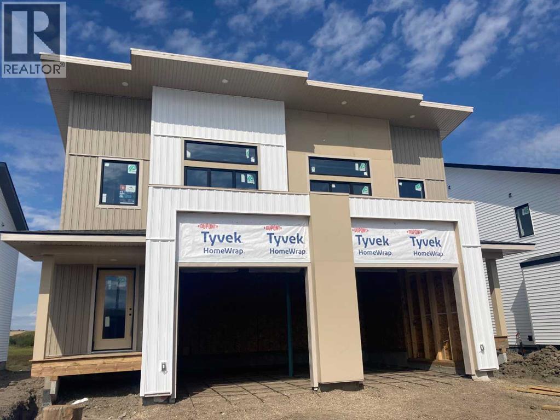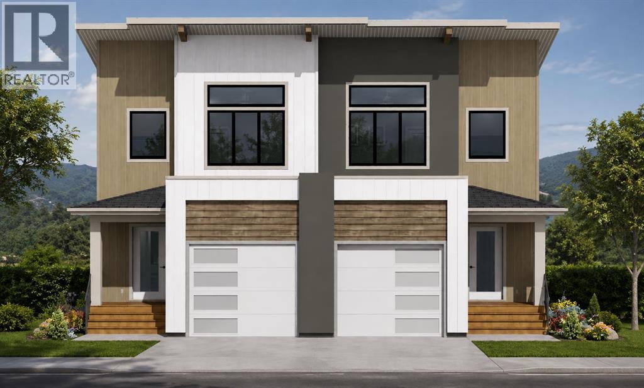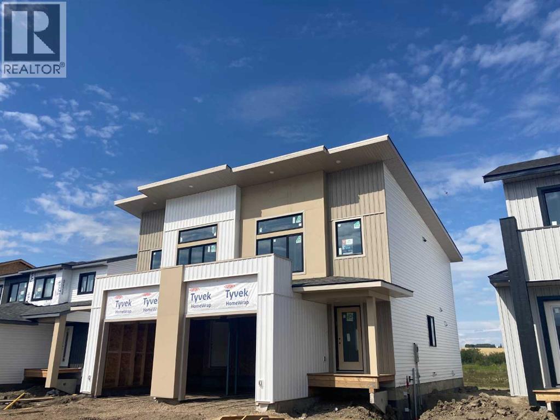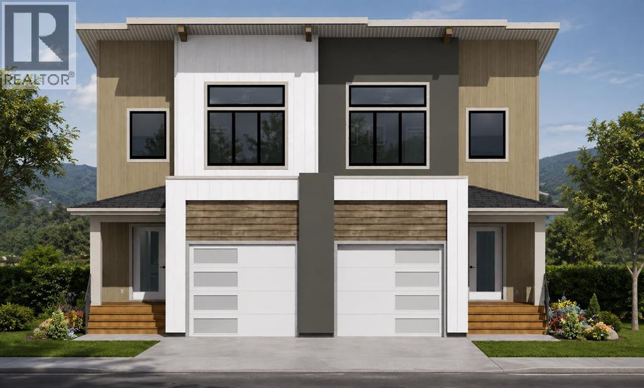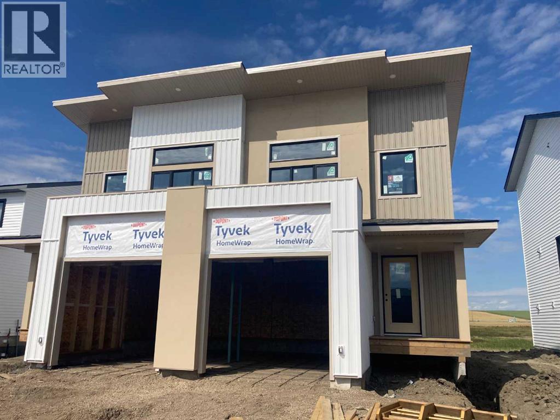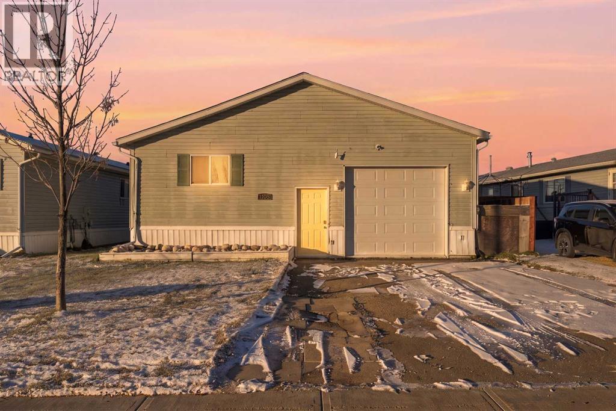
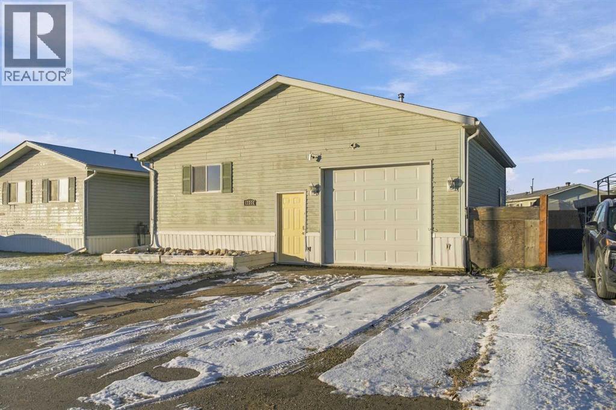

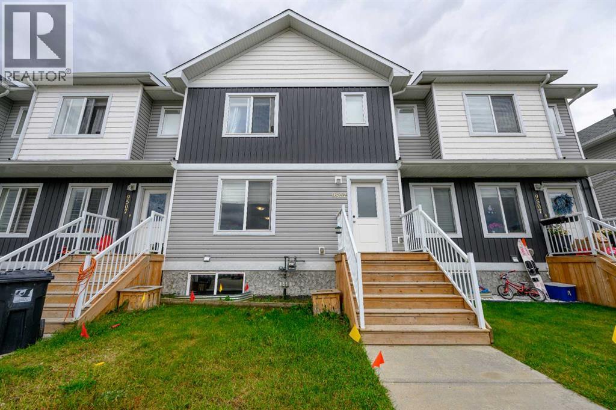
Front exterior with two-tone vinyl siding, wood front steps and a small front lawn

9507B 112 Avenue

Clairmont, Alberta T8X5C8
Offered at $299,900
3Bedrooms
2.5Bathrooms
1,260Interior Sq Ft
2,521Lot Sq Ft
2018Built
2Parking
The Residence

Row / Townhouse in Clairmont

Virtual tour
Share
WhatsApp Facebook X Email

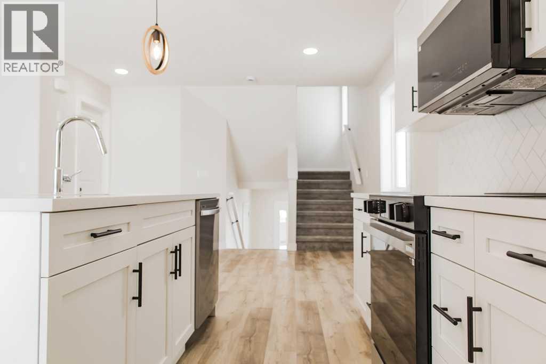
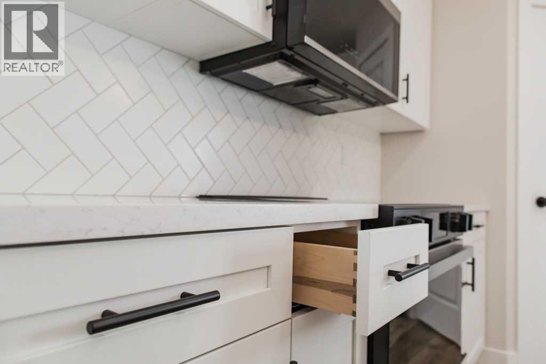
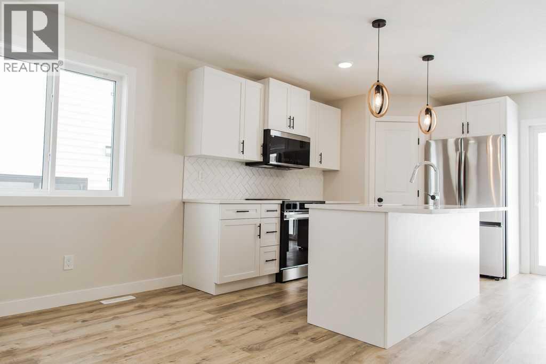
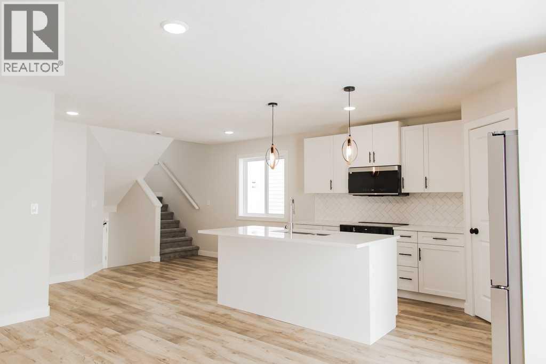
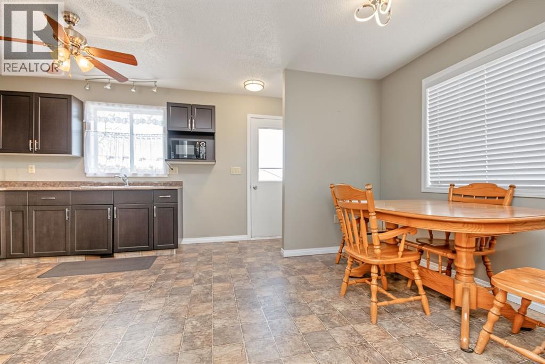
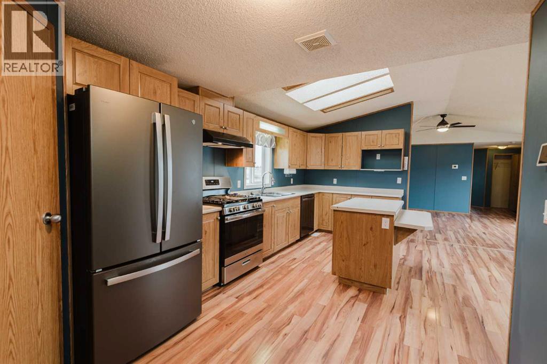
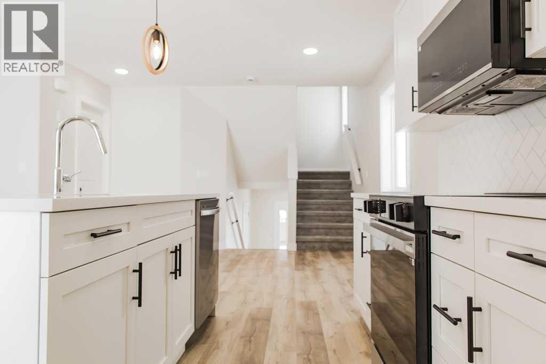
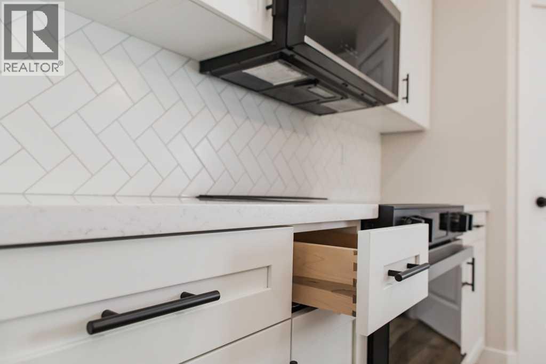
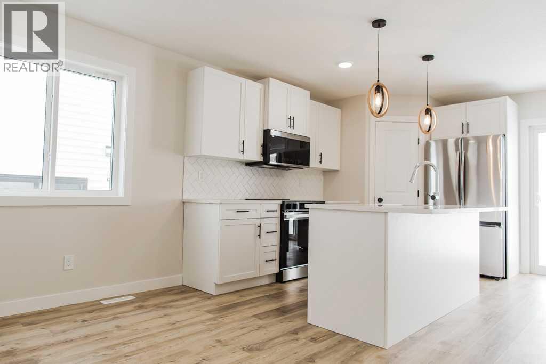
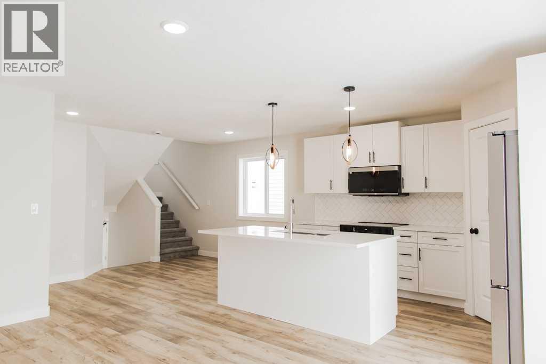
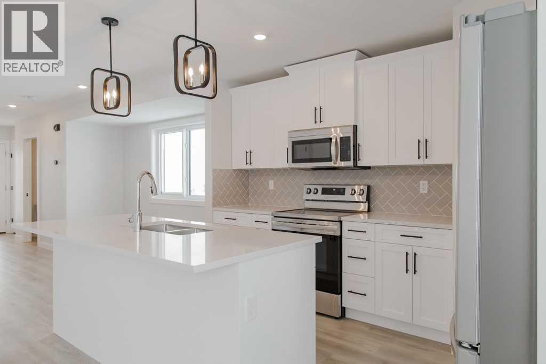
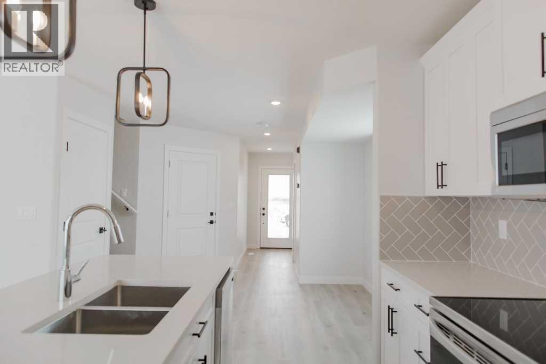
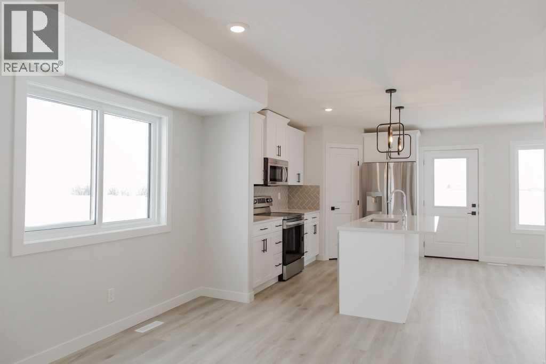
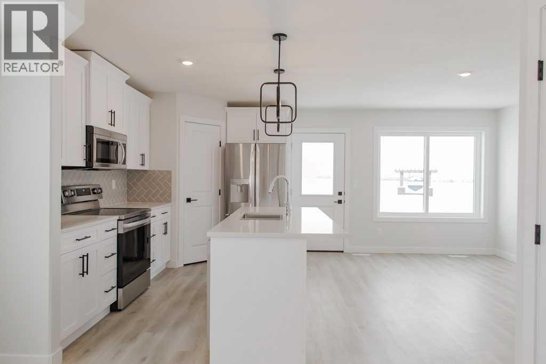
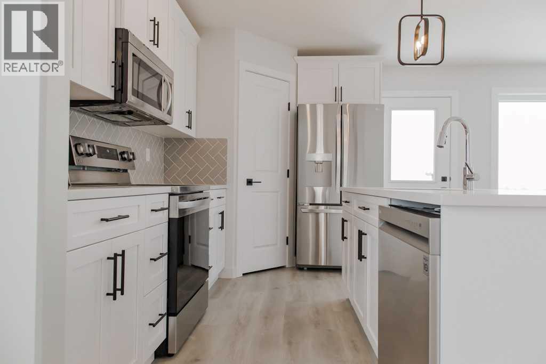
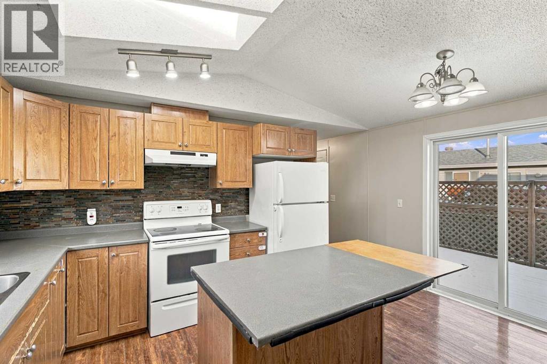
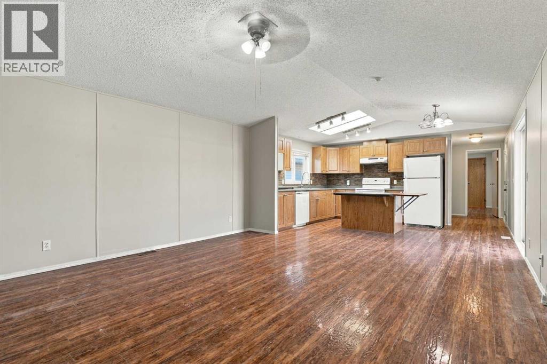
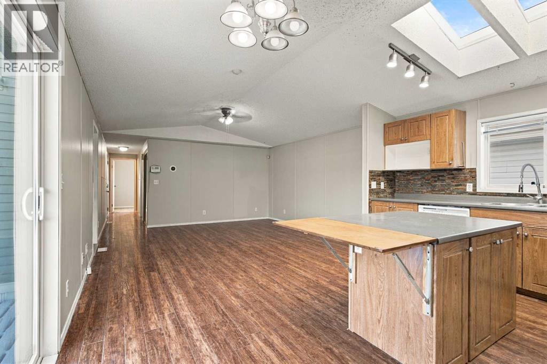
IMMEDIATE POSSESSION!! A great opportunity to enter the Grande Prairie real estate market at an affordable price! This one-owner home is situated in the family-friendly community of Clairmont and features three bedrooms and a bright, open-concept main floor. The spacious kitchen offers plenty of cabinet and counter space, while a convenient half bathroom is located near the rear entrance, providing access to the deck and landscaped yard. The unfinished basement offers excellent development potential, with room for a fourth bedroom, an additional full bathroom and a second family room. Clairmont is home to a well-regarded school and provides a convenient location close to many major employers. Northside shopping and amenities in Grande Prairie are only five minutes away, along with the new indoor soccer facility currently under construction. This wonderful property offers excellent value and a great opportunity for first-time buyers or growing families.

MLS® NumberA2341924
Price$299,900
Property TypeRow / Townhouse
Living Area1,260 sq ft
Bedrooms3
Bathrooms2 (+1 half)
Year Built2018
Storeys2
Lot Size2,521 square feet
Frontage6.4 meters
OwnershipFreehold
ZoningMDR
Annual Property Tax$1,826 (2026)
Days on Market72
The Gallery

Interiors & Grounds

Features & Amenities

Every Detail, Considered

Interior & Systems

FlooringCarpeted, Vinyl Plank
HeatingNatural gas, Central heating
CoolingNone
BasementUnfinished, Full

Appliances & Features

  • Refrigerator
  • Dishwasher
  • Stove
  • Washer & Dryer

Construction & Lot

FoundationPoured Concrete
ExteriorConcrete, Vinyl siding
ConstructionPoured concrete
FencingFence

Parking

Total Spaces2
TypeParking Pad

Building & Community

  • Lake Privileges

Room Dimensions

Main level

2pc Bathroom5.00 Ft x 4.75 Ft
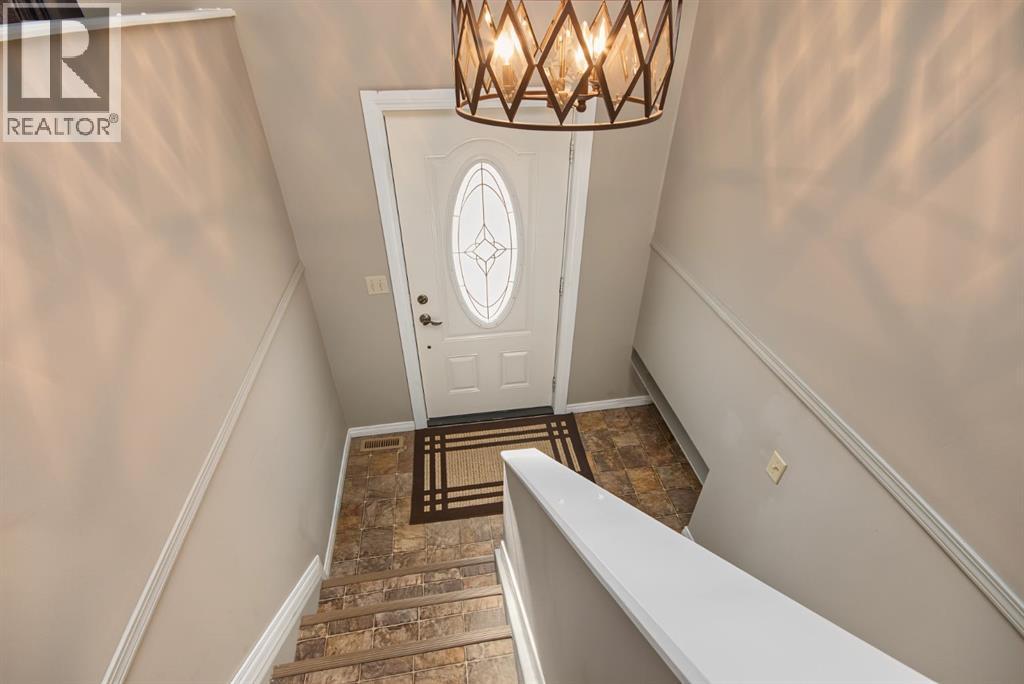
Foyer4.00 Ft x 6.00 Ft
Kitchen13.17 Ft x 14.92 Ft
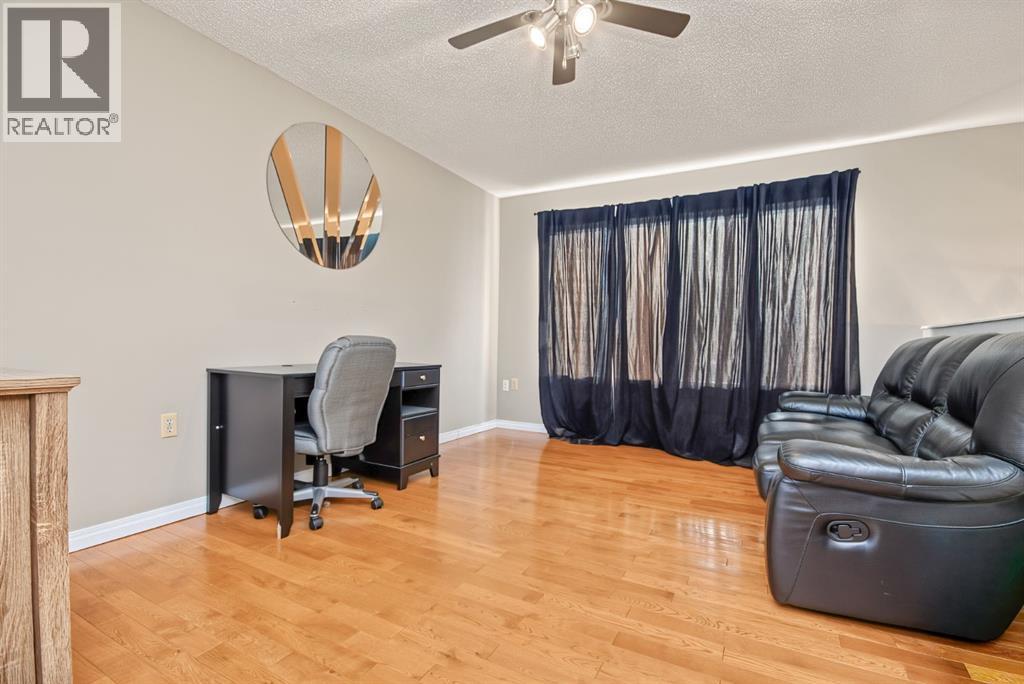
Living room13.92 Ft x 16.33 Ft
Other4.00 Ft x 4.00 Ft

Second level

4pc Bathroom7.25 Ft x 9.08 Ft
Bedroom9.67 Ft x 10.00 Ft
Bedroom9.25 Ft x 9.83 Ft
Primary Bedroom12.42 Ft x 14.67 Ft
Map & Location
Address9507B 112 Avenue
CityClairmont
ProvinceAlberta
Postal CodeT8X5C8
CountryCanada
Open in Google Maps
Affordability

Estimate Your Monthly Payment

$0per month
  • Mortgage payment $0
  • Property tax $0
  • Home insurance $0
  • Condo fees $0
  • Down payment $0
  • CMHC insurance $0
  • Mortgage amount $0

Estimate only, using Canadian semi-annual compounding and standard CMHC premiums. Your lender will confirm your actual rate and payment.
By Appointment

Begin a Private Conversation.

Request a private showing of 9507B 112 Avenue, or speak with Champagne Taylor about this home and the market — in confidence.