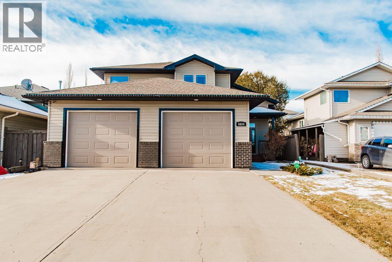
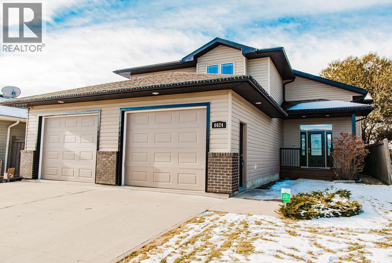
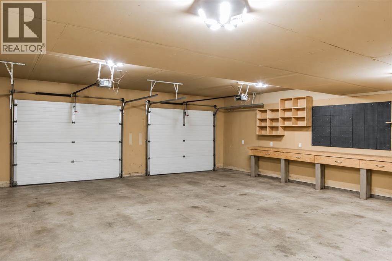
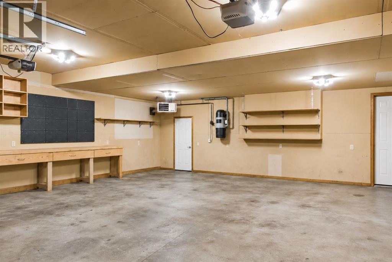
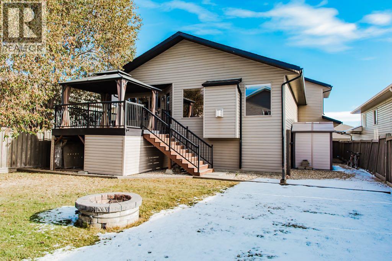

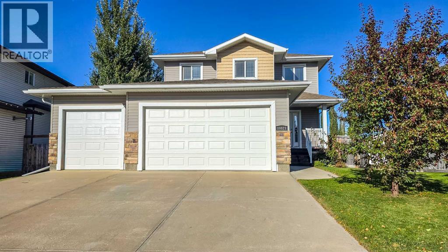
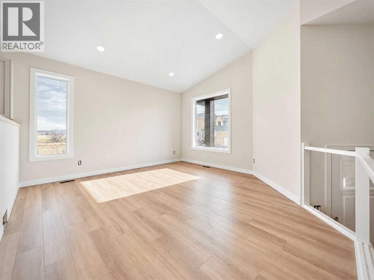
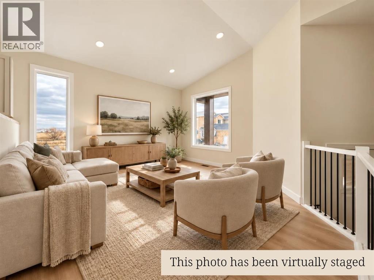
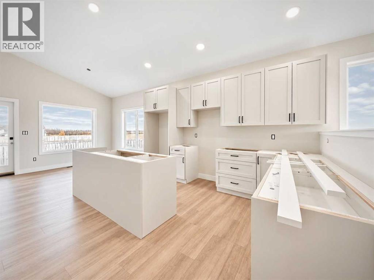
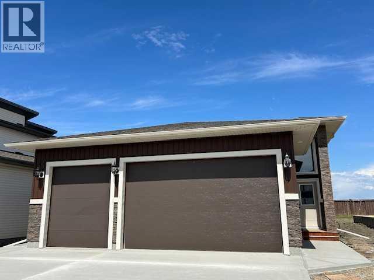
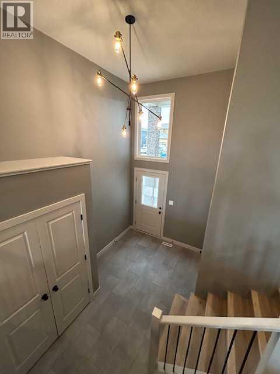
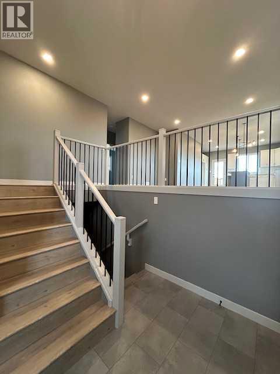
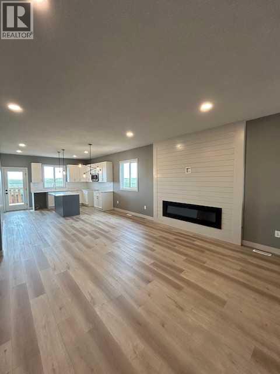
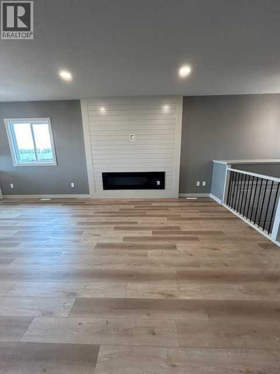
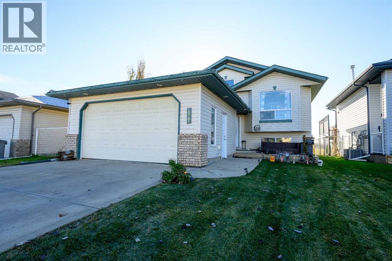
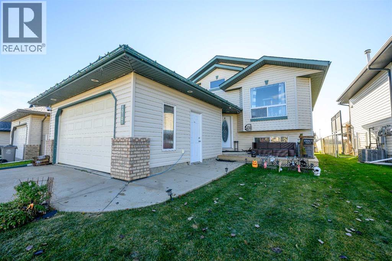
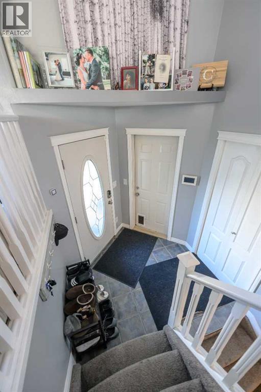
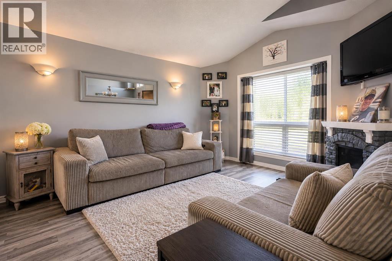
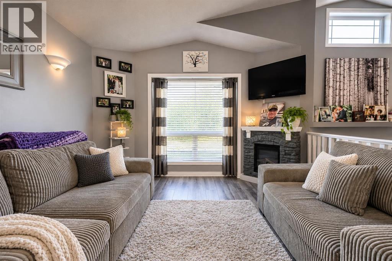
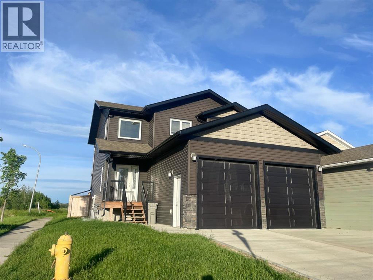
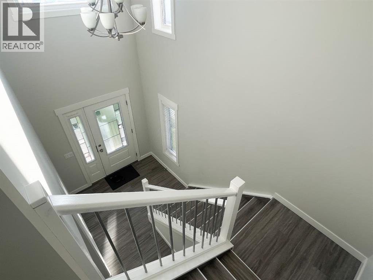
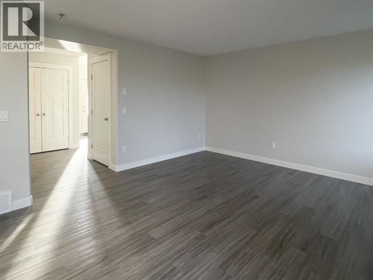
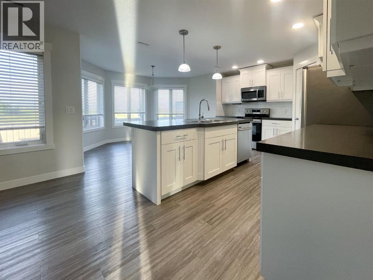
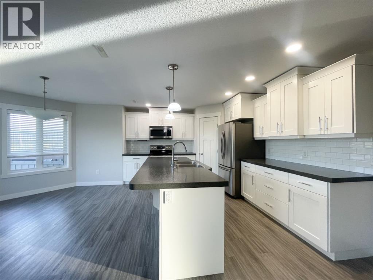
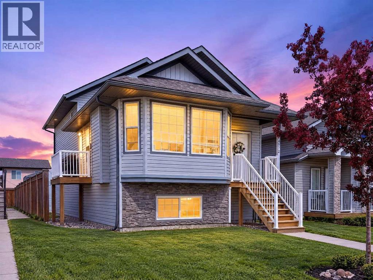
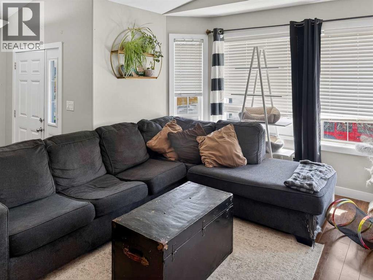
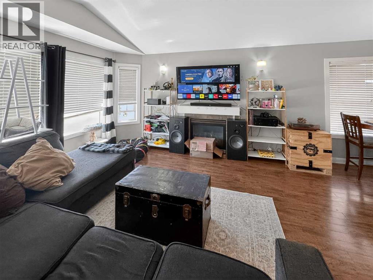
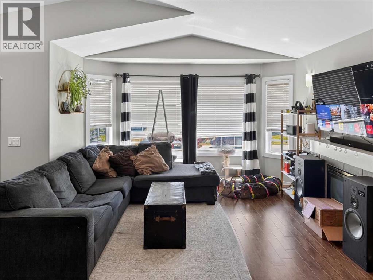
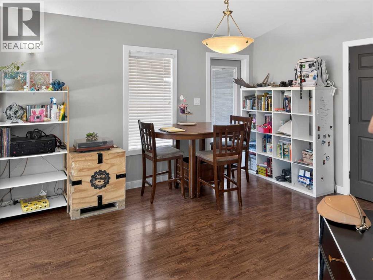
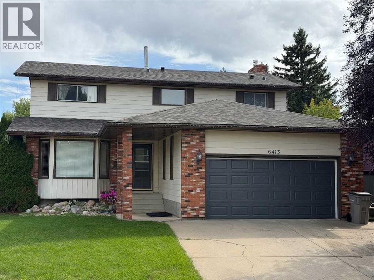
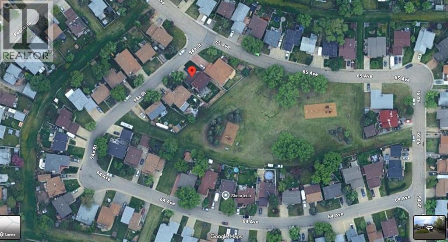
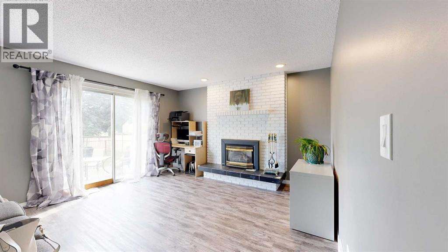
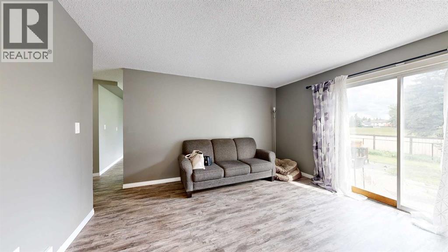
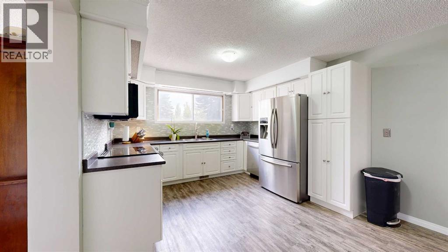
Not many homes come up with all the bells and whistles like this property. Boasting heated triple car garage with adequate amount of parking, as well as potential for RV Parking with the gravel extended beside your new home. Lets make our way inside that welcomes you with spacious tiled entry way with must have front entry closet. Main floor consists of popular open concept kitchen, dining, and living room. Kitchen host ample cabinet + counter space, kitchen island, and stainless steel appliances. Dining allows for a table of any shape or size for all occasions. Living room has numerous windows for natural light all day long, and complimented nicely with gas fireplace with mantle great for our longer winters. Main level is completed with must have main floor laundry, and half bathroom excellent for when guests are over. Heading up stairs you will find your master bedroom oasis with 5 piece en-sute with his and her sinks, shower, jet tub and walk in closet, as well as two more good sized bedrooms, and full bathroom. Making our way to your fully finished basement that has massive second living room with bar like set up or future in law suite, fourth bedroom, stunning updated bathroom with tiled shower, and storage/utility room. Back yard is your own getaway with two level deck, with covered gazebo/pergola wonderful for future hot tub or entertaining, firepit area, 2 sheds , and still an incredible amount of space for all your heart wishes. Attached 24x31 heated triple car garage provided just in time for our winter months, and or storage of all your toys. Situated in the very desired subdivision of O'brien Lake on a huge 0.24 acre lot, this home will be sure to check all the boxes, book your viewing today, immediate possession is available as well.
Estimate only, using Canadian semi-annual compounding and standard CMHC premiums. Your lender will confirm your actual rate and payment.
Request a private showing of 10821 60A Avenue, or speak with Champagne Taylor about this home and the market — in confidence.
Compare listings
Compare