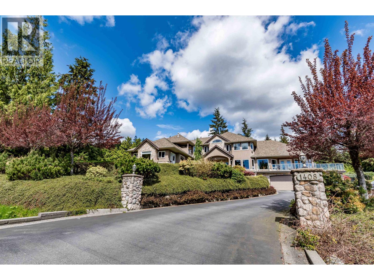
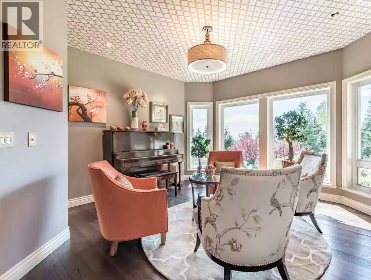
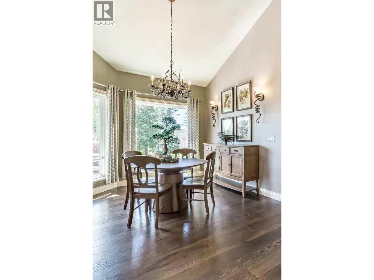
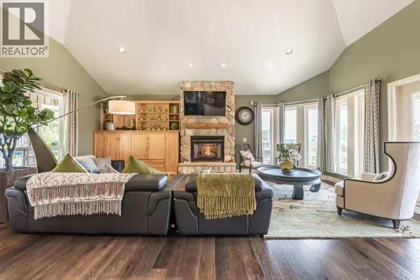
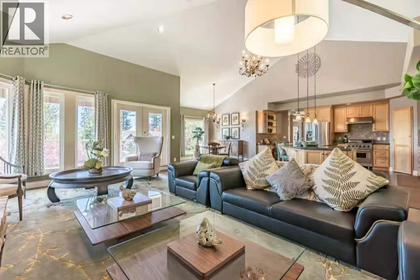

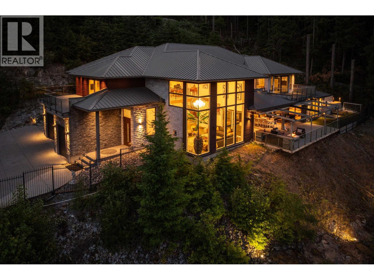
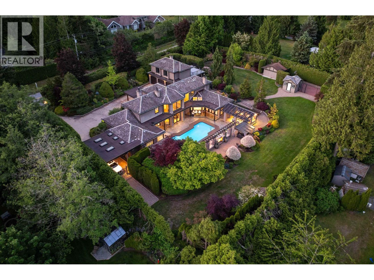
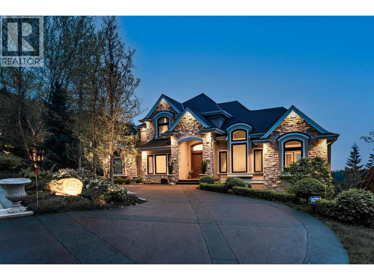
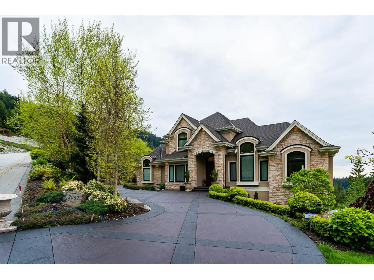
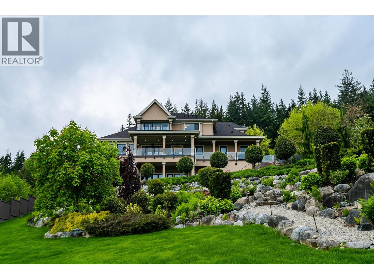
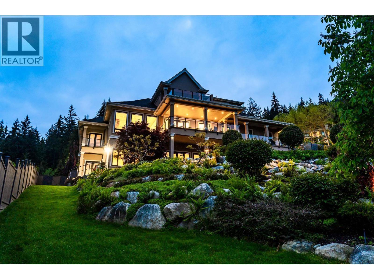
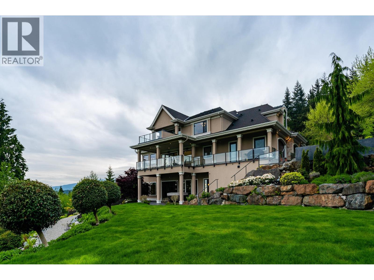
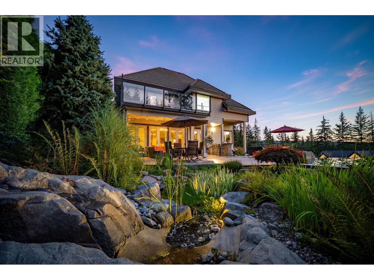
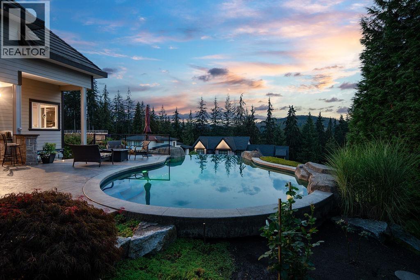
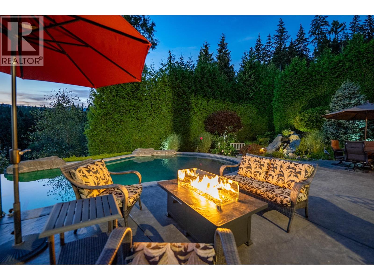
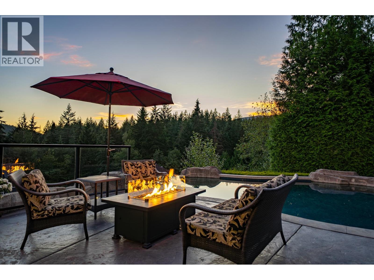
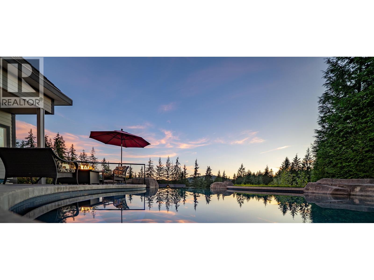
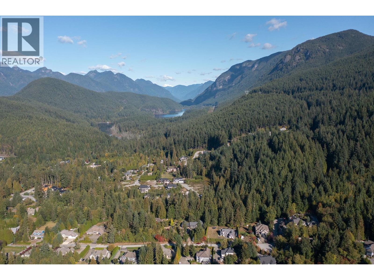
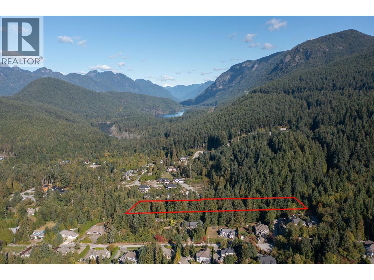
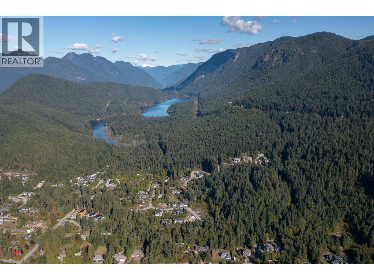
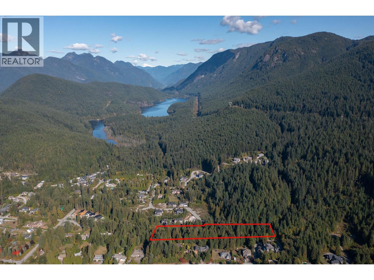
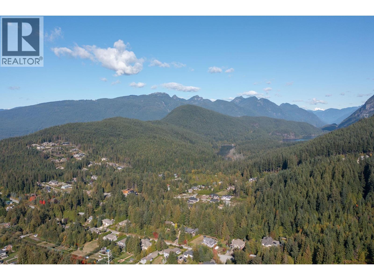
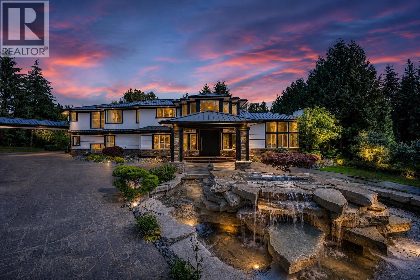
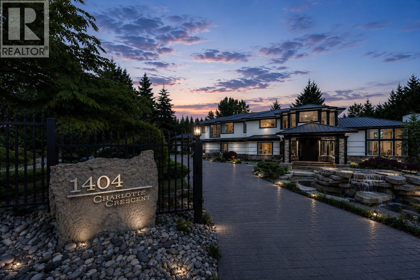
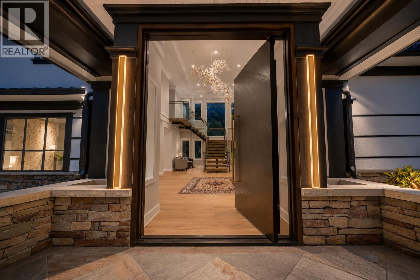
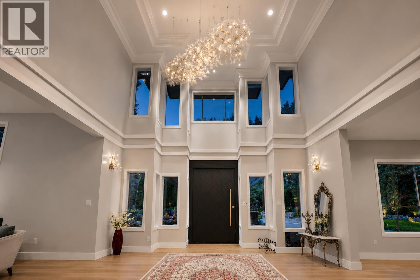
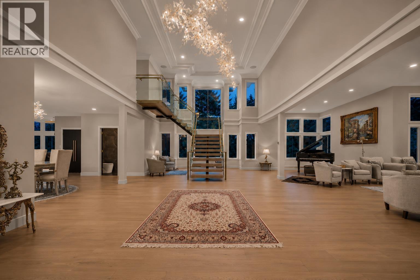
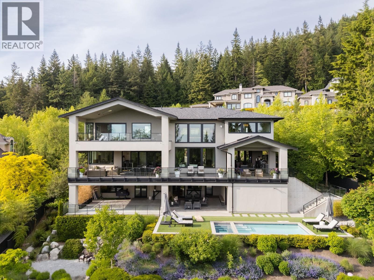
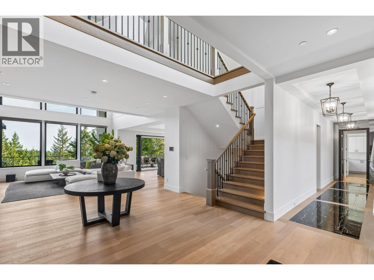
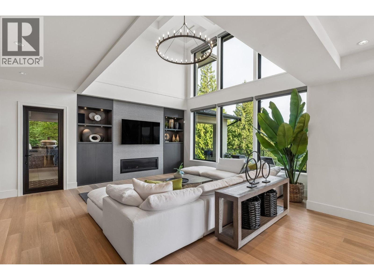
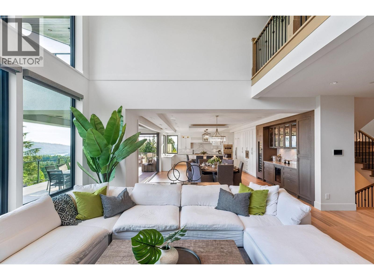
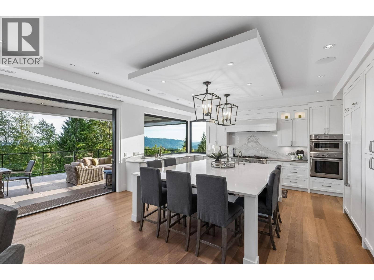
Breathtaking panoramic views & spectacular contemporary architecture define this exceptional 1.27-acre gated estate. Open-concept plan with grand great room, expansive Westeck windows, gourmet chef´s kitchen with natural stone countertops, premium Wolf & Sub-Zero appls., wine bar & fully equipped secondary kitchen. Luxury finishes incl. radiant in-floor heat, custom brass railings, exquisite millwork, imported Spanish hardwood floors & home theatre. Lavish primary suite with spa-inspired ensuite & walk-in wardrobe. Over 2,000 sq. ft. resort-style outdoor space with electric patio cover, outdoor kitchen/BBQ, fire pit, heaters, family-size spa, sauna & kids soccer pitch. Lifetime metal roof, video security, EV-ready, A/C, HVAC & radiant heat throughout.OPEN HOUSE - SUNDAY, NOVEMBER 22 | 2:00-4:00 PM
Estimate only, using Canadian semi-annual compounding and standard CMHC premiums. Your lender will confirm your actual rate and payment.




Request a private showing of 1083 UPLANDS DRIVE, or speak with Champagne Taylor about this home and the market — in confidence.
Compare listings
Compare