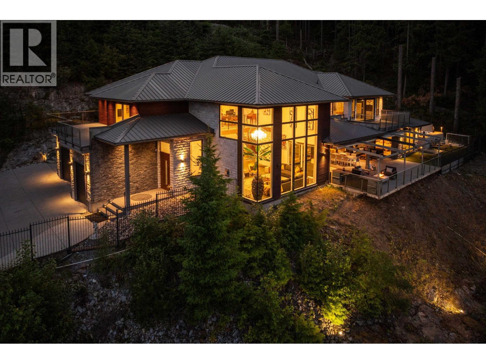
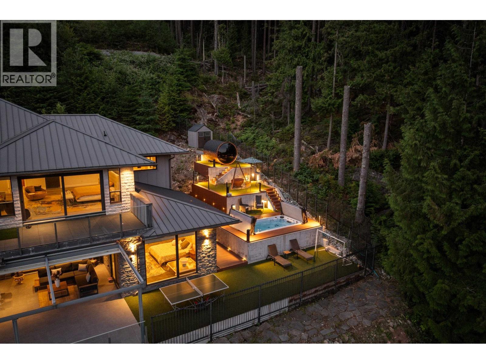
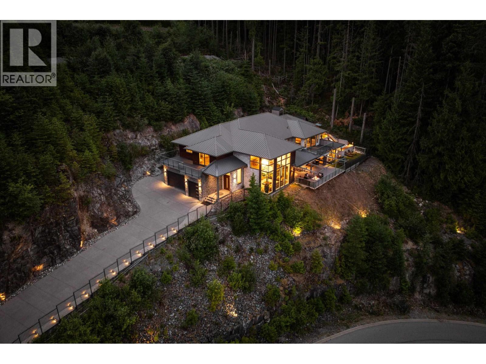
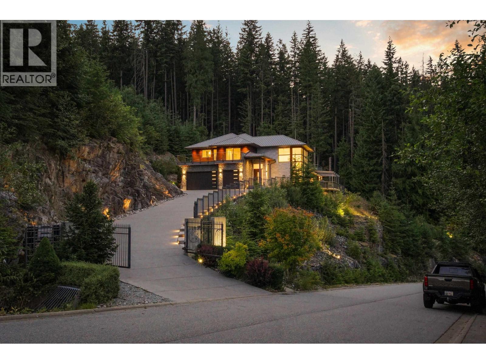
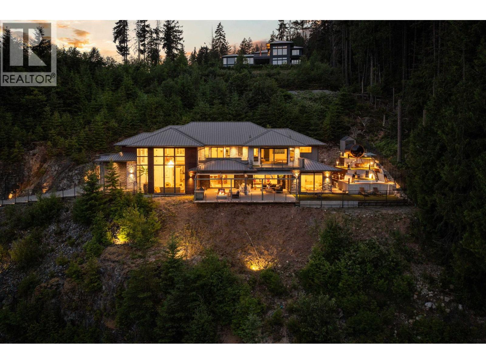

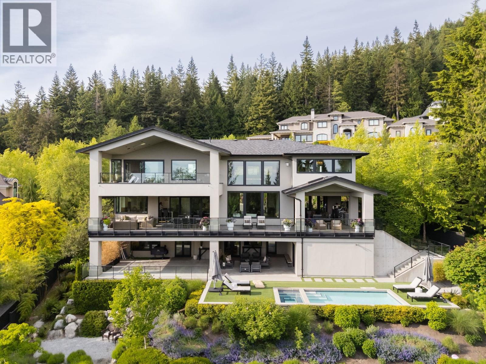
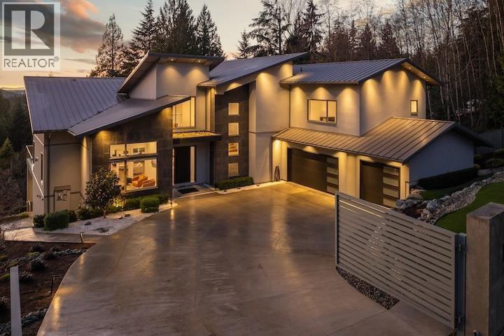
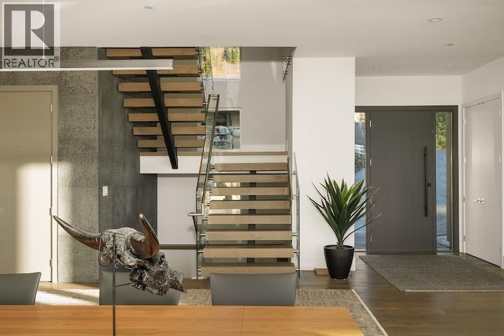
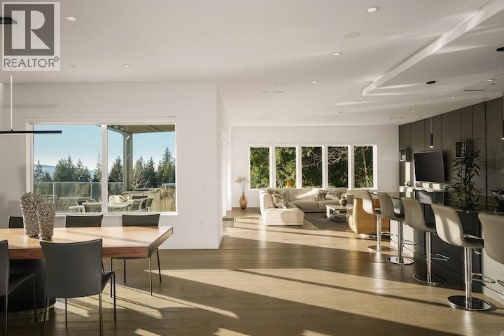
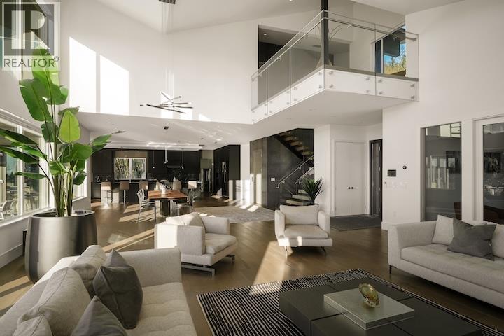
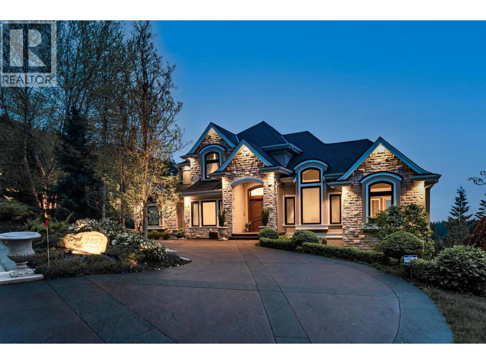
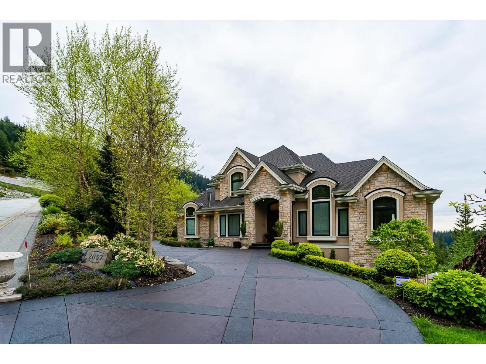
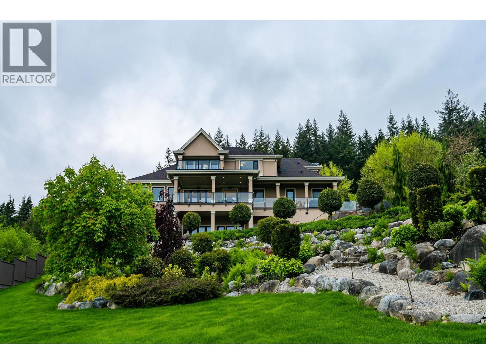
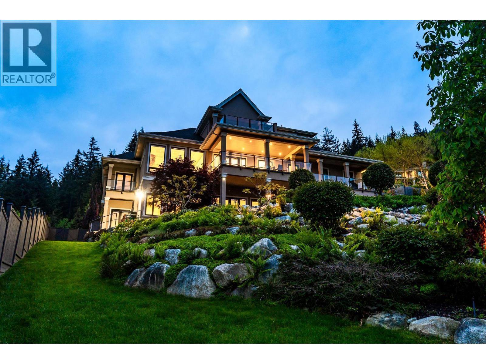
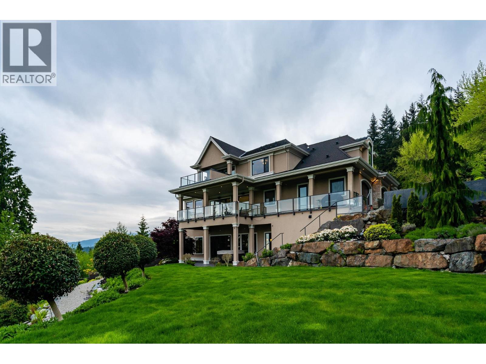
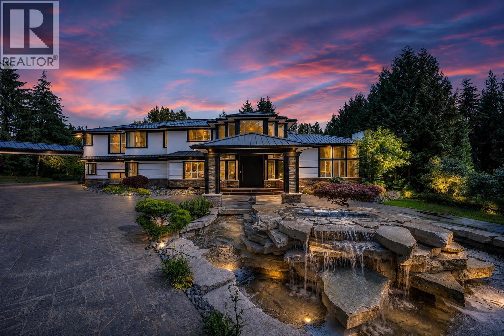
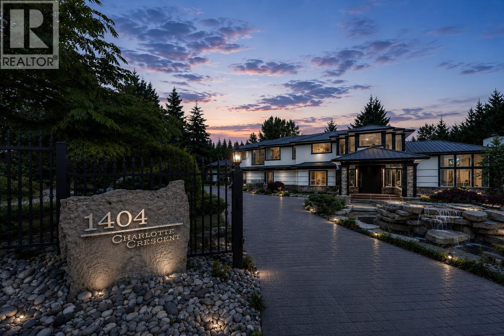
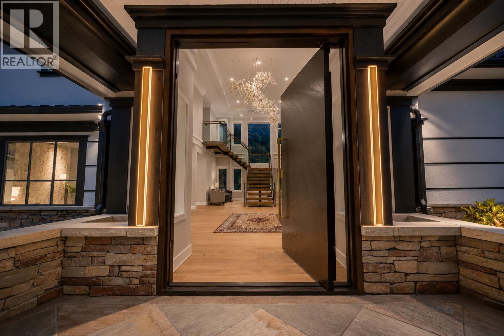
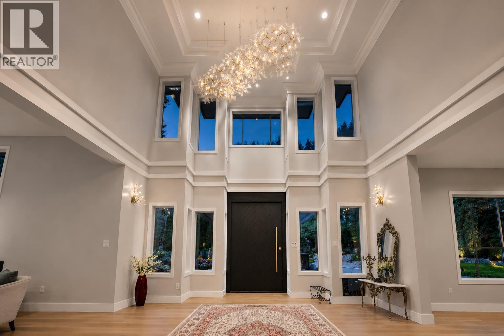
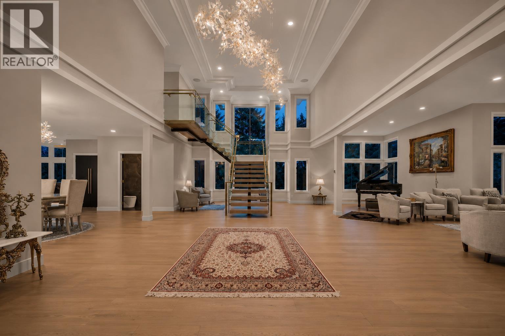
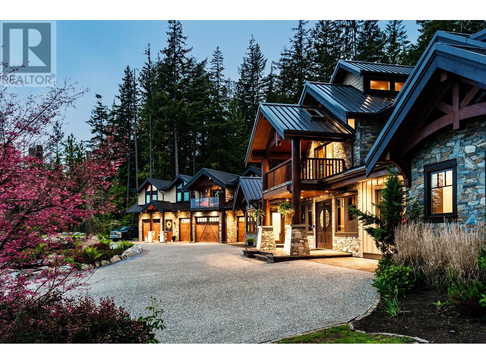
Welcome to Ridge Mountain Estate, an exceptional custom luxury residence set on a private, tranquil acre. Offering nearly 7,000 sq. ft. of beautifully finished interior living space and over 3,000 sq. ft. of covered patios and decks, this world-class home is designed to impress while remaining warm, functional, and comfortable for everyday living. The open-concept main floor features a stunning chef-inspired kitchen with a massive 10-foot working island, high-end Thermador appliances, and a fully equipped prep/wok kitchen-perfect for hosting family and friends. Expansive nano doors create a seamless connection to one of the most inviting, practical outdoor entertaining areas, featuring your private pool and spa area for a perfect blend of elegance and relaxation. Escape the city to your own peaceful oasis, complete with breathtaking, picturesque views and unforgettable sunsets. A true masterpiece of design and craftsmanship in Anmore´s finest setting!
Estimate only, using Canadian semi-annual compounding and standard CMHC premiums. Your lender will confirm your actual rate and payment.


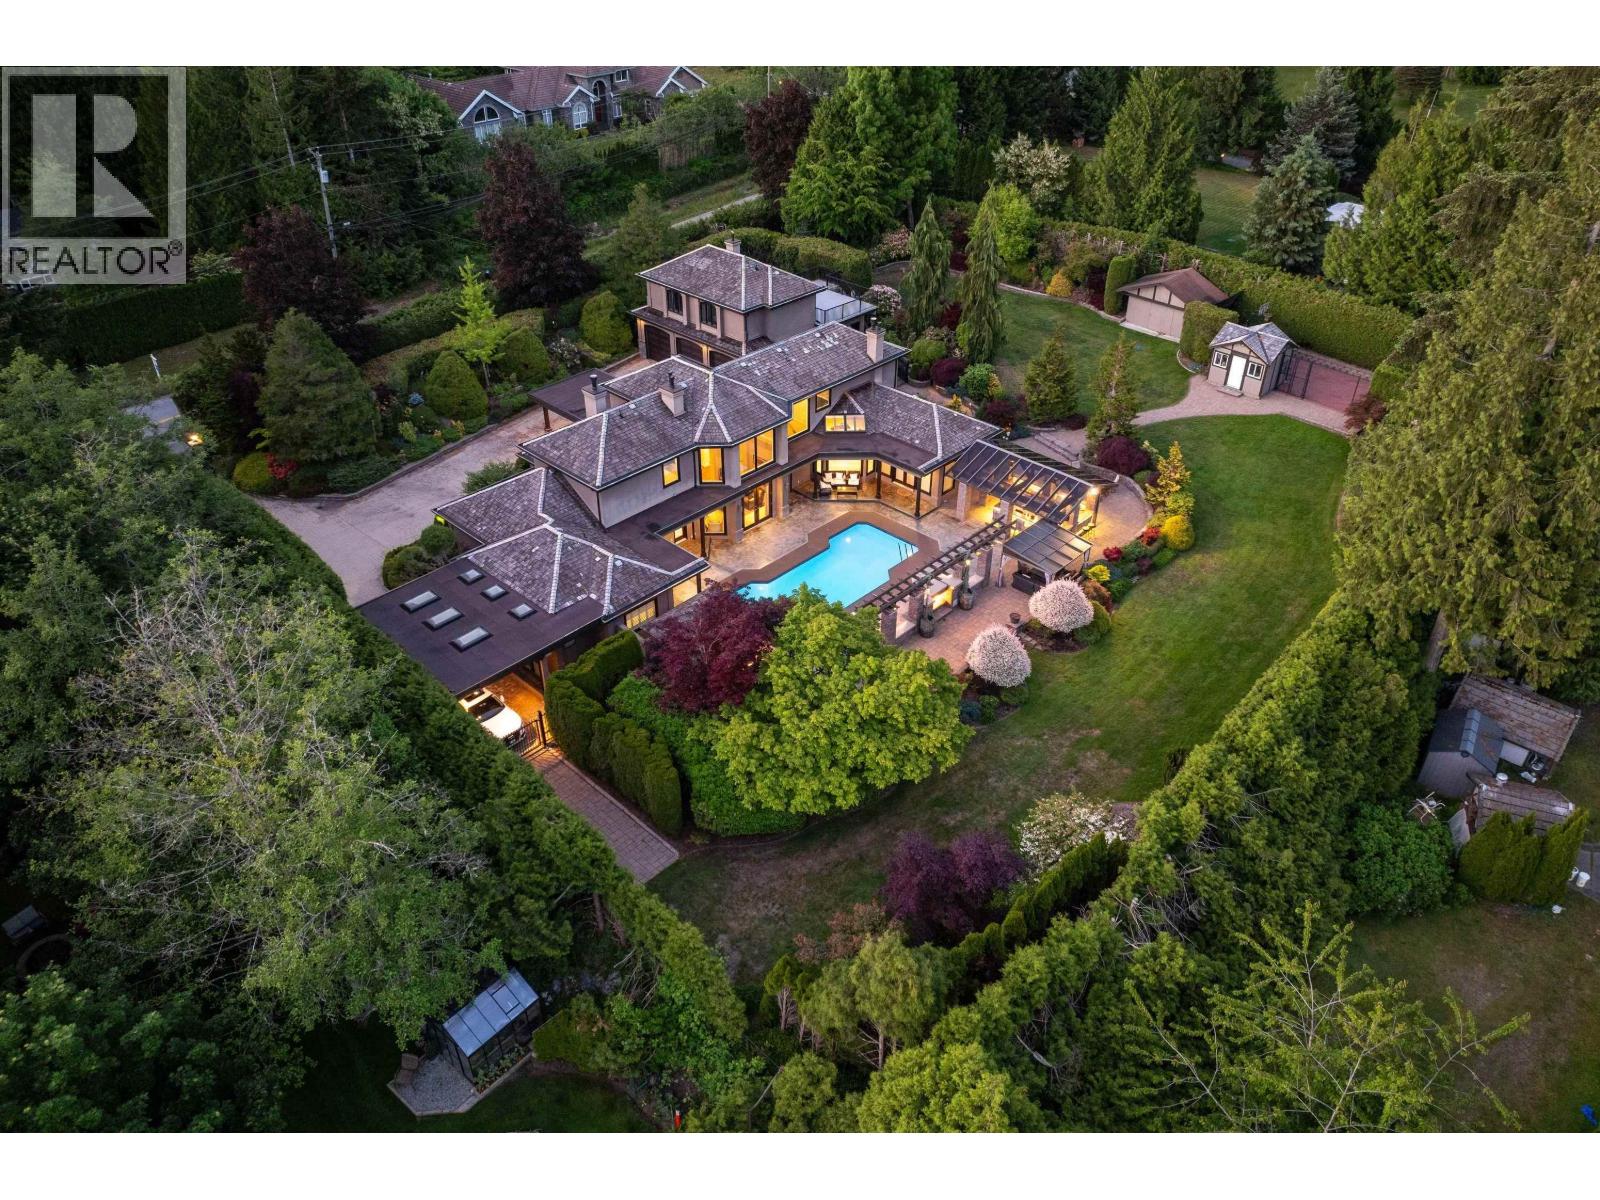


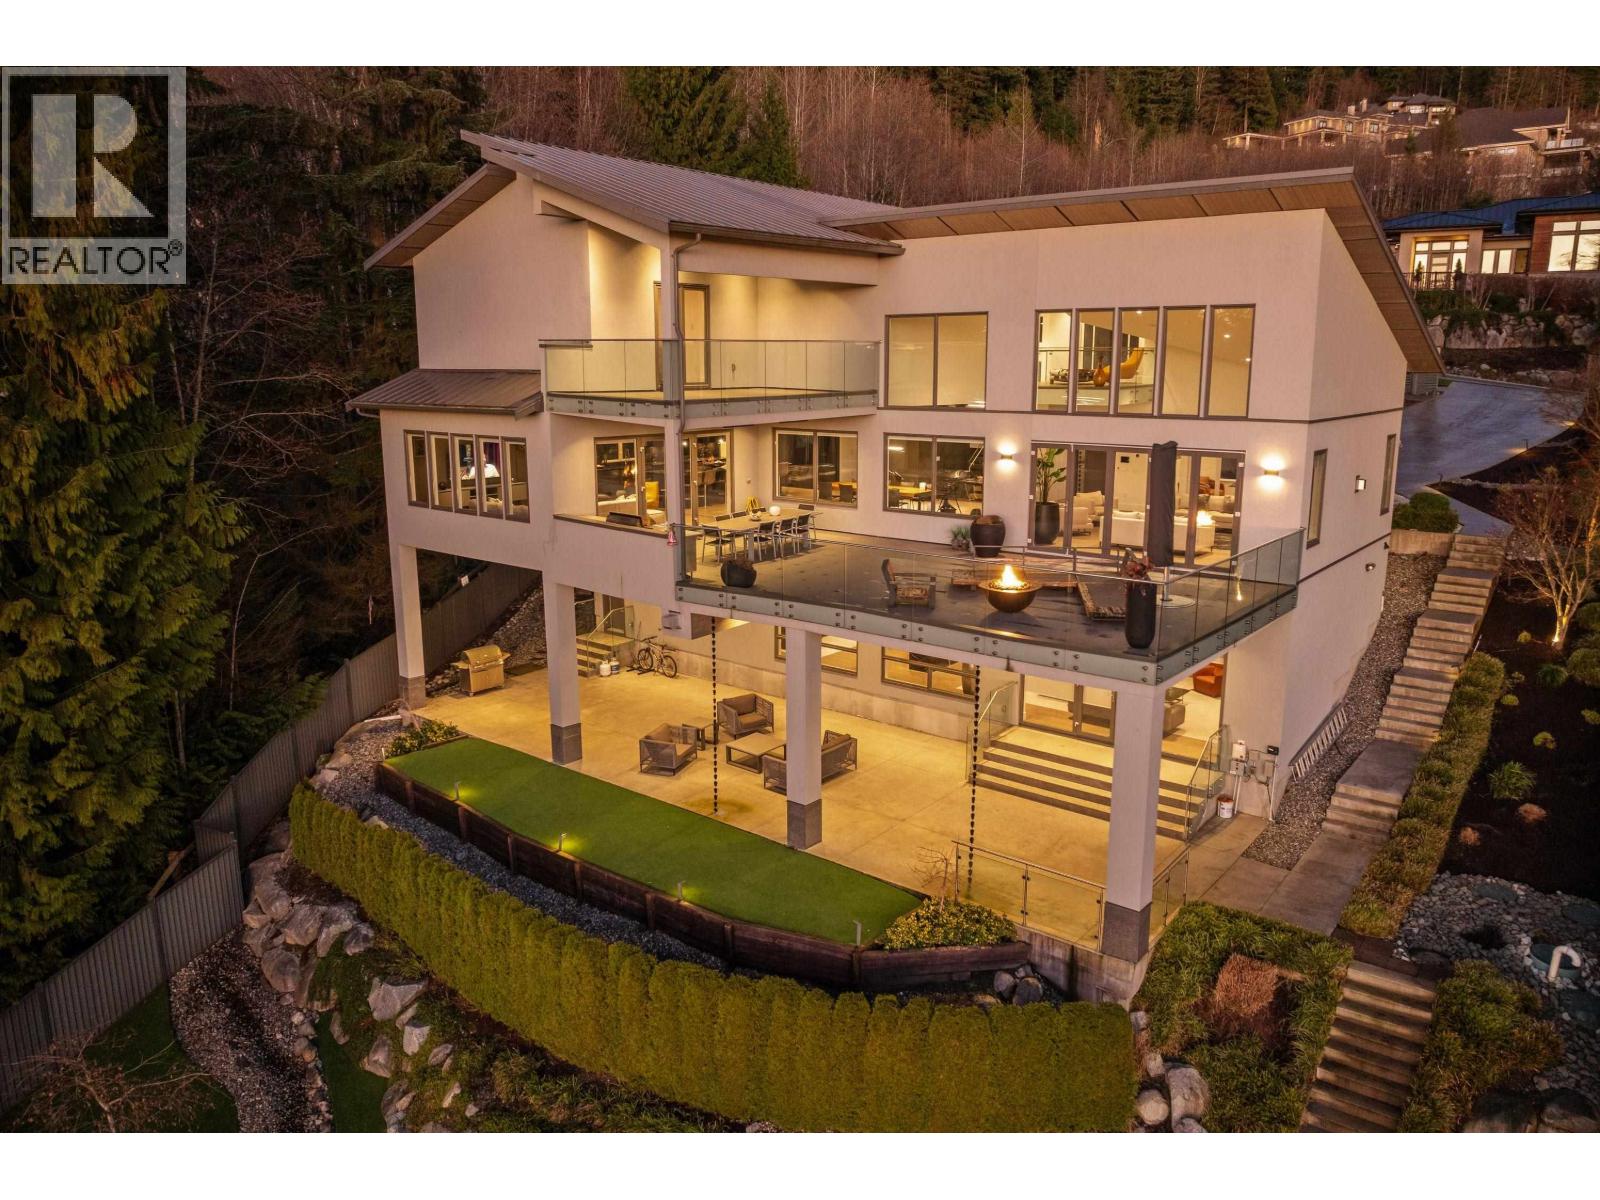


Request a private showing of 2051 RIDGE MOUNTAIN DRIVE, or speak with Champagne Taylor about this home and the market — in confidence.
Compare listings
Compare