1085 11 Avenue

1085 11 Avenue

Vernon, British Columbia V1B2T2
Offered at $829,000
4Bedrooms
4.5Bathrooms
2,942Interior Sq Ft
0.15Acres
1989Built
The Residence

House in Vernon

Virtual tour
Share
WhatsApp Facebook X Email

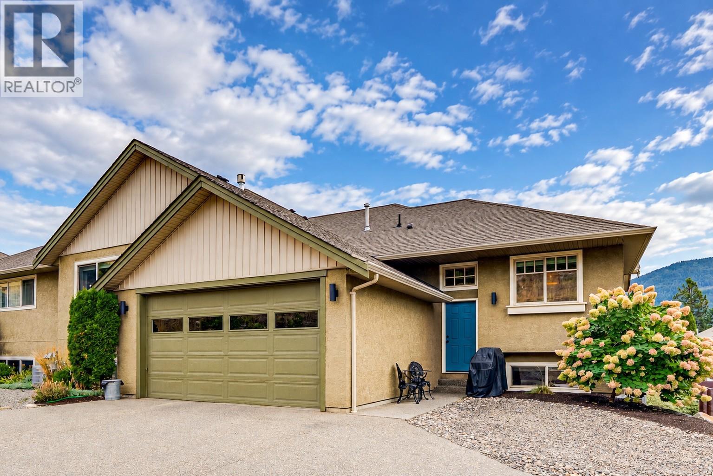
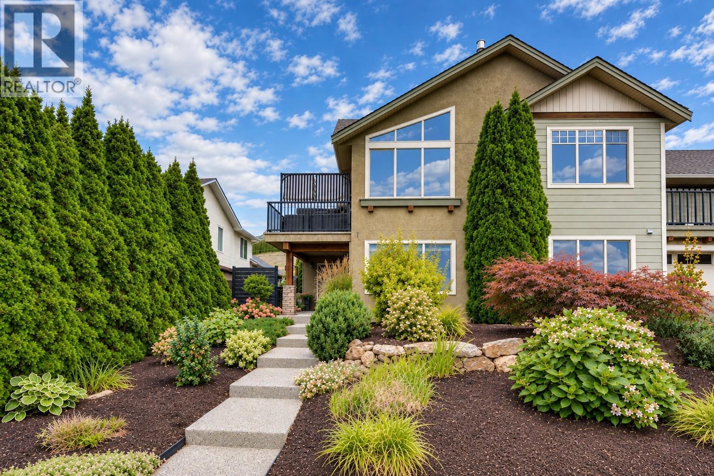
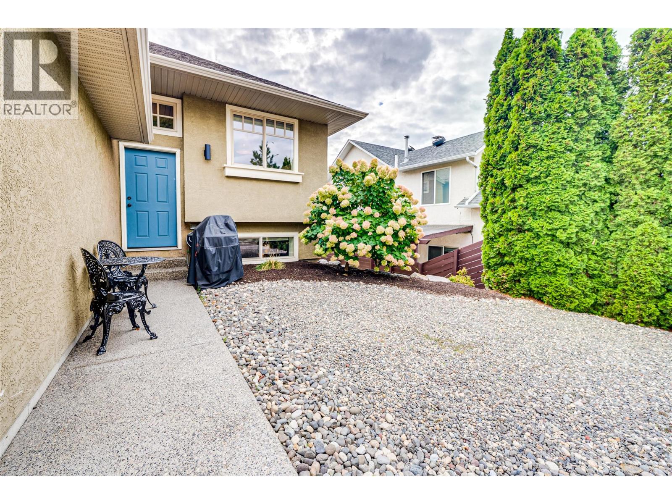
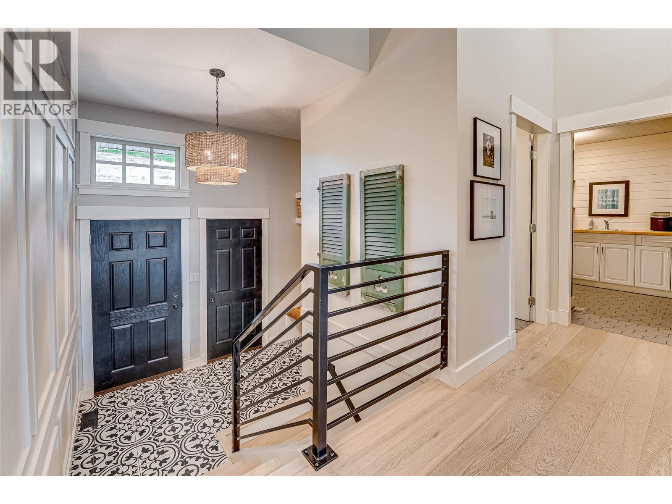
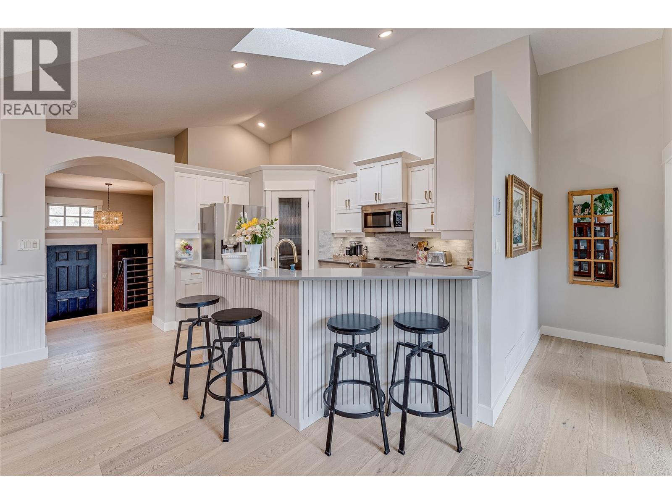
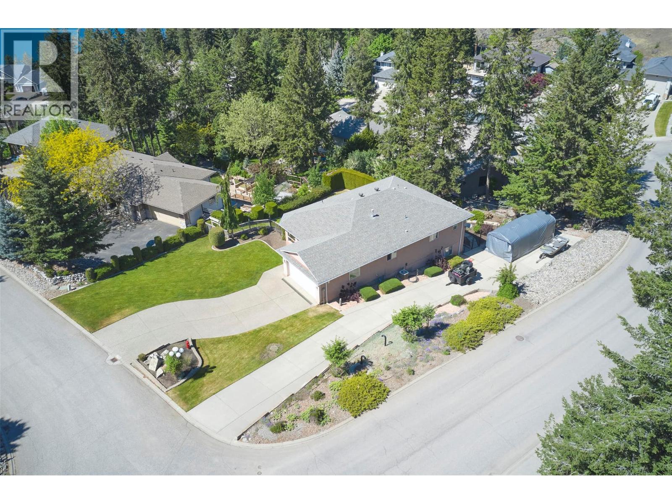
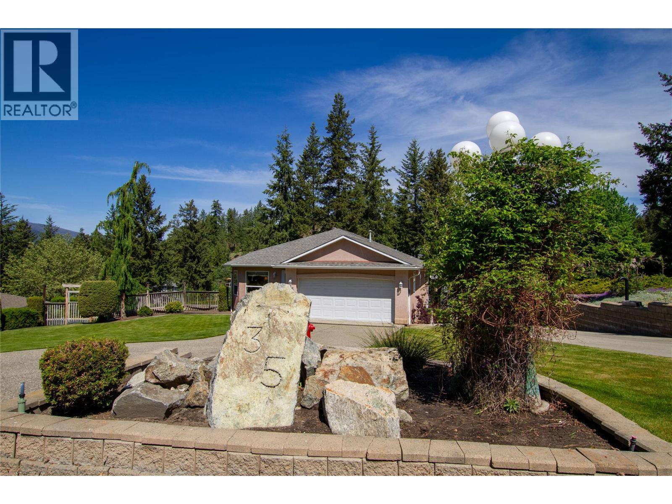
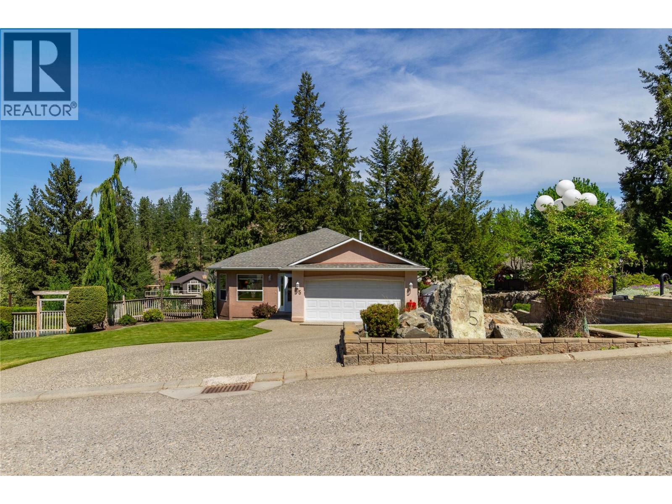
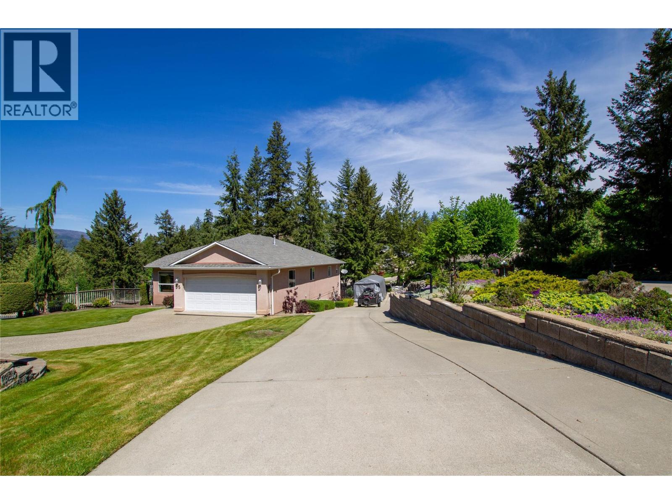
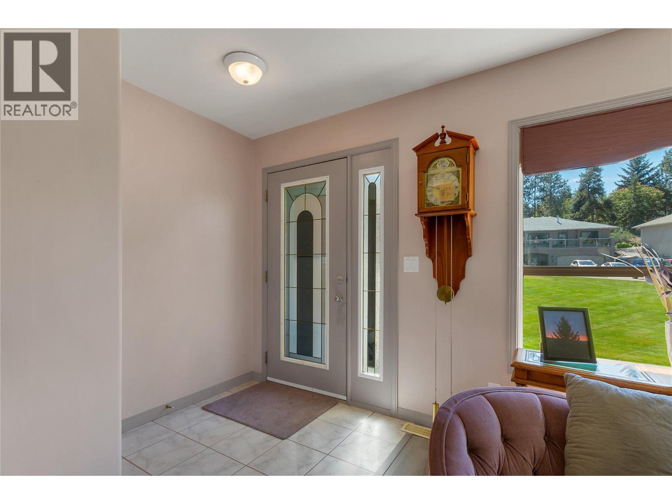
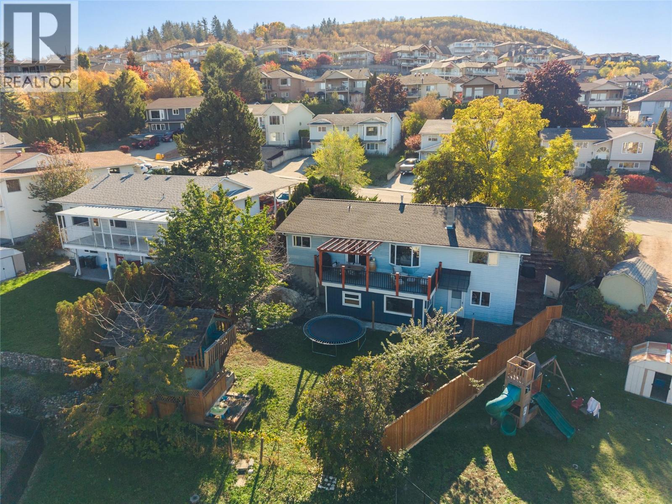
A standout kitchen renovation, a large fenced backyard with a great view, and a brand-new, never-rented suite make this Middleton Mountain home a must-see. The open-concept kitchen features quartz countertops, stainless steel appliances, a gas stove and a mini fridge. Copper-toned pendants hang above a generous wood-topped island, while a brick backsplash and farmhouse sink add character. Warm wood trim carries into the spacious living room, which opens onto a pergola-topped deck where you can dine outdoors and take in the view. The main floor features three bedrooms and three bathrooms, including a spacious primary bedroom with a newly updated three-piece ensuite. Downstairs, the one-bedroom suite has its own kitchen, living area and four-piece bathroom, with potential to add a second bedroom. The lower level also offers a rec room and additional storage. Enjoy easy access to Vernon Secondary School, Vernon Golf & Country Club, Hillview Golf Course, parks, walking trails, transit, shopping and dining.

MLS® Number10405654
Price$829,000
Property TypeHouse
Living Area2,942 sq ft
Bedrooms4
Bathrooms4 (+2 half)
Year Built1989
Storeys2
Lot Size0 acres
OwnershipFreehold
Annual Property Tax$3,573
Days on Market8
The Gallery

Interiors & Grounds

Features & Amenities

Every Detail, Considered

Interior & Systems

FlooringTile, Laminate, Linoleum
HeatingForced air, See remarks
CoolingCentral air conditioning
BasementFull

Construction & Lot

StyleRanch
ExteriorVinyl siding
RoofAsphalt shingle, Unknown
FencingFence
Lot FeaturesCentral island, One Balcony

Parking

TypeAdditional Parking

Building & Community

  • Family Oriented

Room Dimensions

Basement

Recreation room15'9'' x 12'11''
Utility room5' x 5'1''
Exercise room9'11'' x 10'9''
Storage11'0'' x 9'1''
Bedroom11'2'' x 13'3''
Laundry room9'6'' x 9'11''
Office9'9'' x 9'1''
4pc Bathroom8'8'' x 6'6''
Family room11'2'' x 13'3''
Kitchen15'0'' x 13'3''

Main level

2pc Bathroom6'11'' x 5'7''
Bedroom10'0'' x 12'7''
4pc Bathroom5'7'' x 9'3''
3pc Ensuite bath3'3'' x 9'1''
Bedroom9'8'' x 10'0''
Media13'0'' x 13'0''
Living room13'7'' x 23'5''
Foyer7'7'' x 10'9''
Primary Bedroom11'1'' x 12'10''
Dining room6'2'' x 7'5''
Kitchen13'5'' x 23'4''
Map & Location
Address1085 11 Avenue
CityVernon
ProvinceBritish Columbia
Postal CodeV1B2T2
CountryCanada
Open in Google Maps
Affordability

Estimate Your Monthly Payment

$0per month
  • Mortgage payment $0
  • Property tax $0
  • Home insurance $0
  • Condo fees $0
  • Down payment $0
  • CMHC insurance $0
  • Mortgage amount $0

Estimate only, using Canadian semi-annual compounding and standard CMHC premiums. Your lender will confirm your actual rate and payment.
By Appointment

Begin a Private Conversation.

Request a private showing of 1085 11 Avenue, or speak with Champagne Taylor about this home and the market — in confidence.