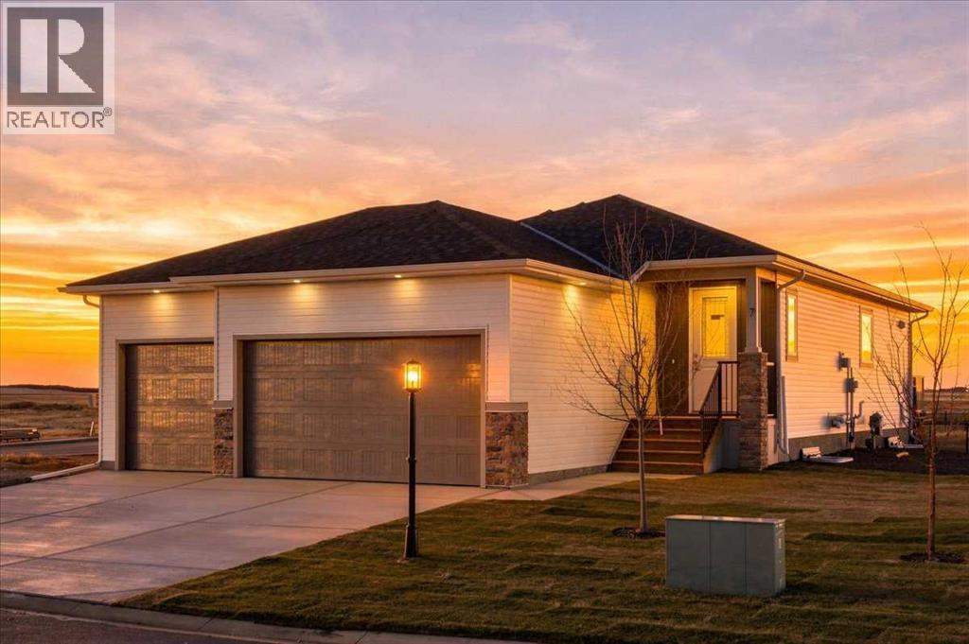
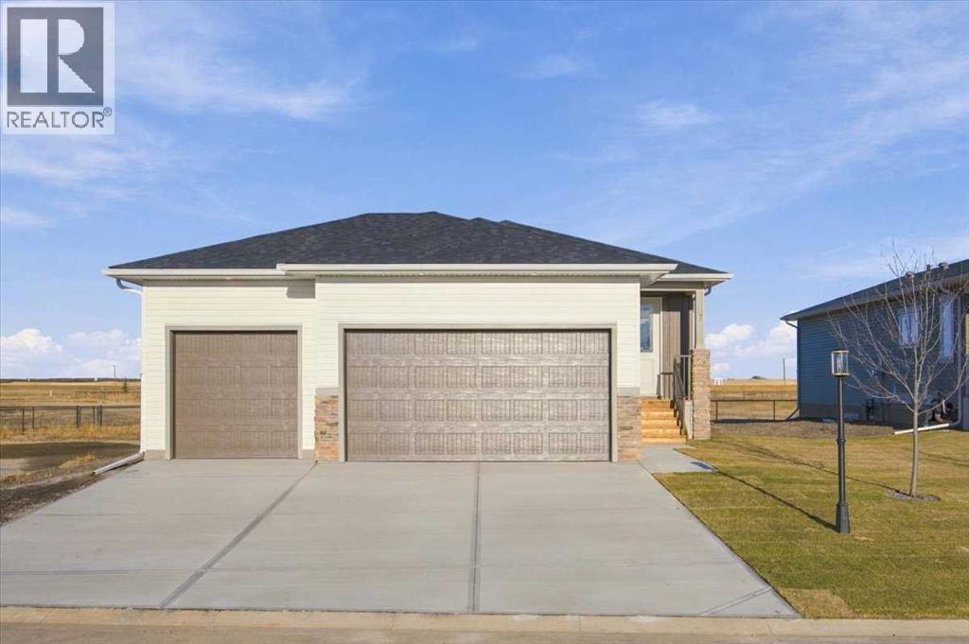
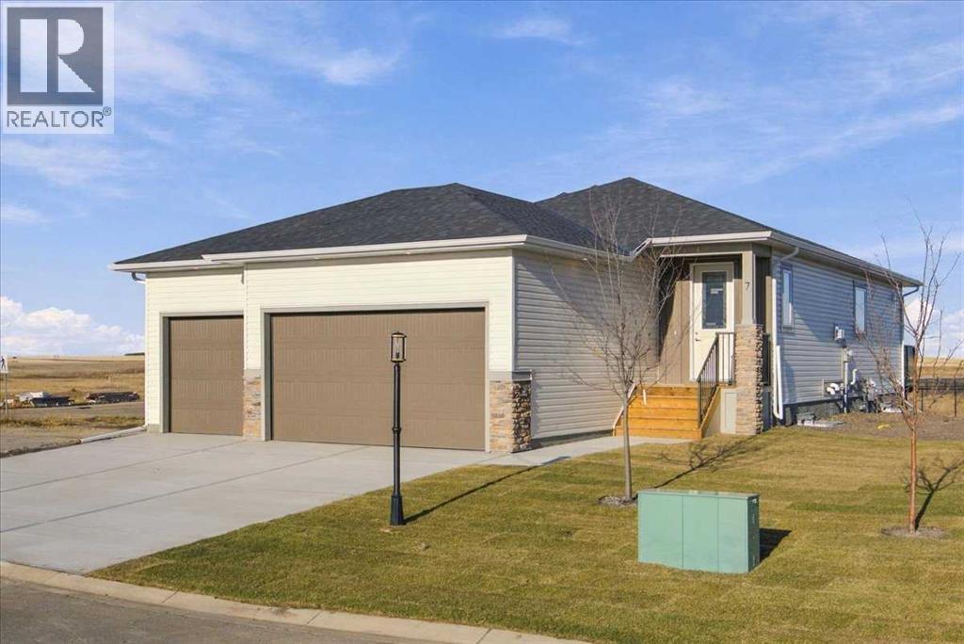
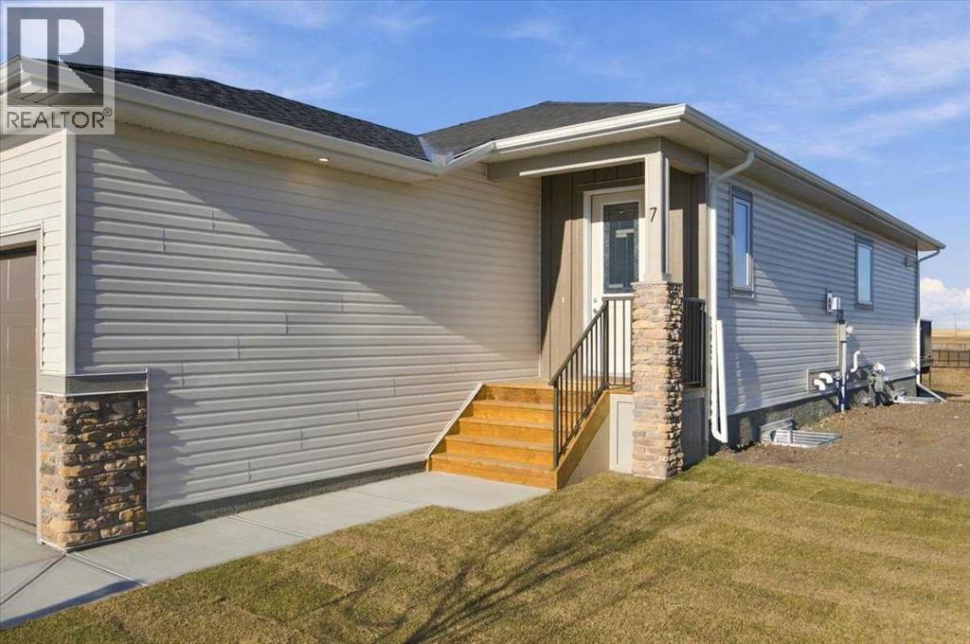
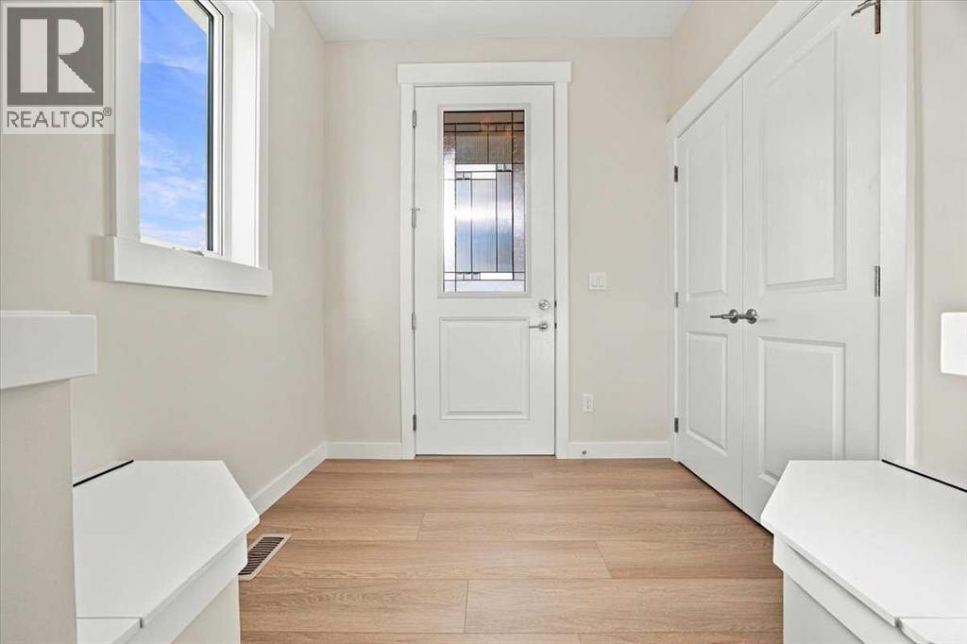

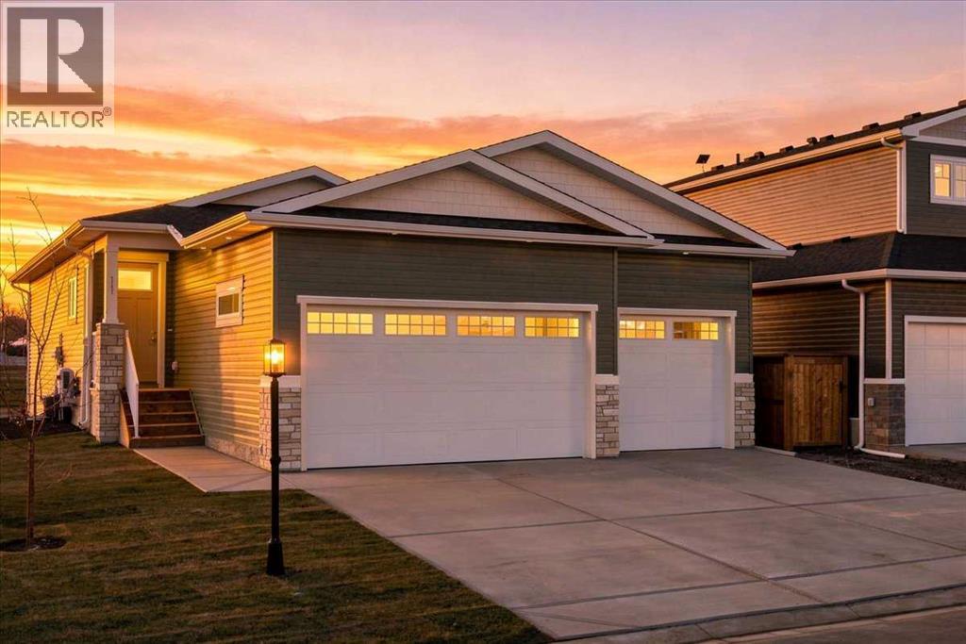
***OPEN HOUSE SATURDAY 12:00-2:00PM***BRAND NEW HOME WITH A TRIPLE ATTACHED GARAGE AND $10,000 BASEMENT DEVELOPMENT INCENTIVE! Welcome to 11 Clover Crescent, a beautifully designed home offering 2 bedrooms, a den, 2 full bathrooms, and a triple front-attached garage. Step inside to an inviting foyer with ample closet space to keep everything tidy and organized. Through the charming arched hallway, you'll find a bright, open-concept living space featuring beautiful LVP flooring throughout the kitchen, dining, and living areas. The brick-faced gas fireplace creates a stunning focal point, adding a modern yet timeless touch to the living room. The kitchen features quartz countertops, soft-close cabinetry, and is ready for your choice of appliances, allowing you to personalize the space to your taste. Just off the living room, step out onto your back deck overlooking a generous backyard, ready for your own creative landscaping ideas. Both bedrooms offer plush carpet and walk-in closets, while the primary bedroom features a 3-piece ensuite complete with a beautifully tiled stand-up shower. A conveniently located main-floor laundry room makes everyday living that much easier. The undeveloped basement offers endless potential and awaits your personal touch, whether you're looking for additional bedrooms, a recreation space, or a home gym. BONUS: Receive a $10,000 basement development incentive when the purchase closes before November 30, 2026. Contact the seller directly for details! With its thoughtful layout, modern finishes, triple attached garage, and room to grow, this home is a fantastic opportunity to make it your own!
Estimate only, using Canadian semi-annual compounding and standard CMHC premiums. Your lender will confirm your actual rate and payment.
Request a private showing of 11 Clover Crescent, or speak with Champagne Taylor about this home and the market — in confidence.
Compare listings
Compare