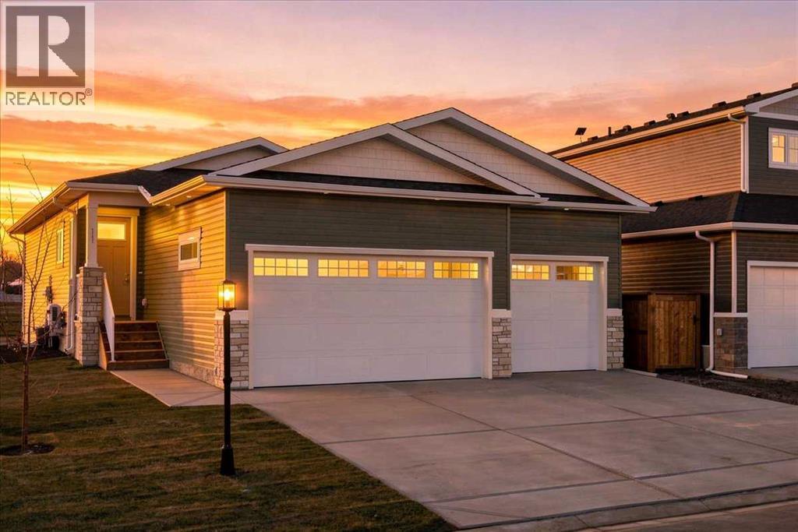
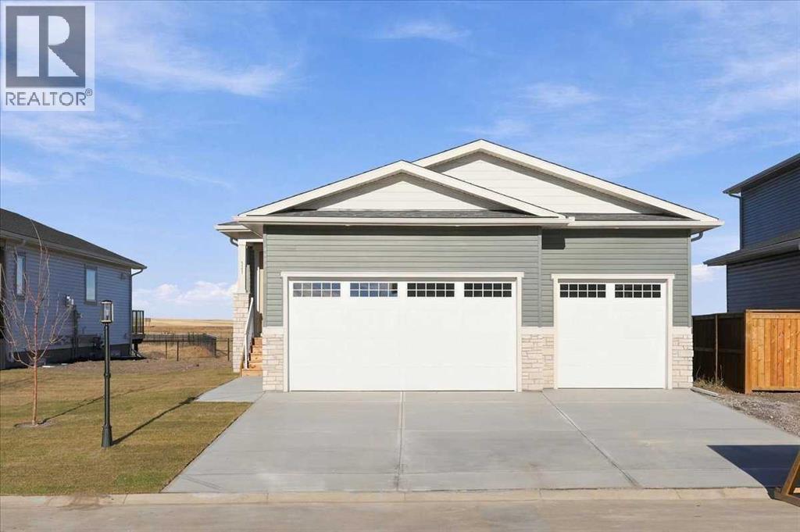
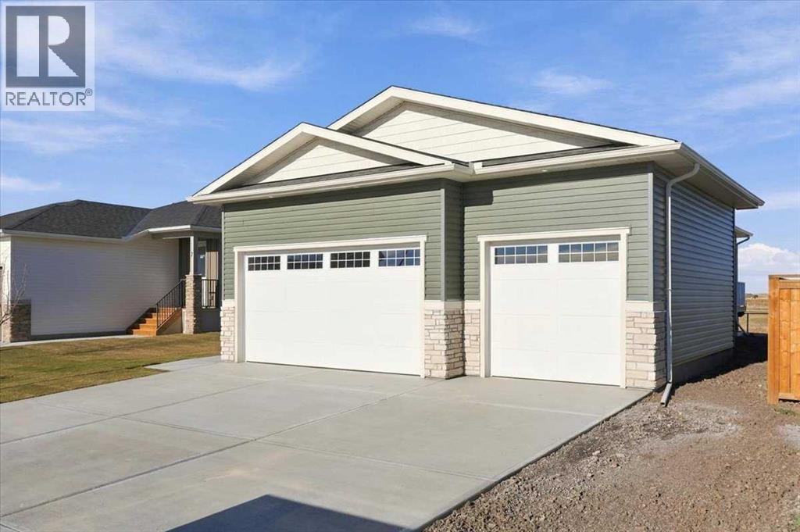
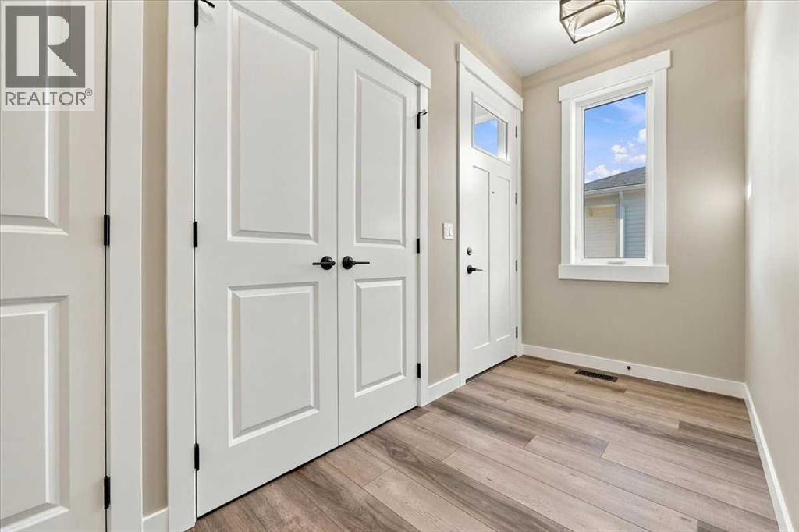
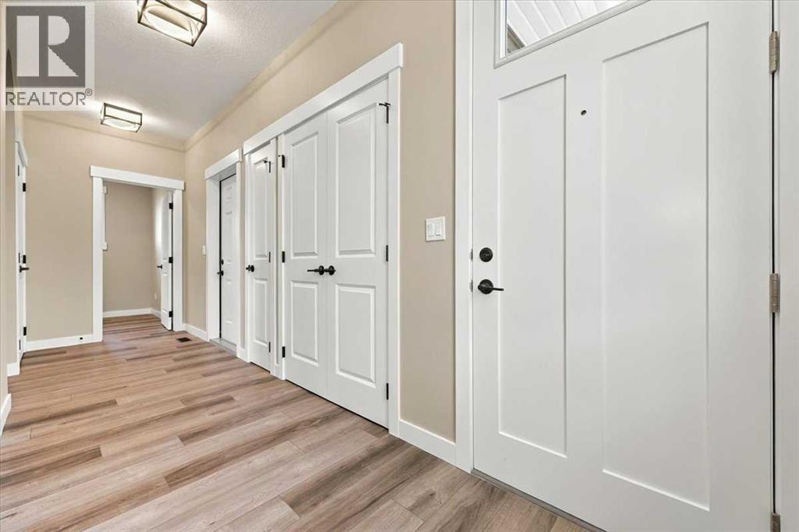

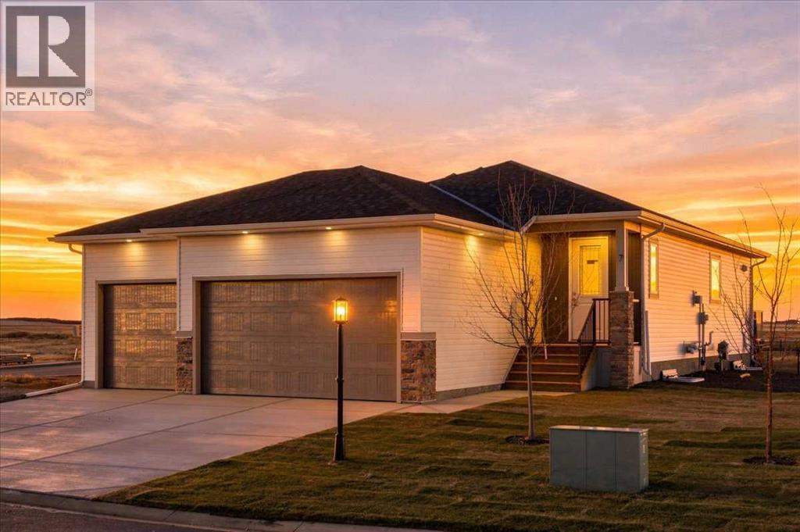
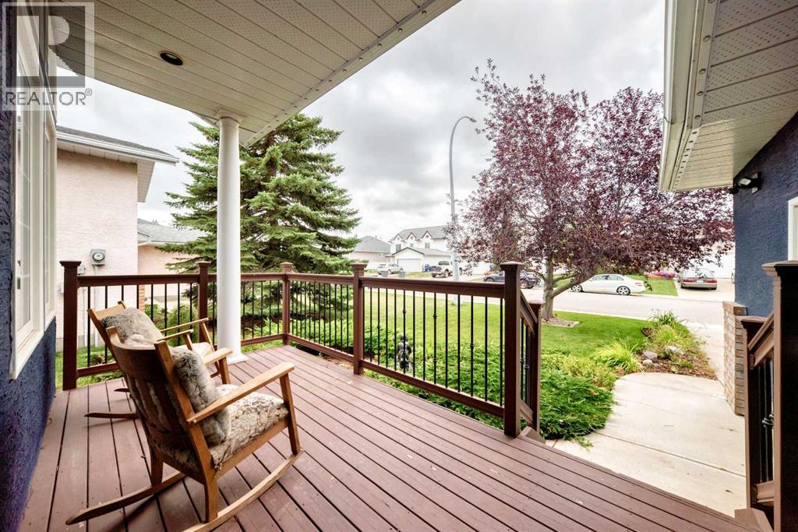
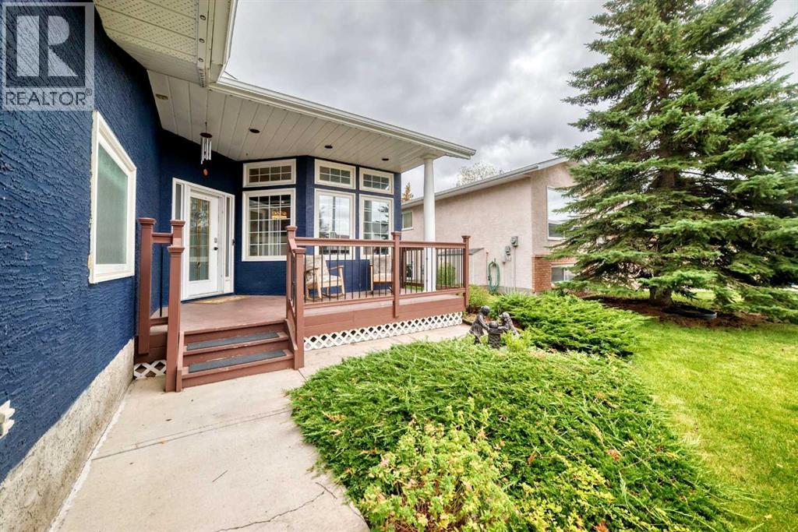
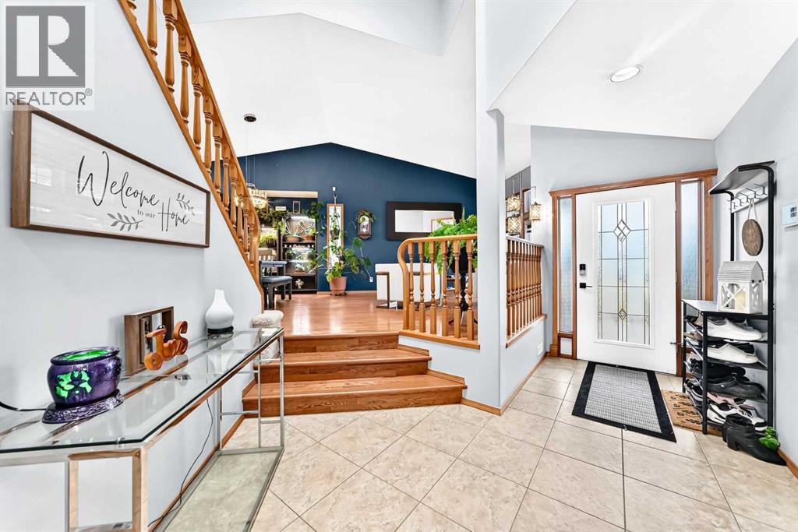
***OPEN HOUSE SATURDAY 12:00-2:00PM*** BRAND NEW HOME WITH A TRIPLE ATTACHED GARAGE AND $10,000 BASEMENT DEVELOPMENT INCENTIVE! Welcome to this beautifully designed new-build bungalow in the welcoming community of Beiseker, offering 2 bedrooms, 2 full bathrooms, and a triple front-attached garage. Step inside to an inviting foyer featuring cleverly integrated hidden storage to keep everything organized and out of sight, along with a convenient Jack-and-Jill front closet connecting to the mudroom. The open-concept main living space features durable LVP flooring, a cozy gas fireplace, and plenty of room to relax and entertain. The kitchen showcases quartz countertops, soft-close cabinetry, and is ready for your choice of appliances to make it your own. Both bedrooms feature plush carpet and walk-in closets, while the spacious primary ensuite offers a dual vanity and quartz countertops. The second full bathroom also features quartz countertops, carrying the quality finishes throughout the home. Step outside to the rear deck overlooking a generous backyard, ready for your own creative landscaping ideas. The undeveloped basement offers a blank canvas with plenty of potential to create additional living space tailored to your needs. BONUS: Receive a $10,000 basement development incentive when the purchase closes before November 30, 2026. Contact the seller directly for details! Enjoy the benefits of brand-new construction, modern finishes, a spacious triple garage, and the opportunity to make this home your own in the community of Beiseker.
Estimate only, using Canadian semi-annual compounding and standard CMHC premiums. Your lender will confirm your actual rate and payment.
Request a private showing of 7 Clover Crescent, or speak with Champagne Taylor about this home and the market — in confidence.
Compare listings
Compare